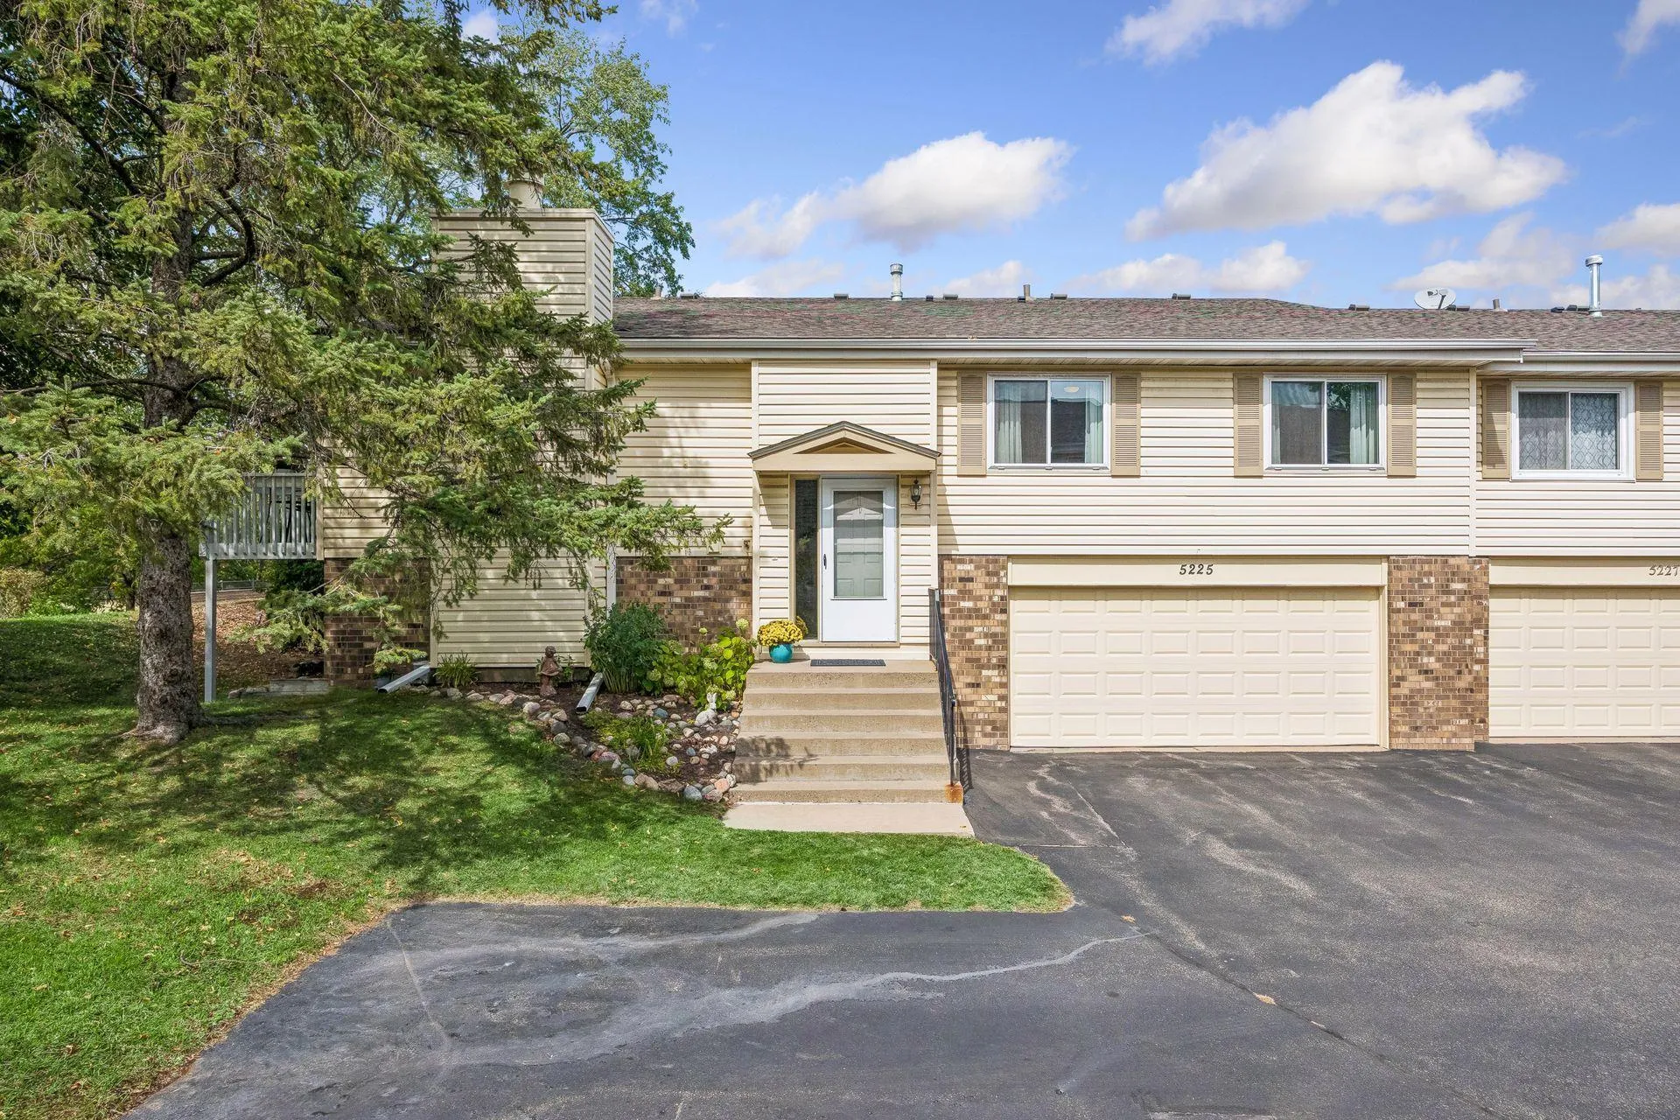
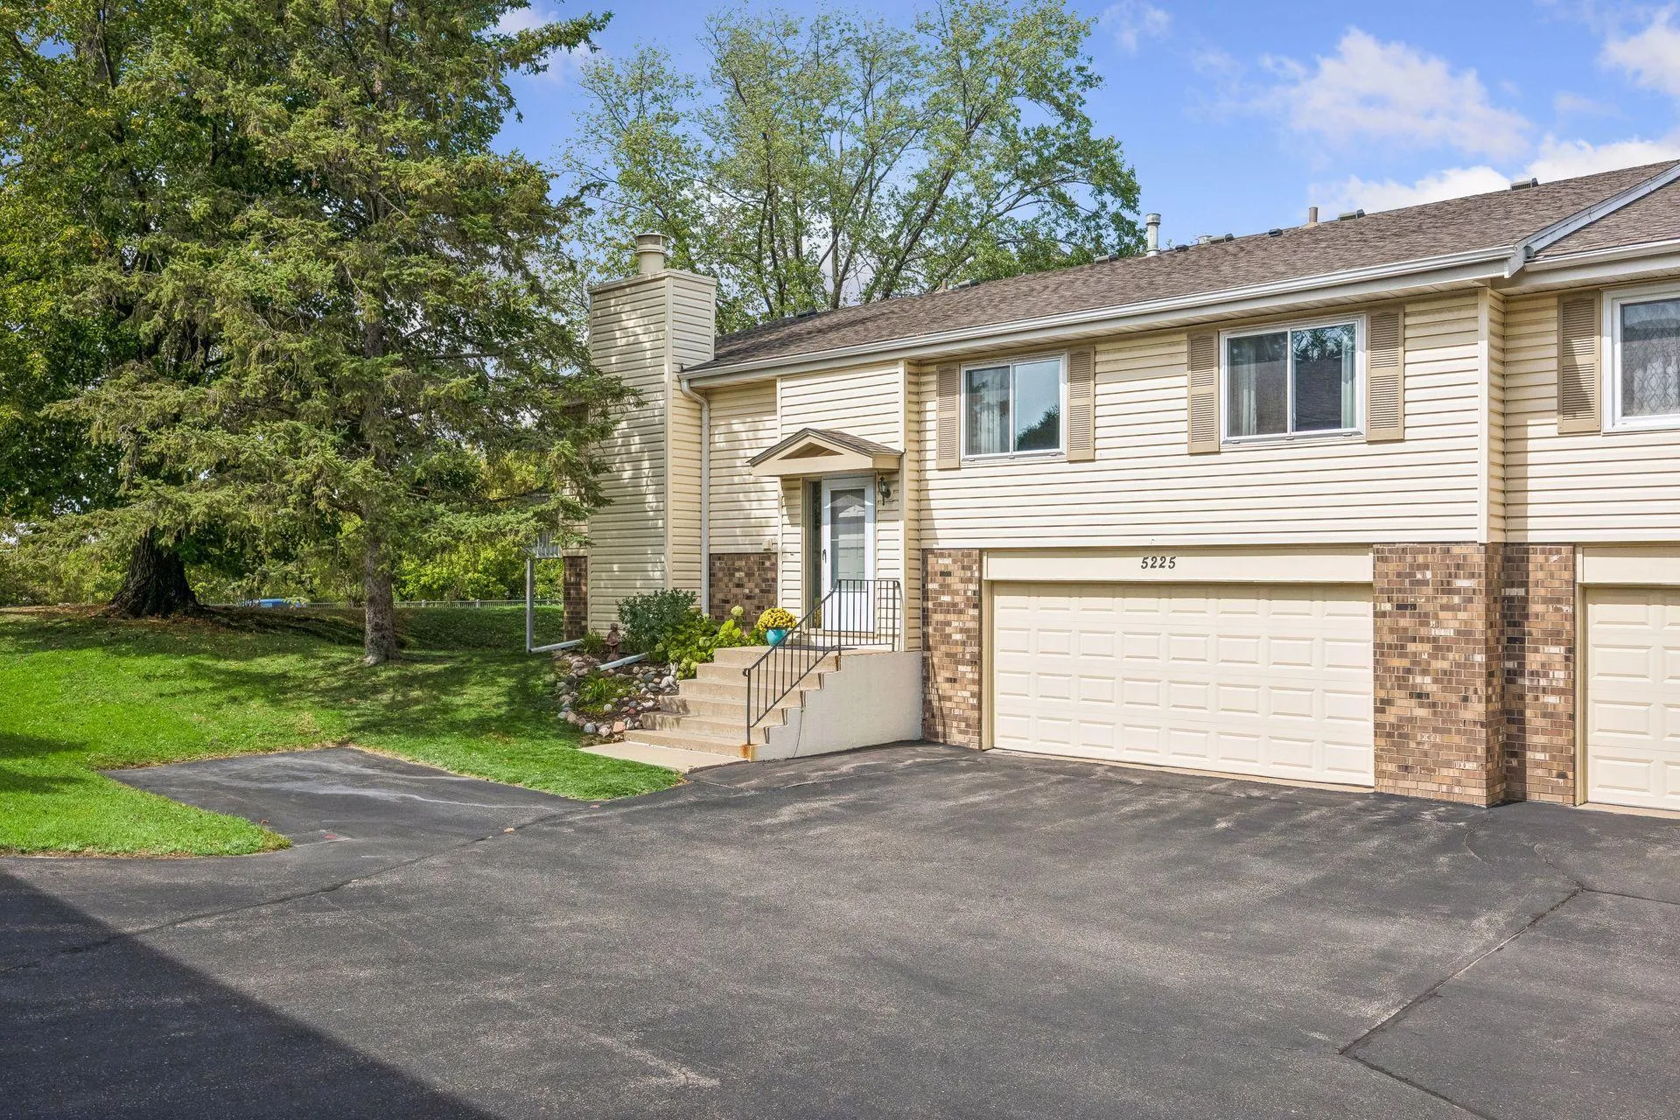
5225 Beachside Drive, Minnetonka, Minnesota 55343

MN, Minnetonka
$314,900
  • 2 Beds
  • 3 Bath
  • Residential Property Type
  • 1978 Year Built
  • Active Status
See All 46 Photos
Kyle Synowczynski
Kyle Synowczynski
  • (612) 688-6065
  • Kyle@StoneArchRealty.com
Property Description

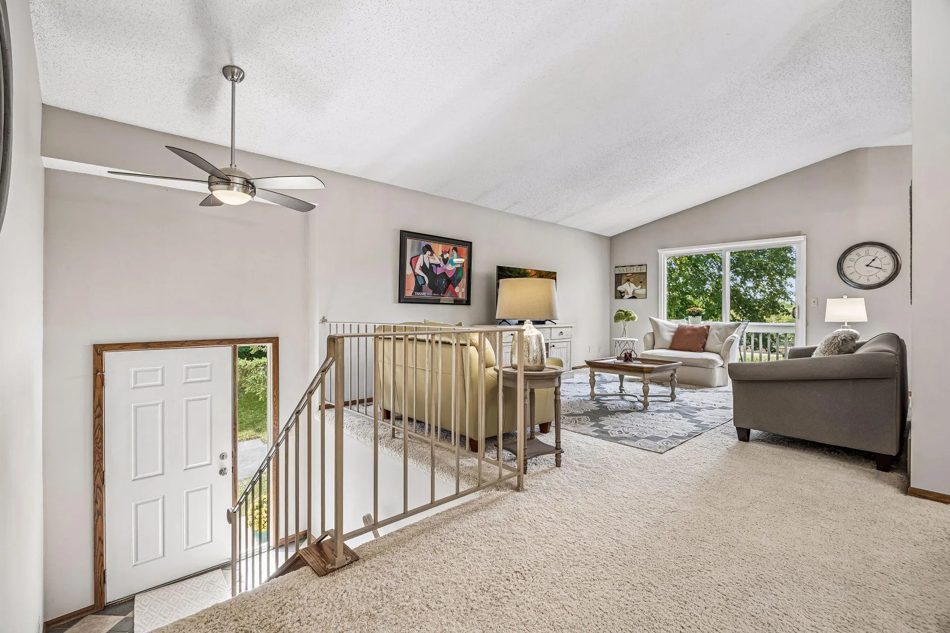
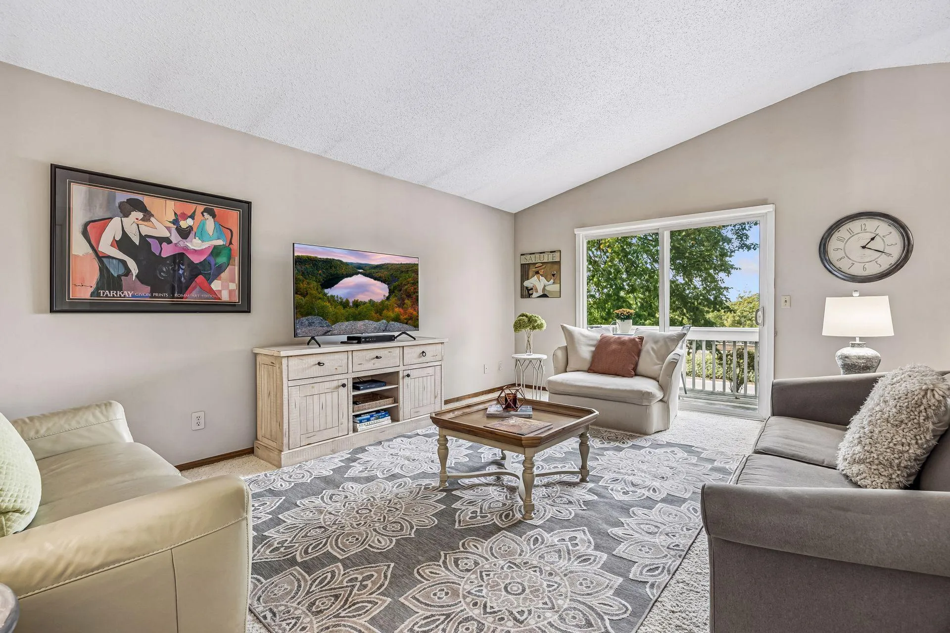
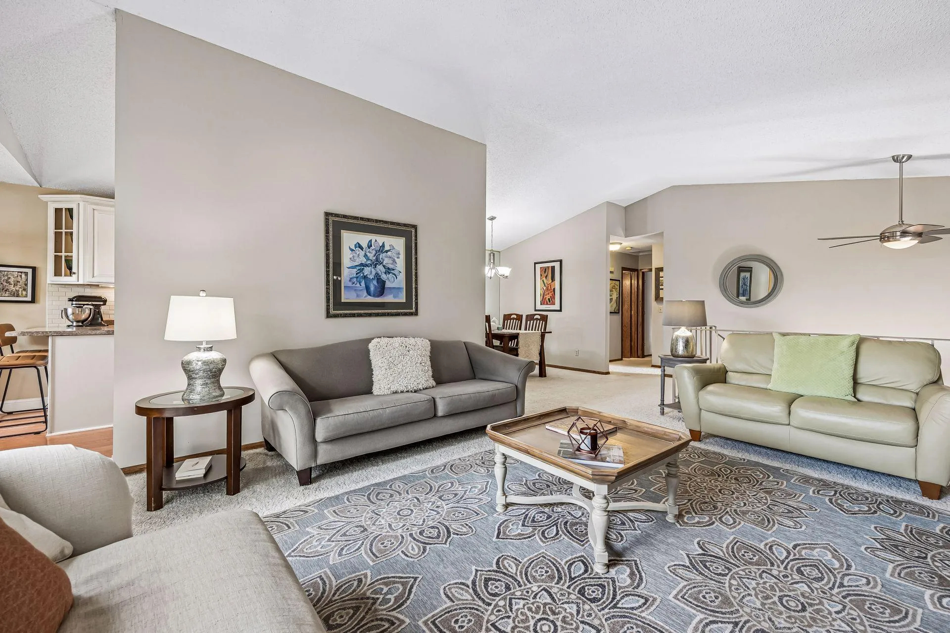
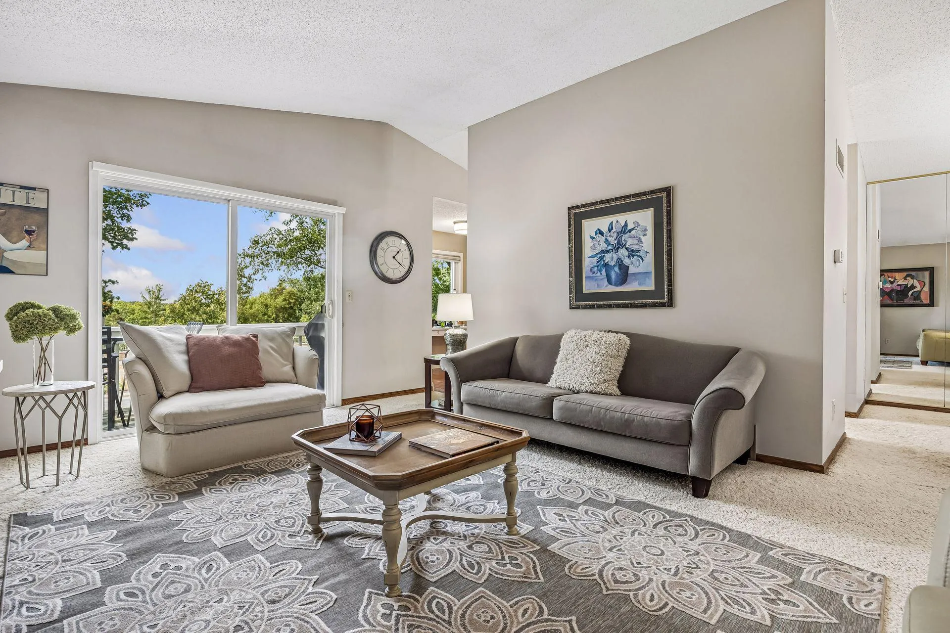
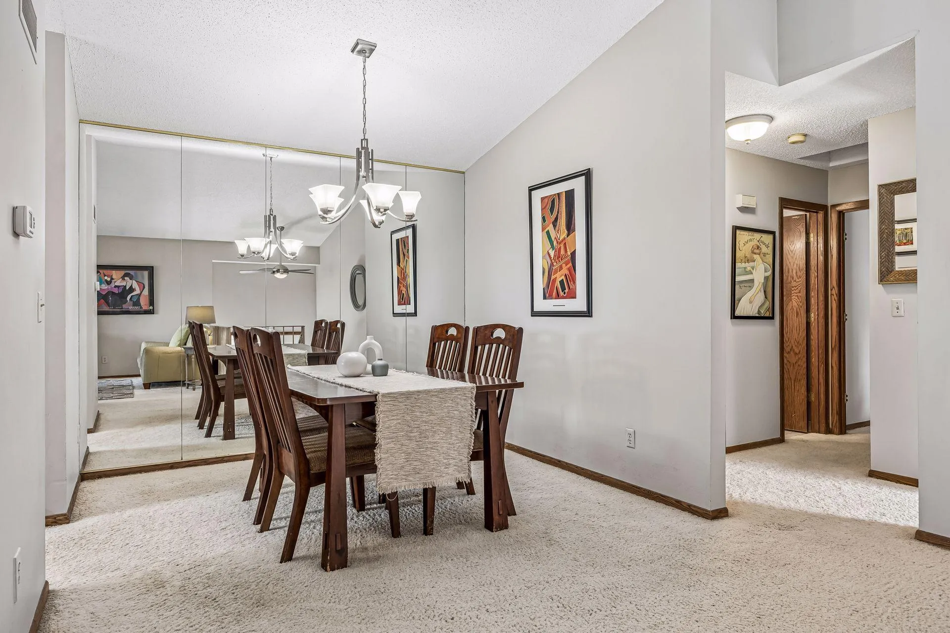
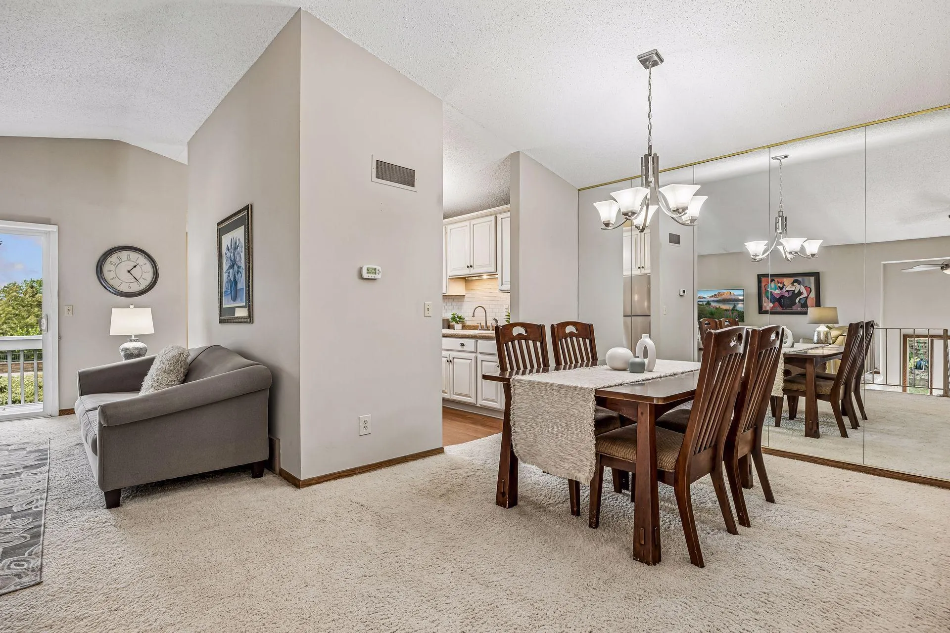
Welcome to this inviting home in the heart of Minnetonka, ideally located near Shady Oak Lake Park and Lone Lake Park. The main level features a remodeled kitchen, two beautiful bedrooms, and two bathrooms, along with a spacious living room highlighted by vaulted ceilings. The walkout lower level offers a cozy fireplace, direct access to the backyard, and an additional bathroom, creating flexible space for relaxing or entertaining. You can easily add a 3rd bedroom to the lower level by adding one wall. Enjoy easy access to nearby parks, Bryant Lake Park, and all that downtown Hopkins has to offer, including shopping, restaurants, coffee shops, and entertainment.


Basic Details
  • Property Type: Residential
  • Listing Type: For Sale
  • Listing ID: 7134130
  • Price: $314,900
  • Year Built: 1978
  • Listing Status: Active
  • Office Name: RE/MAX Results
  • Full Bathrooms: 1
  • Property Attached Yn: 1
  • Property Sub Type: (TH) Quad/4 Corners
  • Roof: Asphalt
Features
  • Heating System Forced Air
  • Cooling System Central Air
  • Basement Finished,Walkout,Daylight/Lookout Windows
  • Fireplace Family Room,Wood Burning
  • Parking Attached Garage,Tuckunder Garage
  • Exterior Features Stone,Vinyl
  • Fireplaces Total: 1
  • Laundry Features Laundry Room,Lower Level
  • Sewer City Sewer/Connected
Appliances
  • Dishwasher
  • Dryer
  • Microwave
  • Refrigerator
  • Washer
  • Range
Address Map
  • Country US
  • State MN
  • County Hennepin
  • City Minnetonka
  • Zipcode 55343
  • Street: Beachside
  • Street Number: 5225
  • Street Suffix: Drive
  • Longitude: W94° 34' 18.1''
  • Latitude: N44° 54' 25.9''
  • Directions: Shady Oak Road to Smetana E to Beachside N to home.
Neighborhood
  • High School District: Hopkins
MLS Addon
  • Office Name: RE/MAX Results
Additional Information
  • Water Source: City Water/Connected
  • Accessibility Features: None
  • Building Size: 2367
  • Electric: Circuit Breakers
  • Foundation Details: Block
  • Garage: 2
  • Levels: Split Entry (Bi-Level)
  • Lot Features: Tree Coverage - Medium,Public Transit (w/in 6 blks)
  • Lot Size Dimensions: 91x50
Financial
  • Association Fee: 296
  • Association Fee Frequency: Monthly
  • Association Fee Includes: Hazard Insurance,Lawn Care,Maintenance Grounds,Professional Mgmt,Snow Removal,Sanitation,Building Exterior
  • Association Yn: 1
  • Tax Annual Amount: 3857
Listing Information
  • List Agent Mls Id: 502016424
  • List Office Mls Id: 26373
  • Modification Timestamp: 2026-09-18T10:07:12Z
  • Originating System Name: NorthStar
Mortgage Calculator
$
$ %
years
%
$ % per year
$ %per year
$