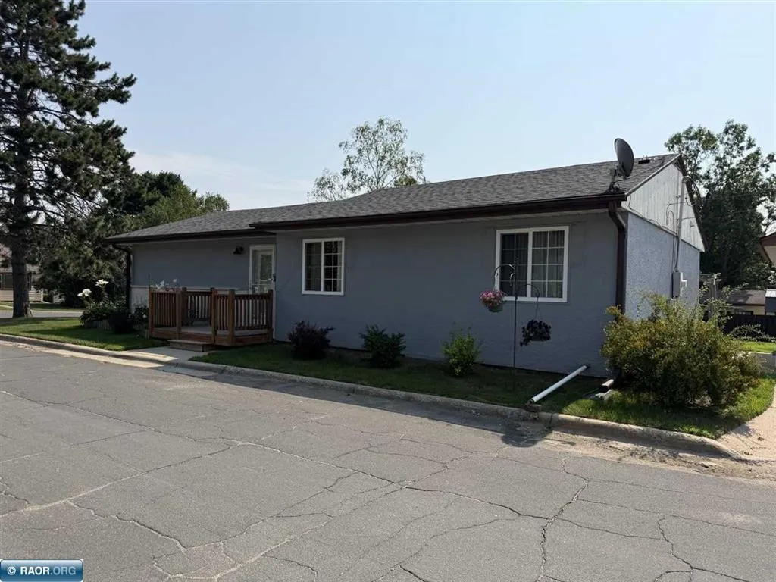
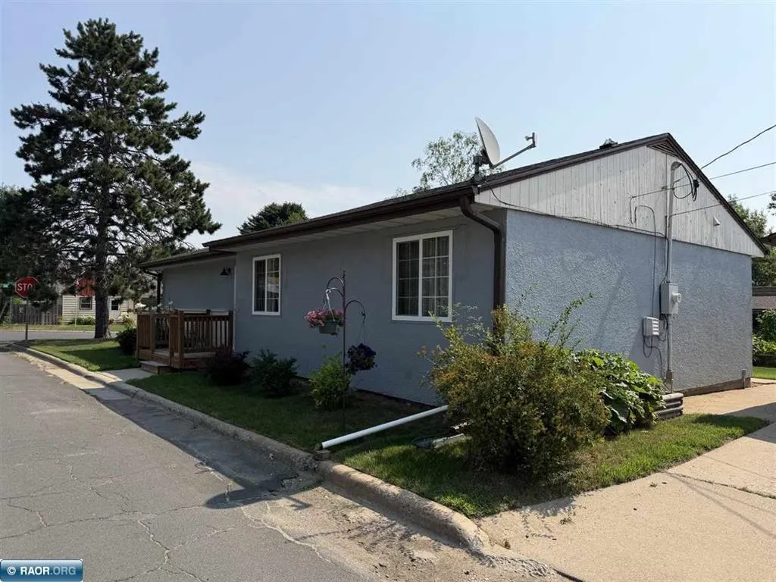
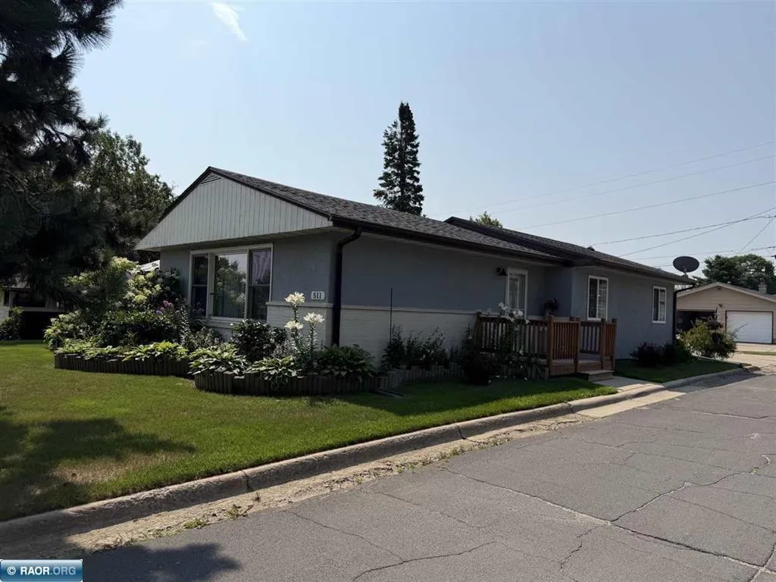
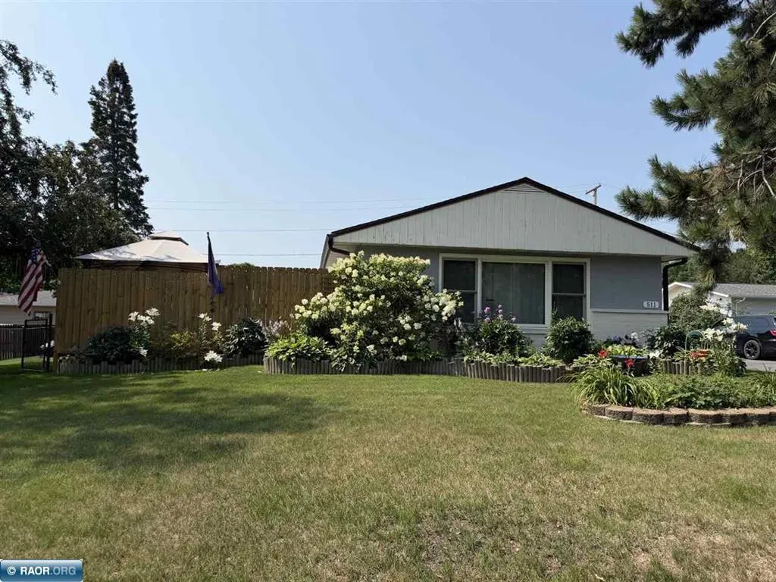
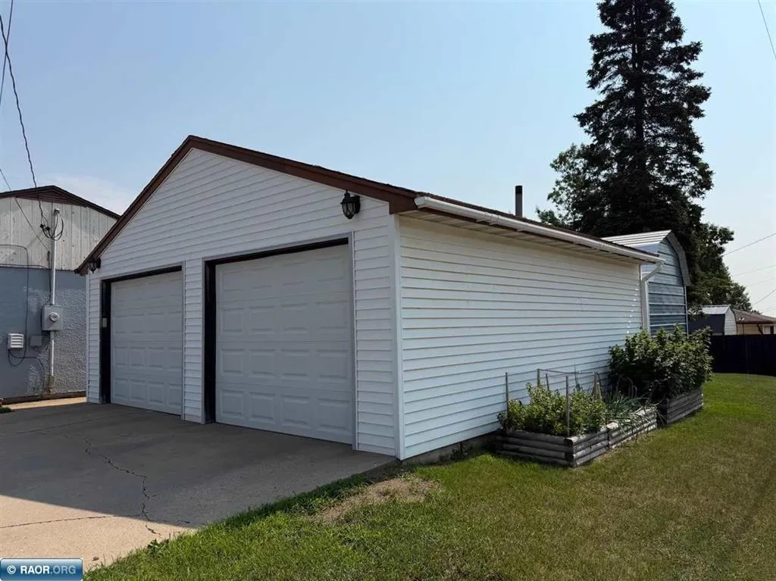
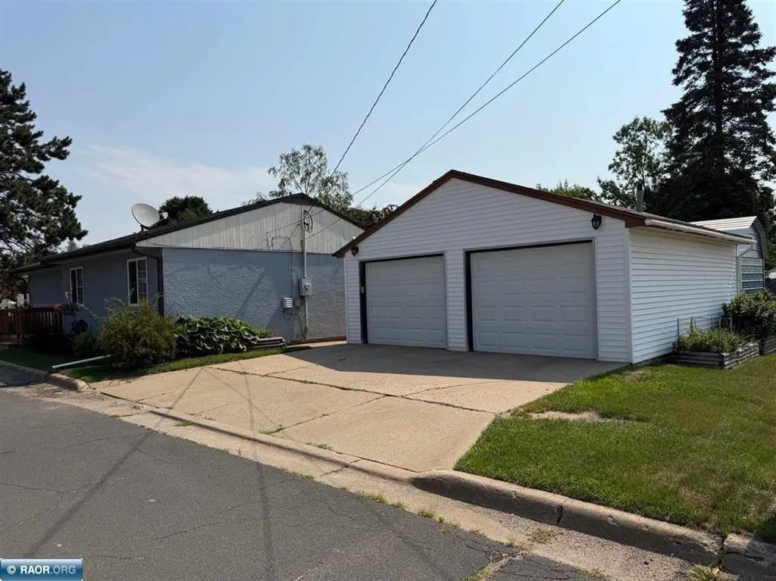
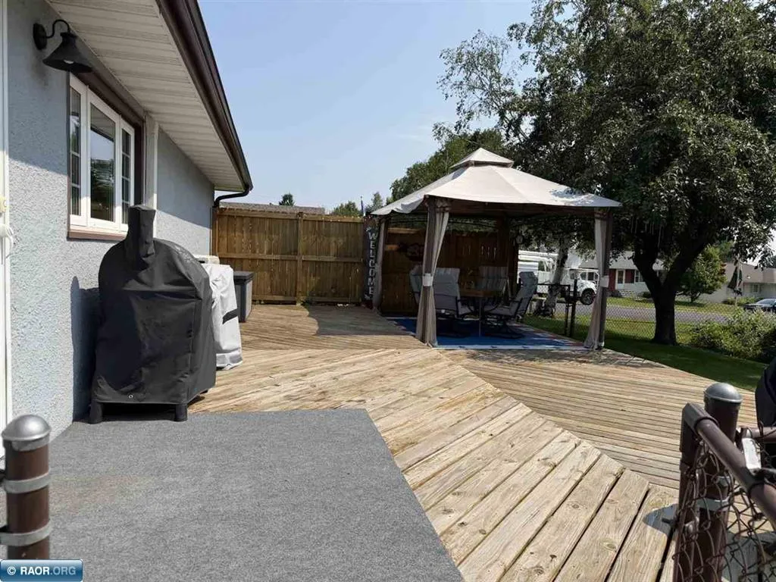
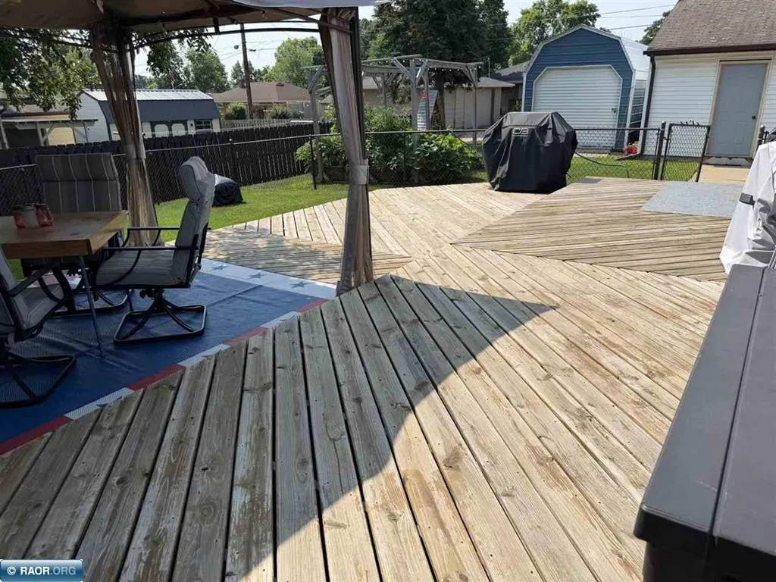
An open floor plan adorns this 3 bedroom 1.75 bath home situated on a corner lot in Gilbert with a partially fenced in backyard, 20×30 deck, and detached 2 stall garage. The large living room flows nicely into the dining area and updated kitchen complete with a new ductless air conditioner. Head down the hallway to 3 main level bedrooms all with solid Oak doors and the freshly updated full bathroom. The lower level boasts a family room, newer 3/4 bath, weight room/den area, and more oak doors! Updates from 2020-2026 include: most windows, kitchen tile, main level bath, water heater, ductless a/c with heat, 20×30 deck, partial privacy fence, oak doors, and basement upgrades. There is a storage shed complete with loft storage. Enjoy the large deck with privacy and serenity to have your morning coffee or evening drink!