340 31st E Street, Hastings, Minnesota 55033

MN, Hastings
$545,000
  • 3 Beds
  • 2 Bath
  • Residential Property Type
  • 1983 Year Built
  • Coming Soon Status
See All 28 Photos
Kyle Synowczynski
Kyle Synowczynski
  • (612) 688-6065
  • Kyle@StoneArchRealty.com
Property Description

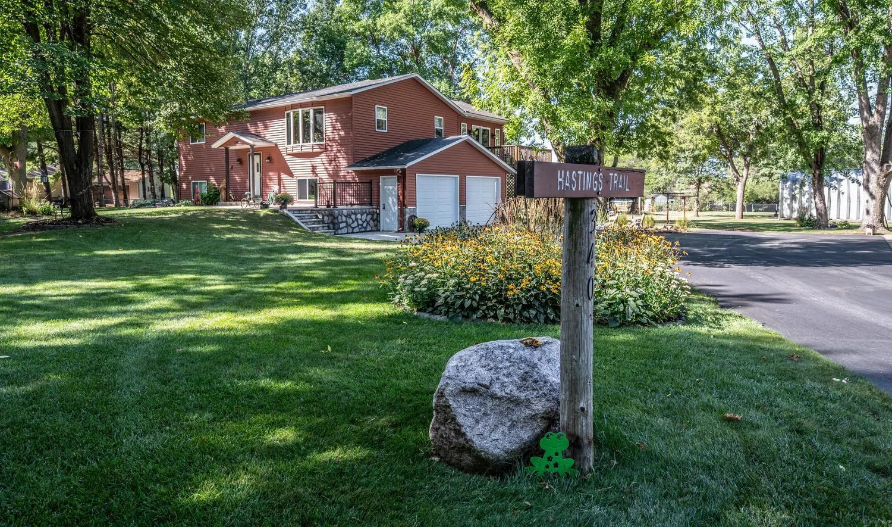
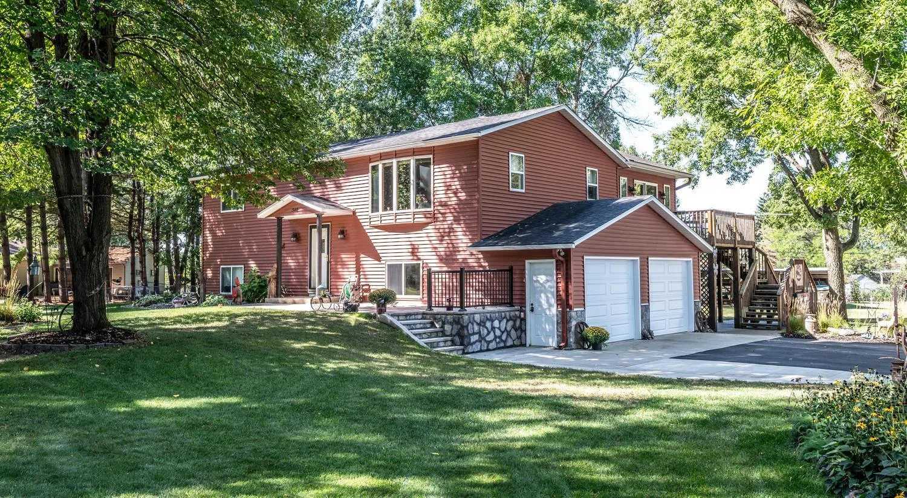
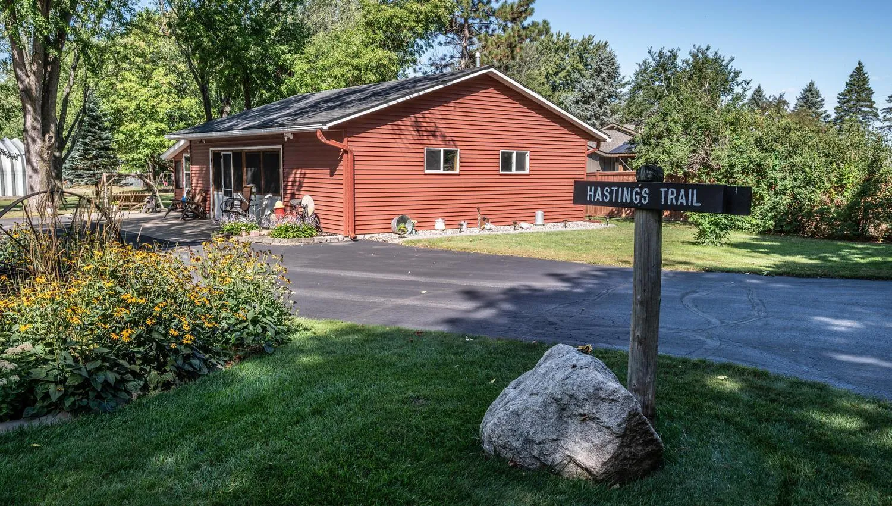
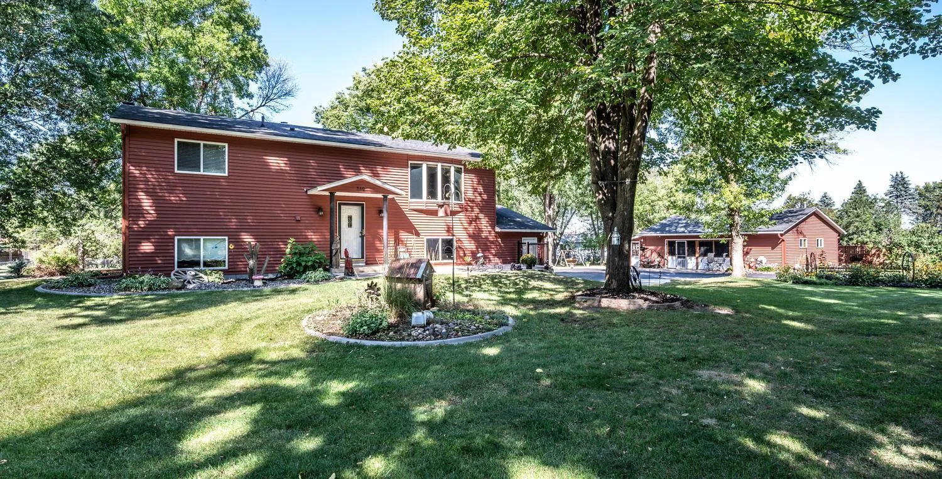
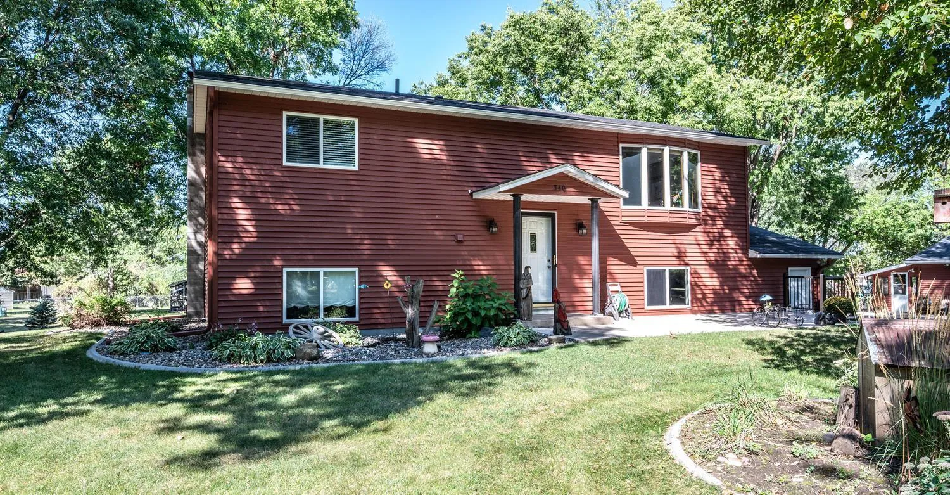
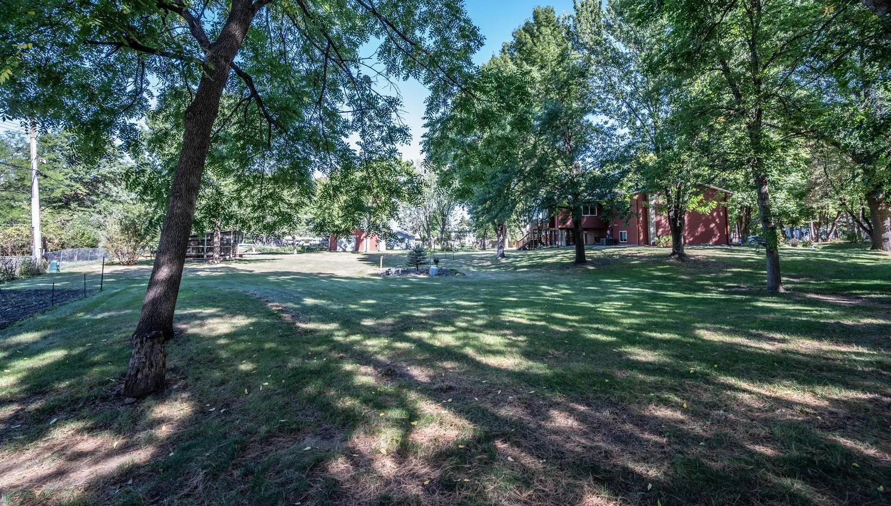
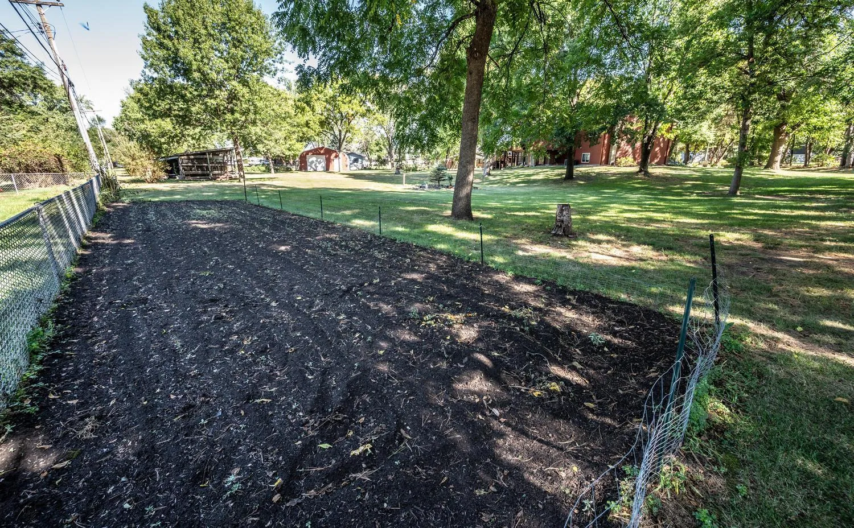
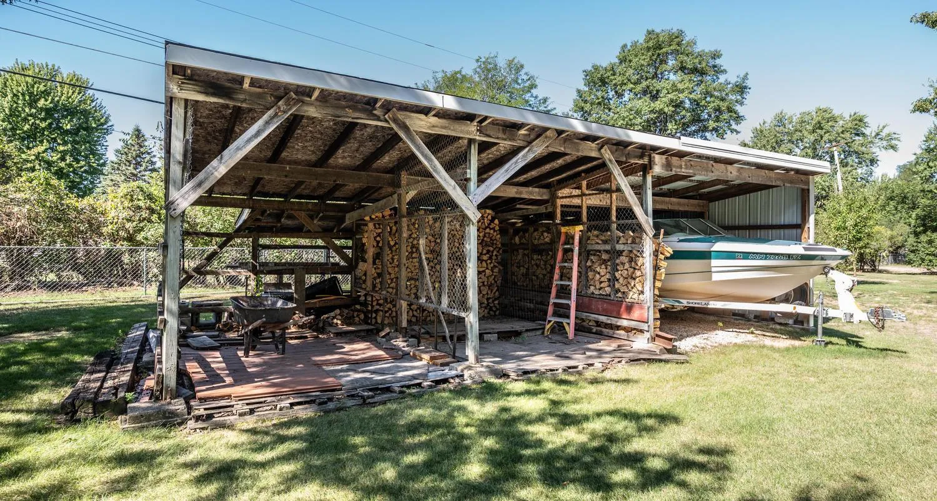
Original owners are downsizing, professional interior photos coming soon. Beautifully maintained and thoughtfully cared for, this property offers 1.4 acres of space, privacy, and versatility, along with an impressive collection of outbuildings. The large, flat setting features mature trees, established landscaping, and a 3/4-fenced yard. The oversized detached two-car garage is insulated and heated, with custom-built screened doors that let the owners enjoy fresh air while working, relaxing, and spending time in this unique extension of the home. Currently used as a canning kitchen, the garage is equipped with a stove, refrigerator, and microwave, making this a truly special and versatile space. There is also a pole shed with concrete floor, floor drain, and electricity. Inside, the home is meticulously maintained. The sunroom creates a bright, open-concept living area, while the remodeled kitchen features beautiful finishes, abundant cabinetry, and a huge granite island perfect for gathering and entertaining. Two bedrooms are located upstairs, while the lower level offers incredible flexibility. The basement bedroom is currently being used as a living room, but the owners have enjoyed the space in both configurations over the years. With a private 3/4 bath featuring a beautiful tiled walk-in shower, it could easily function as a comfortable primary suite. A spacious laundry room offers a Speed Queen washer and dryer along with tons of storage. A rare opportunity to own a meticulously maintained 1.4-acre property with a wonderful home, heated garage, garden, versatile outbuildings, and plenty of room to enjoy the outdoors.


Basic Details
  • Property Type: Residential
  • Listing Type: For Sale
  • Listing ID: 7142497
  • Price: $545,000
  • Year Built: 1983
  • Listing Status: Coming Soon
  • Office Name: Twin City Homes
  • Full Bathrooms: 1
  • Property Sub Type: Single Family
  • Roof: Age 8 Years or Less
Features
  • Swimming Pool None
  • Heating System Forced Air,Wood Stove,Fireplace(s)
  • Cooling System Central Air
  • Basement Finished,Block,Daylight/Lookout Windows
  • Fence Partial,Chain Link
  • Fireplace Gas,Living Room
  • Parking Attached Garage,Garage Door Opener,Asphalt,Heated Garage,Multiple Garages
  • Exterior Features Vinyl
  • Fireplaces Total: 1
  • Laundry Features Laundry Room,In Basement
  • Sewer City Sewer/Connected
Appliances
  • Dishwasher
  • Dryer
  • Freezer
  • Microwave
  • Refrigerator
  • Washer
  • Range
  • Water Softener Owned
  • Gas Water Heater
Address Map
  • Country US
  • State MN
  • County Dakota
  • City Hastings
  • Zipcode 55033
  • Street: 31st
  • Street Number: 340
  • Street Suffix: Street
  • Longitude: W93° 9' 21.7''
  • Latitude: N44° 42' 56.6''
  • Directions: Hwy 61 to 316, 316 to 31st St E, Turn right to home
  • Street Dir Suffix: E
Neighborhood
  • High School District: Hastings
MLS Addon
  • Office Name: Twin City Homes
Additional Information
  • Water Source: City Water/Connected,Well
  • Accessibility Features: None
  • Building Size: 2656
  • Construction Materials: Concrete
  • Electric: Circuit Breakers
  • Foundation Details: Block
  • Garage: 6
  • Levels: Split Entry (Bi-Level)
  • Lot Features: Tree Coverage - Medium
  • Lot Size Dimensions: 342x200x158x352
Financial
  • Tax Annual Amount: 4730
Listing Information
  • List Agent Mls Id: 505010084
  • List Office Mls Id: 3109
  • Modification Timestamp: 2026-09-16T13:30:09Z
  • Originating System Name: NorthStar
Mortgage Calculator
$
$ %
years
%
$ % per year
$ %per year
$