10460 170th W Street, Lakeville, Minnesota 55044

MN, Lakeville
$444,900
  • 4 Beds
  • 4 Bath
  • Residential Property Type
  • 1989 Year Built
  • Active Status
See All 53 Photos
Kyle Synowczynski
Kyle Synowczynski
  • (612) 688-6065
  • Kyle@StoneArchRealty.com
Property Description

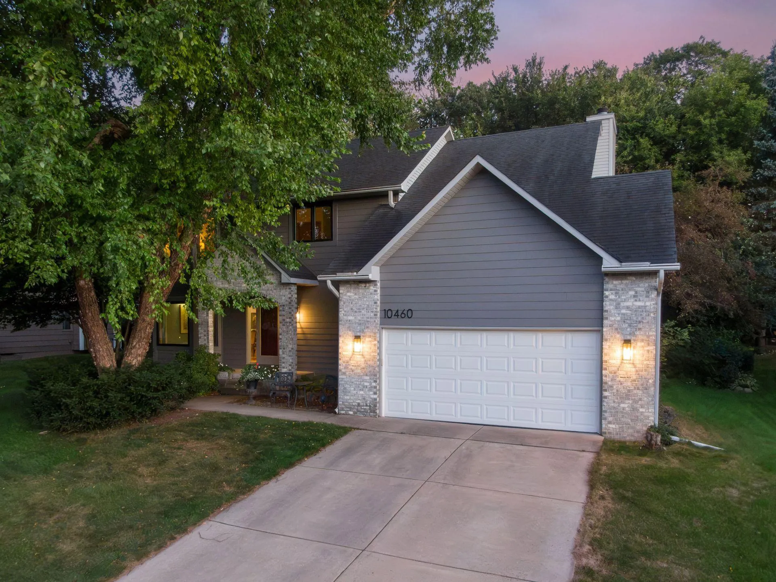
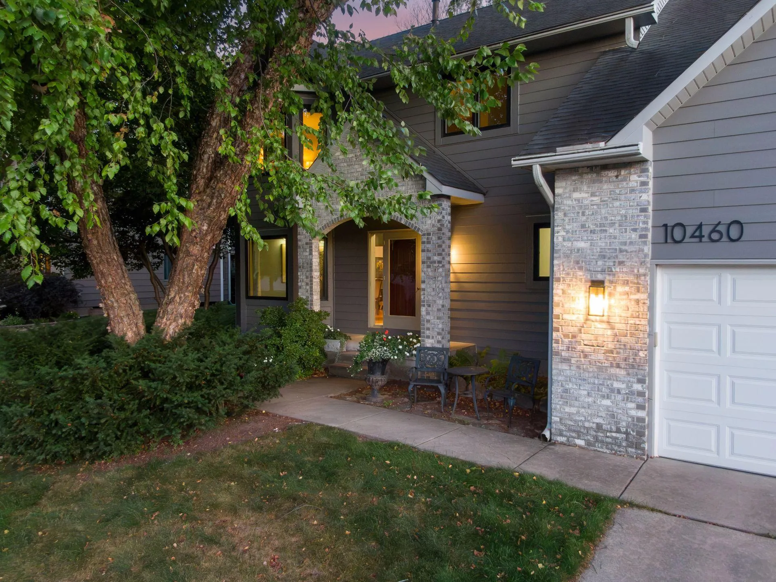
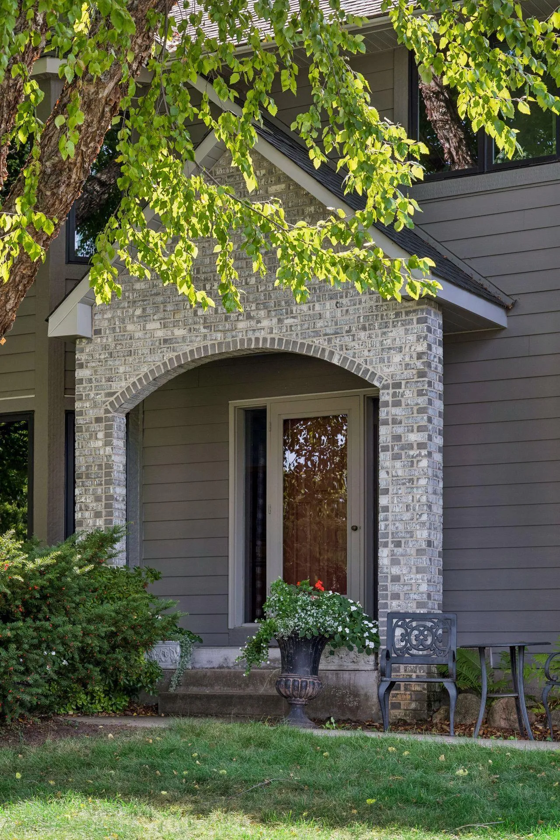
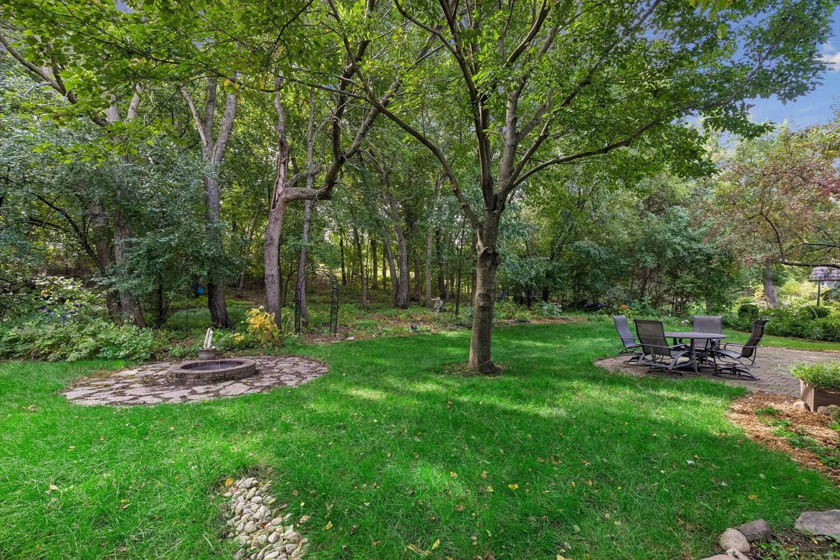
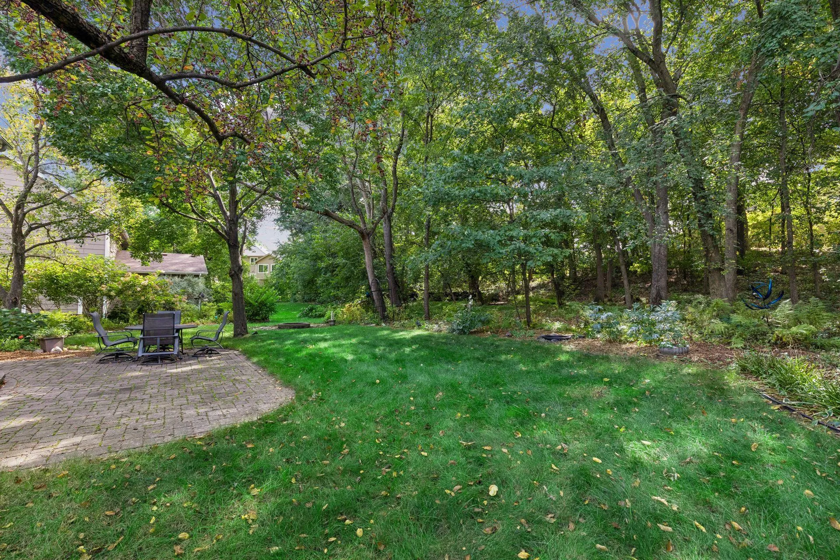
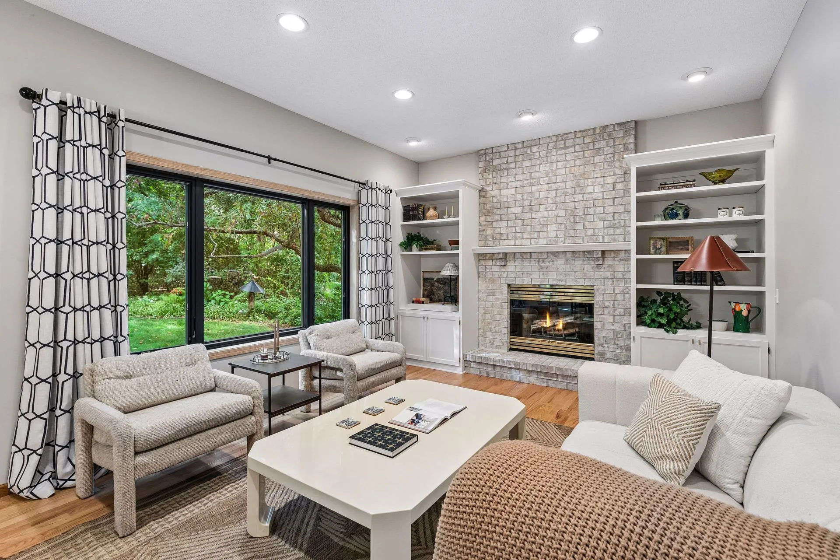
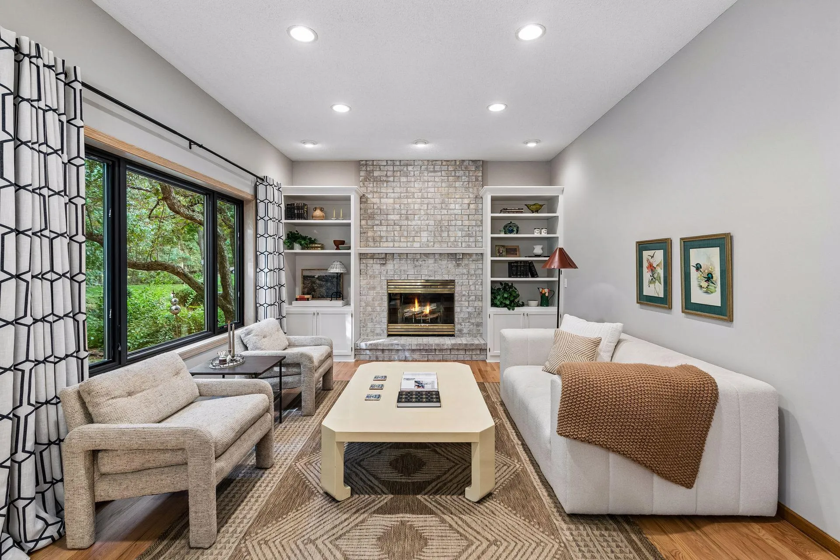
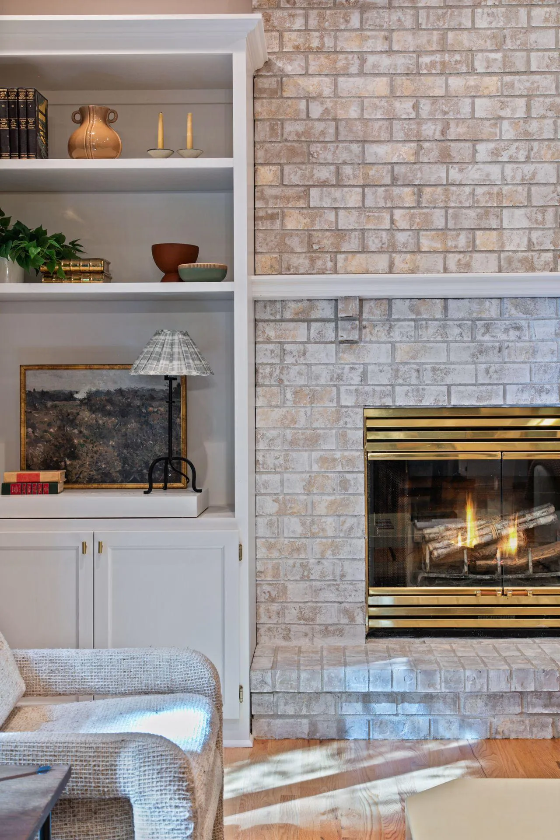
First time on the market in decades! This exceptional Lakeville home offers a sensational lot, a wooded backyard, and an inviting setting surrounded by mature trees and established landscaping. Located in the Lakeville School District, this 3,000+ square foot home features four bedrooms on the upper level, hardwood floors throughout most of the main level, and updated windows throughout. The spacious main level offers a functional floor plan with a formal dining room, a sitting/living room, and a large family room with a wood-burning fireplace. The updated and stylish kitchen features a center island, stainless steel appliances, and elegant countertops and backsplash tile, with direct access to a stunning exterior patio—perfect for outdoor gatherings. Convenient main-level laundry is located just off the kitchen. Upstairs, the expansive vaulted primary suite includes a walk-in closet and private bathroom with a large soaking tub overlooking the landscaped backyard. The fantastic lower level provides a second family room and bonus flex space, ideal for a game room, workout area, home office, or additional living space. Fantastic storage throughout. This home has seen numerous updates and improvements over the years, including Cambria countertops and a Carrara marble tile backsplash in the kitchen (2018), hardwood floors on the main level (2016) and second floor (2020), and an updated main-level bathroom (2020). Additional improvements include a dishwasher (2022), refrigerator (2023), **whole-house Renewal by Andersen windows (2022)**, James Hardie siding (2023), radon mitigation system (2023) and water heater was replaced (2025). Recent 2026 improvements include an updated laundry room floor and a refreshed lower level with new carpeting, paint, and more. Step outside to enjoy the spacious patio and fantastic fire pit, perfect for relaxing on crisp Minnesota fall evenings. Fantastic curb appeal, pride of ownership, and an outstanding Lakeville location make this a special opportunity to call home!


Basic Details
  • Property Type: Residential
  • Listing Type: For Sale
  • Listing ID: 7145344
  • Price: $444,900
  • Year Built: 1989
  • Listing Status: Active
  • Office Name: Isaacson Brothers
  • Full Bathrooms: 2
  • Property Sub Type: Single Family
  • Roof: Age 8 Years or Less
Features
  • Swimming Pool None
  • Heating System Forced Air
  • Cooling System Central Air
  • Basement Full,Finished
  • Fence None
  • Fireplace Family Room,Wood Burning
  • Parking Attached Garage,Concrete
  • Exterior Features Other
  • Fireplaces Total: 1
  • Laundry Features Main Level
  • Sewer City Sewer/Connected
Appliances
  • Dishwasher
  • Dryer
  • Microwave
  • Refrigerator
  • Washer
  • Range
  • Stainless Steel Appliances
Address Map
  • Country US
  • State MN
  • County Dakota
  • City Lakeville
  • Zipcode 55044
  • Street: 170th
  • Street Number: 10460
  • Street Suffix: Street
  • Longitude: W94° 43' 23''
  • Latitude: N44° 42' 10.3''
  • Directions: South on 35, West on 162nd St W, South on Jaguar Ave, West on 170th St W. Home will be on the left (south side) of street.
  • Street Dir Suffix: W
Neighborhood
  • High School District: Lakeville
MLS Addon
  • Office Name: Isaacson Brothers
Additional Information
  • Water Source: City Water/Connected
  • Accessibility Features: None
  • Building Size: 3195
  • Construction Materials: Block
  • Foundation Details: Block
  • Garage: 2
  • Levels: Two
  • Lot Size Dimensions: 91x147x12x82x156
Financial
  • Tax Annual Amount: 4544
Listing Information
  • Co List Agent Mls Id: 502046718
  • Co List Office Mls Id: 252069
  • Co List Office Name: Isaacson Brothers
  • List Agent Mls Id: 502045960
  • List Office Mls Id: 252069
  • Modification Timestamp: 2026-09-18T15:48:08Z
  • Originating System Name: NorthStar
Mortgage Calculator
$
$ %
years
%
$ % per year
$ %per year
$