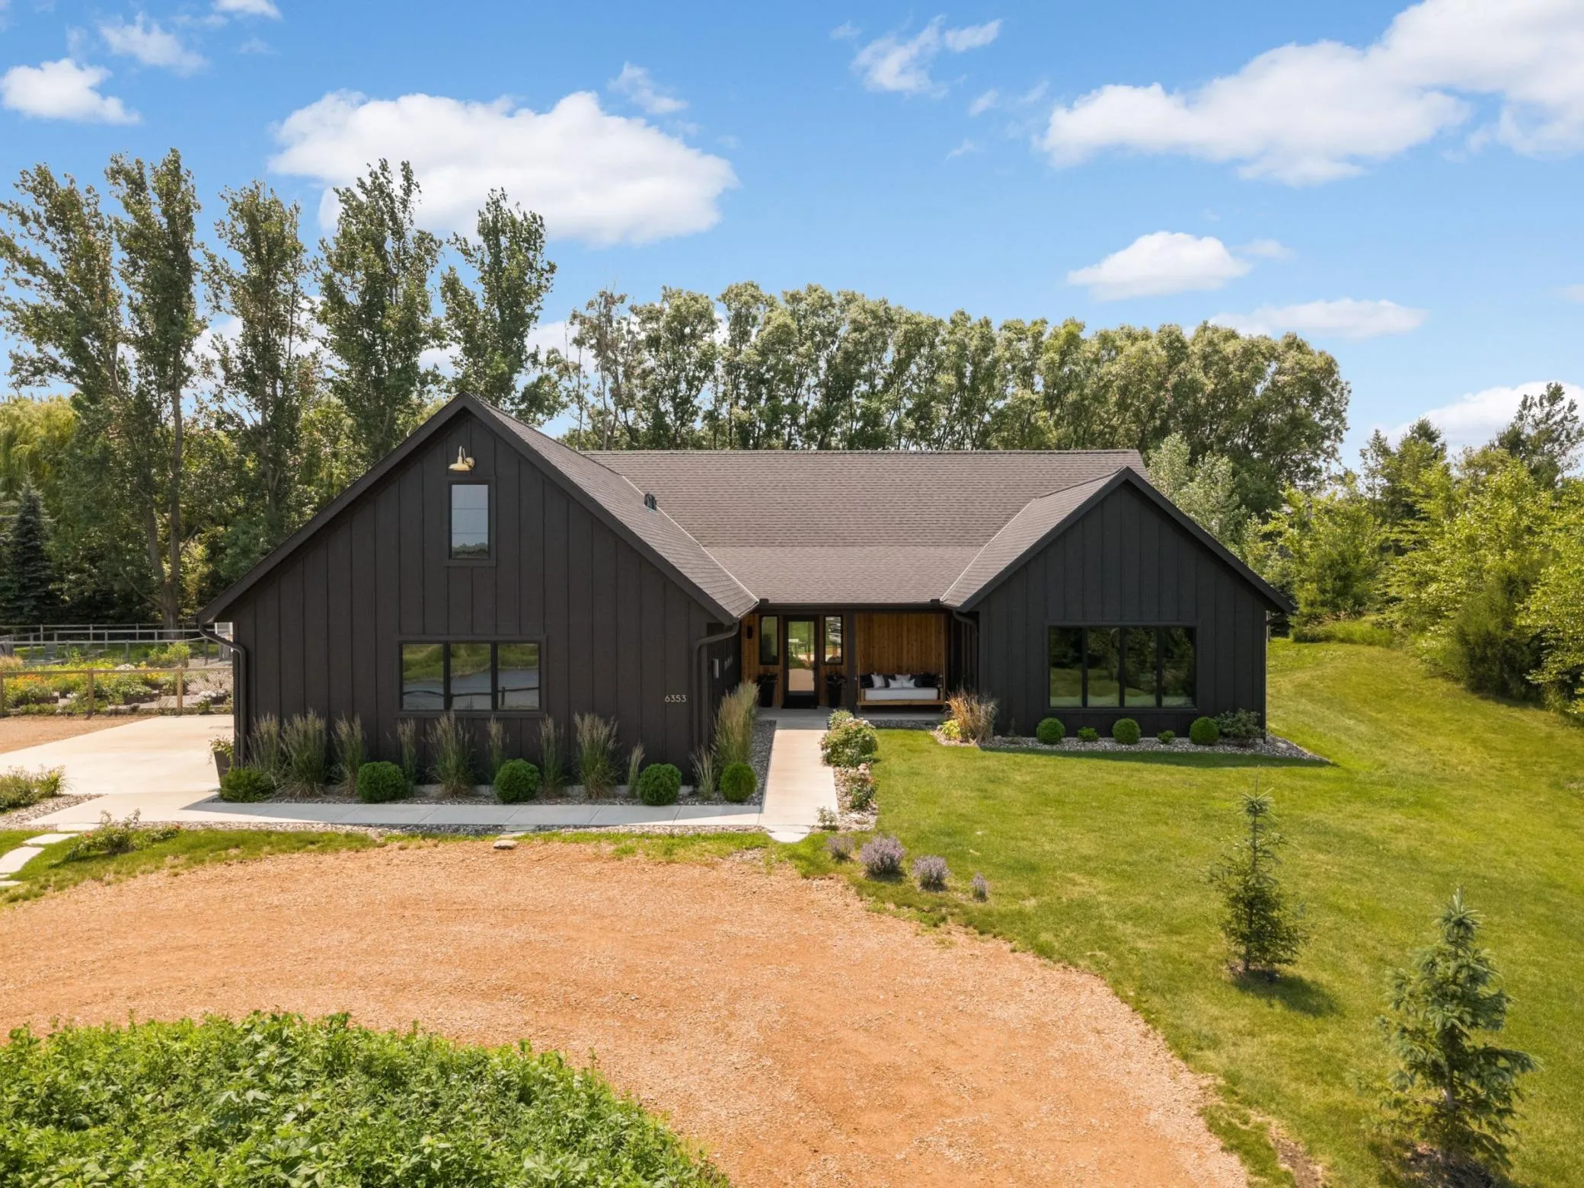
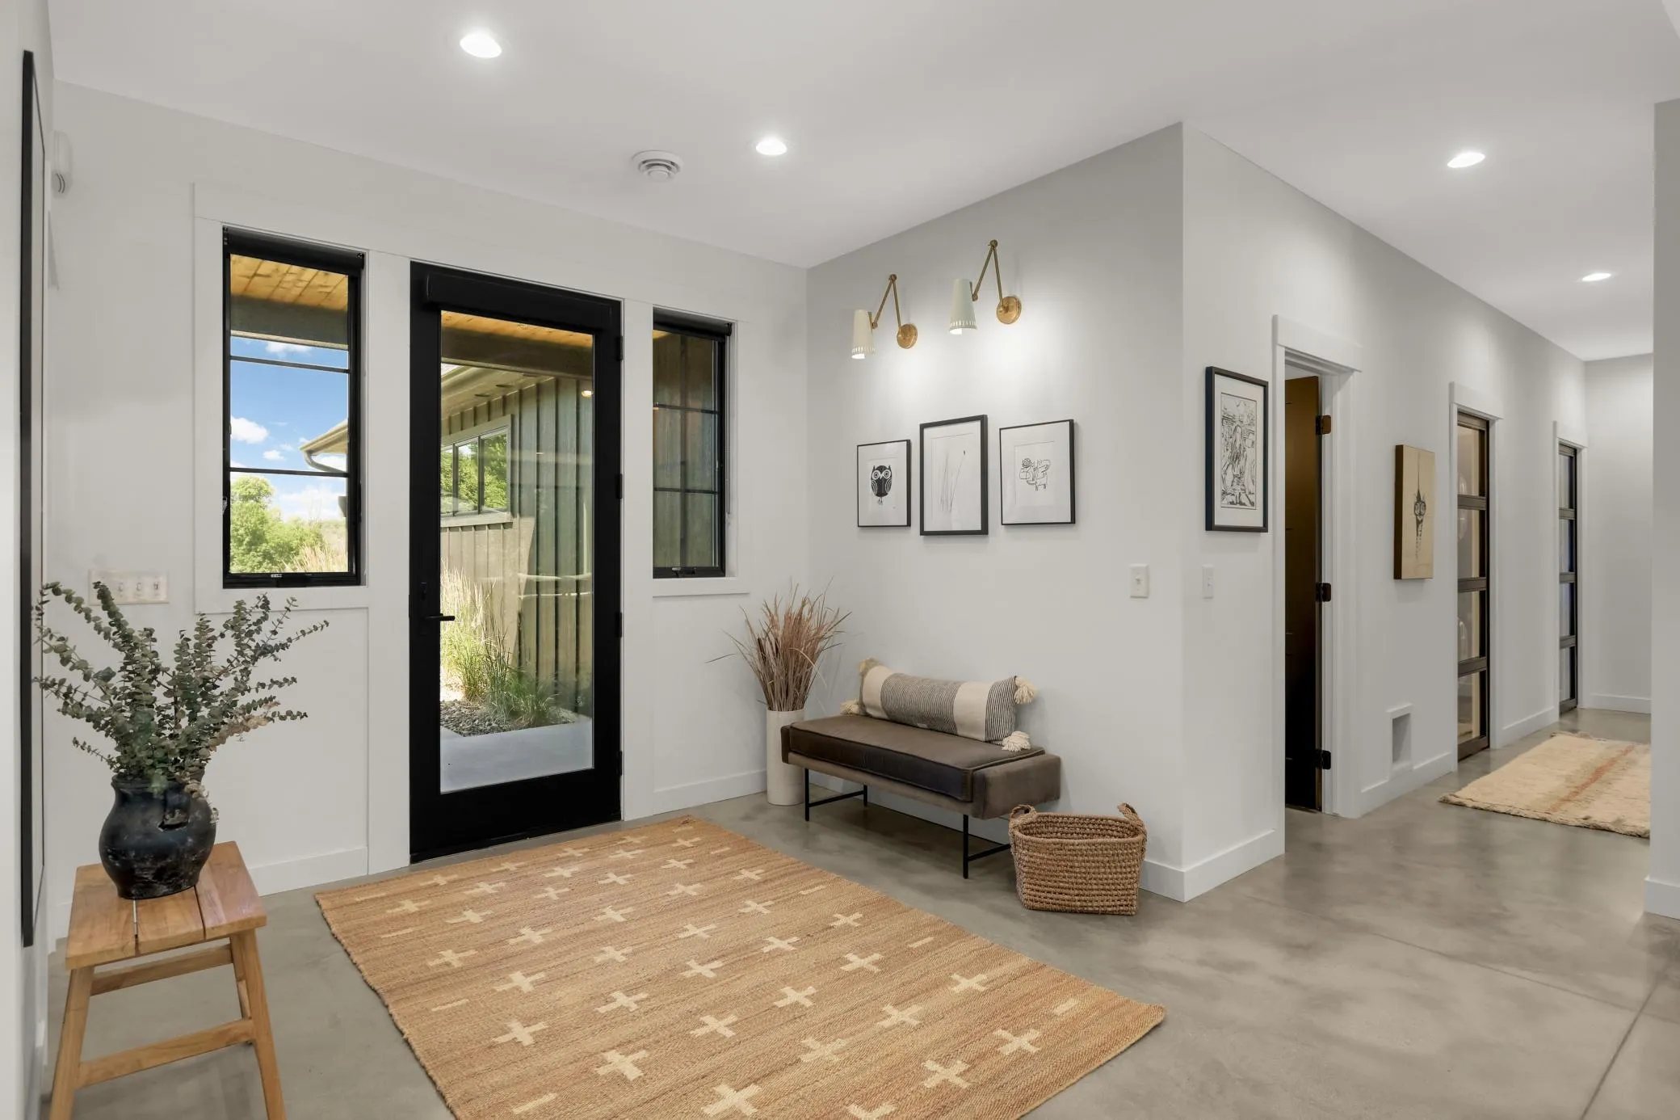
This bespoke home utilizes timeless materials—marble, soapstone, brass, steel, wood, concrete—to create a space that will outlast trends. Its warm minimalism combines functionality with beauty, showcasing bright, airy, purposeful spaces. Excellent 1-level-living design allows life to flow with ease, and you’ll find large windows, heated concrete floors, smart storage, wireless audio, and 9 ft or vaulted ceilings throughout.
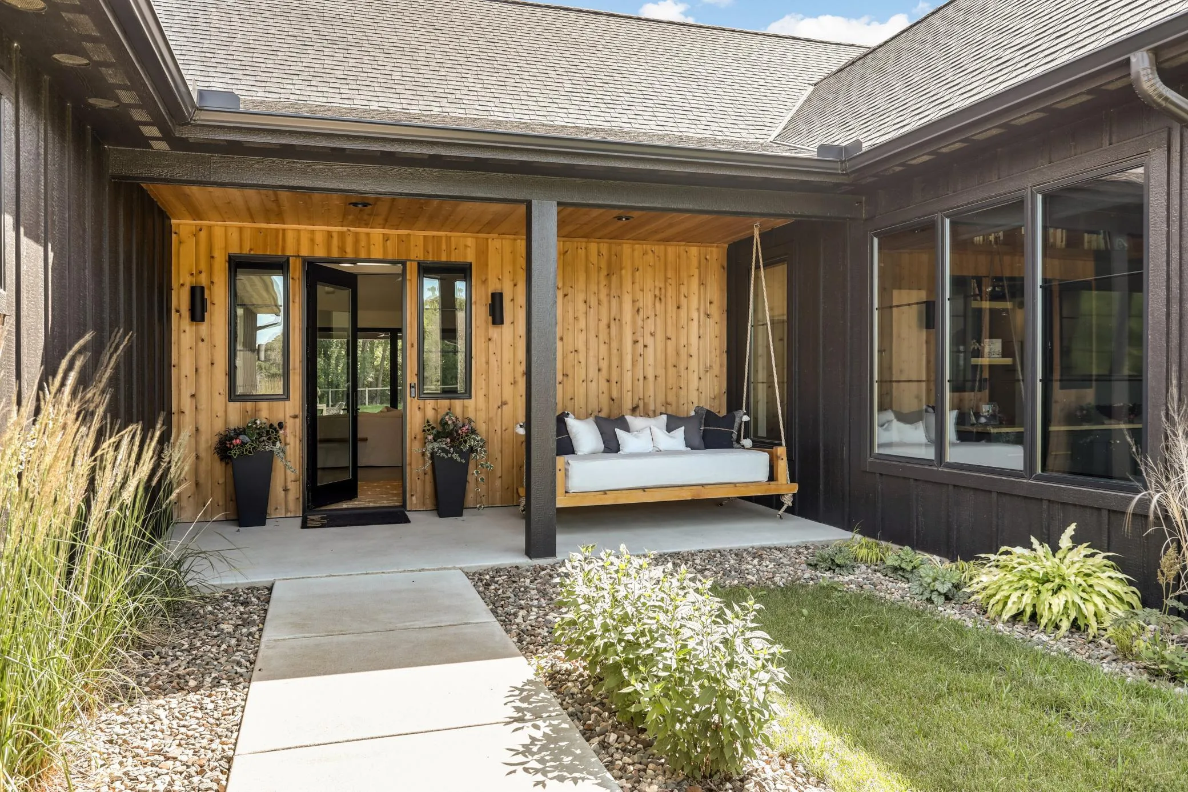
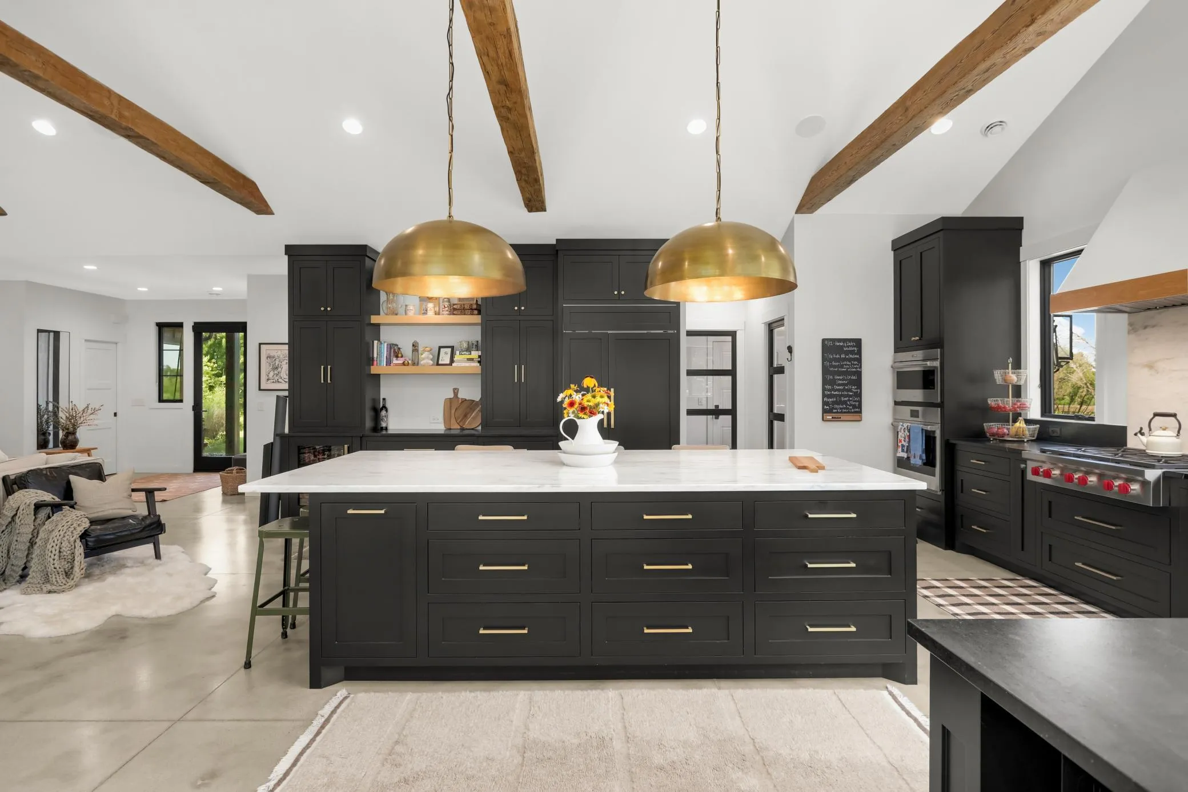
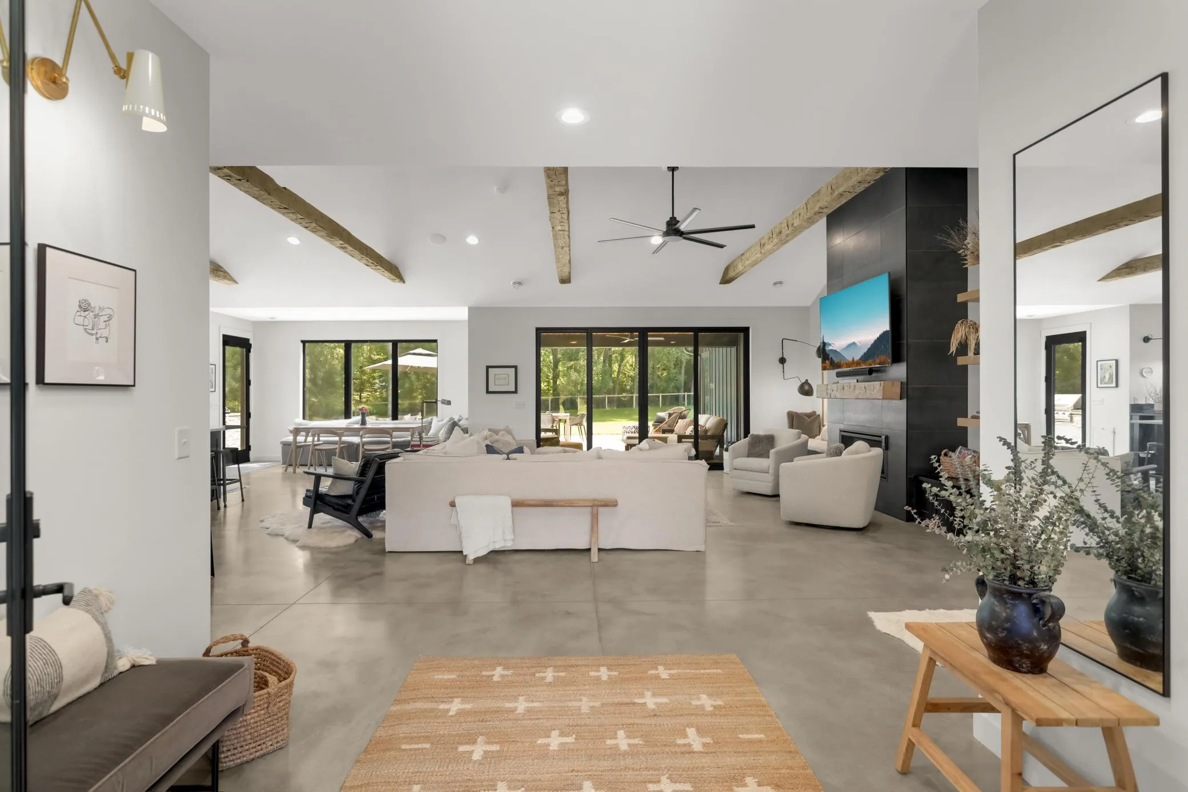
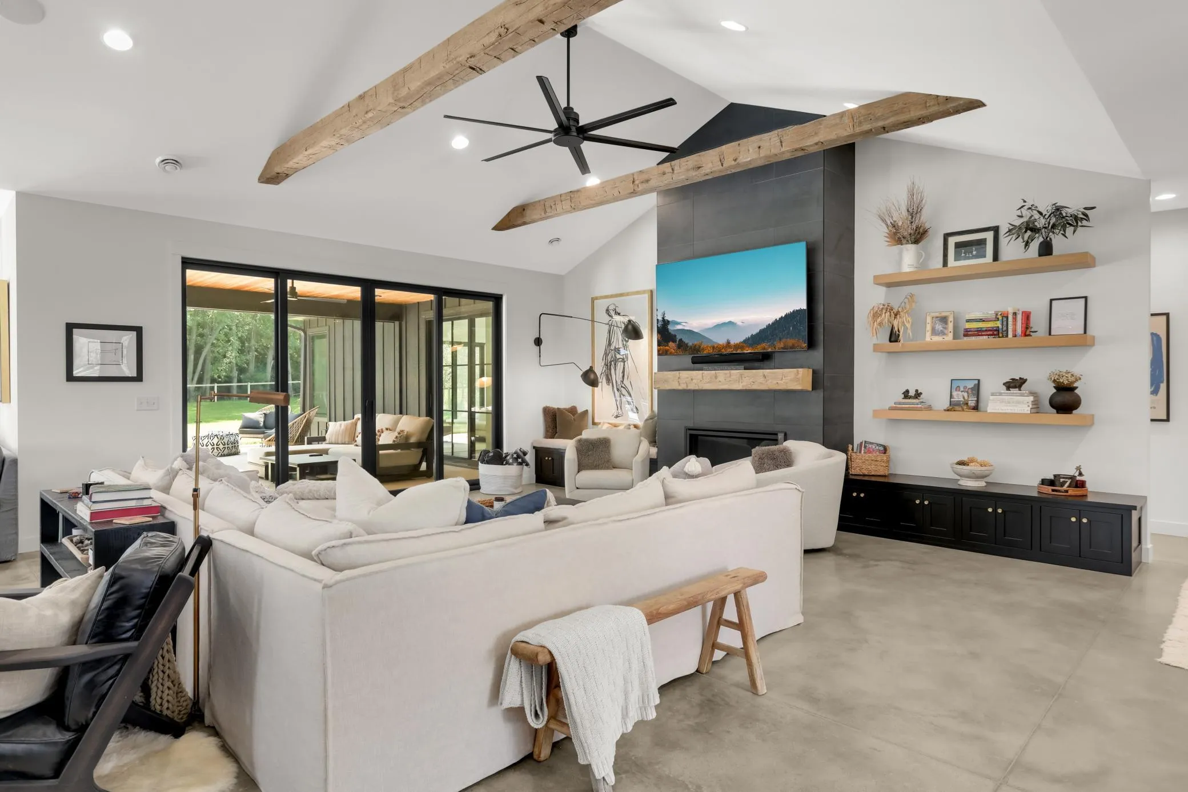
Step into the heart of the home—the connected kitchen, living and dining area— through the light-filled main entry or the 3-car garage and well-organized mudroom. The entire space is warmed by luxurious Schoolhouse solid brass hardware, thoughtfully curated and placed light fixtures, white oak floating shelves, reclaimed timber beams, large east and south-facing windows, and a wall of Marvin sliding doors that open to a retractable-screen porch for easy indoor/outdoor living. The kitchen features custom cabinetry that can hide it all, a Wolf gas range and wall ovens, a Sub-Zero refrigerator/freezer and undercounter beverage center, a deep double farmhouse sink, and generous counter space with VA Alberene soapstone countertops and a massive center island with a VT Danby marble top. The adjoining great room features a gas fireplace surrounded by steel-look tile and topped with a reclaimed timber mantel and large flat screen tv, a reading nook, white oak floating shelves, and plenty of storage for audio equipment and board games. The dining area features large windows overlooking the backyard and is large enough to comfortably seat all your guests.
Relax or watch a movie in the cozy family room with bookshelf wall, custom cabinetry and desk area with white oak countertop, and three walls of large windows that provide views of lush trees, wildflowers and a private pond frequented by cranes, ducks, deer, fox, turtles, birds, and butterflies.
Retreat to the primary suite, with large walk-in closet, east and west-facing windows, two walls of Marvin sliding doors that open to the covered patio and private backyard, and a spa-like bath featuring custom rustic white oak cabinetry, VT Danby marble, and a wet room with soaking tub and dual-head shower framed by a large awning window. Two additional bedrooms with large windows and walk-in closets share an artfully designed bath with iconic Schoolhouse pendants, custom white oak cabinetry and an open shower with custom steel & glass wall.
Guests will adore the beautiful powder room with VT Danby marble, large countertop sink, iconic Schoolhouse pendants, and custom steel transom. You’ll appreciate the well-designed and accessible laundry room with a wall of custom cabinet storage, plenty of counter space, full-size stackable LG washer and dryer, and custom steel & glass pocket door—one of three steel & glass pocket doors throughout the home.
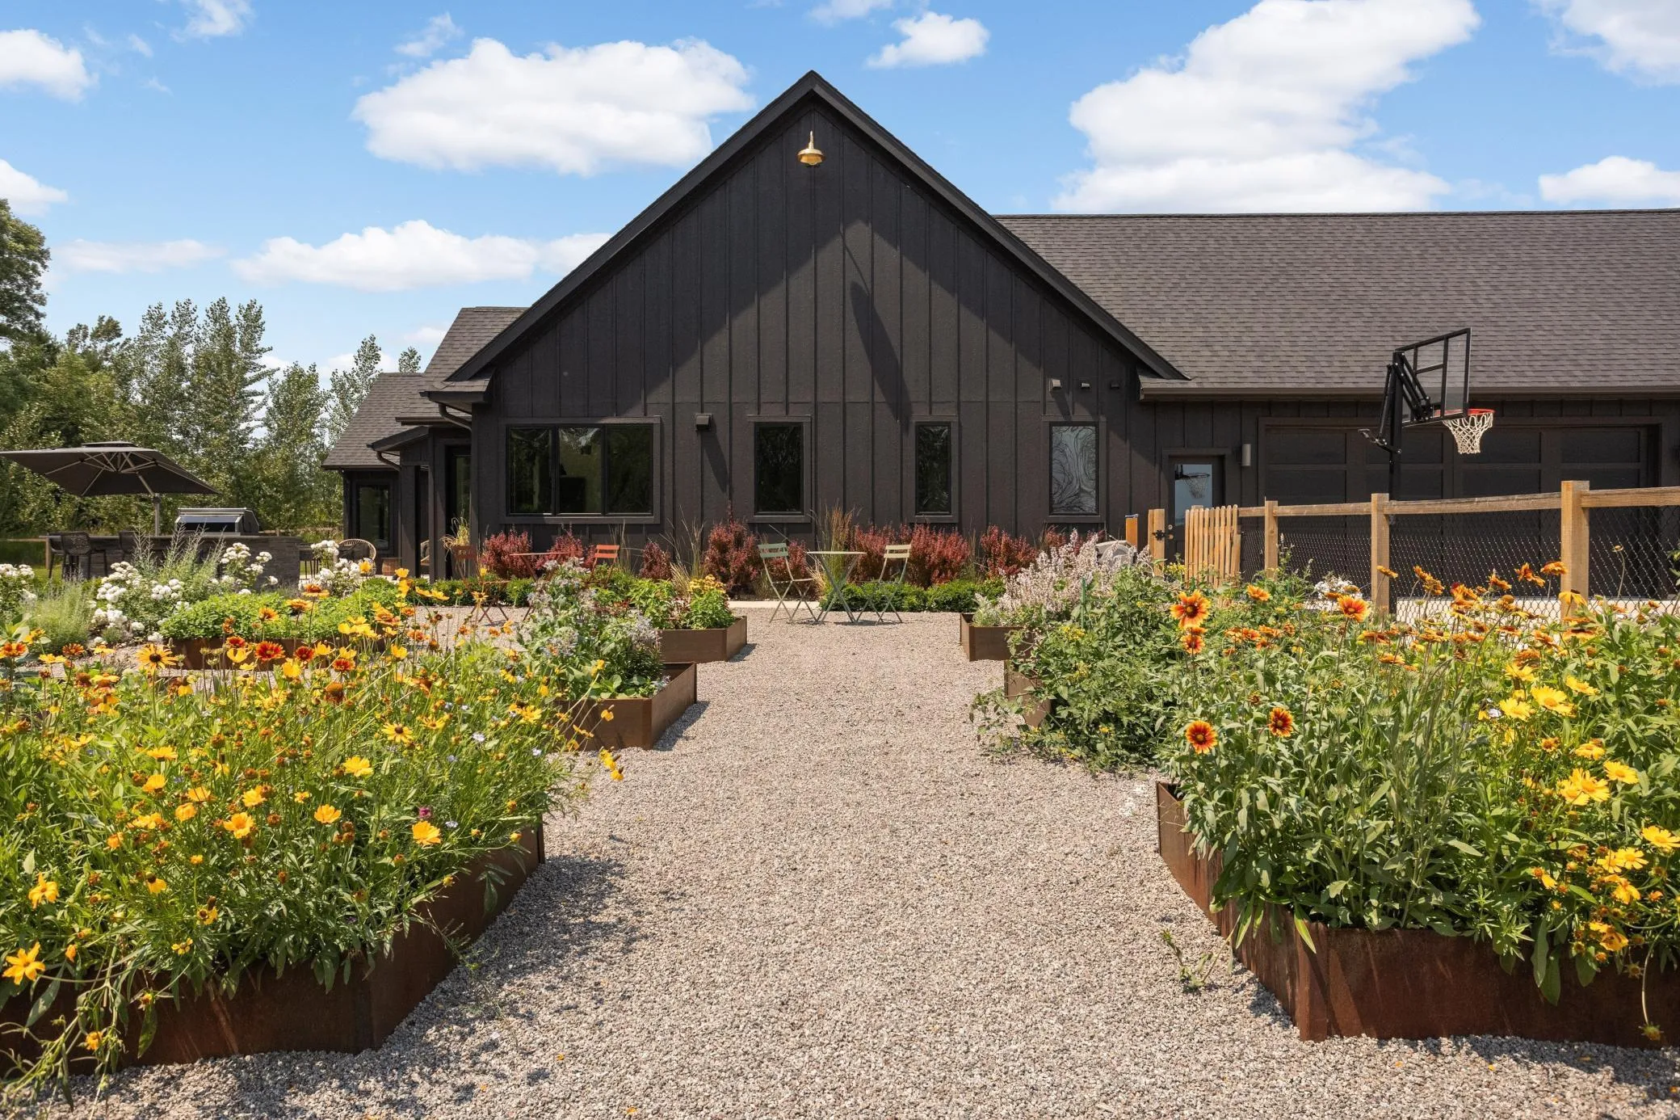
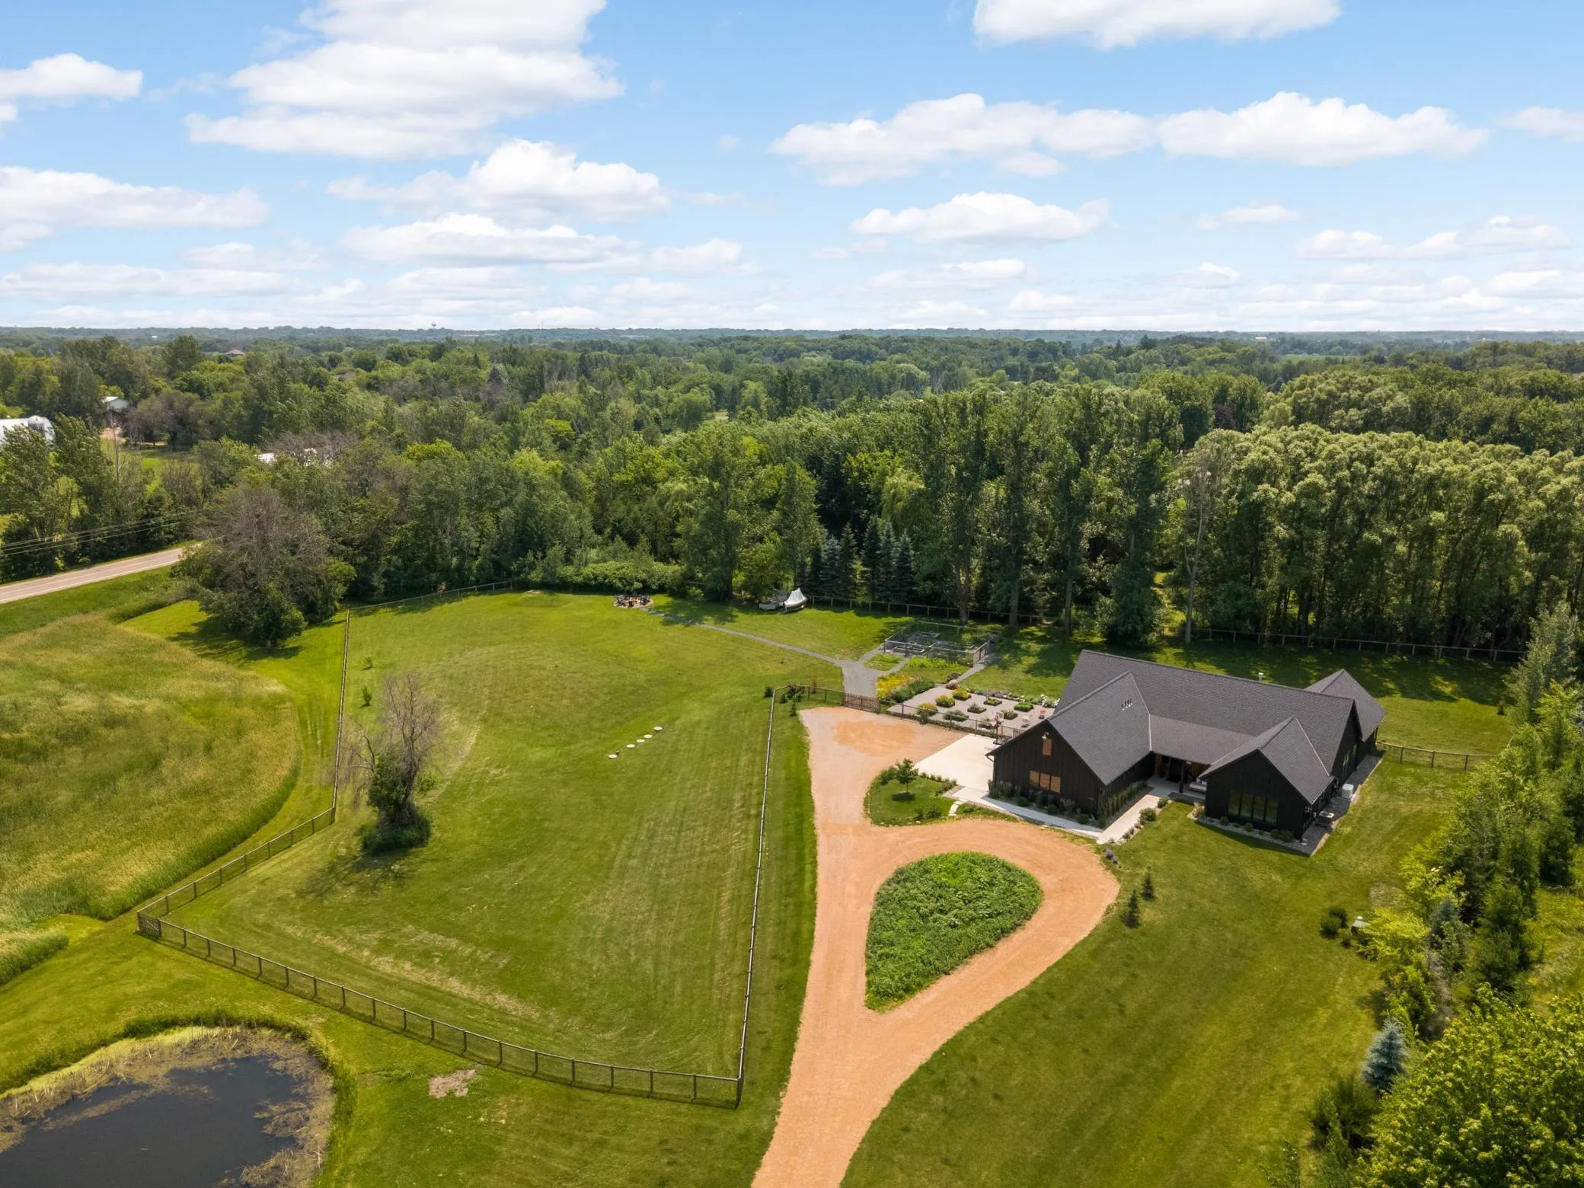
Outside, 6.82 acres offer year-round enjoyment: a large patio with fire table and grill island, multiple flower and vegetable gardens, a firepit, CA ranch fencing w/multiple gates enclosing 1.6 acres, a pond for wildlife and winter skating, and room for a barn, chicken coop, ADU, and pool. A wireless Generac backup generator adds peace of mind.
A home crafted with this much intention is hard to come by—step inside and see for yourself.