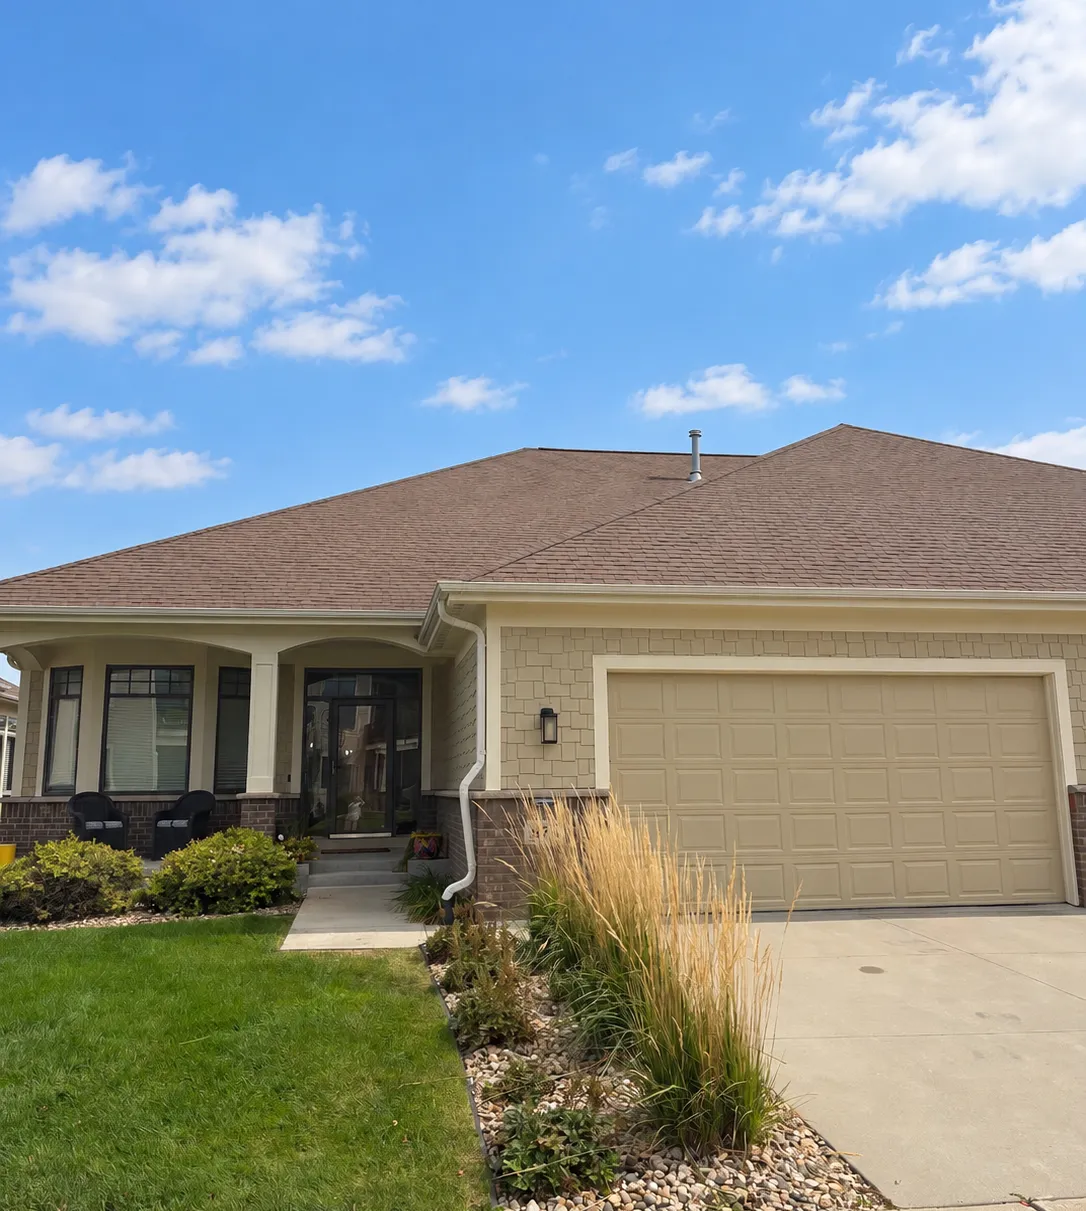
878 Diseworth Ne Court, Byron, Minnesota 55920

MN, Byron
$599,900
  • 3 Beds
  • 3 Bath
  • Residential Property Type
  • 2011 Year Built
  • Coming Soon Status
Kyle Synowczynski
Kyle Synowczynski
  • (612) 688-6065
  • Kyle@StoneArchRealty.com
Property Description

Tucked away on a peaceful cul-de-sac overlooking the 9th fairway, this immaculate 3 bedroom 3 bathroom townhome offers luxury, comfort, and carefree living. Beautifully designed with abundant natural light and stunning golf-course views, this home is truly move-in ready. The gourmet kitchen features stainless steel appliances, a gas range, abundant cabinetry and a large granite island flowing into the dining area and sunroom. Step onto the maintenance-free deck and enjoy peaceful golf course views. The spacious living room features a gas fireplace with stone surround and large windows overlooking the golf community. The main-level primary suite offers direct deck access and a luxurious bathroom with heated floors, dual sinks, separate walk-in shower, soaking tub and large walk-in closet. An office with French doors and plenty of windows provides a beautiful work-from-home space. A convenient half bath completes the main level. The heated two car garage features an epoxy-coated floor and direct access to the mudroom with washer, dryer, and laundry tub. The finished lower level is perfect for entertaining and guests, featuring a spacious family room with gas fireplace and stone surround, kitchenette, and access to the covered patio. Two generous bedrooms, full bathroom, and abundant storage complete the level. Enjoy truly carefree living with the HOA covering lawn care, snow removal, and exterior maintenance. Dues also include a social membership with access to the clubhouse, two restaurants, pool, hot tub, exercise facility, and more.


Basic Details
  • Property Type: Residential
  • Listing Type: For Sale
  • Listing ID: 7140491
  • Price: $599,900
  • Year Built: 2011
  • Listing Status: Coming Soon
  • Office Name: Re/Max Results
  • Full Bathrooms: 2
  • Property Attached Yn: 1
  • Property Sub Type: (TH) Side x Side
  • Roof: Asphalt,Age Over 8 Years
Features
  • Swimming Pool Shared
  • Heating System Forced Air,In-Floor Heating
  • Cooling System Central Air
  • Basement Full,Finished,Walkout,Egress Window(s),Wood,Kitchenette
  • Fence None
  • Fireplace Family Room,Gas,Living Room
  • Parking Attached Garage,Garage Door Opener,Floor Drain,Heated Garage,Insulated Garage,Concrete
  • Exterior Features Stone,Cement Board
  • Fireplaces Total: 2
  • Laundry Features Laundry Room,Electric Dryer Hookup
  • Sewer City Sewer/Connected
Appliances
  • Dishwasher
  • Disposal
  • Dryer
  • Exhaust Fan
  • Microwave
  • Refrigerator
  • Washer
  • Range
  • Air-To-Air Exchanger
  • Humidifier
  • Water Softener Owned
  • Gas Water Heater
  • Wall Oven
Address Map
  • Country US
  • State MN
  • County Olmsted
  • City Byron
  • Zipcode 55920
  • Street: Diseworth
  • Street Number: 878
  • Street Suffix: Court
  • Longitude: W93° 22' 2.5''
  • Latitude: N44° 2' 39.3''
  • Directions: Hwy 14 to Byron, North on 10th Ave NE, Left on Somerby Pkwy NE, Left on Diseworth Ct NE, House on Left side.
  • Street Dir Suffix: NE
Neighborhood
  • High School District: Byron
MLS Addon
  • Office Name: Re/Max Results
Additional Information
  • Water Source: City Water/Connected
  • Accessibility Features: None
  • Association Amenities: Golf Course,Hot Tub,In-Ground Sprinkler System,Tennis Courts
  • Building Size: 3966
  • Electric: Circuit Breakers
  • Foundation Details: Poured Concrete
  • Garage: 2
  • Levels: One
  • Lot Features: Tree Coverage - Light,On Golf Course,Zero Lot Line
  • Lot Size Dimensions: 44x85
Financial
  • Association Fee: 625
  • Association Fee Frequency: Monthly
  • Association Fee Includes: Hazard Insurance,Lawn Care,Maintenance Grounds,Professional Mgmt,Snow Removal,Shared Amenities,Other,Recreation Facility,Sanitation,Building Exterior
  • Association Yn: 1
  • Tax Annual Amount: 10350
Listing Information
  • Co List Agent Mls Id: 503500693
  • Co List Office Mls Id: 26842
  • Co List Office Name: Re/Max Results
  • List Agent Mls Id: 503502304
  • List Office Mls Id: 26842
  • Modification Timestamp: 2026-09-18T20:51:07Z
  • Originating System Name: NorthStar
Mortgage Calculator
$
$ %
years
%
$ % per year
$ %per year
$