7720 Long Lake Road, Mounds View, Minnesota 55112

MN, Mounds View
$445,000
  • 3 Beds
  • 2 Bath
  • Residential Property Type
  • 1985 Year Built
  • Active Status
See All 28 Photos
Kyle Synowczynski
Kyle Synowczynski
  • (612) 688-6065
  • Kyle@StoneArchRealty.com
Property Description

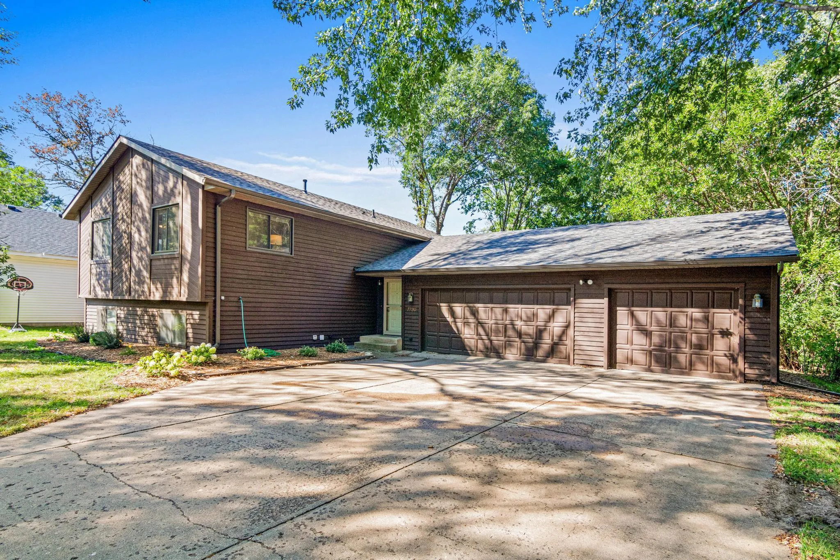
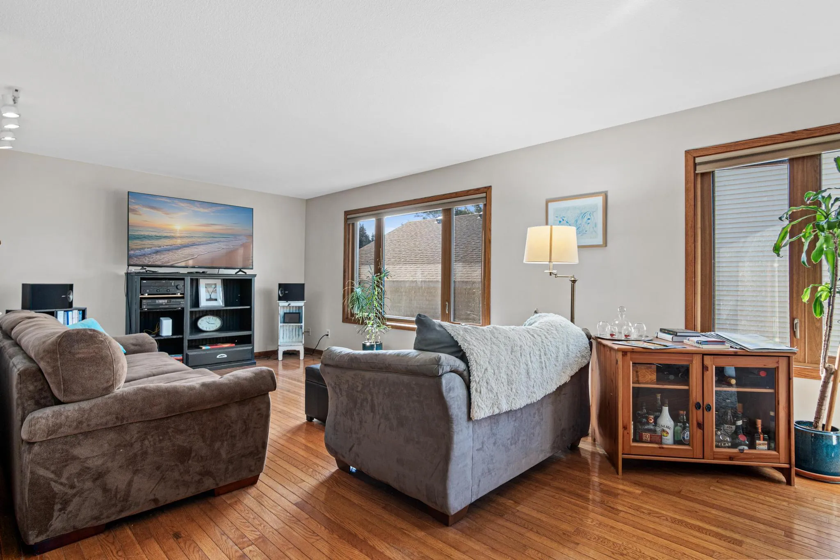
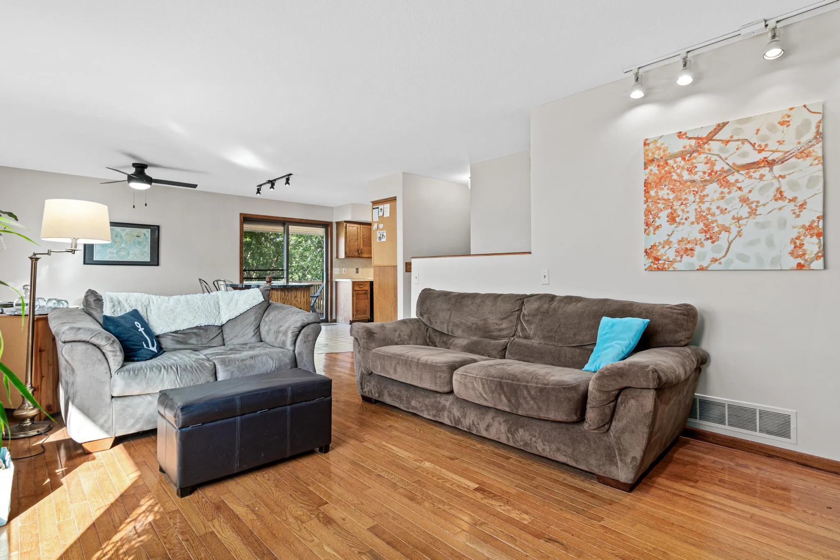
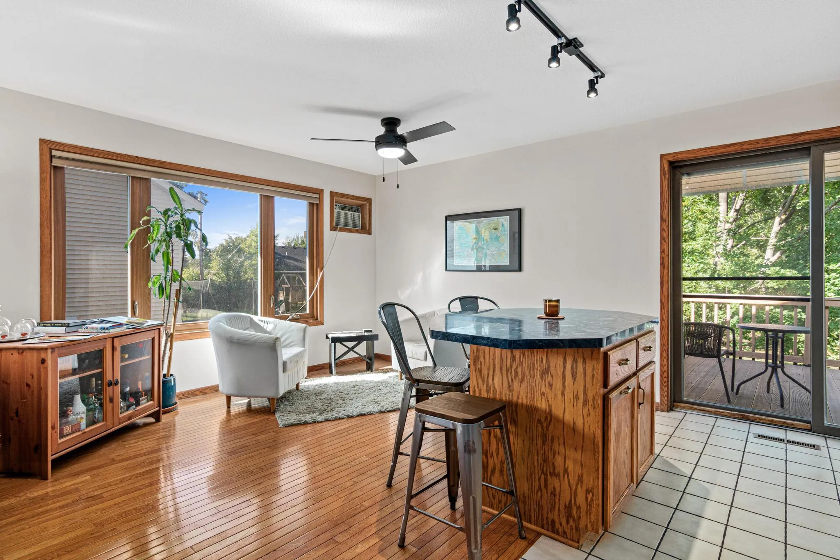
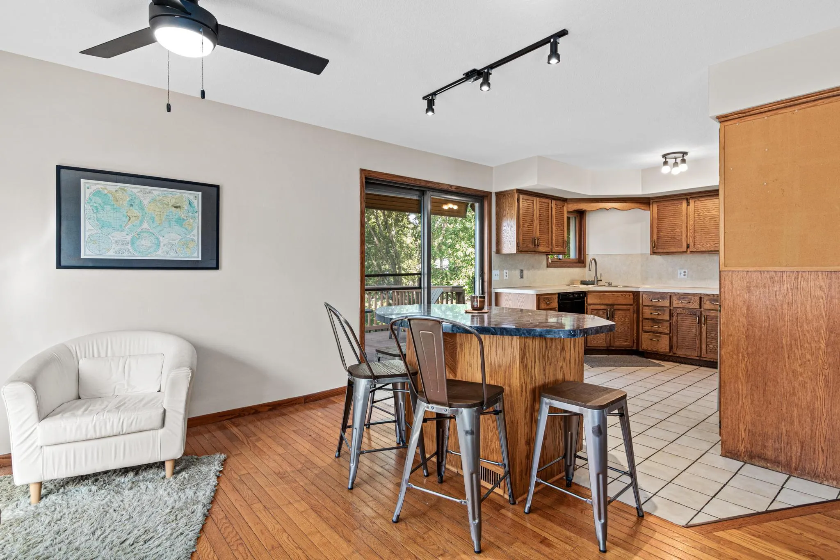
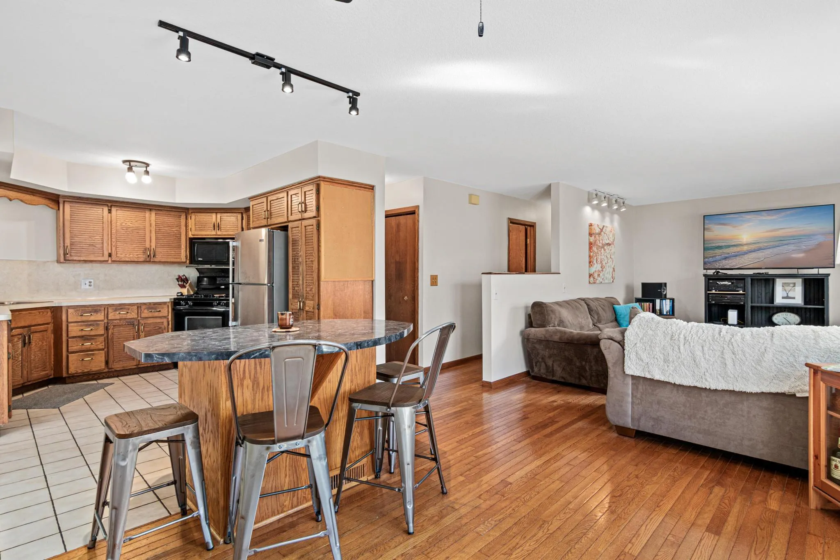
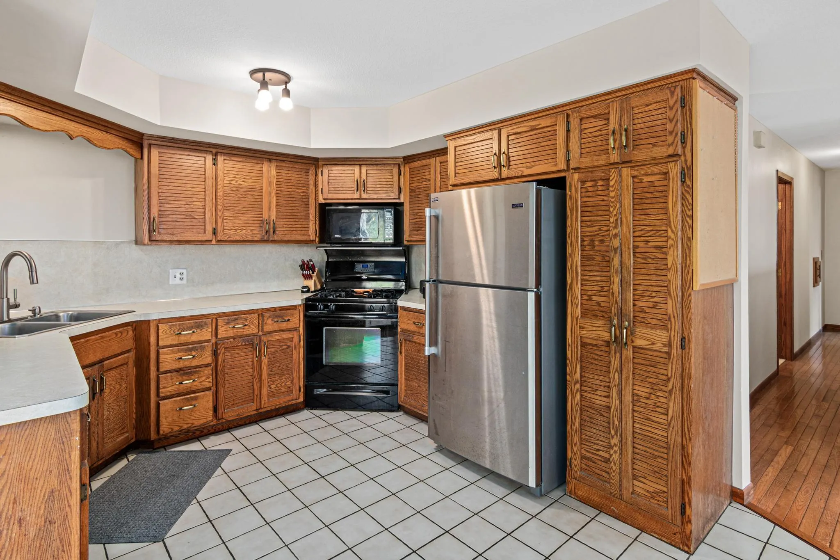
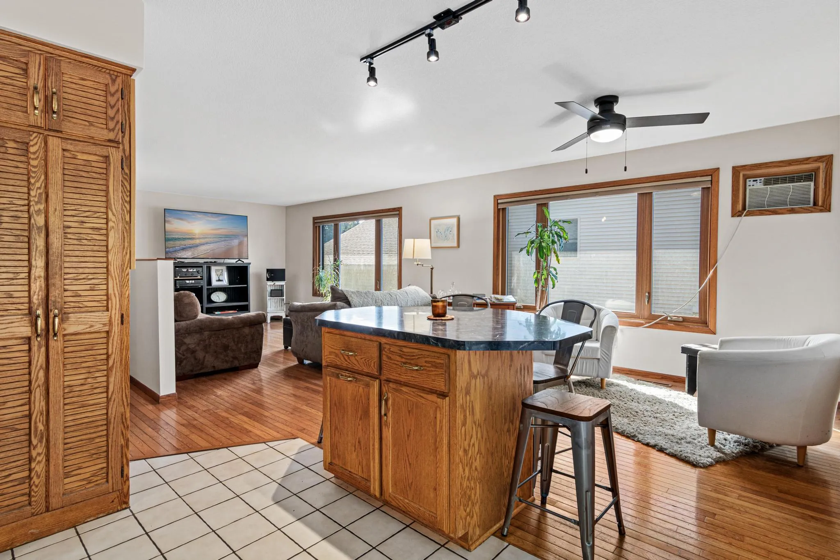
Welcome to 7720 Long Lake Road, where thoughtful updates, versatile living spaces, and a beautiful tree-lined setting come together in this inviting Mounds View home. The open main level seamlessly connects the kitchen, dining area, and living room, creating a warm and welcoming space for everyday living and entertaining. The finished lower level offers a spacious family room, versatile flex room, and walkout access to the backyard, screened porch, and patio. Upstairs, enjoy the recently updated deck overlooking the expansive 0.44-acre lot, framed by mature hardwood trees. With 3 bedrooms, 2 bathrooms, a 3-car attached garage, and numerous interior and exterior updates, this well-appointed home offers exceptional space and flexibility in a desirable Mounds View setting.


Basic Details
  • Property Type: Residential
  • Listing Type: For Sale
  • Listing ID: 7145446
  • Price: $445,000
  • Year Built: 1985
  • Listing Status: Active
  • Office Name: Keller Williams Preferred Rlty
  • Full Bathrooms: 1
  • Property Sub Type: Single Family
  • Roof: Asphalt,Pitched
Features
  • Swimming Pool None
  • Heating System Forced Air
  • Cooling System Wall Unit(s),Window Unit(s)
  • Basement Full,Finished,Drain Tiled
  • Parking Attached Garage
  • Exterior Features Wood
  • Laundry Features Lower Level
  • Sewer City Sewer/Connected
Appliances
  • Dishwasher
  • Refrigerator
  • Range
Address Map
  • Country US
  • State MN
  • County Ramsey
  • City Mounds View
  • Zipcode 55112
  • Street: Long Lake
  • Street Number: 7720
  • Street Suffix: Road
  • Longitude: W94° 47' 25.6''
  • Latitude: N45° 6' 31.8''
  • Directions: Hwy 10 to Long Lake Rd N to home
Neighborhood
  • High School District: Mounds View
MLS Addon
  • Office Name: Keller Williams Preferred Rlty
Additional Information
  • Water Source: City Water/Connected
  • Accessibility Features: None
  • Building Size: 2150
  • Electric: Circuit Breakers
  • Foundation Details: Block,Combination
  • Garage: 3
  • Levels: Split Entry (Bi-Level)
  • Lot Size Dimensions: 83x232x83x232
Financial
  • Tax Annual Amount: 4442
Listing Information
  • Co List Agent Mls Id: 502044504
  • Co List Office Mls Id: 3753
  • Co List Office Name: Keller Williams Preferred Rlty
  • List Agent Mls Id: 502010243
  • List Office Mls Id: 3753
  • Modification Timestamp: 2026-09-18T10:12:08Z
  • Originating System Name: NorthStar
Mortgage Calculator
$
$ %
years
%
$ % per year
$ %per year
$