6276 Peony N Lane, Maple Grove, Minnesota 55311

MN, Maple Grove
$824,900
  • 5 Beds
  • 5 Bath
  • Residential Property Type
  • 2010 Year Built
  • Active Status
See All 53 Photos
Kyle Synowczynski
Kyle Synowczynski
  • (612) 688-6065
  • Kyle@StoneArchRealty.com
Property Description

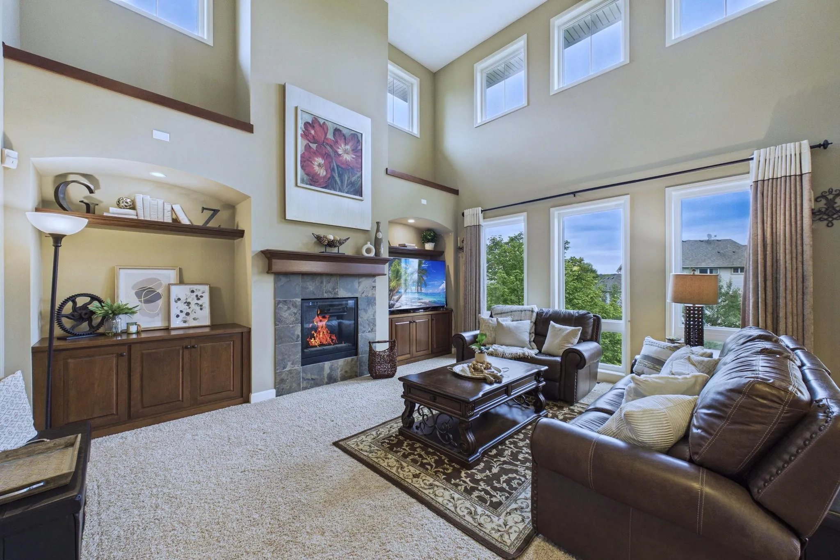
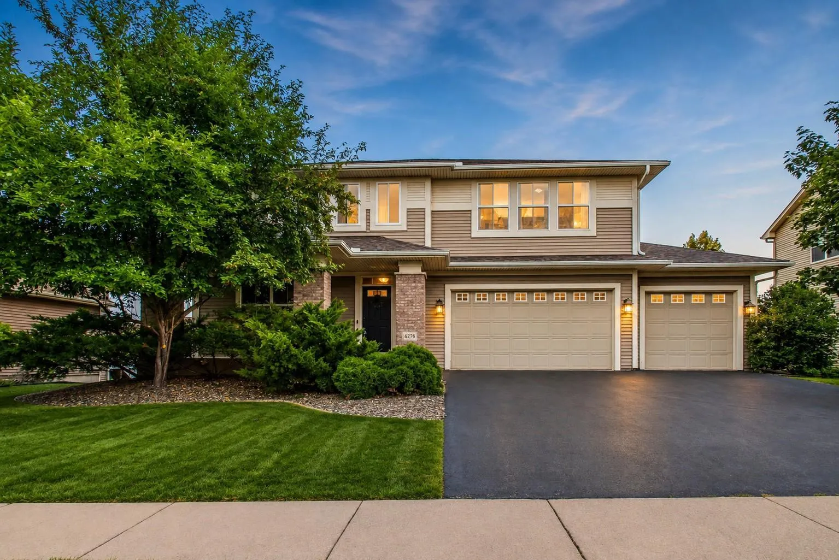
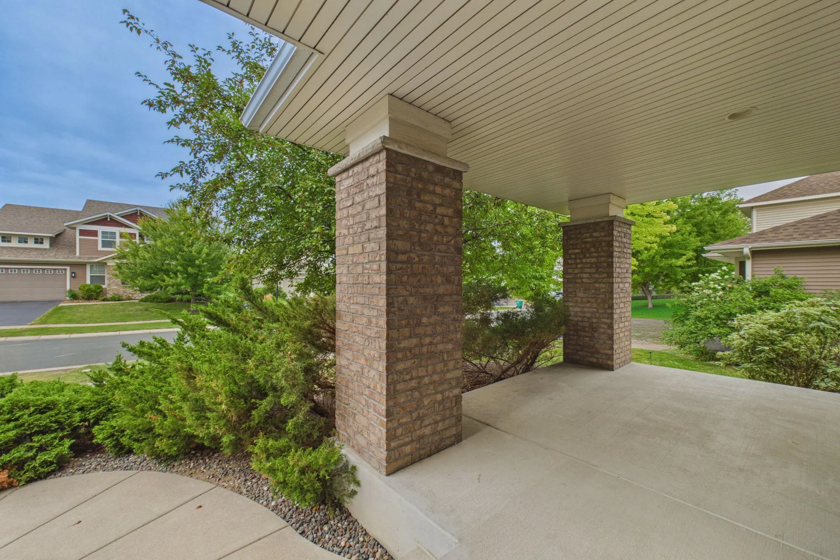
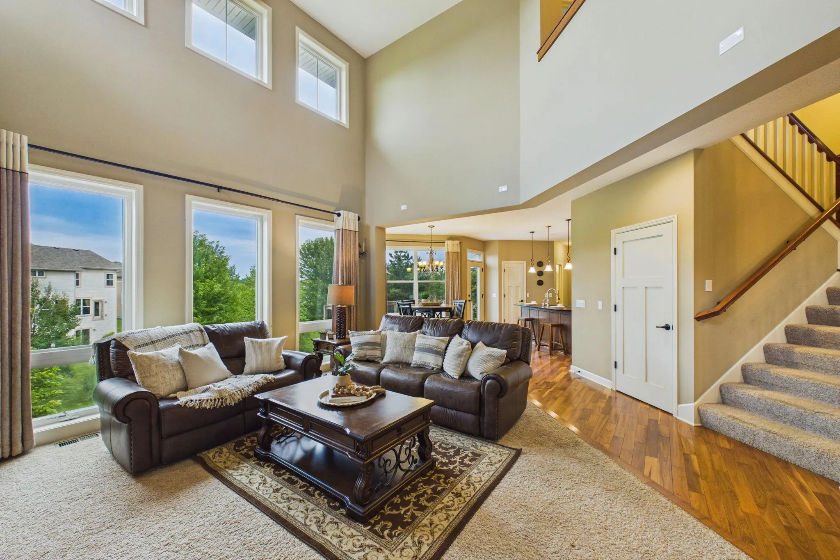
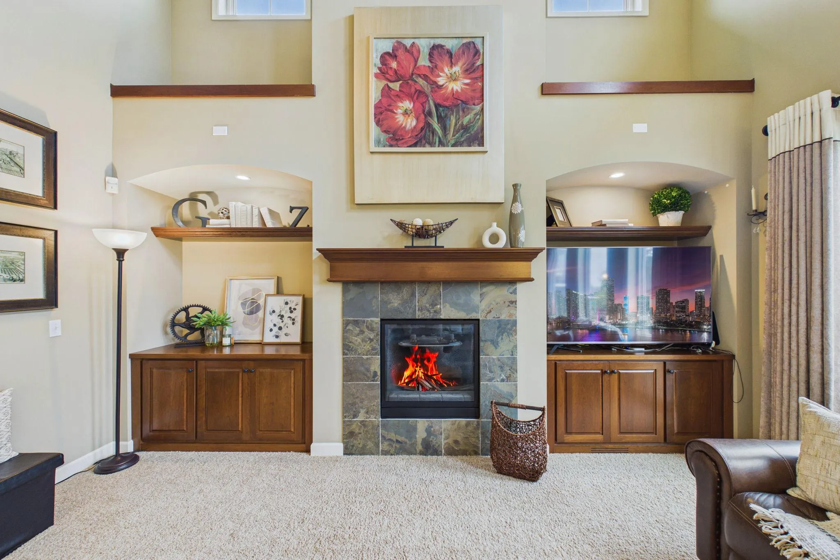
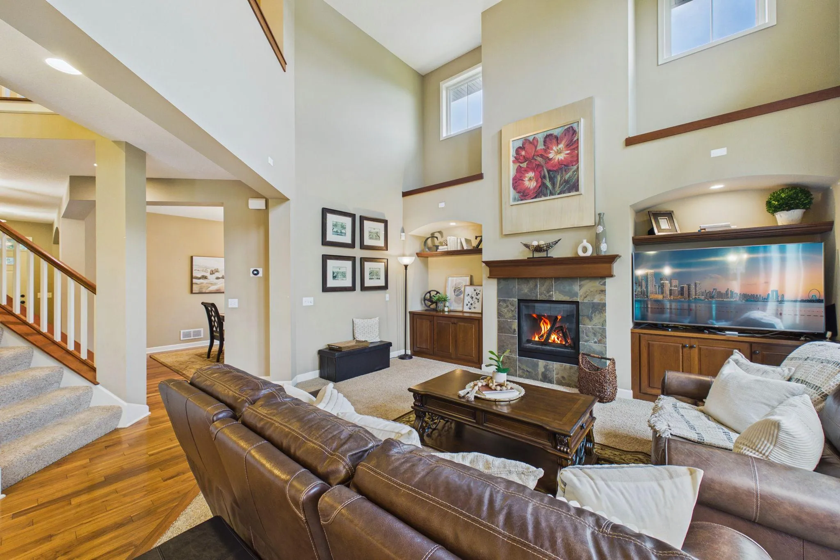
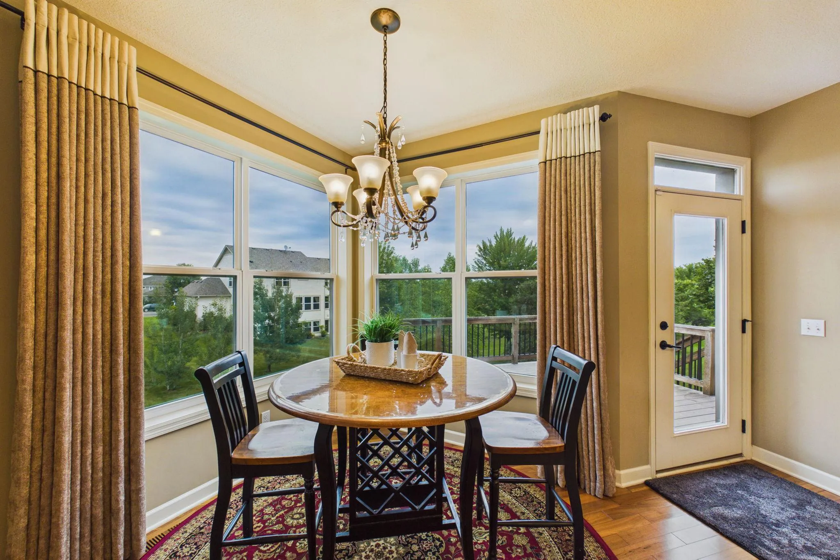
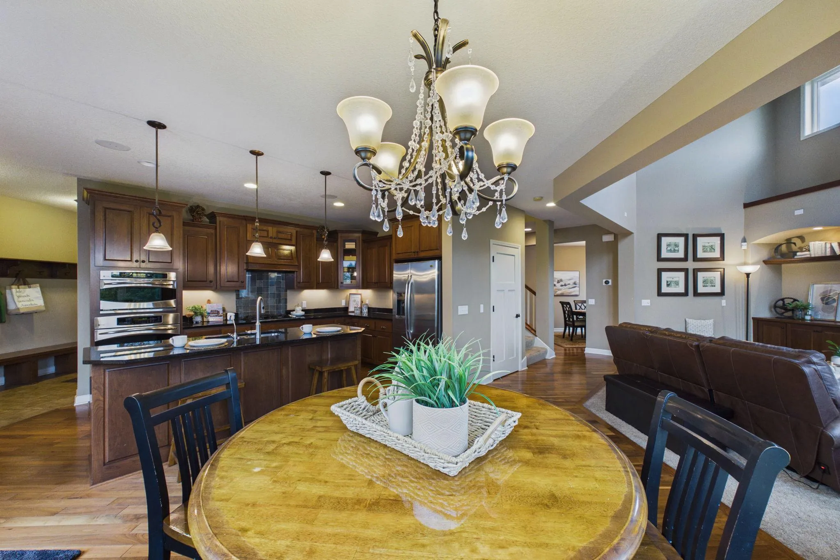
Space, style & an exceptional location come together in this beautifully cared-for home in Bonaire. Located in the award-winning Wayzata School District, this five-bedroom, five-bath, two-story walk-out offers an impressive floor plan designed for both everyday living & entertaining. At the heart of the home, a light-filled great room makes a statement with soaring ceilings, a fireplace & custom built-ins. The adjoining kitchen features hardwood floors, a generous center island, built-in pantry & casual dining space, while a separate formal dining room provides additional room for gatherings. A private office, mudroom & oversized laundry room round out the main level. Four bedrooms are located upstairs, each with its own walk-in closet, along with a spacious loft. The owner’s retreat features beautiful treetop views & a private bath with double vanity, separate tub & shower, and enclosed water closet. A junior suite includes a private bath, while the remaining two bedrooms are connected by a Jack-and-Jill bath. The walkout lower level expands the living space with a second fireplace, large recreation area, 5th bedroom, ¾ bath & an abundance of storage. Outside, relax on the maintenance-free deck or take advantage of Bonaire’s 3 neighborhood pools & bike paths. A one-year-old roof adds peace of mind, while nearby Plymouth & Maple Grove offer an outstanding variety of shopping, dining & recreation.


Basic Details
  • Property Type: Residential
  • Listing Type: For Sale
  • Listing ID: 7145789
  • Price: $824,900
  • Year Built: 2010
  • Listing Status: Active
  • Office Name: Coldwell Banker Realty
  • Full Bathrooms: 2
  • Property Sub Type: Single Family
  • Roof: Asphalt,Age 8 Years or Less
Features
  • Swimming Pool Shared,Outdoor
  • Heating System Forced Air
  • Cooling System Central Air
  • Basement Full,Finished,Drain Tiled,Sump Pump,Walkout
  • Fence None
  • Fireplace Family Room,Gas,Living Room
  • Parking Attached Garage,Garage Door Opener,Asphalt
  • Exterior Features Stone,Vinyl
  • Fireplaces Total: 2
  • Laundry Features Main Level,Laundry Room,Sink
  • Sewer City Sewer/Connected
Appliances
  • Cooktop
  • Dishwasher
  • Disposal
  • Dryer
  • Microwave
  • Refrigerator
  • Washer
  • Water Softener Owned
  • Stainless Steel Appliances
  • Wall Oven
Address Map
  • Country US
  • State MN
  • County Hennepin
  • City Maple Grove
  • Zipcode 55311
  • Street: Peony
  • Street Number: 6276
  • Street Suffix: Lane
  • Longitude: W94° 29' 36.9''
  • Latitude: N45° 4' 5.7''
  • Directions: Maple Grove Parkway to Fieldstone Blvd N. West on Fieldstone to Peony Ln N. South on Peony to property on left.
  • Street Dir Suffix: N
Neighborhood
  • High School District: Wayzata
MLS Addon
  • Office Name: Coldwell Banker Realty
Additional Information
  • Water Source: City Water/Connected
  • Accessibility Features: None
  • Building Size: 4638
  • Construction Materials: Frame
  • Foundation Details: Block
  • Garage: 3
  • Levels: Two
  • Lot Features: Tree Coverage - Light,Sod Included in Price
  • Lot Size Dimensions: 80x140
Financial
  • Association Fee: 201
  • Association Fee Frequency: Quarterly
  • Association Fee Includes: Professional Mgmt,Shared Amenities
  • Association Yn: 1
  • Tax Annual Amount: 9999.24
Listing Information
  • List Agent Mls Id: 505007850
  • List Office Mls Id: 5141
  • Modification Timestamp: 2026-09-18T17:10:07Z
  • Originating System Name: NorthStar
Mortgage Calculator
$
$ %
years
%
$ % per year
$ %per year
$