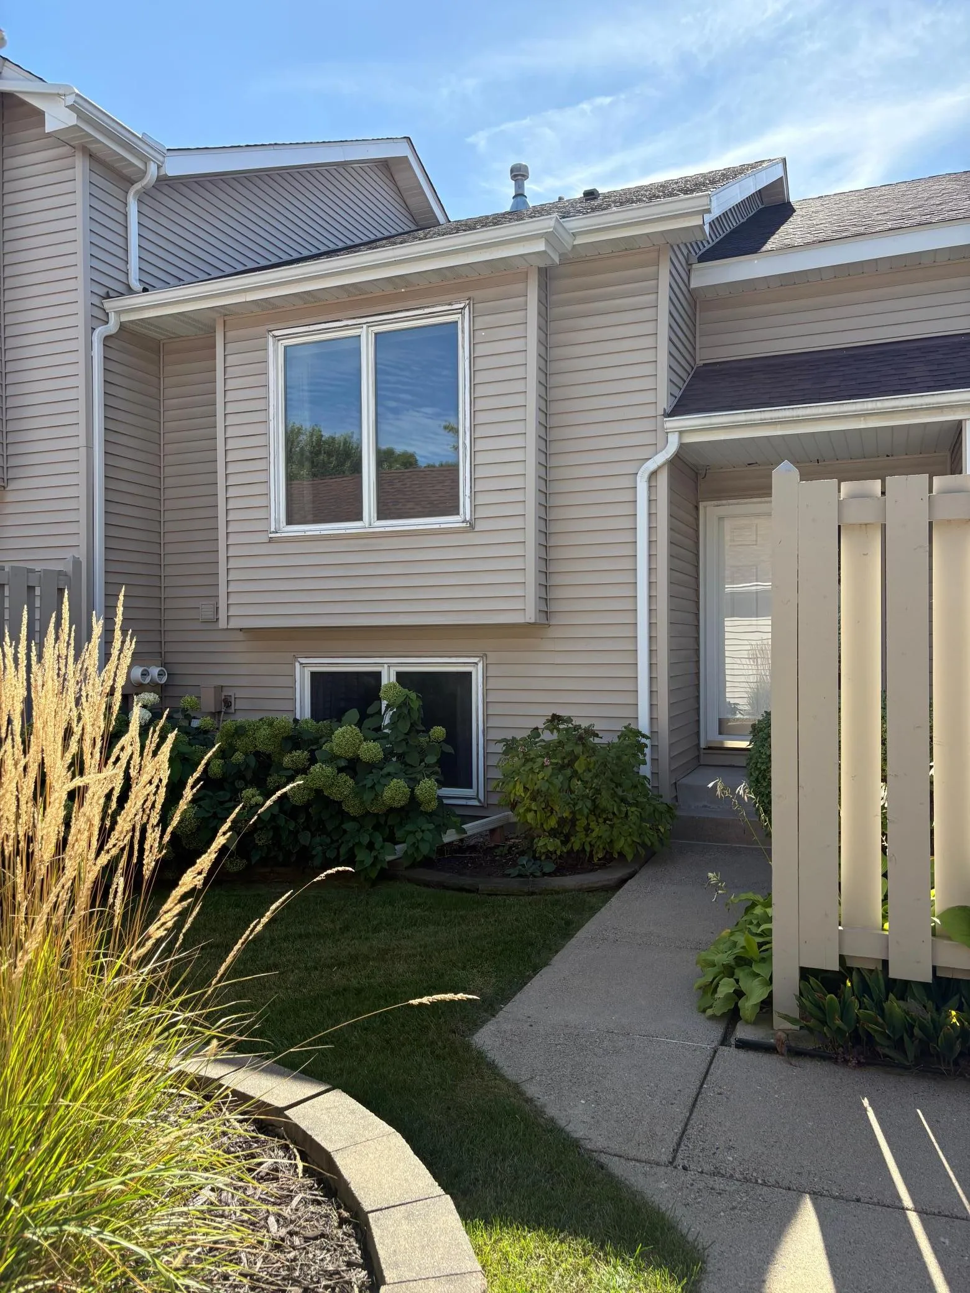
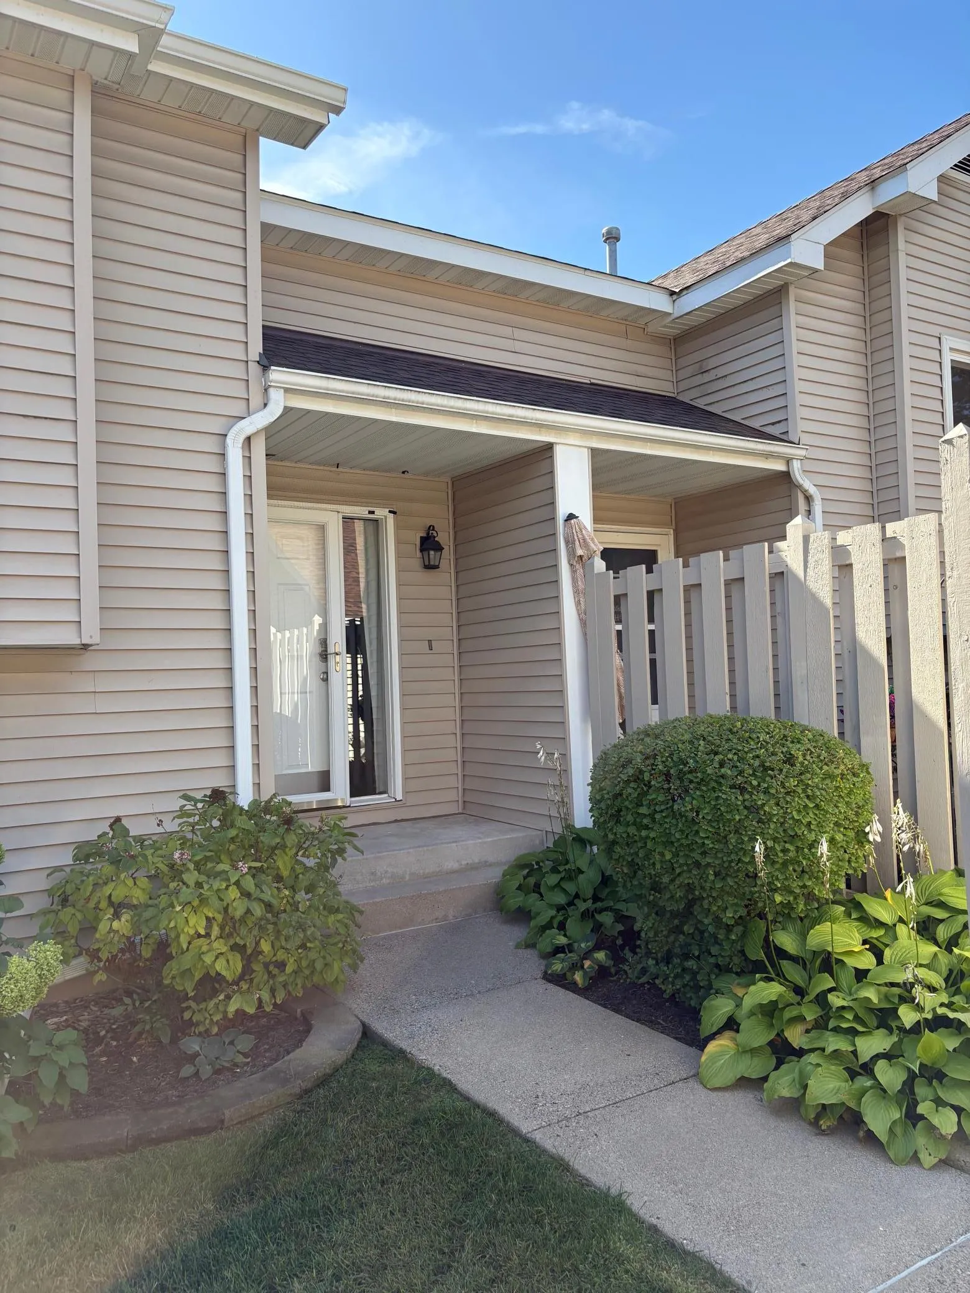
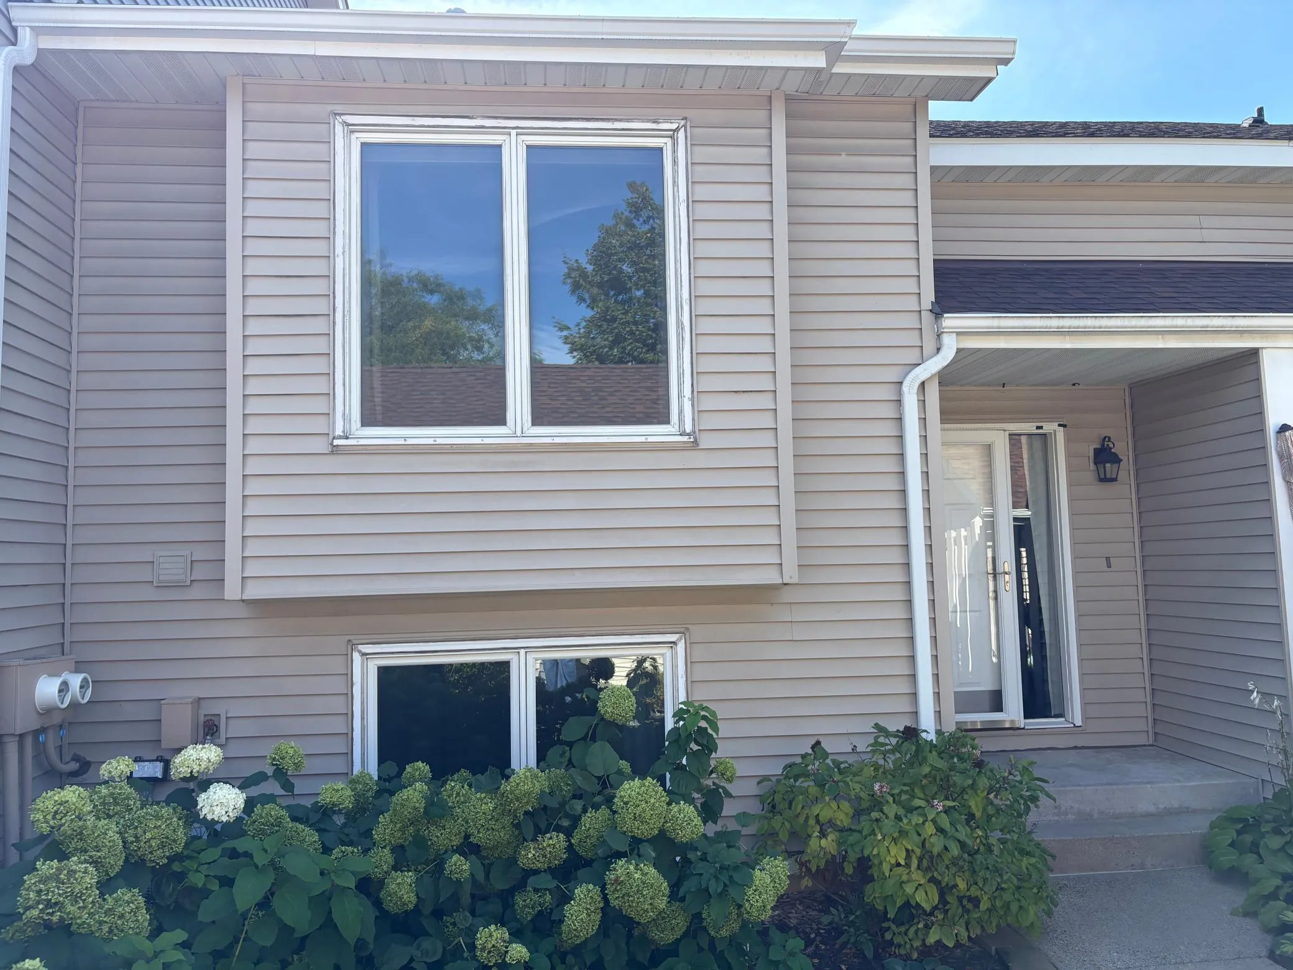
10277 Arrowwood Drive, Eden Prairie, Minnesota 55347

MN, Eden Prairie
$0
  • 2 Beds
  • 2 Bath
  • Residential Lease Property Type
  • 1986 Year Built
  • Active Status
See All 15 Photos
Kyle Synowczynski
Kyle Synowczynski
  • (612) 688-6065
  • Kyle@StoneArchRealty.com
Property Description

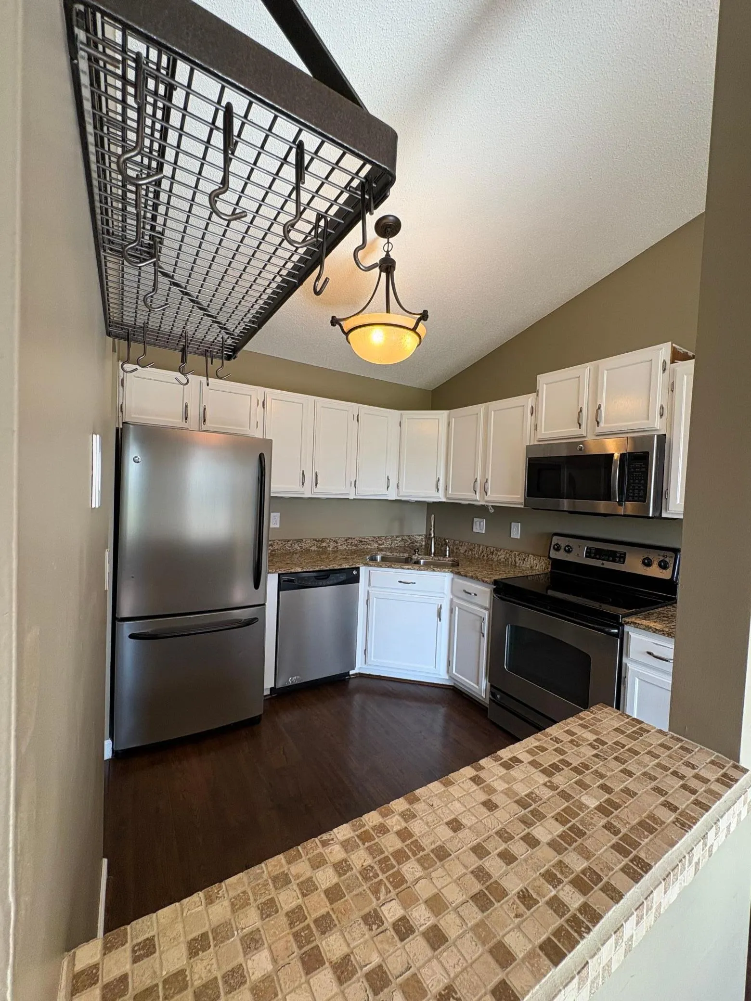
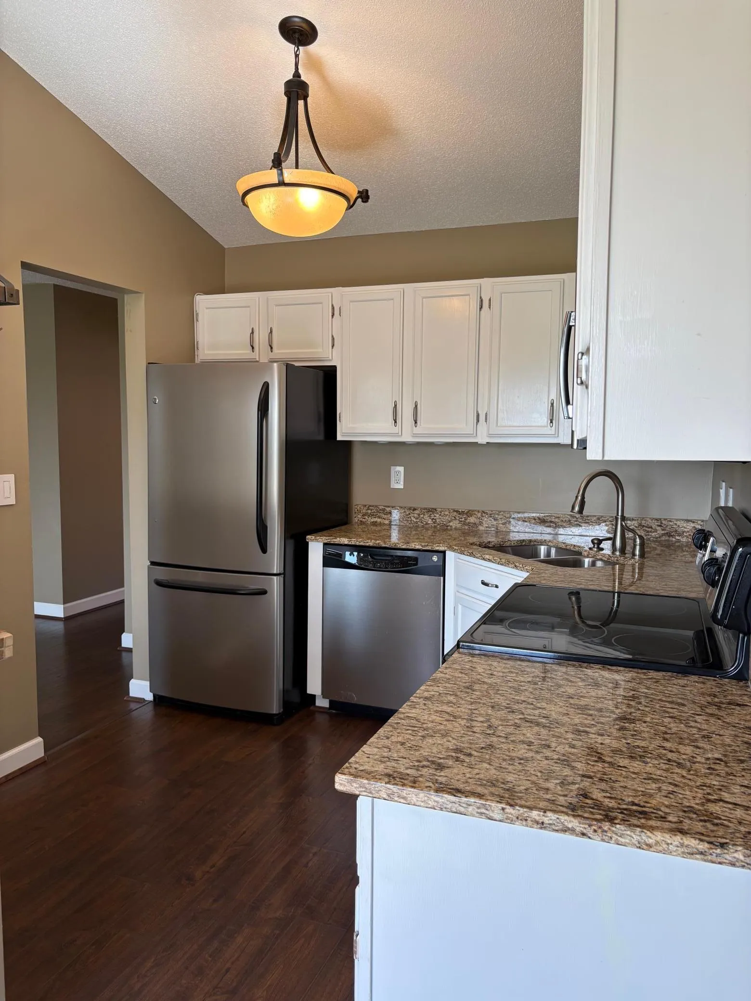
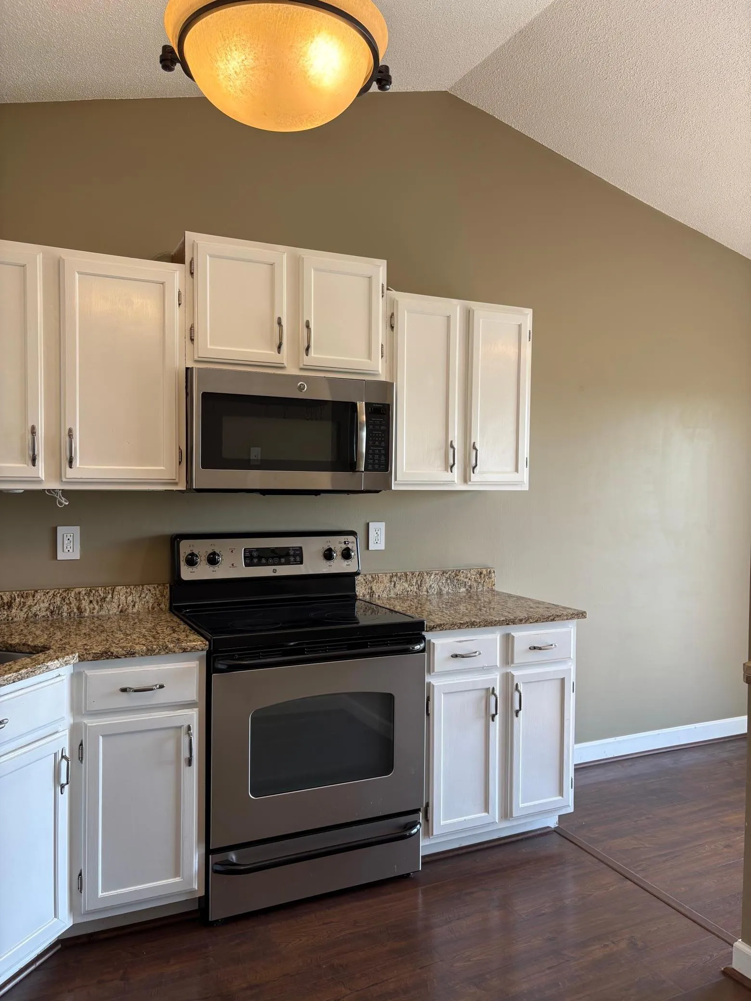
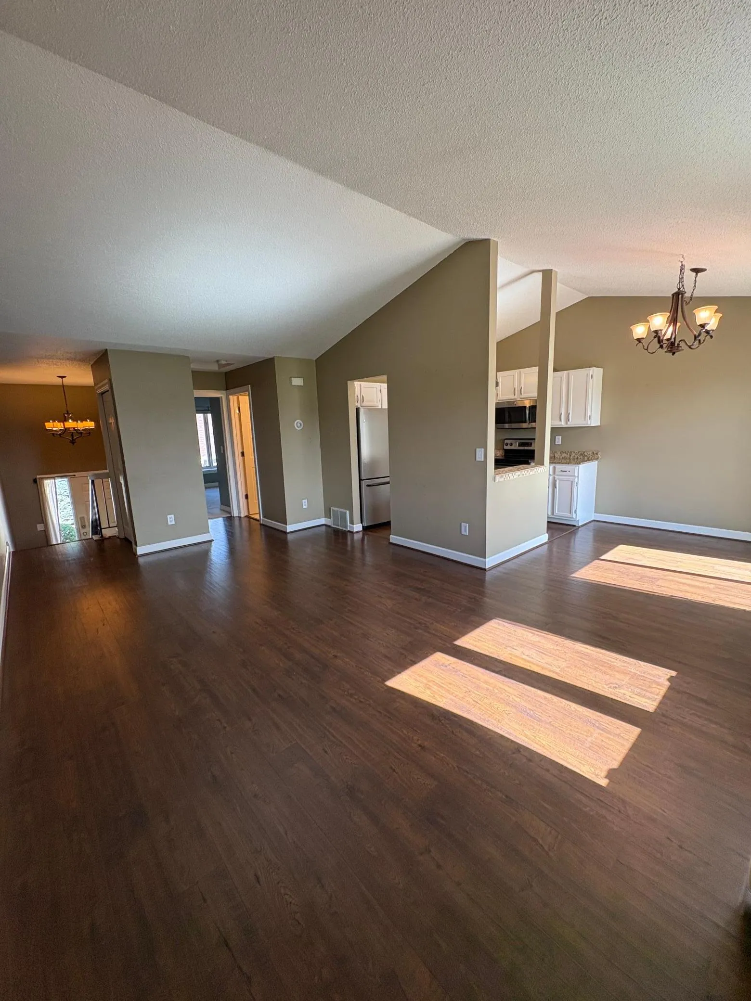
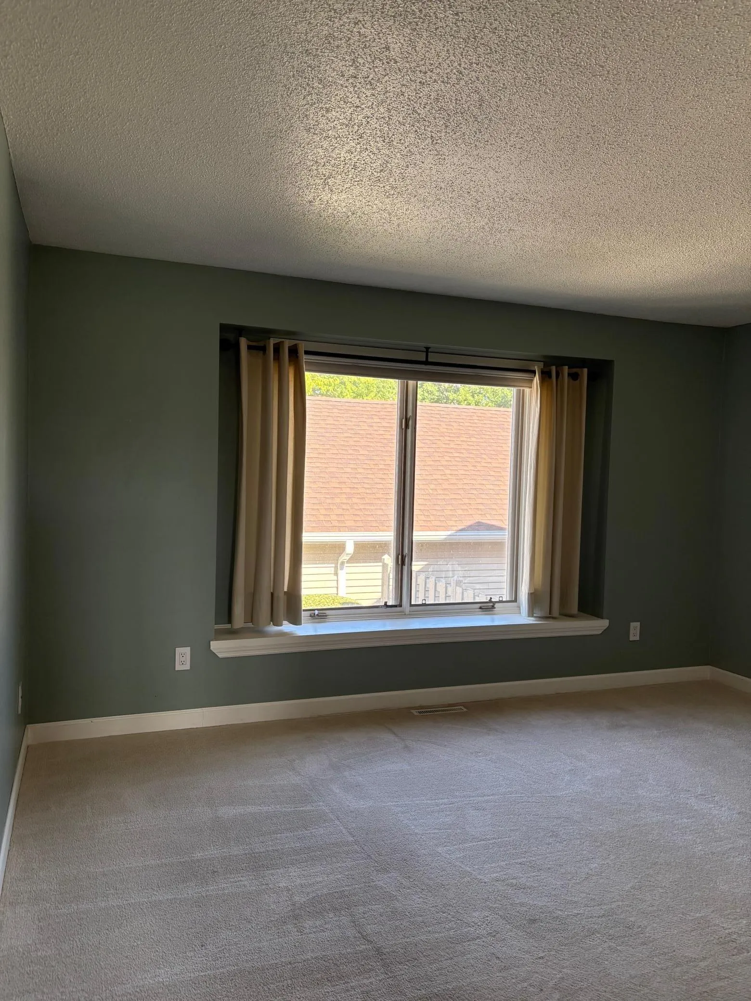
Beautifully maintained home in a highly desirable Eden Prairie neighborhood! This move-in ready home offers an inviting open floor plan, spacious living areas, abundant natural light, and thoughtful updates throughout. Enjoy a well-appointed kitchen, comfortable bedrooms, a finished lower level, and a backyard perfect for relaxing. Conveniently located near parks, trails, shopping, dining, major highways, and top-rated Eden Prairie schools. A wonderful opportunity in an exceptional location!


Basic Details
  • Property Type: Residential Lease
  • Listing Type: For Rent
  • Listing ID: 7145567
  • Price: $0
  • Year Built: 1986
  • Listing Status: Active
  • Office Name: Edina Realty, Inc.
  • Full Bathrooms: 1
  • Property Attached Yn: 1
  • Property Sub Type: (TH) Side x Side
Features
  • Heating System Forced Air
  • Cooling System Central Air
  • Basement Finished,Daylight/Lookout Windows
  • Parking Detached Garage,Garage Door Opener,Asphalt
  • Exterior Features Vinyl
  • Laundry Features Laundry Room,Lower Level,In Basement
  • Sewer City Sewer/Connected
Appliances
  • Dishwasher
  • Disposal
  • Dryer
  • Microwave
  • Refrigerator
  • Washer
  • Range
  • Stainless Steel Appliances
Address Map
  • Country US
  • State MN
  • County Hennepin
  • City Eden Prairie
  • Zipcode 55347
  • Street: Arrowwood
  • Street Number: 10277
  • Street Suffix: Drive
  • Longitude: W94° 35' 33.9''
  • Latitude: N44° 49' 8.5''
  • Directions: Pioneer Trail, West to Franlo Rd., Left to Arrowwood.
Neighborhood
  • High School District: Eden Prairie
MLS Addon
  • Office Name: Edina Realty, Inc.
Additional Information
  • Water Source: City Water/Connected
  • Accessibility Features: None
  • Building Size: 1624
  • Foundation Details: None
  • Garage: 2
  • Levels: Split Entry (Bi-Level)
  • Lot Size Dimensions: Common
Listing Information
  • List Agent Mls Id: 502005493
  • List Office Mls Id: 5875
  • Modification Timestamp: 2026-09-17T15:33:08Z
  • Originating System Name: NorthStar