1281 Edge Way, Jordan, Minnesota 55352

MN, Jordan
$524,372
  • 2 Beds
  • 2 Bath
  • Residential Property Type
  • 2025 Year Built
  • Active Status
See All 39 Photos
Kyle Synowczynski
Kyle Synowczynski
  • (612) 688-6065
  • Kyle@StoneArchRealty.com
Property Description

Ask about special below market rates for Conv/FHA/VA financing and/or seller paid credits available with affiliate lender on select homes.

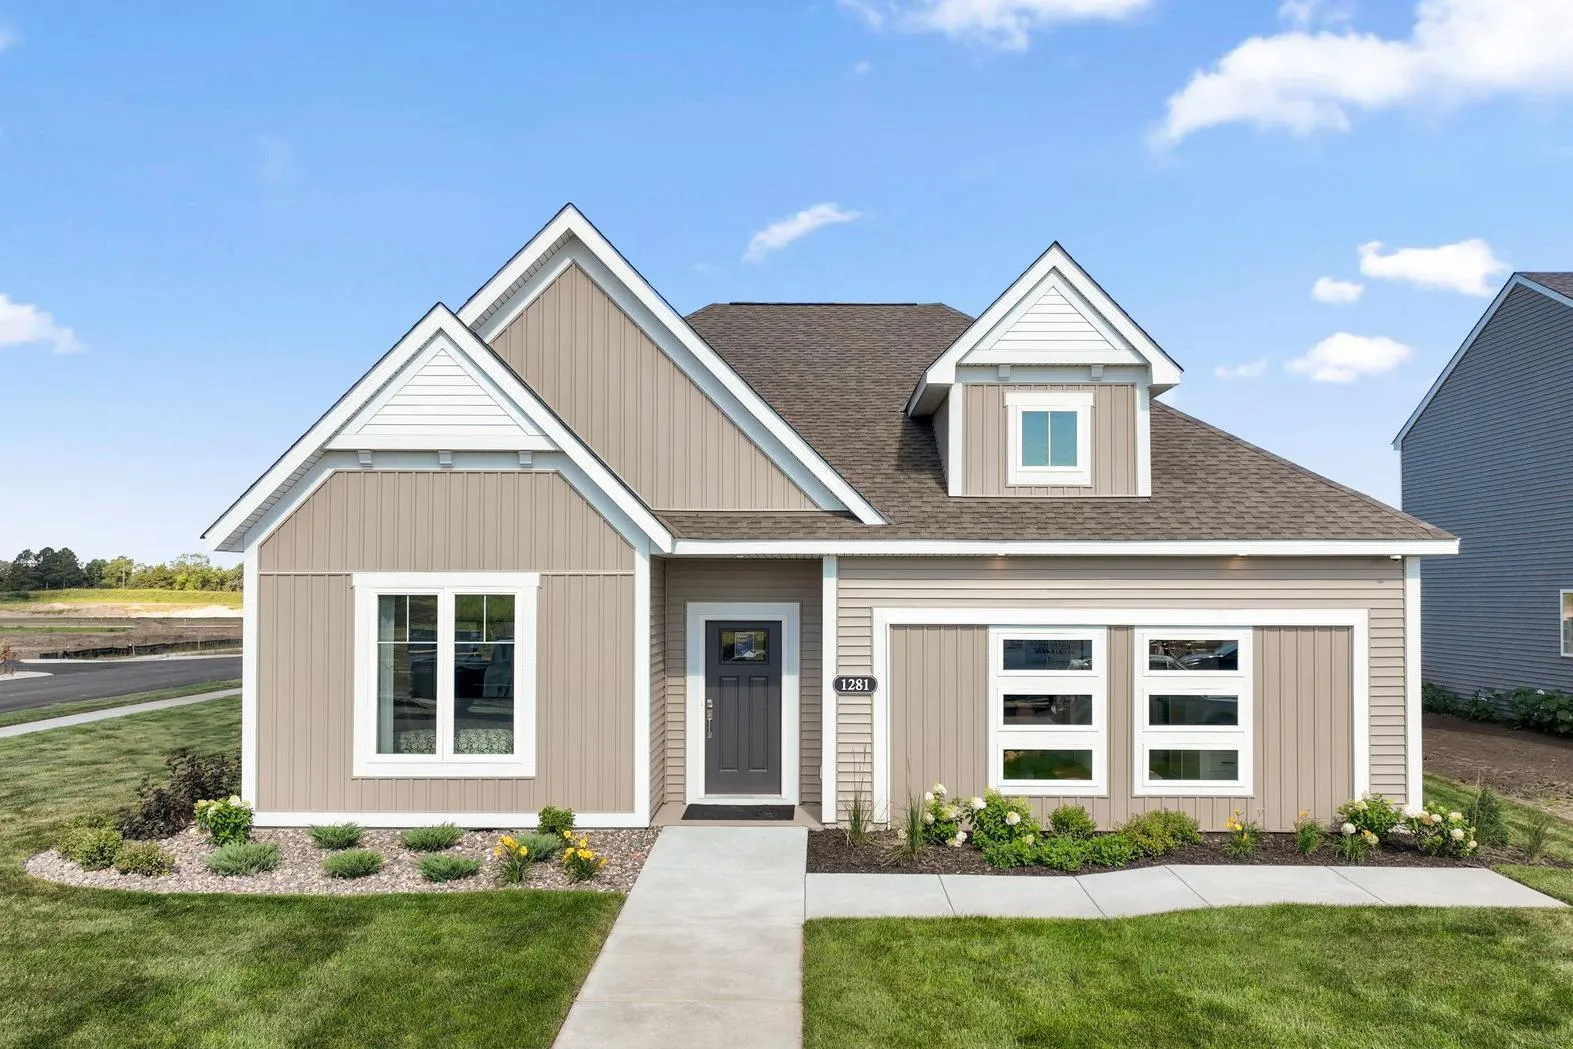
Step into the elegance of the Cedarwood II, our beautifully designed Model home (currently not for sale) but here to inspire your future build. This community offers many different collections of homes ranging from villas, ramblers and traditional 2-story homes. We also offer Quick-Move in homes if you are looking to move earlier than a standard build.

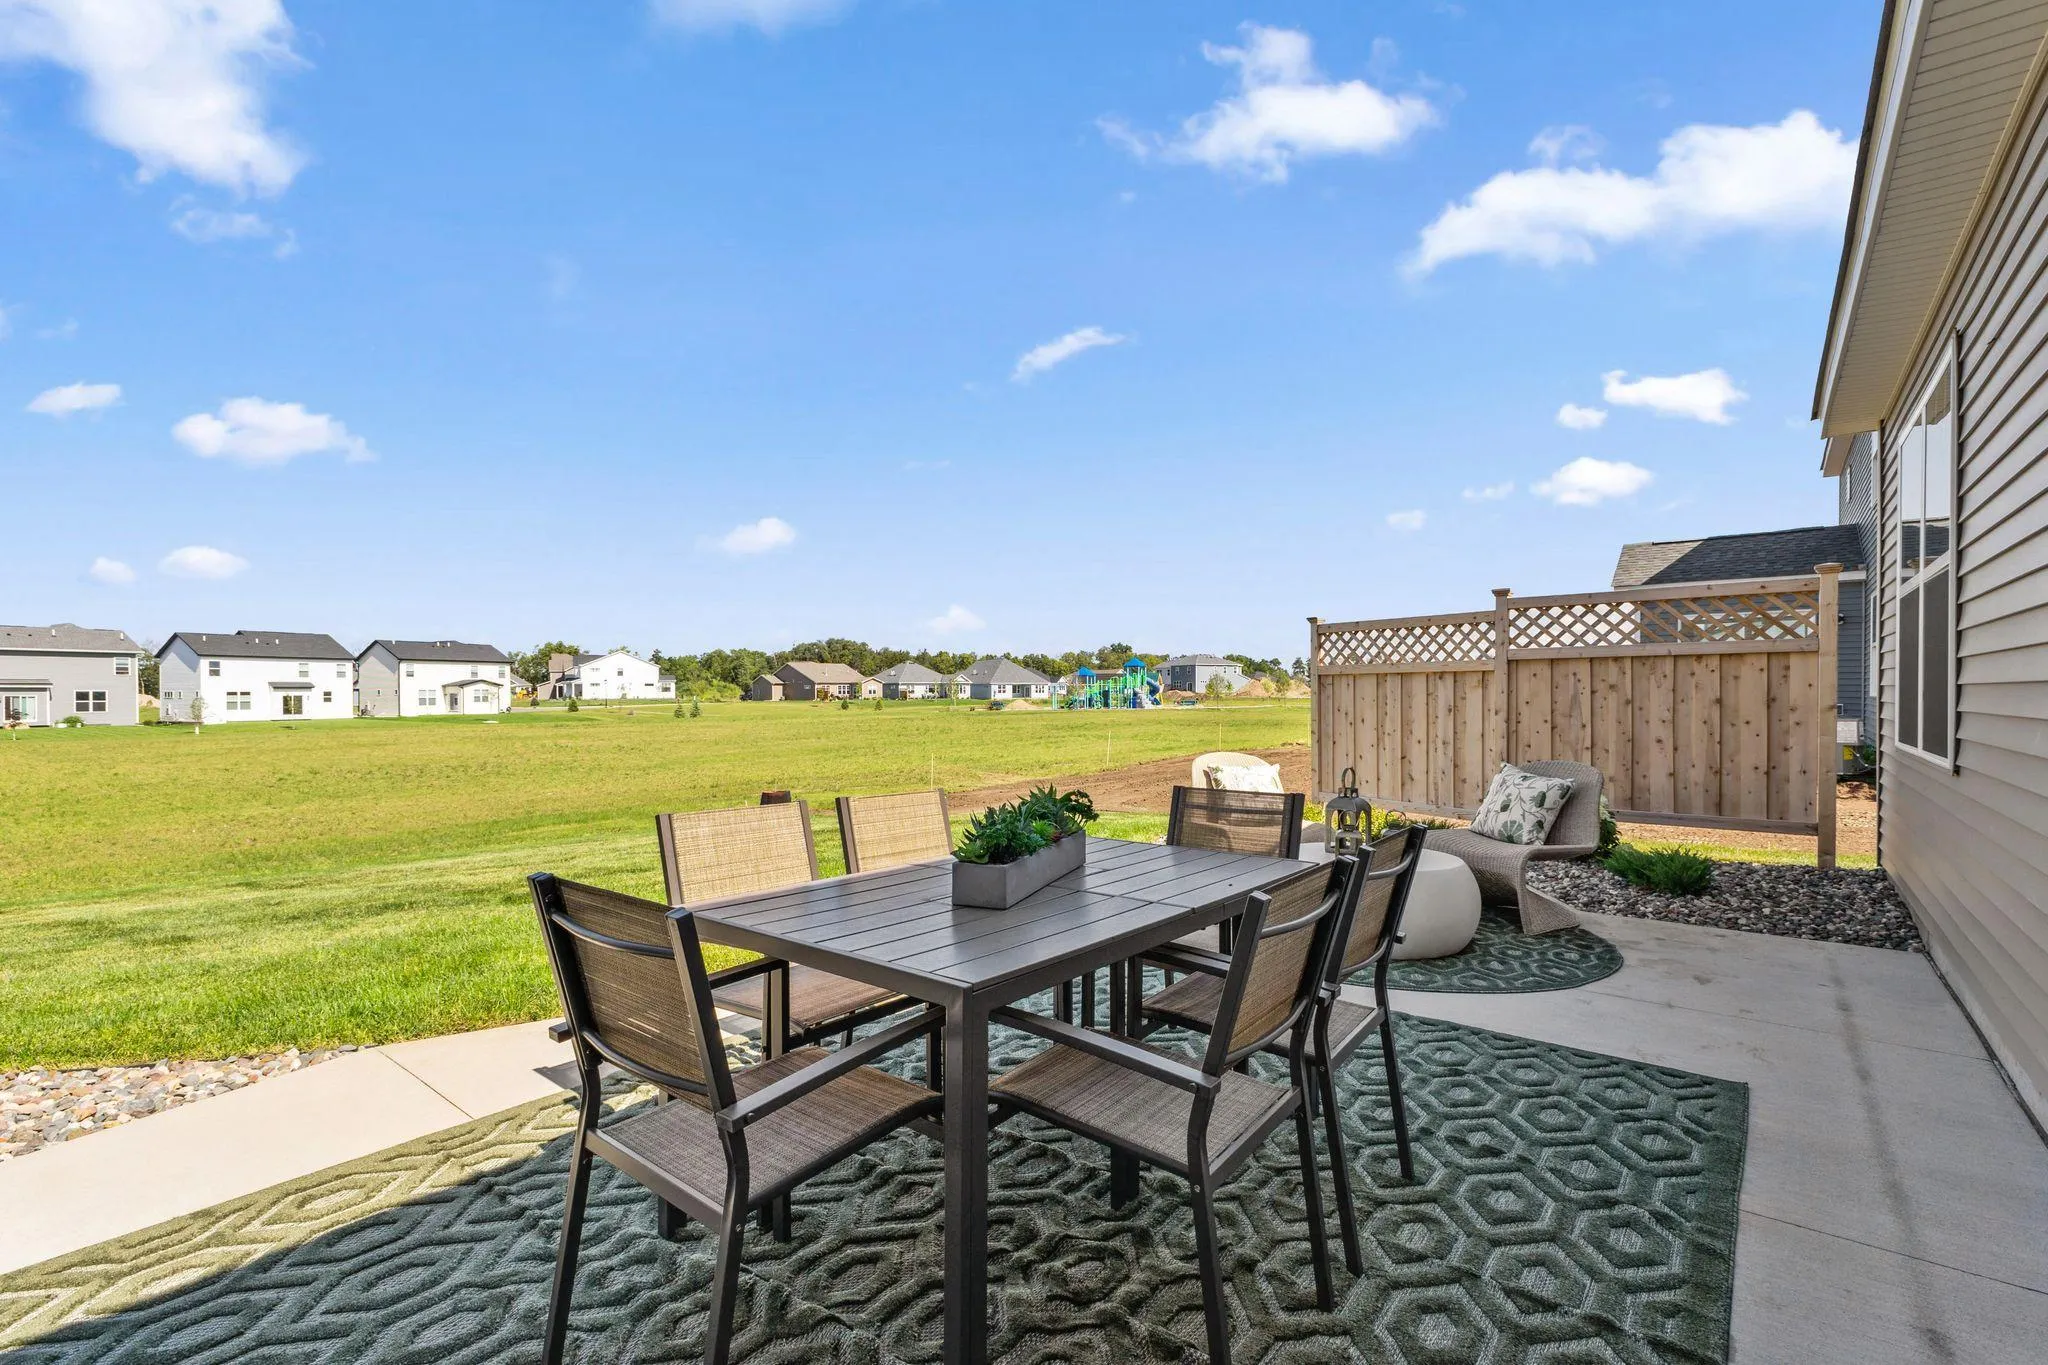
Welcome to Beaumont Bluffs just outside the charming downtown of Jordan. Beaumont Bluffs is walking distance to Jordan Public Schools, the Rec Center, and parks. Also easy access to 169 offers easy convenience.

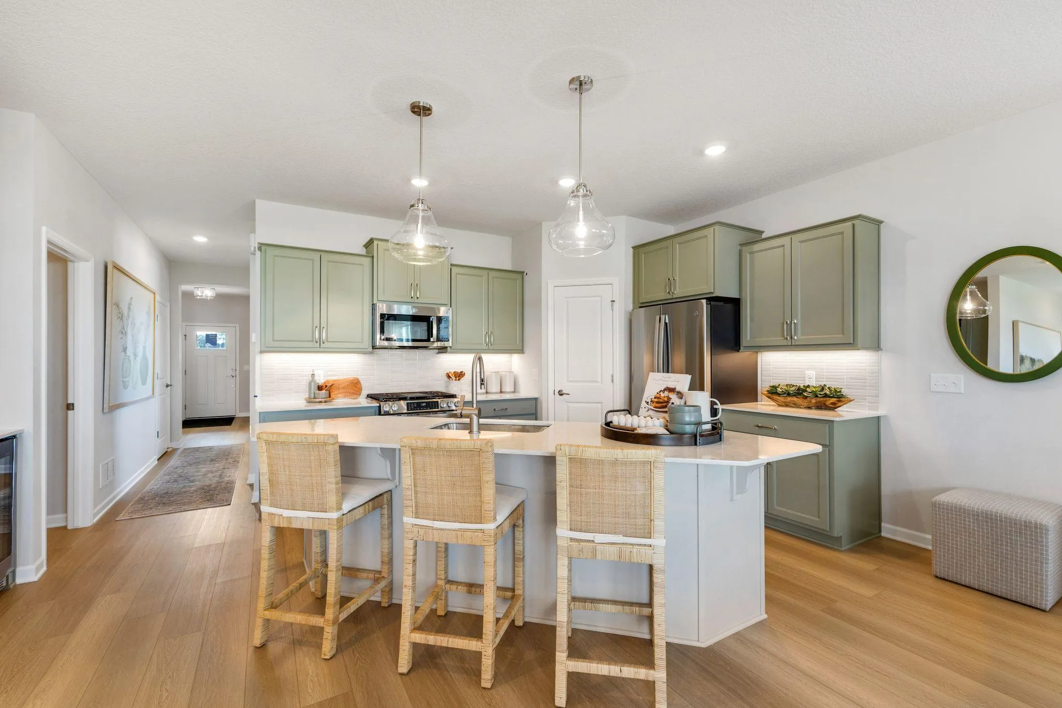
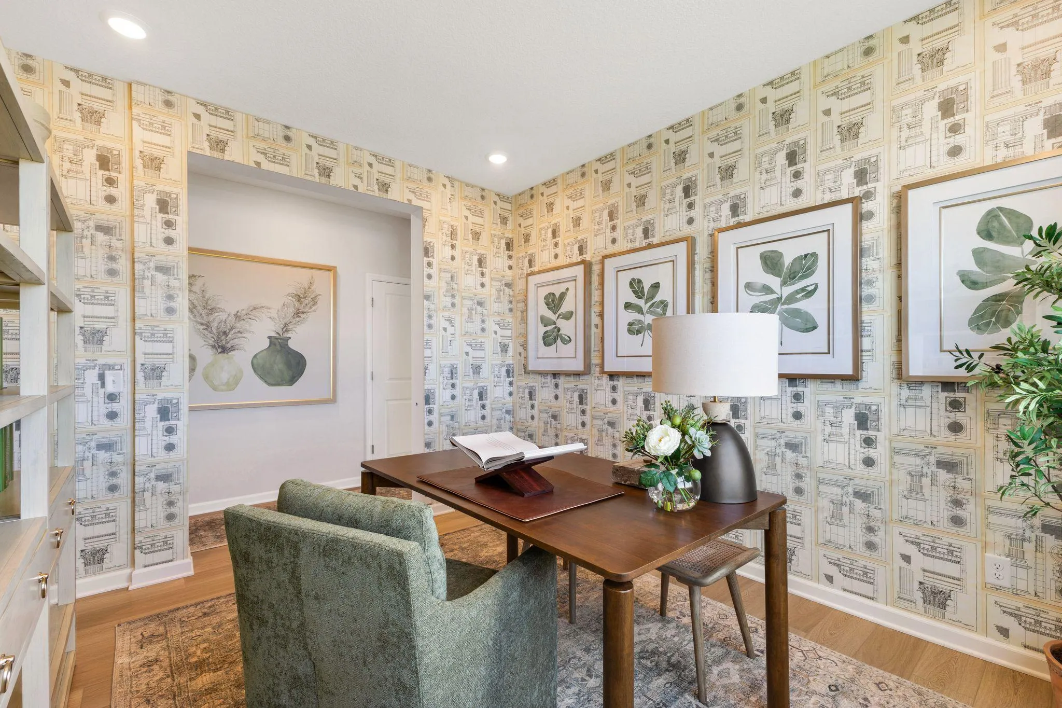
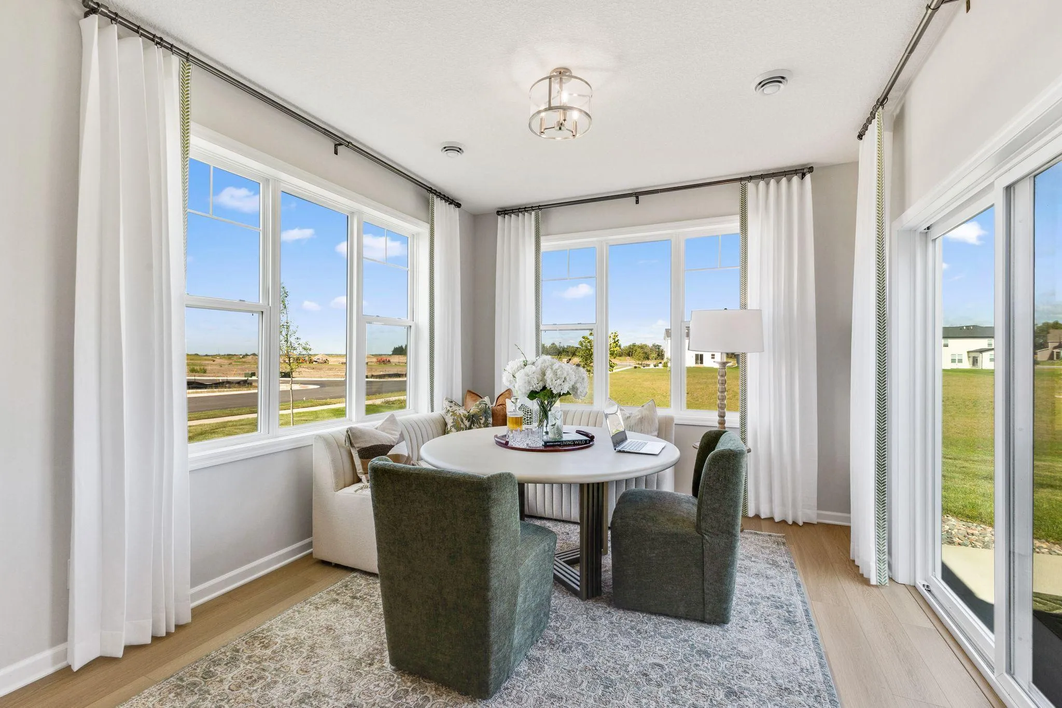
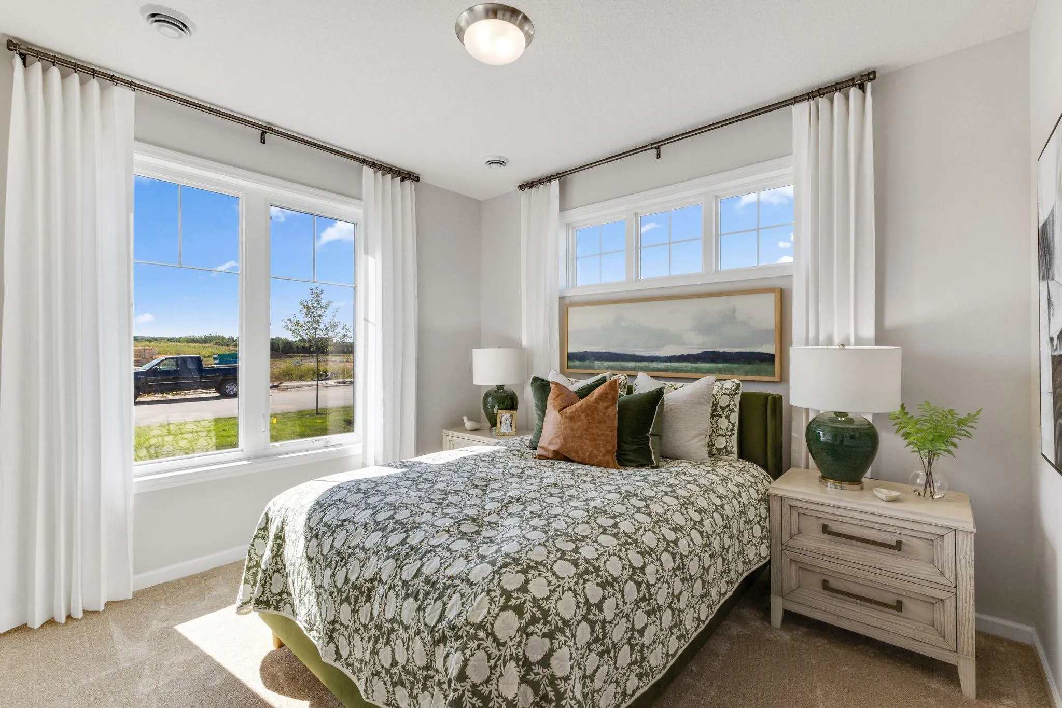
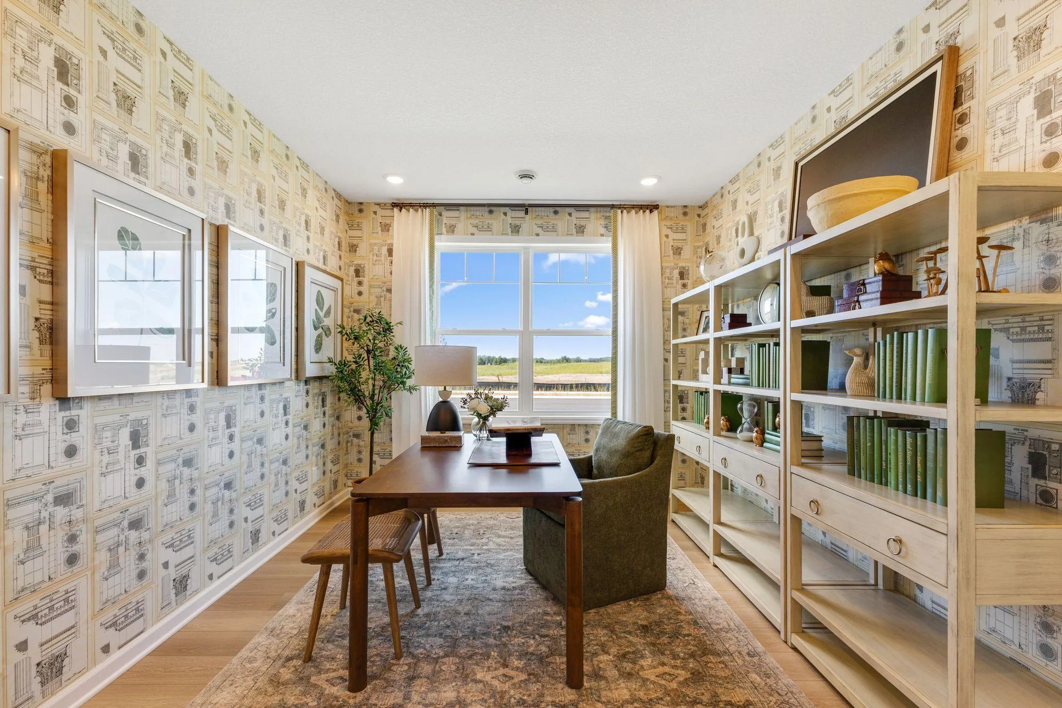
This thoughtfully crafted one-level layout spans over 1,899 finished square feet, offering the perfect blend of comfort, style, and functionality. This home includes 2 bedrooms, a versatile den, and a sunlit morning room. There are 9’ ceilings throughout the home creating an open and airy feel from the moment you enter. The kitchen is a culinary delight with upgraded GE stainless-steel appliances, walk-in pantry, and the quaint beverage nook. The charming beverage nook works well for your morning coffee or evening unwind.

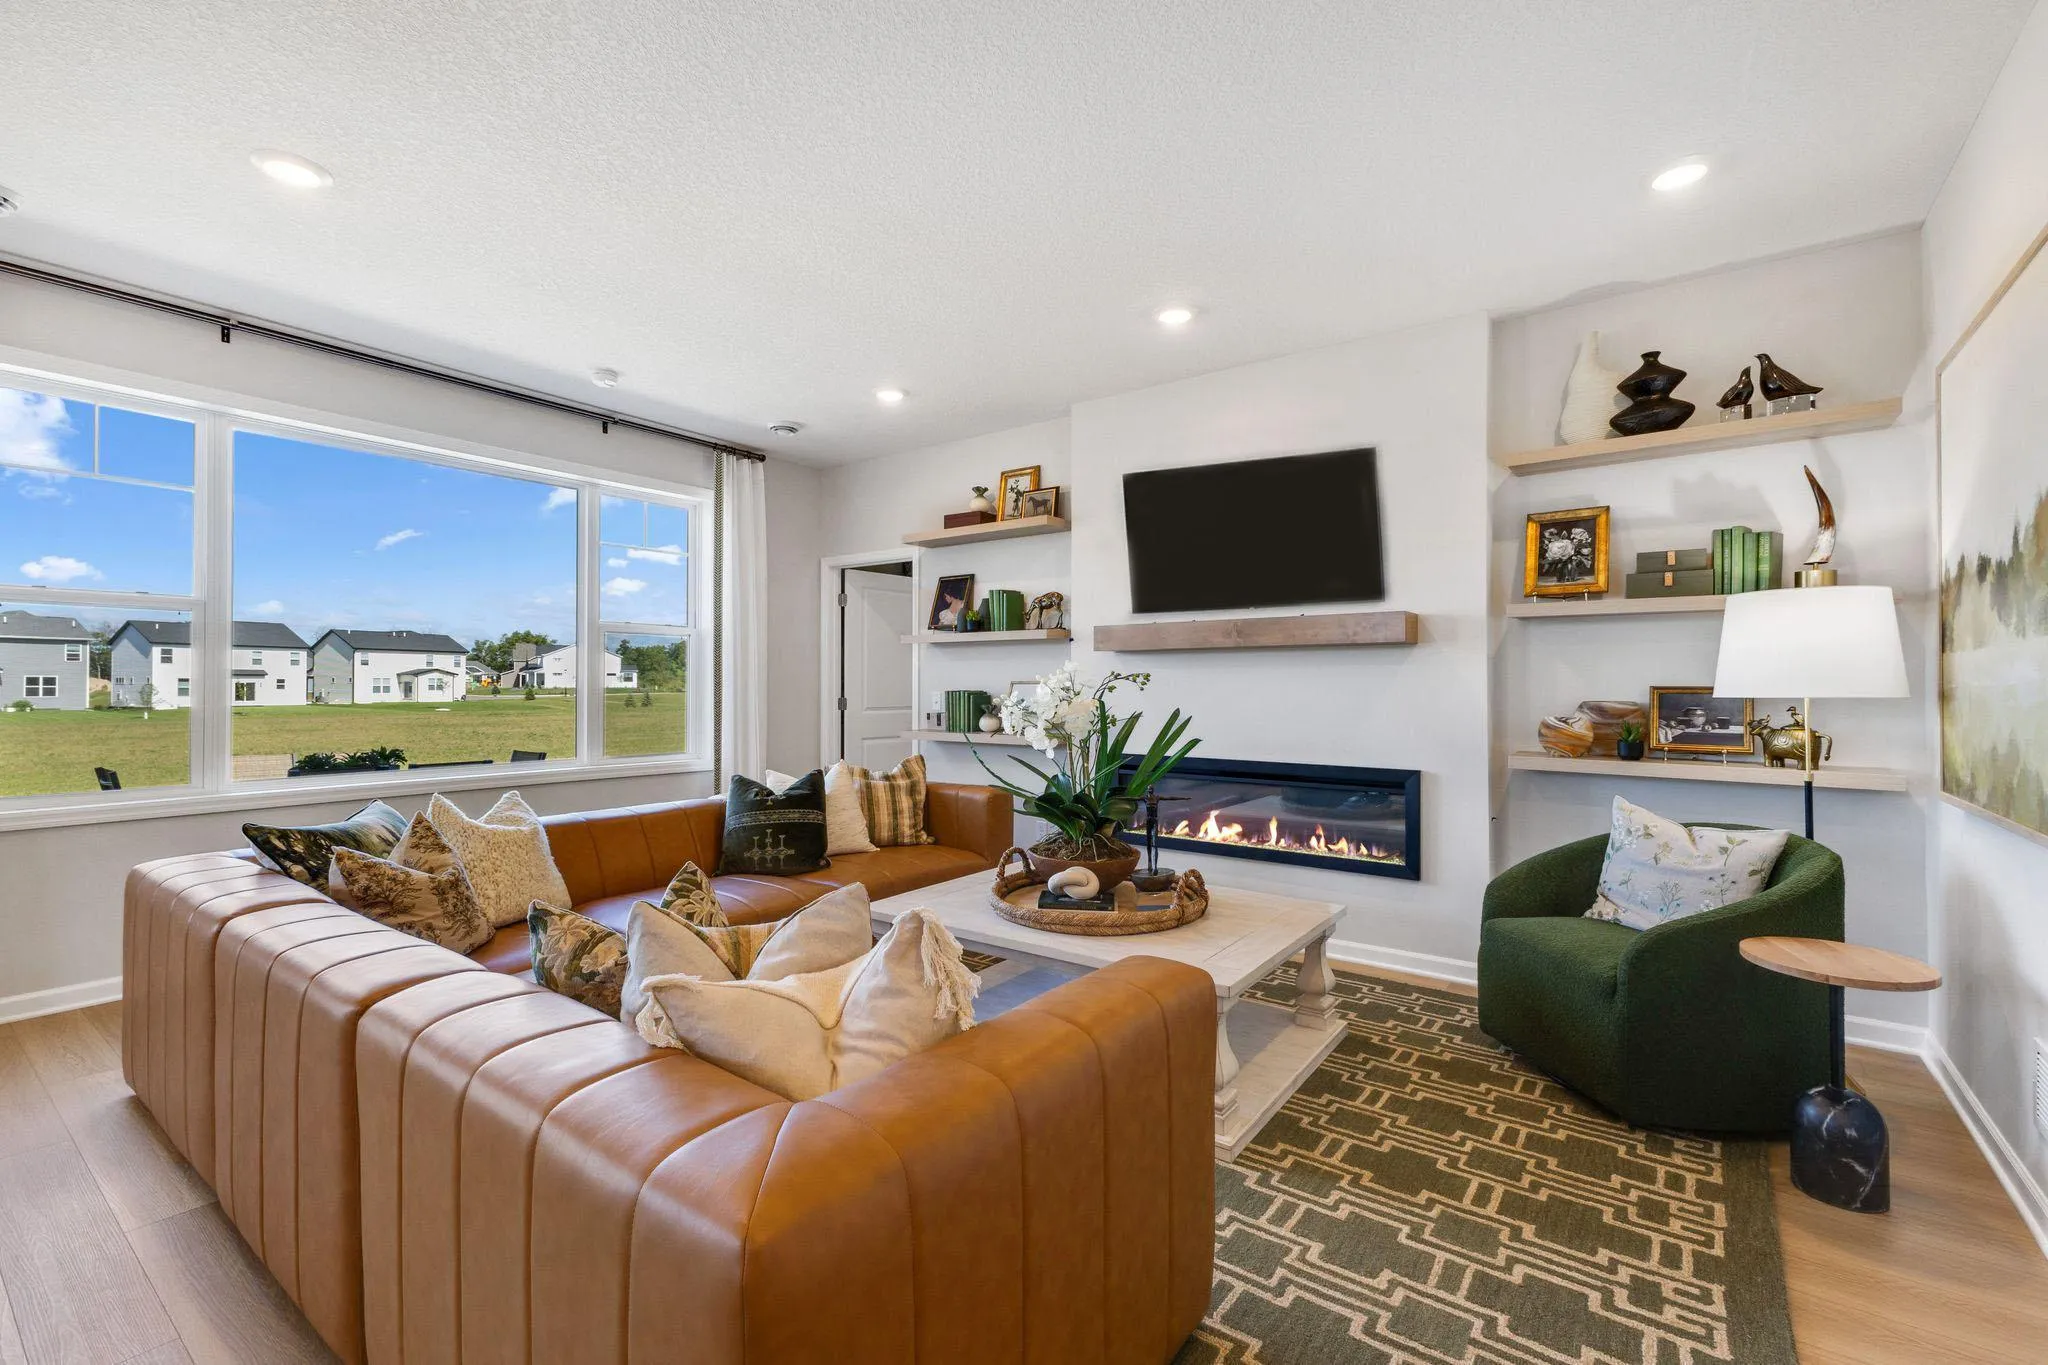
The heart of the home flows effortlessly from the kitchen, to the dining area, family room, and morning room offering ample space for entertaining guests or enjoying cozy evenings with your family. The morning room, framed by expansive windows, bathes the space in sunlight and warmth. Oasis of peace and tranquility will follow you into your owner’s suite accompanied by the en-suite highlighting double sink vanity, ceramic tiled shower, and walk-in closet.

This versatile plan boasts a second-level loft space in the garage offering an additional 196 of square feet. It can be finished with heat & A/C for a versatile space…perfect for a home office or gym.

This stunning model is a showcase of the options available when you choose to build your own Cedarwood II. Experience the ease of one-level living, tailored to your lifestyle.

Beaumont Bluffs is more than a neighborhood, it is a thoughtfully designed community that captures the spirit of Jordan while offering modern comfort and timeless charm.


Basic Details
  • Property Type: Residential
  • Listing Type: For Sale
  • Listing ID: 7145530
  • Price: $524,372
  • Year Built: 2025
  • Listing Status: Active
  • Office Name: M/I Homes
  • Full Bathrooms: 1
  • New Construction Yn: 1
  • Property Sub Type: Single Family
  • Roof: Architectural Shingle
Features
  • Heating System Forced Air
  • Cooling System Central Air
  • Basement None
  • Fireplace Electric
  • Parking Attached Garage
  • Exterior Features Stone,Vinyl,Cement Board
  • Fireplaces Total: 1
  • Laundry Features Main Level,Laundry Room,Sink
  • Sewer City Sewer/Connected
Appliances
  • Dishwasher
  • Microwave
  • Refrigerator
  • Range
  • Air-To-Air Exchanger
  • Gas Water Heater
Address Map
  • Country US
  • State MN
  • County Scott
  • City Jordan
  • Zipcode 55352
  • Street: Edge
  • Street Number: 1281
  • Street Suffix: Way
  • Longitude: W94° 21' 3.4''
  • Latitude: N44° 39' 18.1''
  • Directions: From 169 Heading South: Exit 21 (Broadway) S to Cty Rd 66 (Old Hwy 169 Bl.) West to entrance on Prospect Point Rd. R to Model -1281 Edge Way From 169 Heading North: Exit Cty Road 59 (Delaware) S to Cty Rd 66 (Old Hwy 169 Bl.) East to entrance on Prospect Point Rd. L to Model -1281 Edge Way
Neighborhood
  • High School District: Jordan
MLS Addon
  • Office Name: M/I Homes
Additional Information
  • Water Source: City Water/Connected
  • Accessibility Features: None
  • Building Size: 1899
  • Electric: 200+ Amp Service
  • Foundation Details: Slab
  • Garage: 2
  • Levels: One
  • Lot Size Dimensions: 79x131x89x128
Financial
  • Association Fee: 191
  • Association Fee Frequency: Monthly
  • Association Fee Includes: Lawn Care,Professional Mgmt,Snow Removal,Sanitation
  • Association Yn: 1
  • Tax Annual Amount: 1312
Listing Information
  • Co List Agent Mls Id: 502010405
  • Co List Office Mls Id: 1348
  • Co List Office Name: M/I Homes
  • List Agent Mls Id: 502011210
  • List Office Mls Id: 1348
  • Modification Timestamp: 2026-09-18T10:12:08Z
  • Originating System Name: NorthStar
Mortgage Calculator
$
$ %
years
%
$ % per year
$ %per year
$