17762 Empire Trail, Lakeville, Minnesota 55044

MN, Lakeville
$538,000
  • 5 Beds
  • 3 Bath
  • Residential Property Type
  • 2025 Year Built
  • Active Status
See All 34 Photos
Kyle Synowczynski
Kyle Synowczynski
  • (612) 688-6065
  • Kyle@StoneArchRealty.com
Property Description

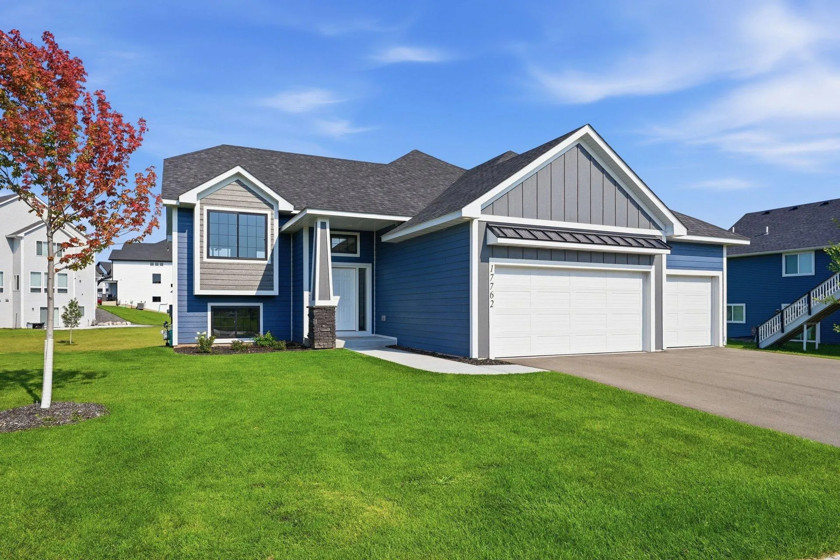
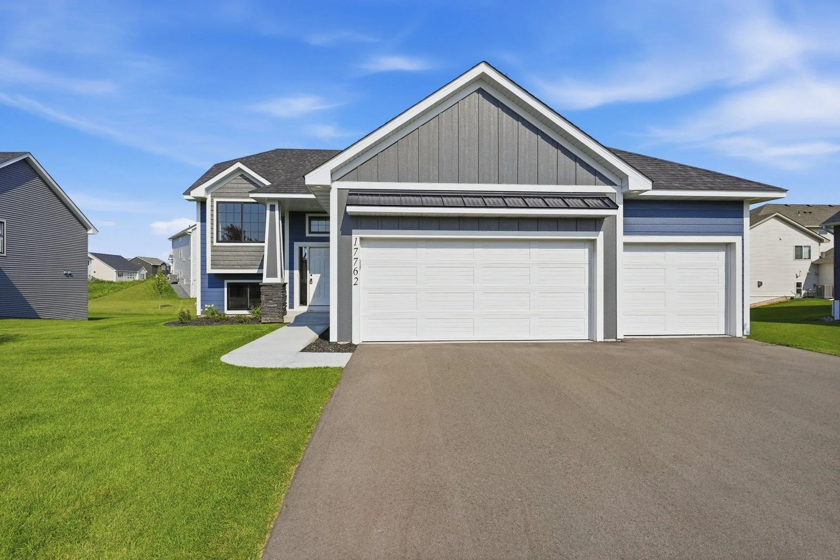
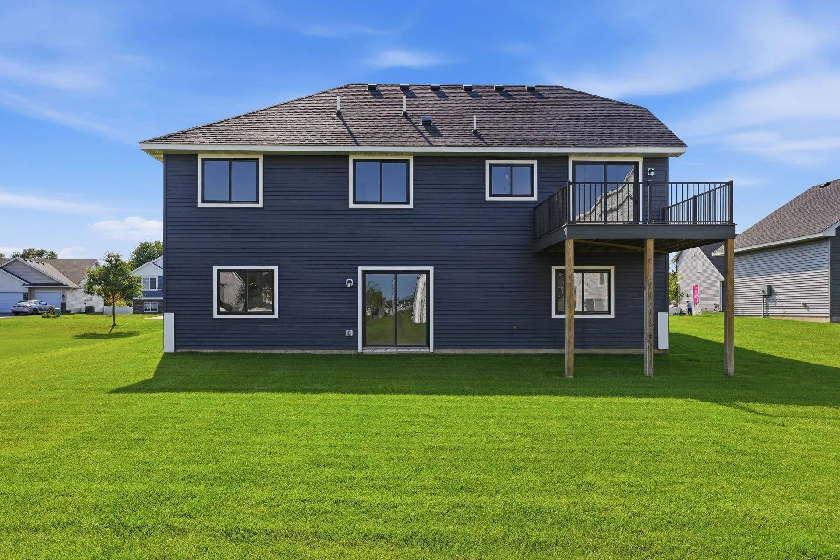
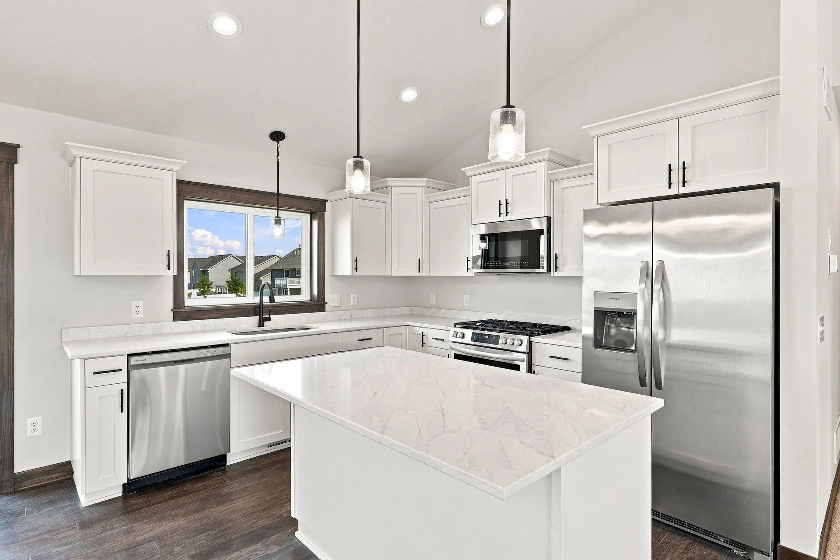
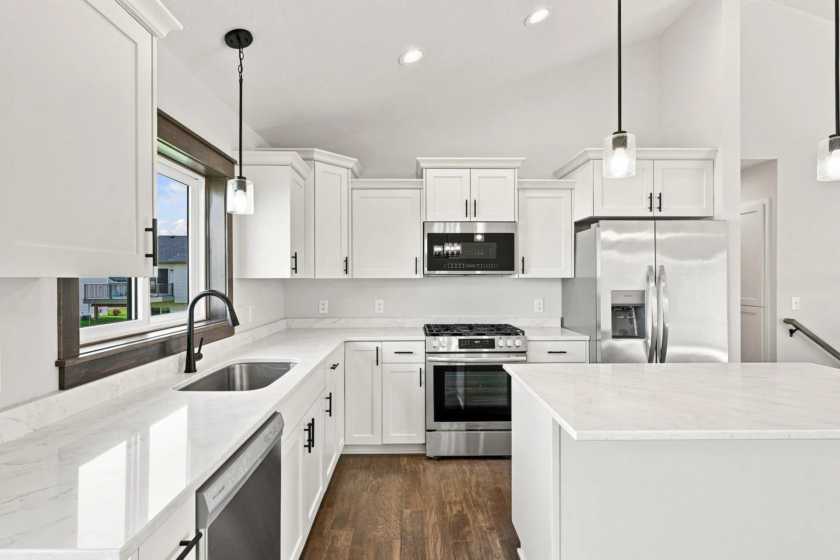
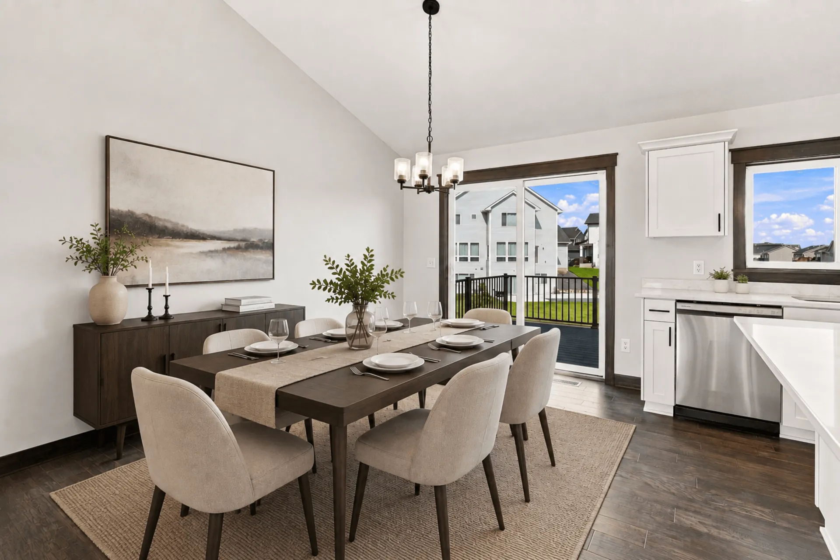
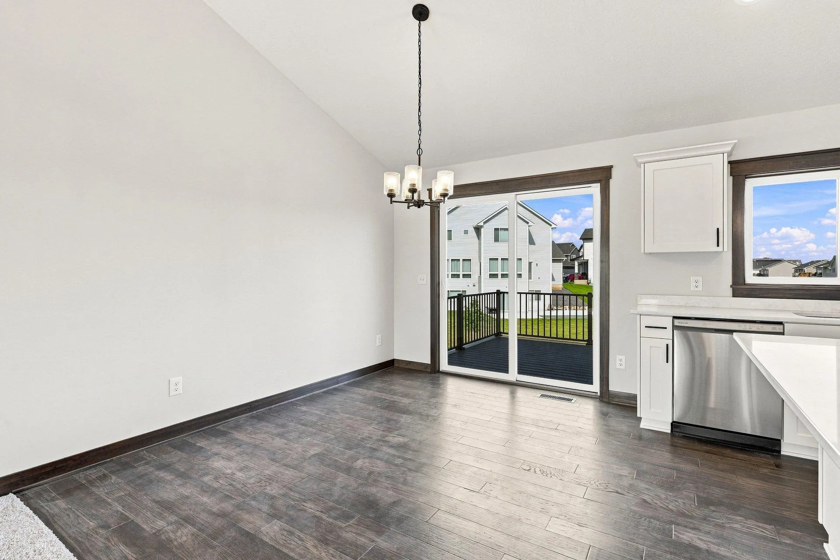
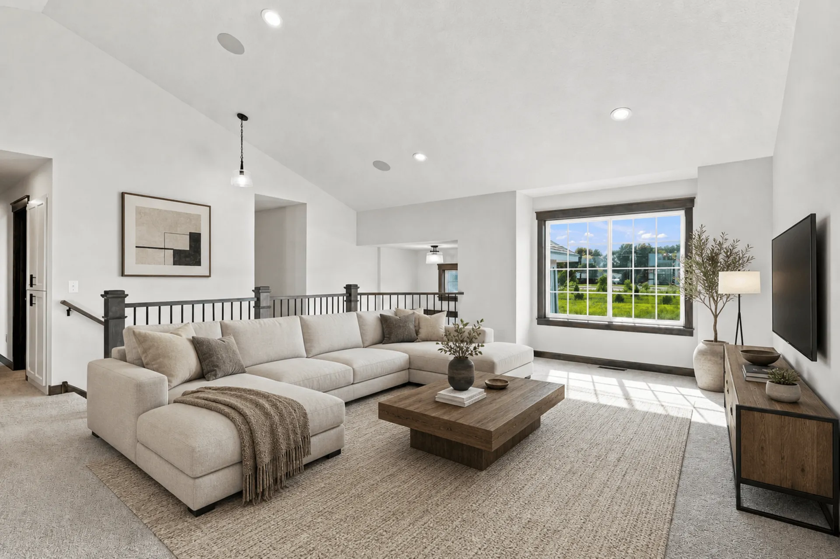
Welcome to this beautifully finished August II split-level home in Lakeville’s desirable Pheasant Run neighborhood. Offering 5 bedrooms, 3 bathrooms, and a 3-car garage, this thoughtfully designed home combines quality craftsmanship, functional living spaces, and modern finishes throughout. The open-concept main level is highlighted by vaulted ceilings, abundant natural light, and a seamless flow between the living room, dining area, and kitchen. The well-appointed kitchen features custom cabinetry with crown molding, granite countertops, stainless steel appliances, a spacious center island, and ample storage, making it ideal for both everyday living and entertaining. The private primary suite offers a walk-in closet and a private bath, while two additional bedrooms and a full bath complete the main level. The finished walkout lower level provides exceptional additional living space with a large family room, two more bedrooms, a 3rd bath, and a dedicated laundry/mechanical room. Step outside and enjoy the deck overlooking the backyard, perfect for relaxing or grilling. Located in the highly sought-after Lakeville School District, Pheasant Run offers convenient access to parks, trails, shopping, dining, and major roadways while maintaining a quiet neighborhood feel. This move-in ready home delivers the benefits of newer construction without the wait.


Basic Details
  • Property Type: Residential
  • Listing Type: For Sale
  • Listing ID: 7145921
  • Price: $538,000
  • Year Built: 2025
  • Listing Status: Active
  • Office Name: Re/Max Advantage Plus
  • Full Bathrooms: 3
  • New Construction Yn: 1
  • Property Sub Type: Single Family
  • Roof: Asphalt,Pitched,Age Over 8 Years
Features
  • Heating System Forced Air
  • Cooling System Central Air
  • Basement Finished,Drain Tiled,Walkout,Storage Space,Sump Basket
  • Parking Attached Garage,Asphalt
  • Exterior Features Other,Stone,Vinyl
  • Laundry Features Laundry Room,Electric Dryer Hookup,Washer Hookup,Sink,In Basement
  • Sewer City Sewer/Connected
Appliances
  • Disposal
  • Exhaust Fan
  • Freezer
  • Refrigerator
  • Range
  • Air-To-Air Exchanger
  • Electric Water Heater
  • Stainless Steel Appliances
Address Map
  • Country US
  • State MN
  • County Dakota
  • City Lakeville
  • Zipcode 55044
  • Street: Empire
  • Street Number: 17762
  • Street Suffix: Trail
  • Longitude: W94° 49' 29.1''
  • Latitude: N44° 41' 35.5''
  • Directions: Pilot Knob Road to 179th, Left on Embers Ave, Left on 178th St W
Neighborhood
  • High School District: Farmington
MLS Addon
  • Office Name: Re/Max Advantage Plus
Additional Information
  • Water Source: City Water/Connected
  • Accessibility Features: None
  • Building Size: 2707
  • Electric: Circuit Breakers
  • Foundation Details: Poured Concrete
  • Garage: 2
  • Levels: Split Entry (Bi-Level)
  • Lot Size Dimensions: 82X120X90X158
Financial
  • Tax Annual Amount: 1488
Listing Information
  • List Agent Mls Id: 506011813
  • List Office Mls Id: 3546
  • Modification Timestamp: 2026-09-18T10:12:09Z
  • Originating System Name: NorthStar
Mortgage Calculator
$
$ %
years
%
$ % per year
$ %per year
$