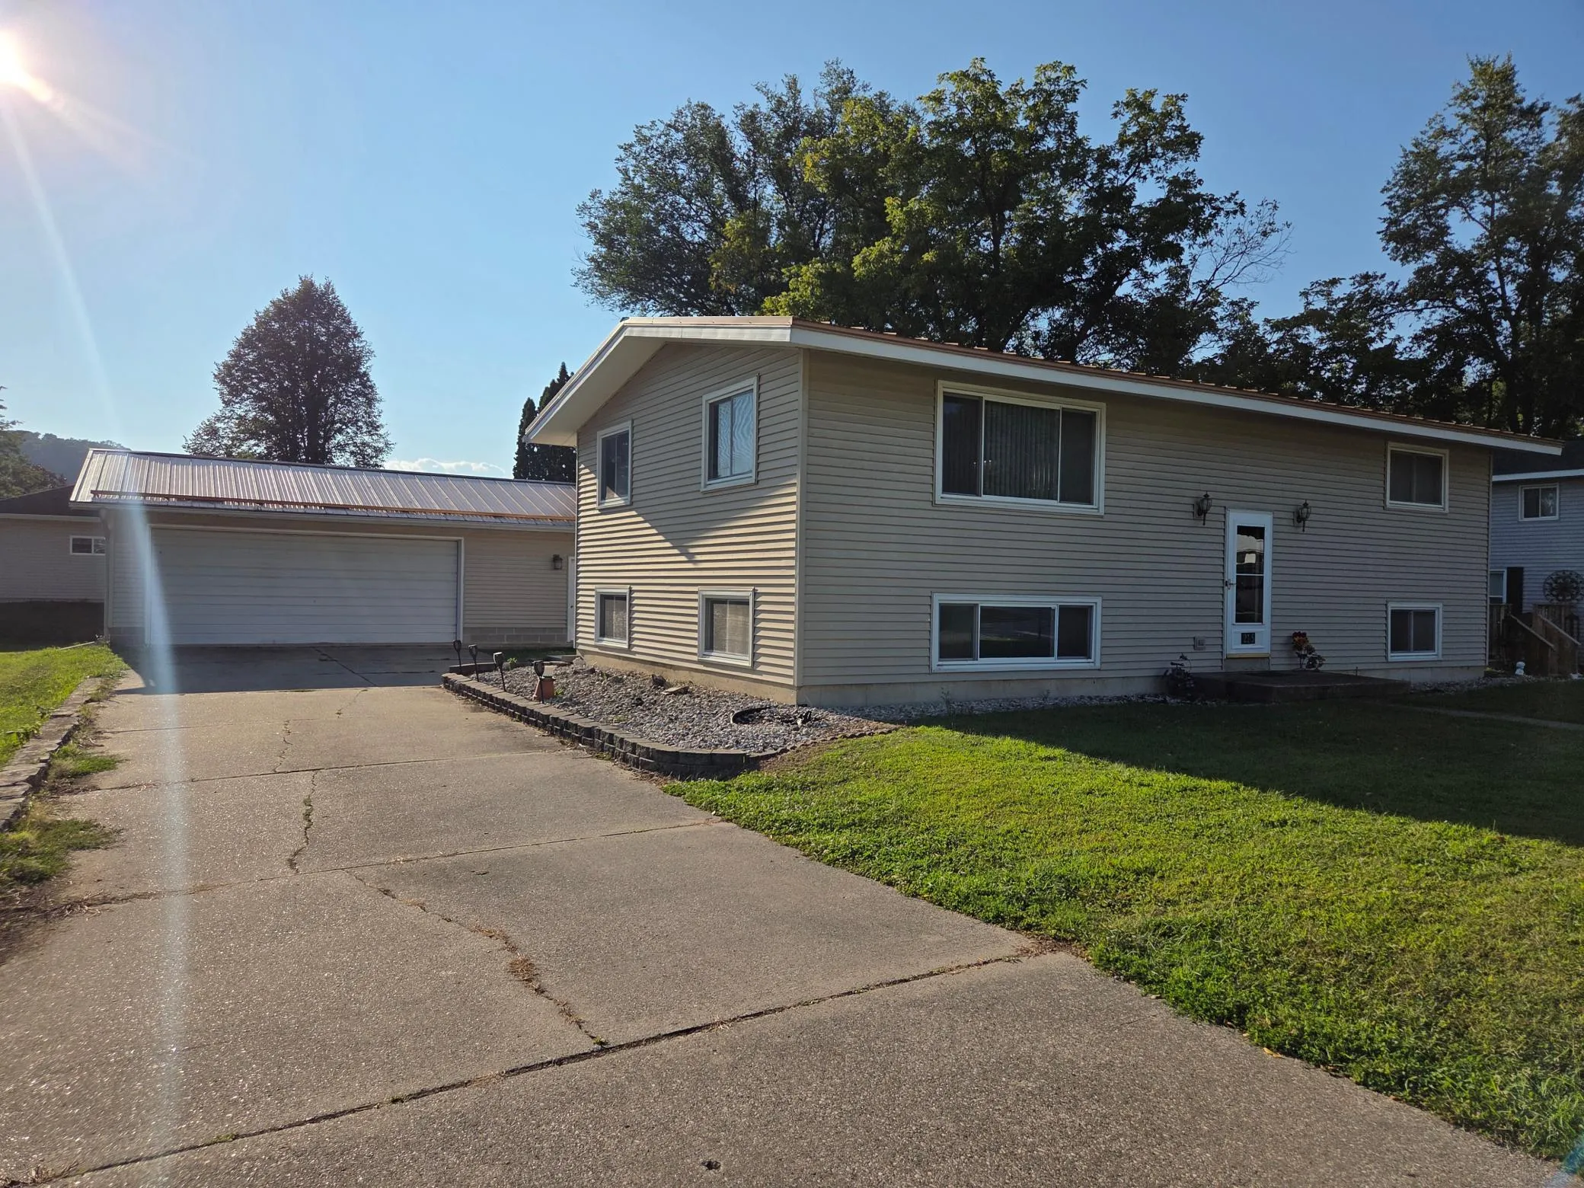
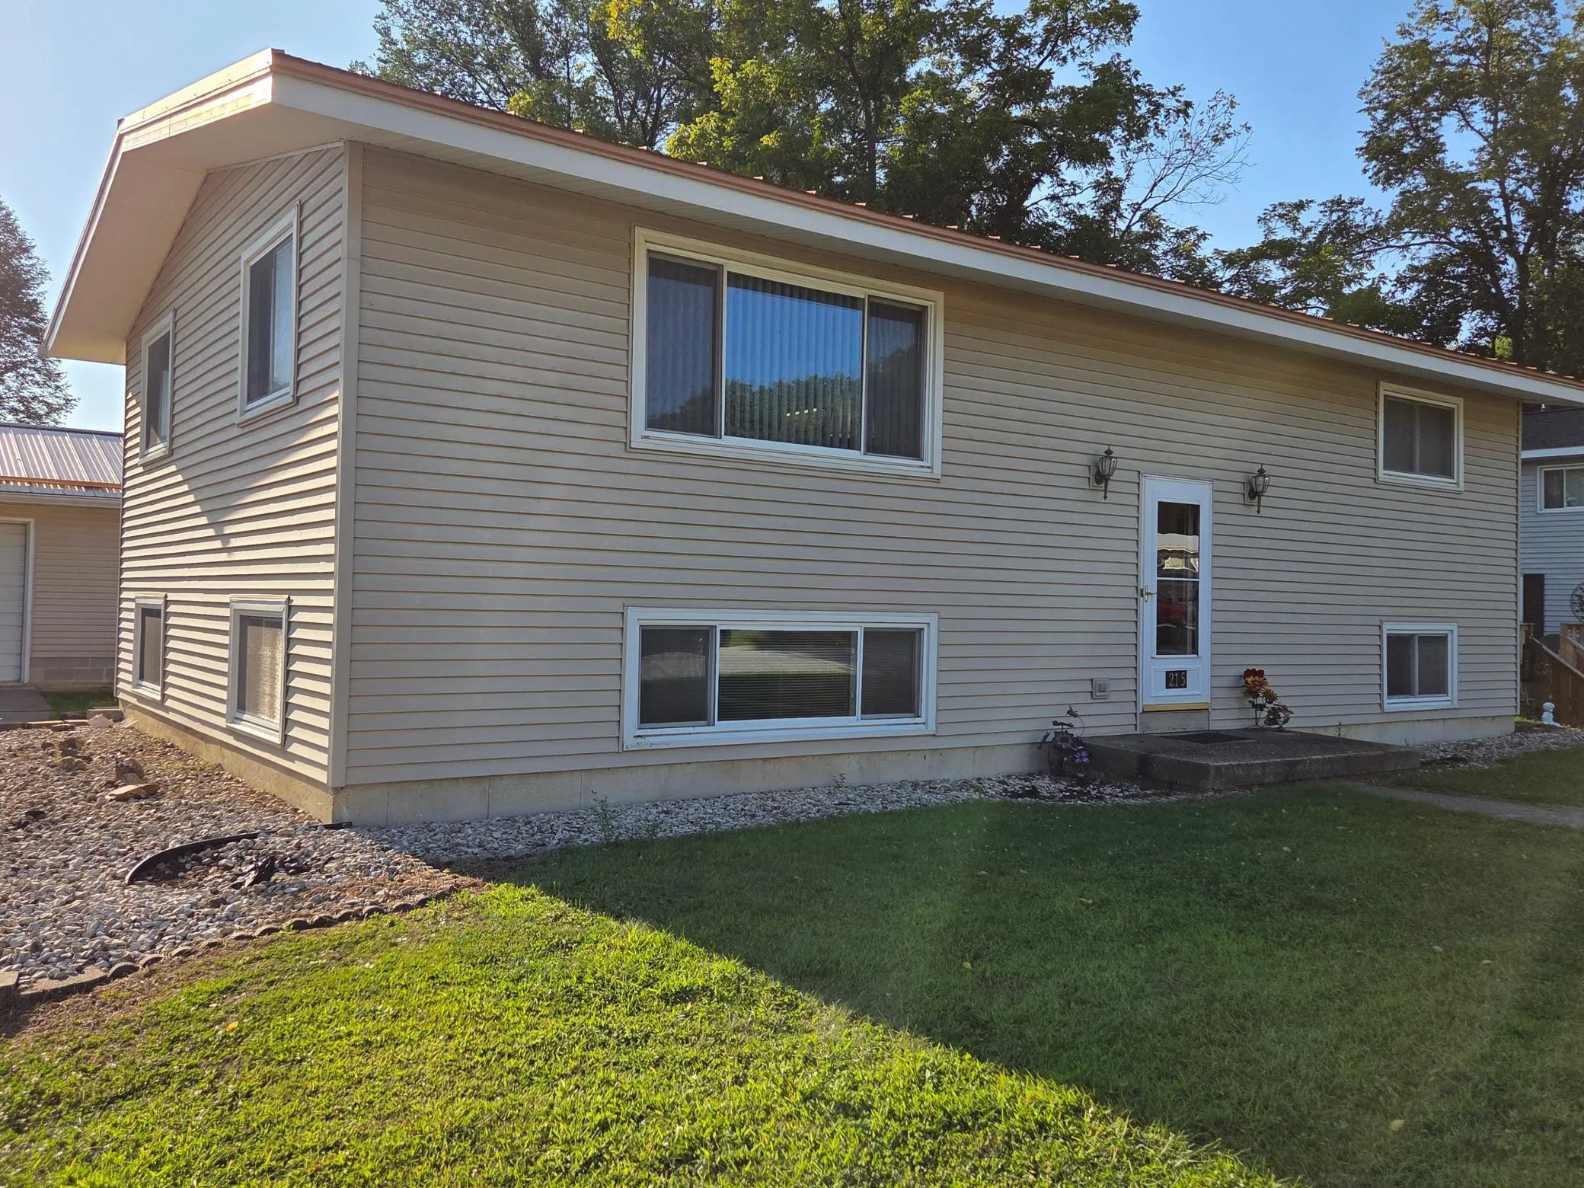
215 N Green Street, Rushford, Minnesota 55971

MN, Rushford
$259,900
  • 4 Beds
  • 2 Bath
  • Residential Property Type
  • 1974 Year Built
  • Active Status
See All 34 Photos
Kyle Synowczynski
Kyle Synowczynski
  • (612) 688-6065
  • Kyle@StoneArchRealty.com
Property Description

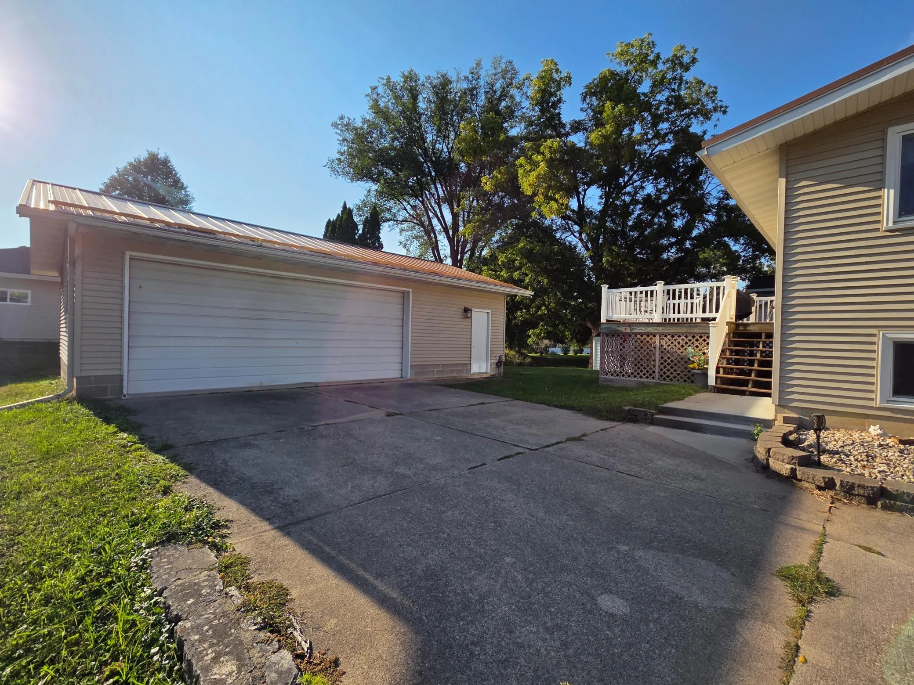
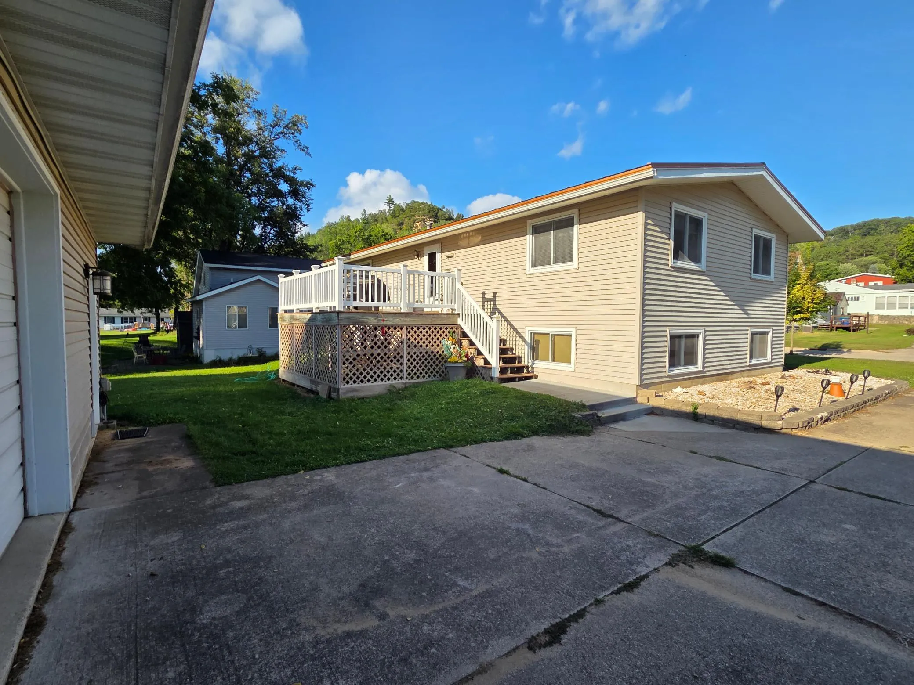
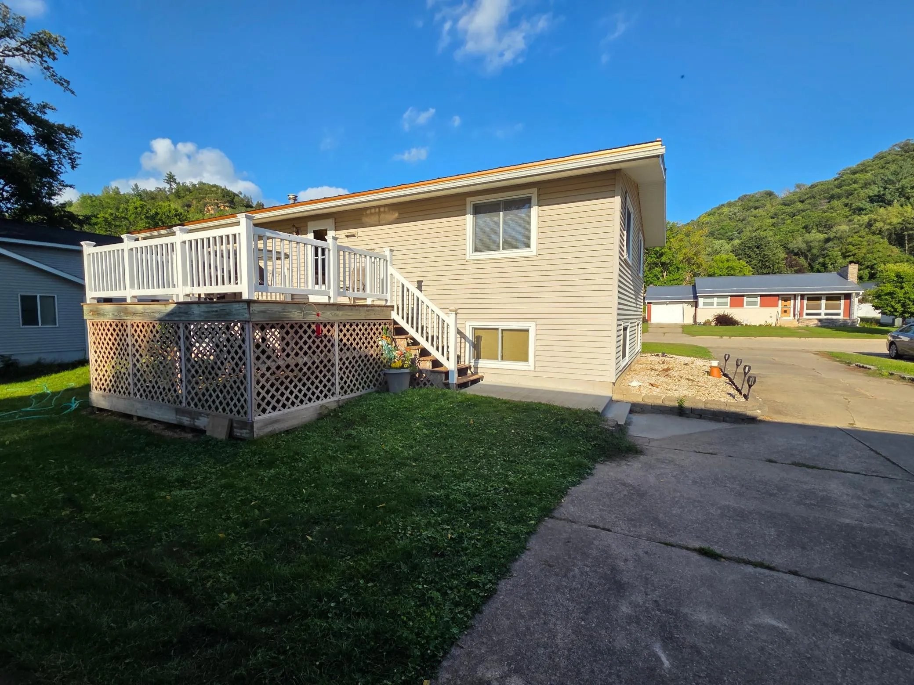
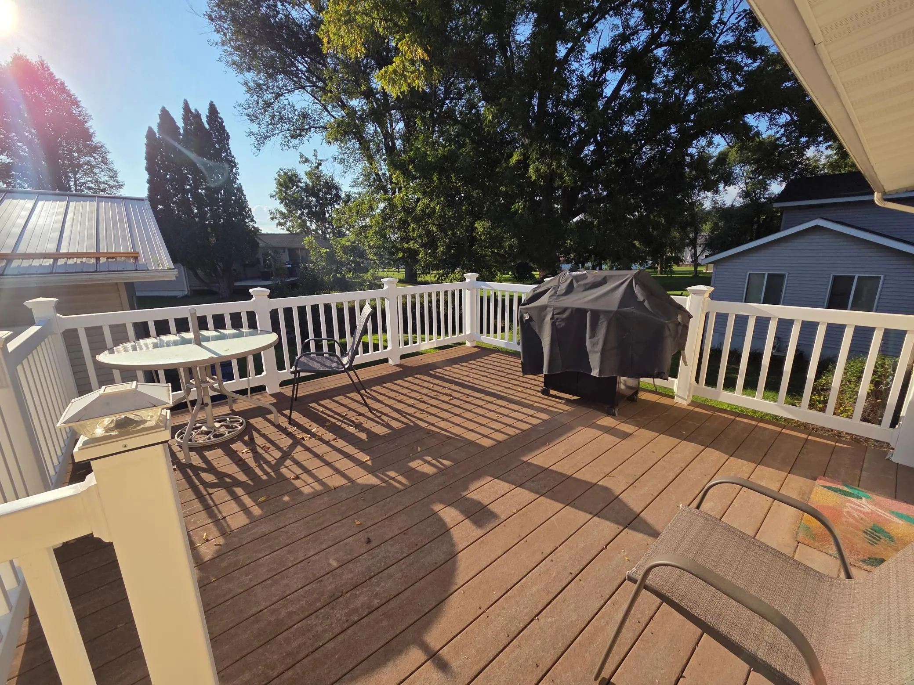
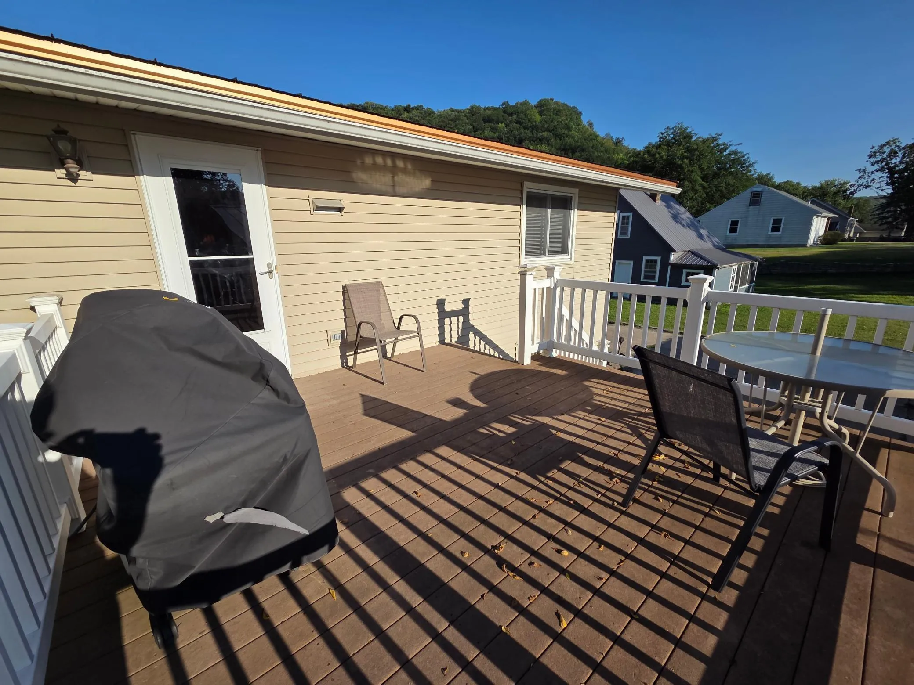
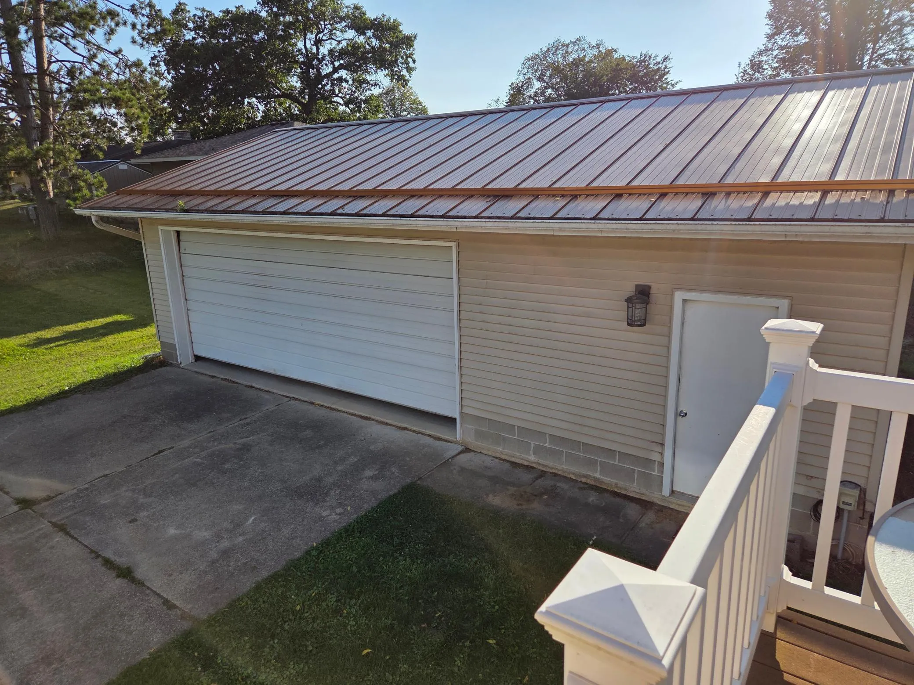
You will appreciate this well-maintained, one-owner home, offering comfortable living space up and down! The property features 4 bedrooms and 2 baths, one on each level. Enjoy outdoor living on the large composite deck, perfect for relaxing or entertaining. An oversized 800+ square foot garage provides ample space for vehicles, recreational equipment, tools and more. The windows, siding and roof are all in excellent condition, providing peace of mind for years to come. Make this property yours today!


Basic Details
  • Property Type: Residential
  • Listing Type: For Sale
  • Listing ID: 7134212
  • Price: $259,900
  • Year Built: 1974
  • Listing Status: Active
  • Office Name: Darr Realty
  • Full Bathrooms: 1
  • Property Sub Type: Single Family
  • Roof: Age Over 8 Years
Features
  • Heating System Hot Water,Boiler
  • Cooling System Central Air
  • Basement Full,Finished,Egress Window(s)
  • Parking Detached Garage,Garage Door Opener,Concrete
  • Exterior Features Vinyl
  • Laundry Features In Basement
  • Sewer City Sewer/Connected
Appliances
  • Dishwasher
  • Disposal
  • Exhaust Fan
  • Microwave
  • Refrigerator
  • Range
  • Water Softener Owned
  • Gas Water Heater
Address Map
  • Country US
  • State MN
  • County Fillmore
  • City Rushford
  • Zipcode 55971
  • Street: Green
  • Street Number: 215
  • Street Suffix: Street
  • Longitude: W92° 15' 19.2''
  • Latitude: N43° 48' 47''
  • Directions: From HWY 43 to Rushford, then go East on Park St, cross the Rush Creek bridge and take your first Left onto Prairie St. Then take your third right onto E Grove St. Then take your second left onto Green St. 1 block and property will be on your Left.
  • Street Dir Prefix: N
Neighborhood
  • High School District: Rushford-Peterson
MLS Addon
  • Office Name: Darr Realty
Additional Information
  • Water Source: City Water/Connected
  • Accessibility Features: Grab Bars In Bathroom
  • Building Size: 2112
  • Construction Materials: Frame
  • Electric: Circuit Breakers,200+ Amp Service
  • Foundation Details: Poured Concrete
  • Garage: 2
  • Levels: One
  • Lot Size Dimensions: 110x75
Listing Information
  • List Agent Mls Id: 504500120
  • List Office Mls Id: 26684
  • Modification Timestamp: 2026-09-15T14:29:07Z
  • Originating System Name: NorthStar
Mortgage Calculator
$
$ %
years
%
$ % per year
$ %per year
$