14512 Hollow Park Court, Burnsville, Minnesota 55306

MN, Burnsville
$420,000
  • 5 Beds
  • 2 Bath
  • Residential Property Type
  • 1993 Year Built
  • Active Status
See All 44 Photos
Kyle Synowczynski
Kyle Synowczynski
  • (612) 688-6065
  • Kyle@StoneArchRealty.com
Property Description

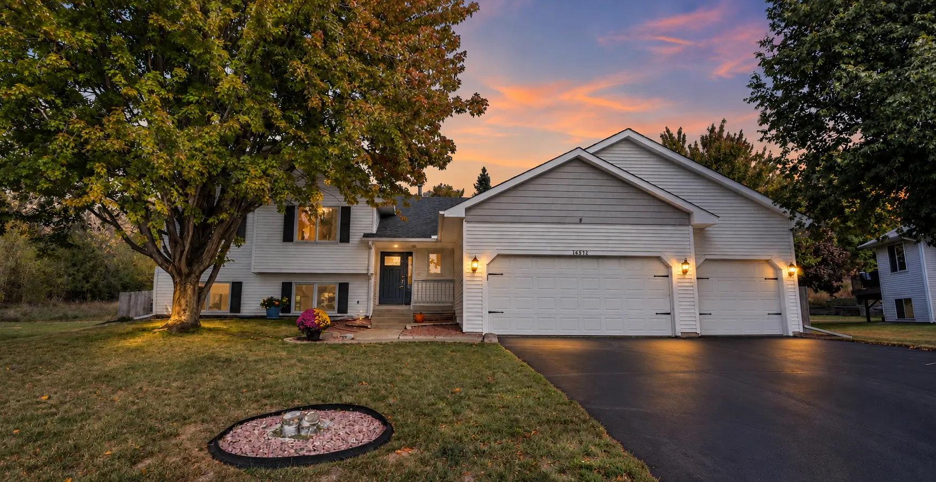
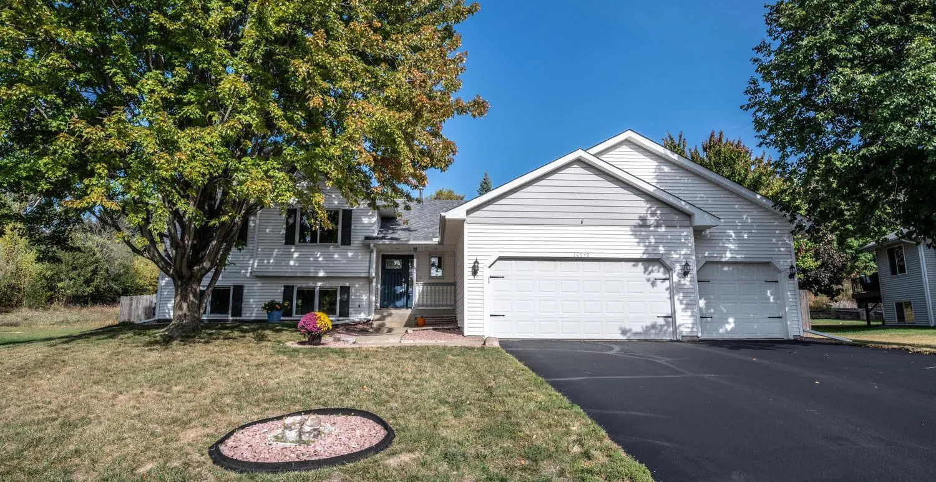
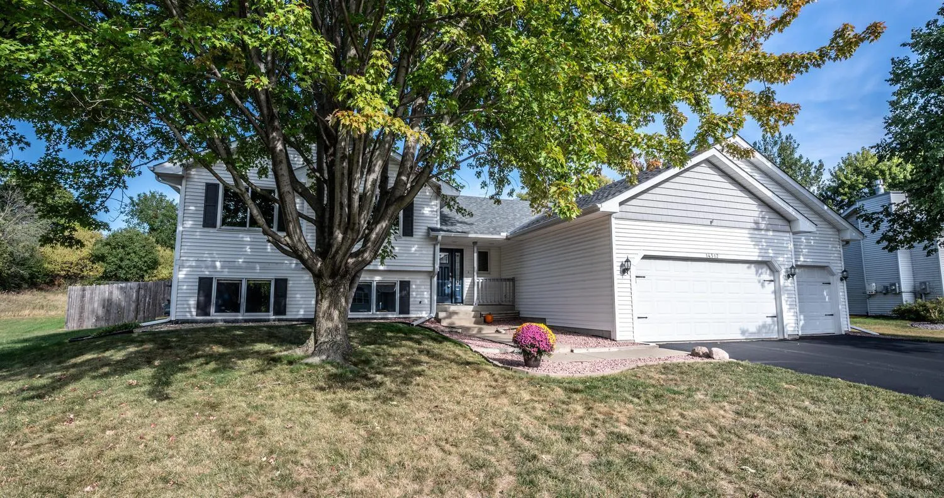
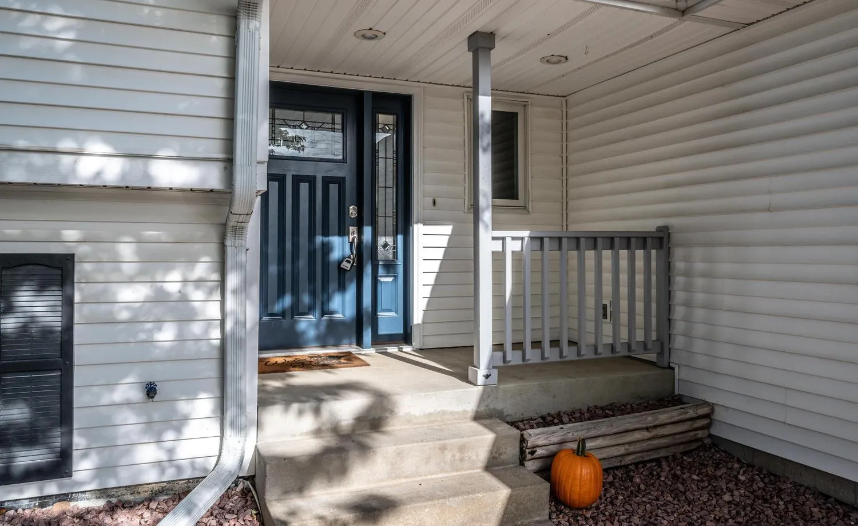
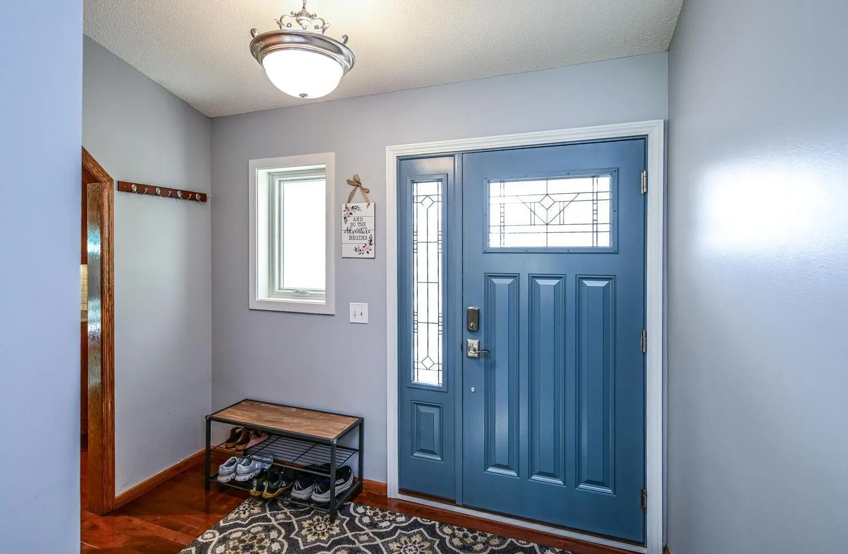
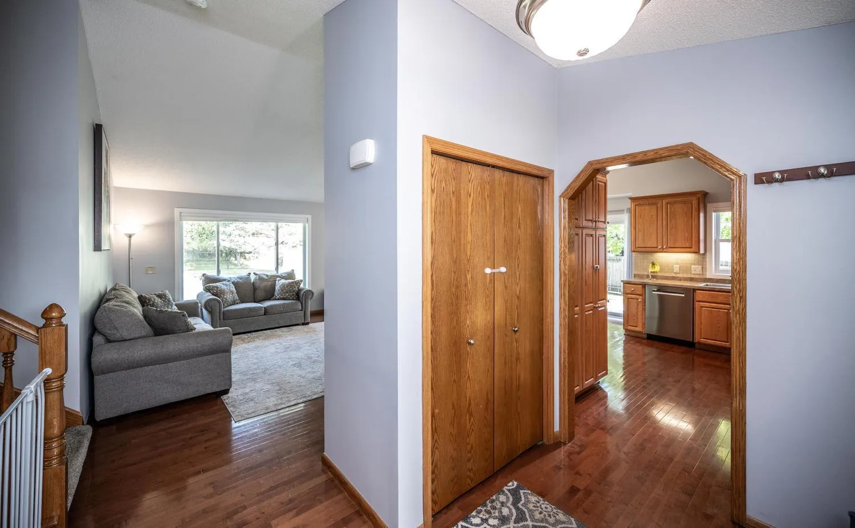
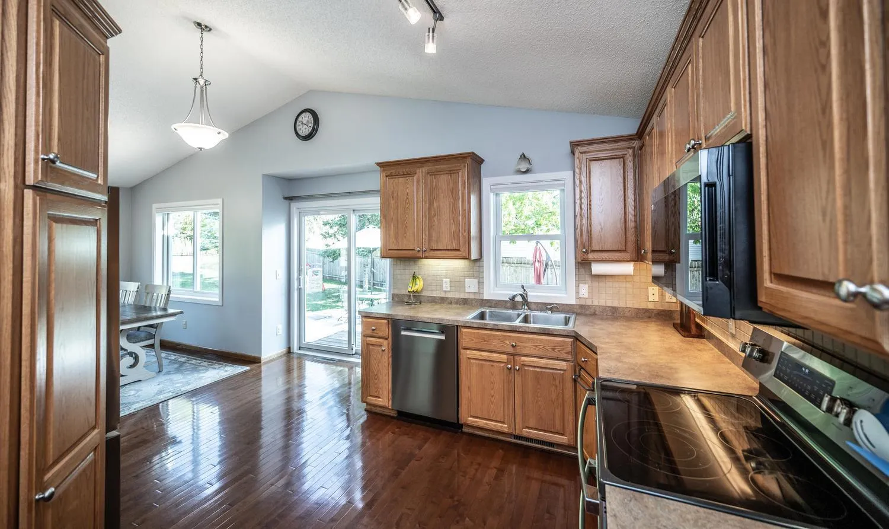
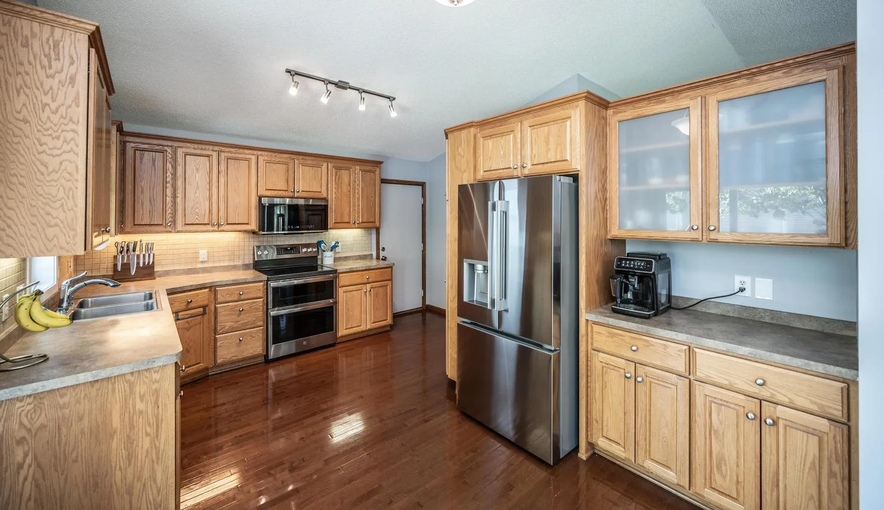
Welcome to this clean, move-in-ready four-level split in Burnsville, offering 5 bedrooms, 2 baths, a 3-car attached garage, and a fantastic location adjoining Hollows Park! This home has been pre-inspected and features numerous recent updates for added buyer peace of mind. A cozy front porch and beautiful paneled front door with sidelights welcome you inside, where vaulted ceilings create a bright and open feel. The kitchen features a double oven and updated appliances, including an oven replaced in 2021, refrigerator and microwave in 2025, and dishwasher in 2026. The kitchen flows seamlessly into the dining area, with a newer patio door providing convenient access to the backyard patio.

Upstairs, you’ll find three bedrooms and a full walk-through bath featuring a separate shower and jetted tub. The lower level offers two additional bedrooms, a 3/4 bath, and a spacious family room with large lookout windows that bring in plenty of natural light. The unfinished lowest level provides ample storage space along with a full-size washer and dryer, both new in 2025.

Outside, enjoy a fully fenced backyard that adjoins Hollows Park, putting green space, walking trails, and recreation right nearby. Additional updates include new main-level windows, three upper-level windows, and a new patio door in 2024, plus a freshly seal-coated asphalt driveway in 2026. With thoughtful updates, generous living space, and a wonderful park-side setting, this home is ready for its next owners. Schedule your showing today and see all that this Burnsville home has to offer!


Basic Details
  • Property Type: Residential
  • Listing Type: For Sale
  • Listing ID: 7140476
  • Price: $420,000
  • Year Built: 1993
  • Listing Status: Active
  • Office Name: Keller Williams Preferred Rlty
  • Full Bathrooms: 1
  • Property Sub Type: Single Family
  • Roof: Age Over 8 Years,Architectural Shingle
Features
  • Swimming Pool None
  • Heating System Forced Air
  • Cooling System Central Air
  • Basement Full,Finished,Sump Pump,Daylight/Lookout Windows,Egress Window(s),Storage Space
  • Fence Wood,Chain Link,Full
  • Parking Attached Garage,Garage Door Opener,Asphalt,Insulated Garage
  • Exterior Features Vinyl
  • Laundry Features Sink,In Basement
  • Sewer City Sewer/Connected
Appliances
  • Cooktop
  • Dishwasher
  • Disposal
  • Dryer
  • Microwave
  • Refrigerator
  • Washer
  • Range
  • Water Softener Owned
  • Double Oven
  • Gas Water Heater
  • Stainless Steel Appliances
  • ENERGY STAR Qualified Appliances
Address Map
  • Country US
  • State MN
  • County Dakota
  • City Burnsville
  • Zipcode 55306
  • Street: Hollow Park
  • Street Number: 14512
  • Street Suffix: Court
  • Longitude: W94° 40' 51.2''
  • Latitude: N44° 44' 25.3''
  • Directions: Cty Rd 42 East to Southcross Dr W to W Park Dr to Hollow Park Ct.
Neighborhood
  • High School District: Burnsville-Eagan-Savage
MLS Addon
  • Office Name: Keller Williams Preferred Rlty
Additional Information
  • Water Source: City Water/Connected
  • Accessibility Features: None
  • Building Size: 2469
  • Foundation Details: Block
  • Garage: 3
  • Levels: Four or More Level Split
  • Lot Features: Irregular Lot,Tree Coverage - Medium,Property Adjoins Public Land
  • Lot Size Dimensions: 130x107x41x141x31x28
Financial
  • Tax Annual Amount: 4710
Listing Information
  • List Agent Mls Id: 506009419
  • List Office Mls Id: 3753
  • Modification Timestamp: 2026-09-22T14:47:07Z
  • Originating System Name: NorthStar
Mortgage Calculator
$
$ %
years
%
$ % per year
$ %per year
$