4519 Chowen S Avenue Unit 5, Minneapolis, Minnesota 55410

MN, Minneapolis
$1,495,000
  • 5 Beds
  • 4 Bath
  • Residential Property Type
  • 2015 Year Built
  • Active Status
See All 57 Photos
Kyle Synowczynski
Kyle Synowczynski
  • (612) 688-6065
  • Kyle@StoneArchRealty.com
Property Description

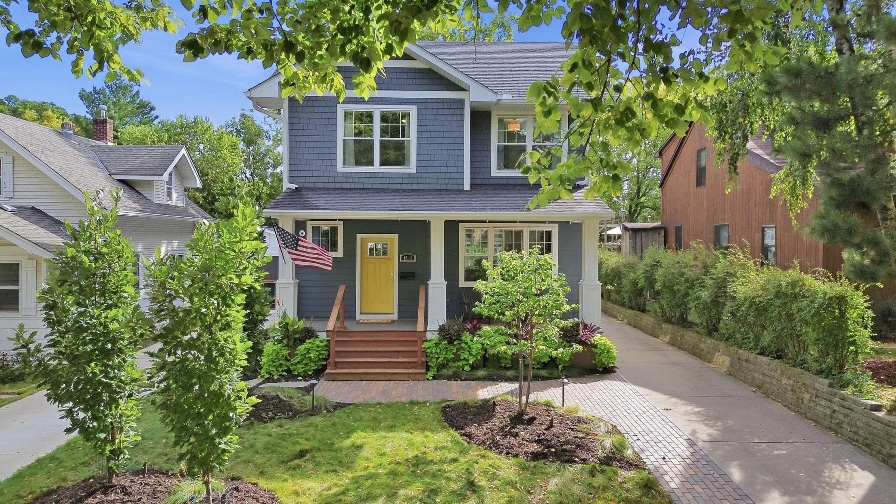
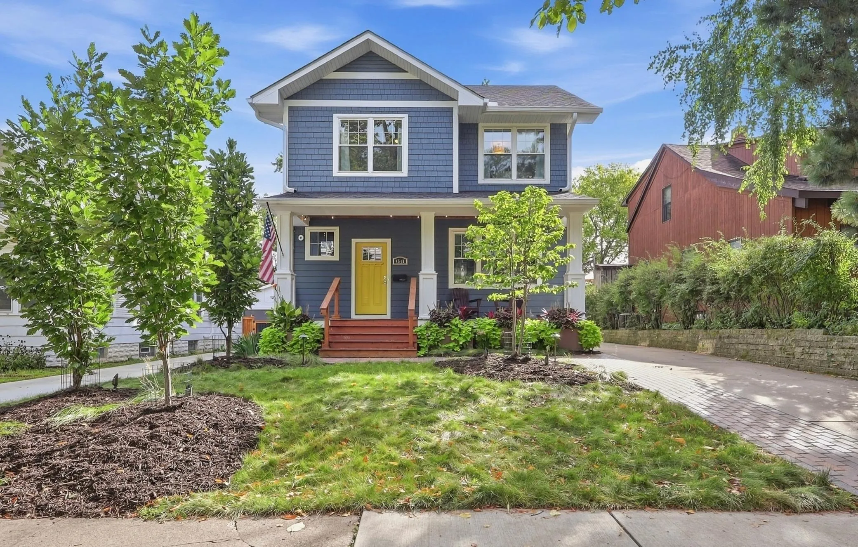
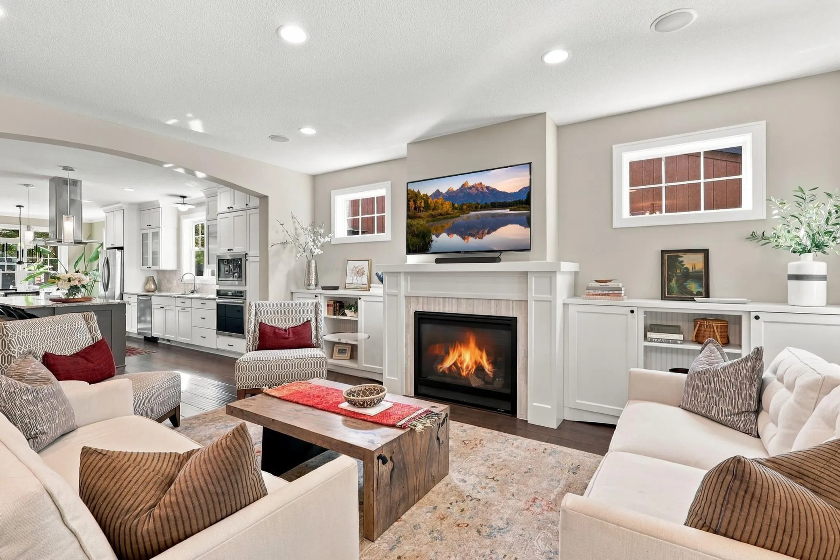
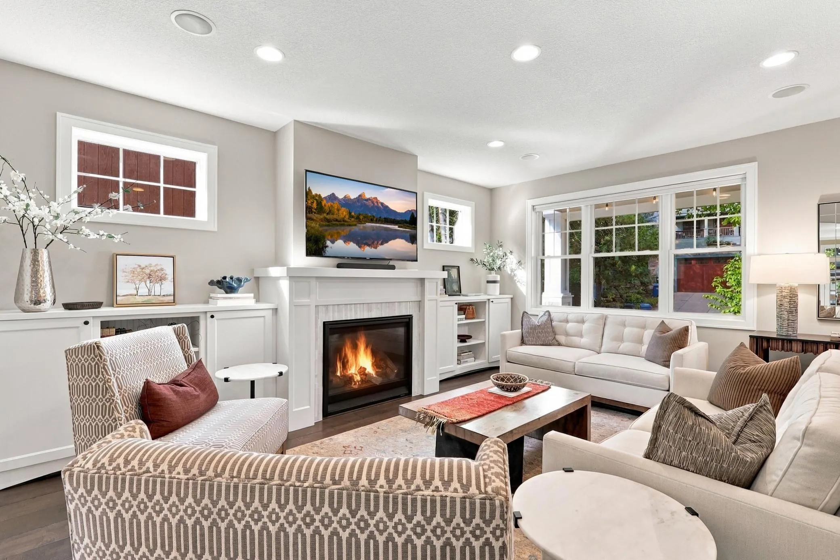
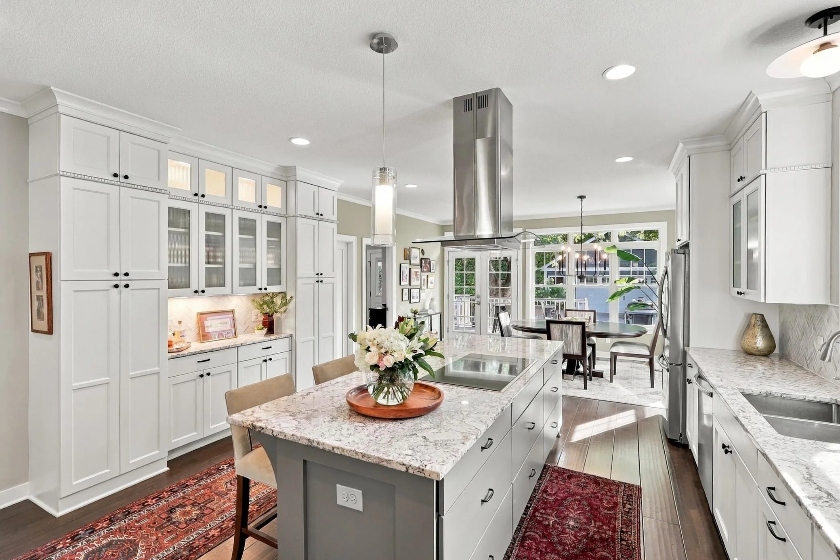
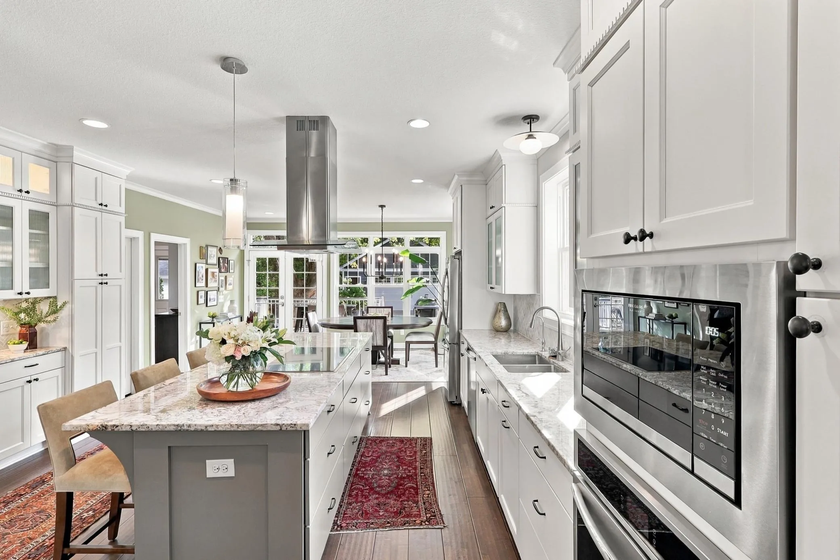
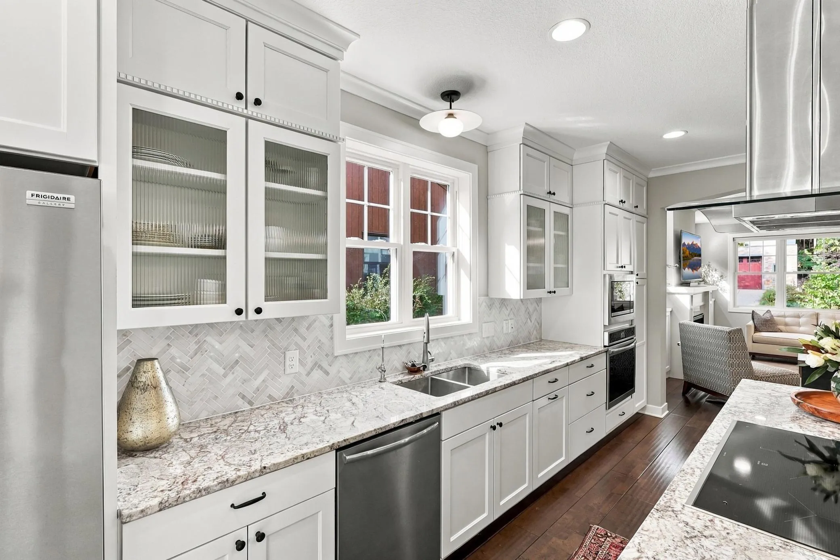
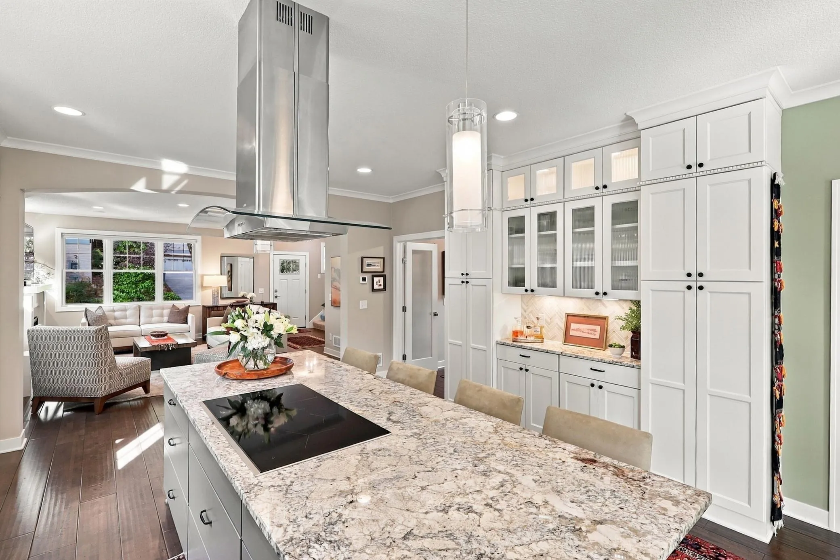
Thoughtfully designed, custom built and impeccably maintained. The kitchen is the heart of the main floor. Spacious, open floor concept with a light & airy feel. Living room at the front of the home with gas fireplace and built-in cabinets; dining room looks out to the private backyard & deck. Four bedrooms and laundry room on second floor. Primary bedroom overlooks the backyard and captures the morning light; soaking tub, separate shower, double sinks and heated tile floors with ample storage space; walk-in closet. Lower level features a 5th bedroom, full bath and spacious family room with wet bar. This exceptional Linden Hills home has extra features & details only custom designed homes have: extra windows for abundance of natural light, wall of windows to connect the backyard to the home, back deck provides outdoor seating, dining and cooking space; enameled custom cabinetry and woodwork, walk-in pantry; 2025 installed appliances including Bosch induction cooktop; textured glass in main floor office doors and some kitchen cabinets adds to the upgrades; powder room tucked away for privacy and conveniently located near the tiled mud room; upper 2nd bath separates the tub & toilet from the back to back sinks to allow multiple people to get ready at the same time; lower level features high ceilings allowing for exercise equipment, if desired. New front entry with front porch, brick pathway, low maintenance landscaping, exterior lighting, stone patio can host a firepit setting; new electronic gate to secure backyard for kids & pets. Two car garage with service door and storage space; upgraded concrete driveway with back out turn around.
Home located near the Linden Hills downtown; 50th & France shops & cafes; the France 44th wine shop & deli, Linden Hills Co-Op, Sauna Strong, Sunnyside Gardens, Farmer’s Markets, Wooden Ship Brewery; the shops of Excelsior & Grand; plus easy exit for metro access.


Basic Details
  • Property Type: Residential
  • Listing Type: For Sale
  • Listing ID: 7139324
  • Price: $1,495,000
  • Year Built: 2015
  • Listing Status: Active
  • Office Name: Coldwell Banker Realty - Lakes
  • Full Bathrooms: 3
  • Property Sub Type: Single Family
  • Roof: Pitched,Architectural Shingle
Features
  • Swimming Pool None
  • Heating System Forced Air
  • Cooling System Central Air
  • Basement Full,Finished,Drain Tiled,Sump Pump,Daylight/Lookout Windows,Egress Window(s),Storage Space
  • Fence Wood,Partial
  • Fireplace Gas,Living Room
  • Parking Detached Garage,Garage Door Opener,Concrete,Electric
  • Exterior Features Engineered Wood
  • Fireplaces Total: 1
  • Laundry Features Laundry Room,Upper Level,Washer Hookup
  • Sewer City Sewer/Connected
Appliances
  • Cooktop
  • Dishwasher
  • Disposal
  • Dryer
  • Exhaust Fan
  • Microwave
  • Refrigerator
  • Washer
  • Air-To-Air Exchanger
  • Gas Water Heater
  • Stainless Steel Appliances
  • Wall Oven
  • Wine Cooler
  • ENERGY STAR Qualified Appliances
Address Map
  • Country US
  • State MN
  • County Hennepin
  • City Minneapolis
  • Zipcode 55410
  • Street: Chowen
  • Street Number: 4519
  • Street Suffix: Avenue
  • Longitude: W94° 40' 29.7''
  • Latitude: N44° 55' 14.3''
  • Directions: From France Ave, go west on W 44th St, and then south on Chowen Ave S to home.
  • Street Dir Suffix: S
Neighborhood
  • High School District: Minneapolis
MLS Addon
  • Office Name: Coldwell Banker Realty - Lakes
Additional Information
  • Water Source: City Water/Connected
  • Accessibility Features: None
  • Building Size: 3813
  • Foundation Details: Other
  • Garage: 2
  • Levels: Two
  • Lot Features: Public Transit (w/in 6 blks)
  • Lot Size Dimensions: 40x164
Financial
  • Tax Annual Amount: 18136
Listing Information
  • List Agent Mls Id: 502004695
  • List Office Mls Id: 5116
  • Modification Timestamp: 2026-09-20T04:15:06Z
  • Originating System Name: NorthStar
Mortgage Calculator
$
$ %
years
%
$ % per year
$ %per year
$