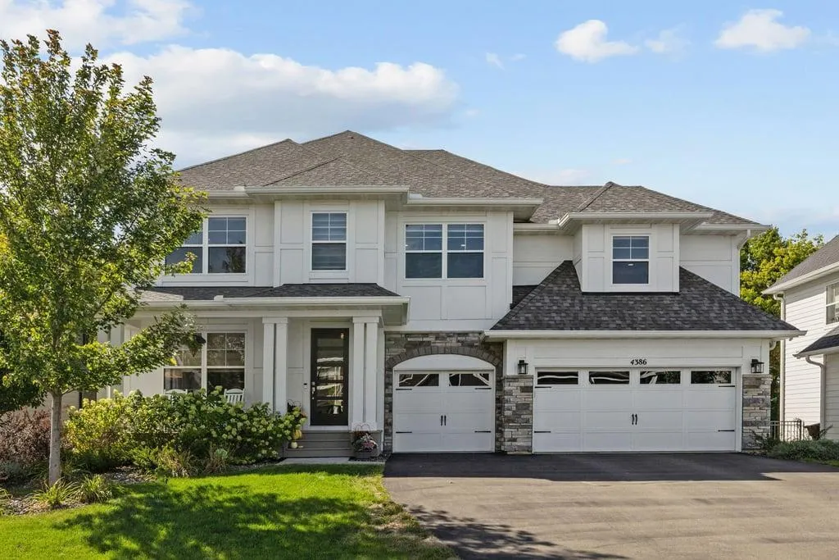
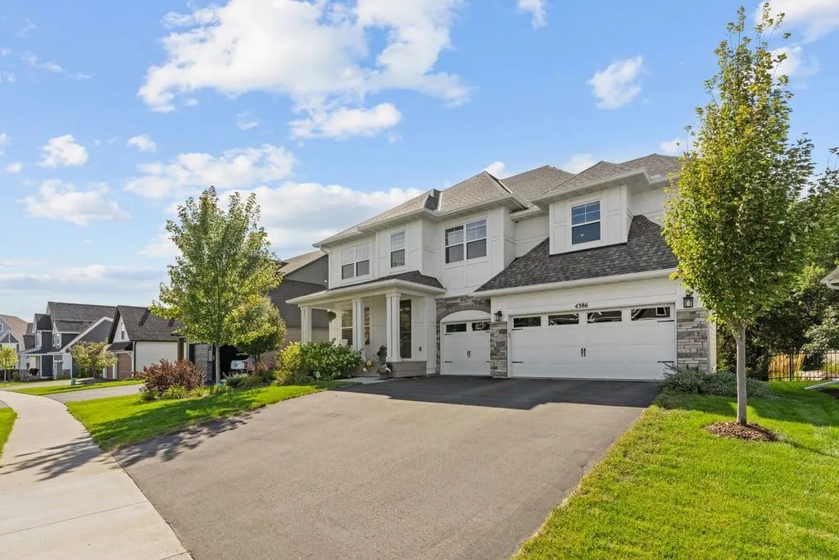
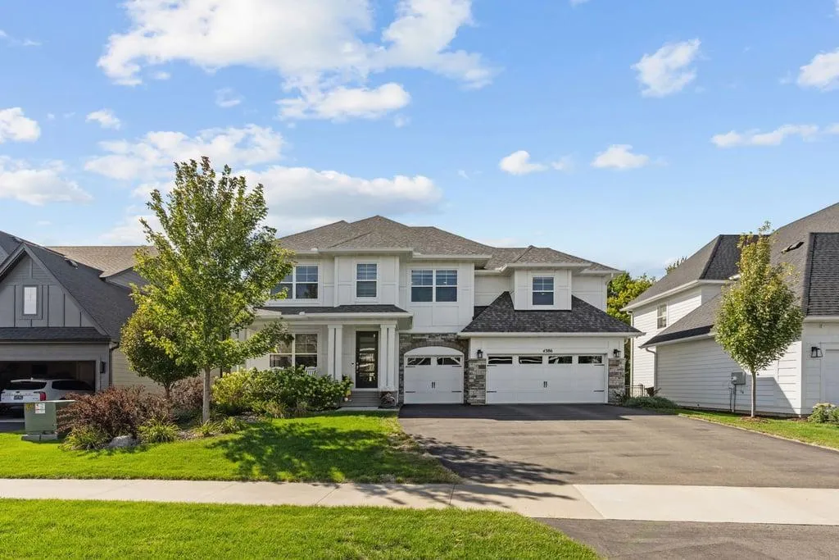
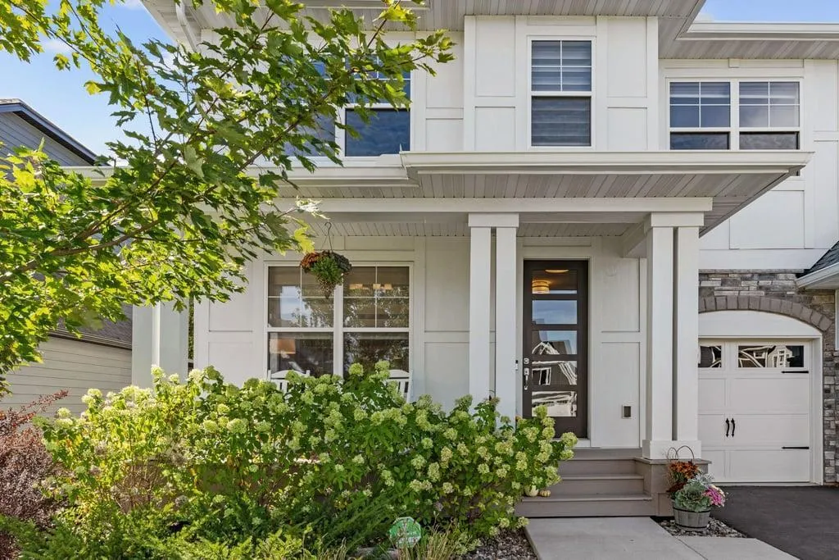
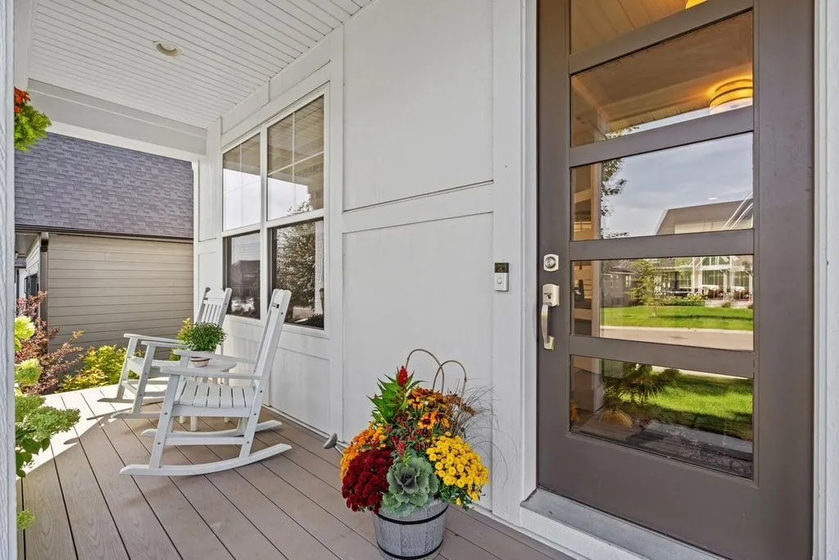
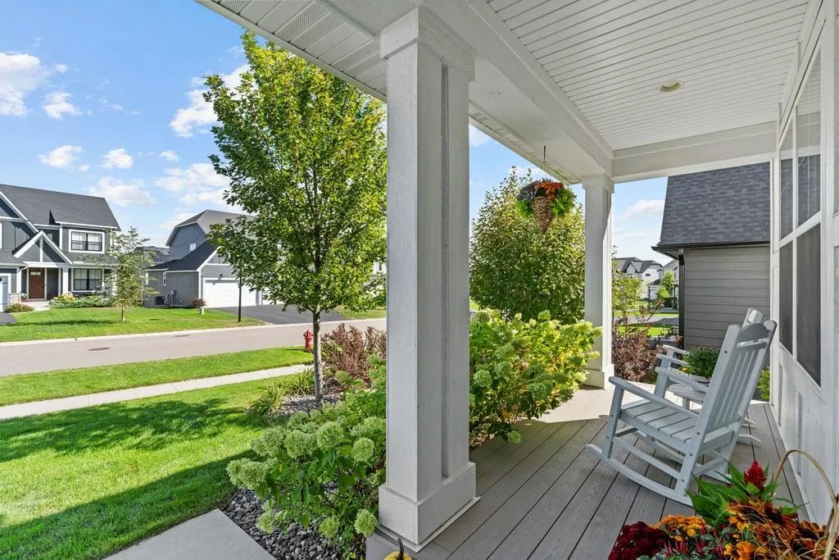
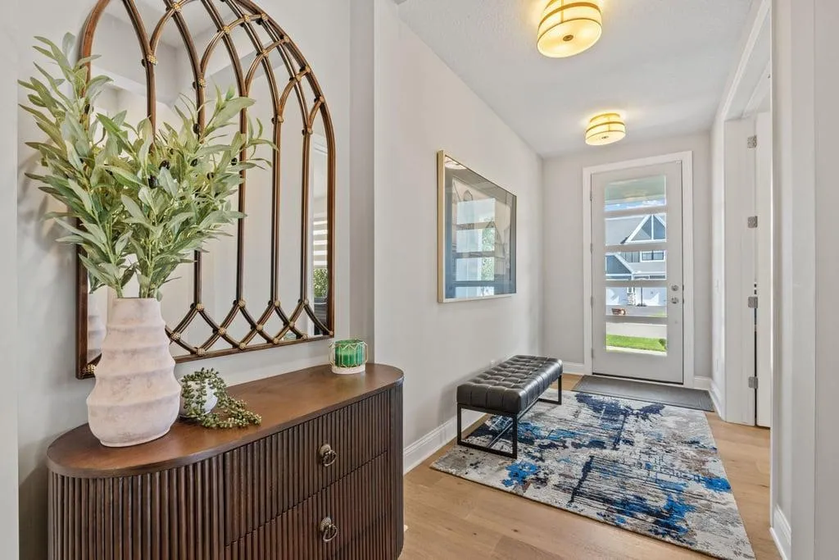
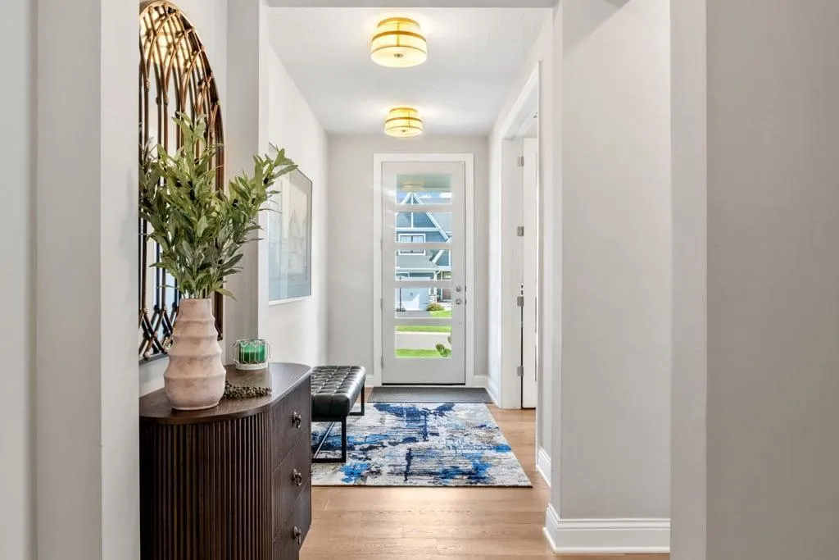
Why wait to build? Get the look, feel and finishes of new construction—without the construction timeline. Available only due to seller relocation, this gorgeous Robert Thomas custom-built home offers the best of both worlds: exceptional design, extensive upgrades and a move-in-ready home already completed and ready to enjoy.
And unlike starting from scratch, so much of the work—and investment—has already been done. Since purchasing the home, the sellers have added an impressive collection of upgrades, including a 12kW solar system, deck, smart blinds, upgraded appliances and water systems, finished garage with epoxy flooring, shelving and EV charger, gutters, and upgraded lighting.
Set on a beautiful lookout homesite backing to mature trees, you’ll love the privacy and peaceful setting—while being incredibly connected to everything Woodbury has to offer. Walking trails are nearby, along with Jerry’s Foods (& Starbucks!), Bailey Elementary, shopping and dining, plus convenient access to I-494 for an easy commute.
And the neighborhood is every bit as inviting as the home. Designed around quiet cul-de-sacs, generous green space and miles of walking trails, the community has the kind of friendly neighborhood feel that’s increasingly hard to find. Spend summer days at the beautiful community pool—enjoying all the fun of having a pool without the personal maintenance—then head out for an evening walk through the neighborhood or along the trails.
Inside, thoughtful custom details are everywhere. The main level features flexible office and study spaces, an open gathering area and a stunning gourmet kitchen with upgraded finishes, a wine bar, custom pantry shelving, and even a sink and window that look out into the pretty, wooded backyard. Smart window shades and abundant natural light add to the home’s polished, comfortable feel.
Upstairs are four spacious bedrooms plus a large bonus room with 5.1 surround sound. The impressive primary suite feels like a private retreat with a freestanding soaking tub, walk-in shower, custom cabinetry and dedicated vanity area. A Jack-and-Jill bath adds function for family or guests.
The finished lower level was made for entertaining, with a family room, second wine bar, guest bedroom, full bath and dedicated media room with 7.1 surround sound. A gorgeous four-season porch creates another light-filled space to enjoy the wooded setting year-round.
Even better, this home was designed to live as beautifully as it looks. Owned solar panels help offset electricity costs, complemented by three-zone heating and cooling, whole-home humidification, centralized water filtration, reverse-osmosis drinking water, wireless access points on every level, smart shades, recessed lighting and ceiling fans throughout the bedrooms.
Custom. Private. Upgraded. Move-in ready. Skip the build process—and many of the projects and added expenses that come after it—and start enjoying an exceptional Woodbury home now.