128 Eastwood Drive, Thief River Falls, Minnesota 56701

MN, Thief River Falls
$379,000
  • 3 Beds
  • 2 Bath
  • Residential Property Type
  • 1979 Year Built
  • Active Status
See All 62 Photos
Kyle Synowczynski
Kyle Synowczynski
  • (612) 688-6065
  • Kyle@StoneArchRealty.com
Property Description

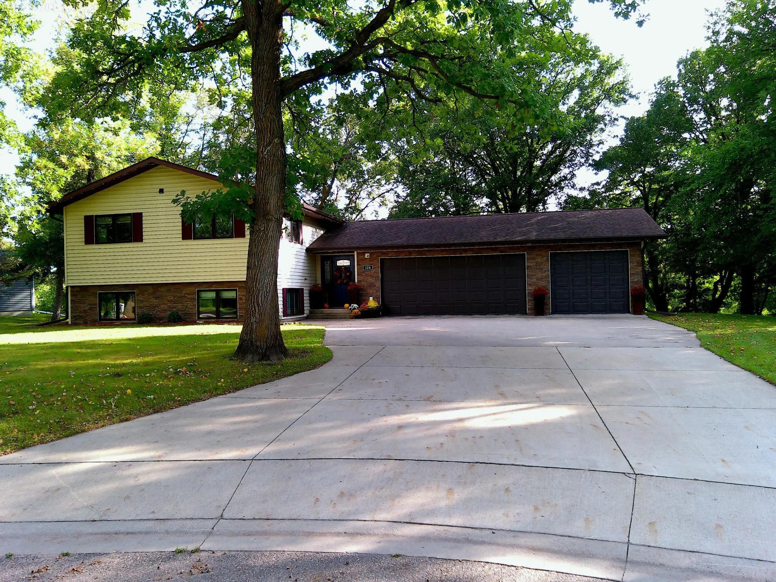
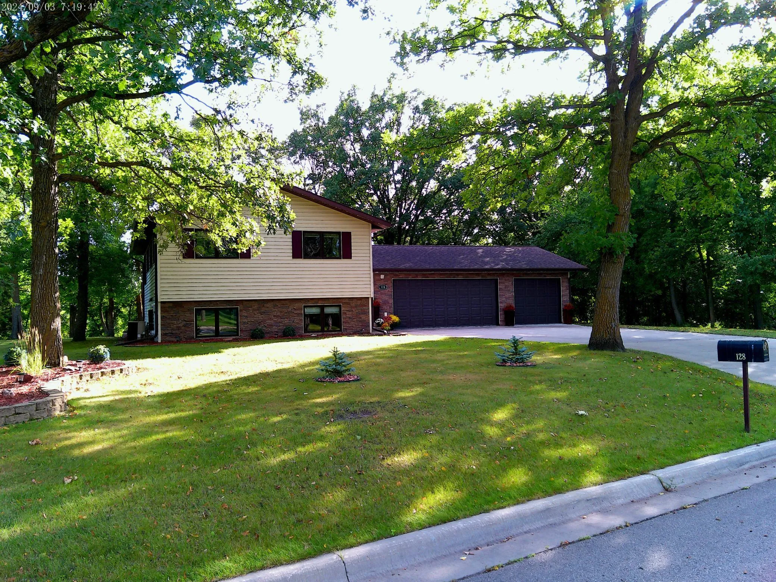
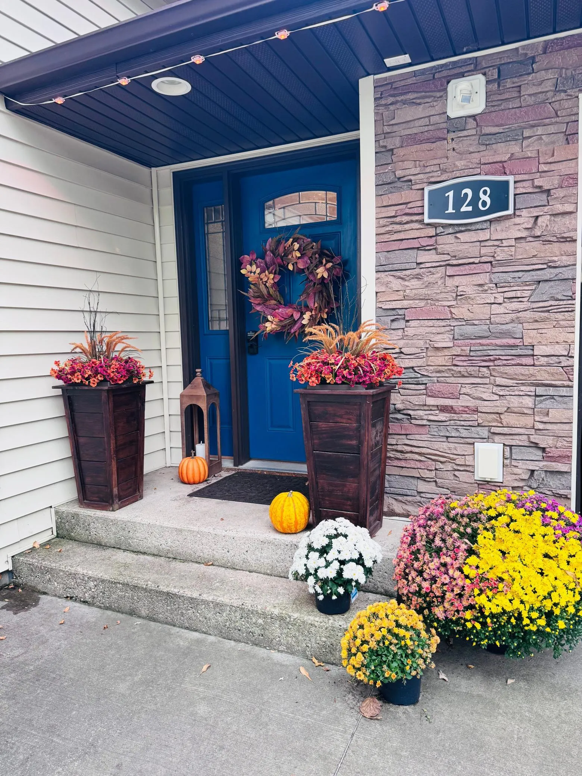
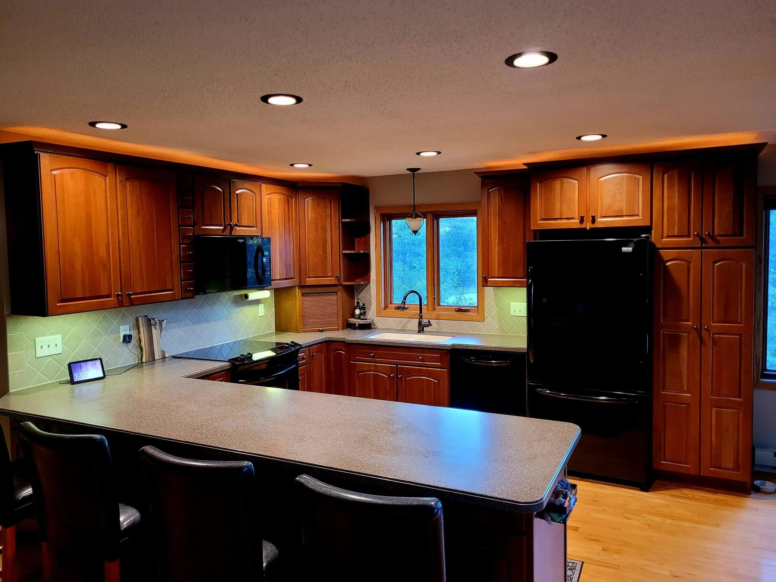
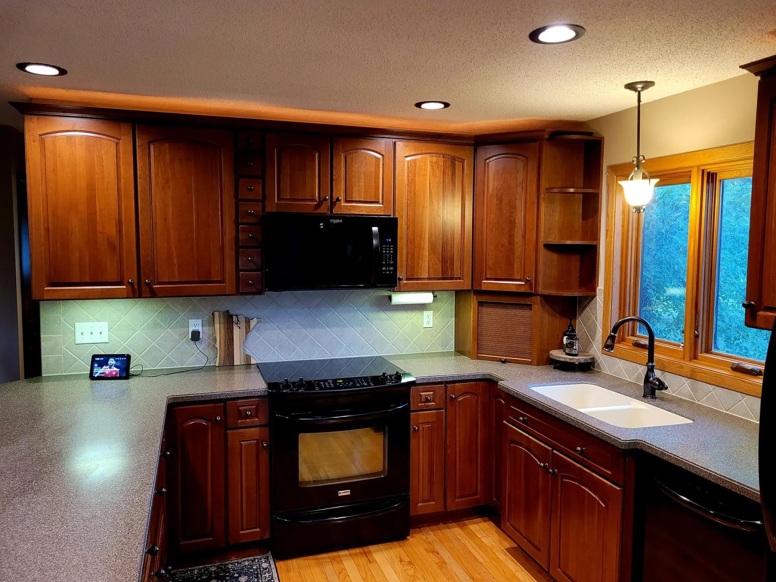
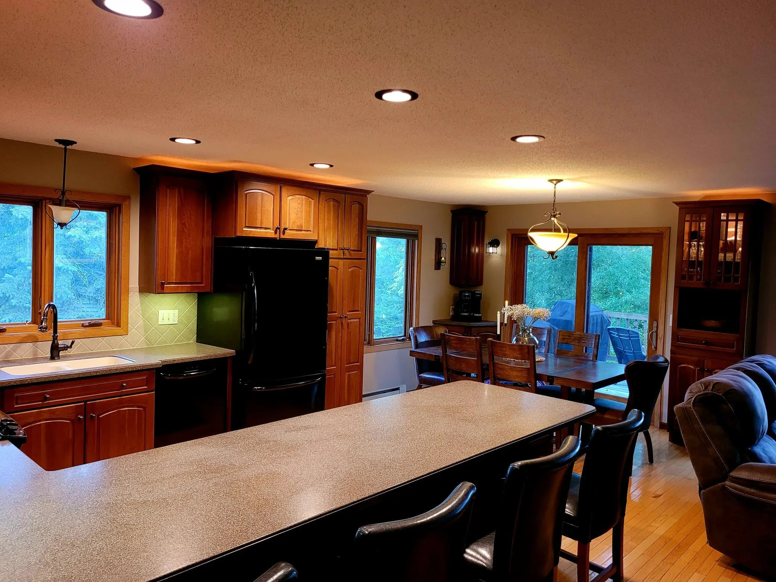
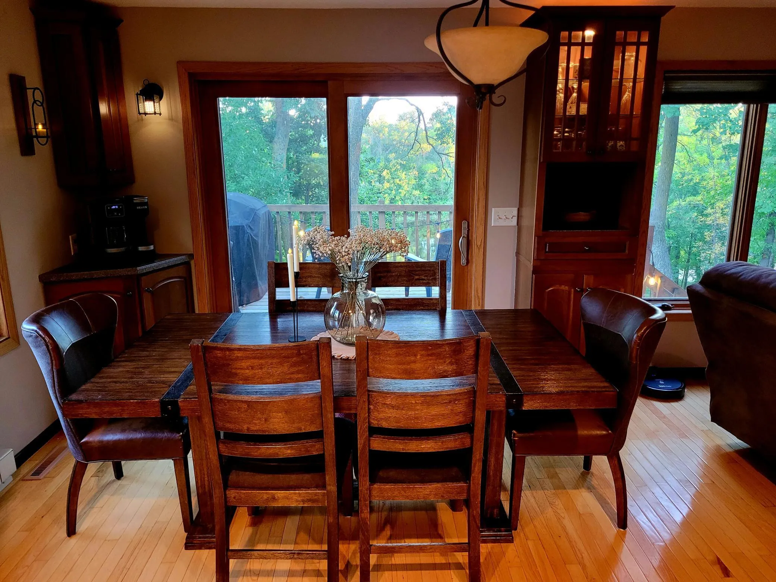
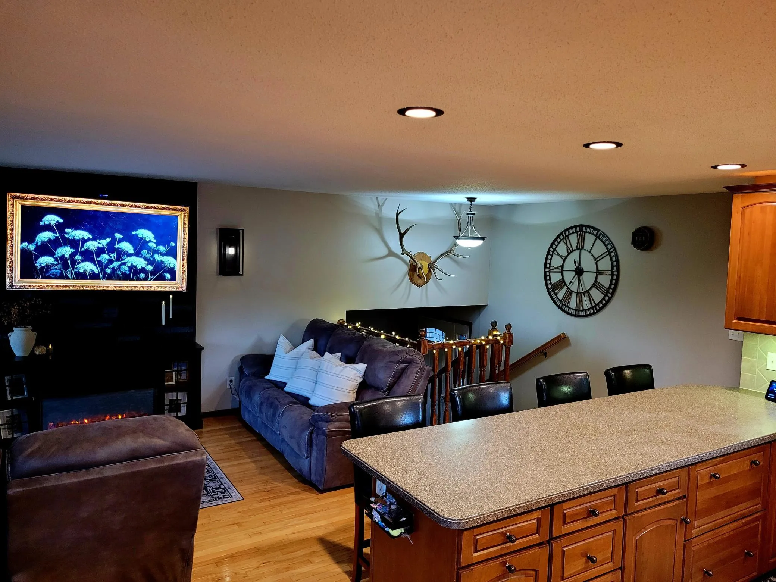
Stunning Riverfront Property!! This 3 Bedroom 2 Bath home perfectly blends high quality craftsmanship, ultimate comfort, and unbeatable outdoor living right on the river. This home offers a large foyer, lots of extra closet space, open kitchen, fireplace & new shingles! Step outside and enjoy the river view on the deck or walk out patio! This home has an attached 3 stall heated garage for all your hobbies and storage needs! Enjoy direct, private river access for kayaking, fishing, or relaxing by the water. Call for your private showing today!


Basic Details
  • Property Type: Residential
  • Listing Type: For Sale
  • Listing ID: 7145820
  • Price: $379,000
  • View: River
  • Year Built: 1979
  • Waterfront Yn: 1
  • Listing Status: Active
  • Office Name: McMullen Realty
  • Full Bathrooms: 1
  • Property Sub Type: Single Family
  • Roof: Asphalt
Features
  • Heating System Forced Air,Baseboard
  • Cooling System Central Air
  • Basement Finished,Walkout,Block
  • Fireplace Electric
  • Parking Attached Garage,Heated Garage,Concrete
  • Waterfront Features River View,River Front
  • Exterior Features Other,Vinyl
  • Fireplaces Total: 1
  • Sewer City Sewer/Connected
Address Map
  • Country US
  • State MN
  • County Pennington
  • City Thief River Falls
  • Zipcode 56701
  • Street: Eastwood
  • Street Number: 128
  • Street Suffix: Drive
  • Longitude: W97° 49' 9.5''
  • Latitude: N48° 6' 14.9''
  • Directions: From traffic circle on Greenwood Street, head south on Pennington Ave, then take a right onto Eastwood Drive, property will be at the end on south side of road.
Neighborhood
  • High School District: Thief River Falls
MLS Addon
  • Office Name: McMullen Realty
Additional Information
  • Water Source: City Water/Connected
  • Accessibility Features: None
  • Building Size: 2142
  • Foundation Details: Block
  • Garage: 3
  • Levels: Split Entry (Bi-Level)
  • Lot Size Dimensions: 172x200x150x210
Financial
  • Tax Annual Amount: 5484
Listing Information
  • List Agent Mls Id: 497500710
  • List Office Mls Id: 48718
  • Modification Timestamp: 2026-09-18T10:12:12Z
  • Originating System Name: NorthStar
Mortgage Calculator
$
$ %
years
%
$ % per year
$ %per year
$