27125 Marsh Pointe Court, Excelsior, Minnesota 55331

MN, Shorewood
$1,349,900
  • 5 Beds
  • 5 Bath
  • Residential Property Type
  • 2000 Year Built
  • Active Status
See All 59 Photos
Kyle Synowczynski
Kyle Synowczynski
  • (612) 688-6065
  • Kyle@StoneArchRealty.com
Property Description

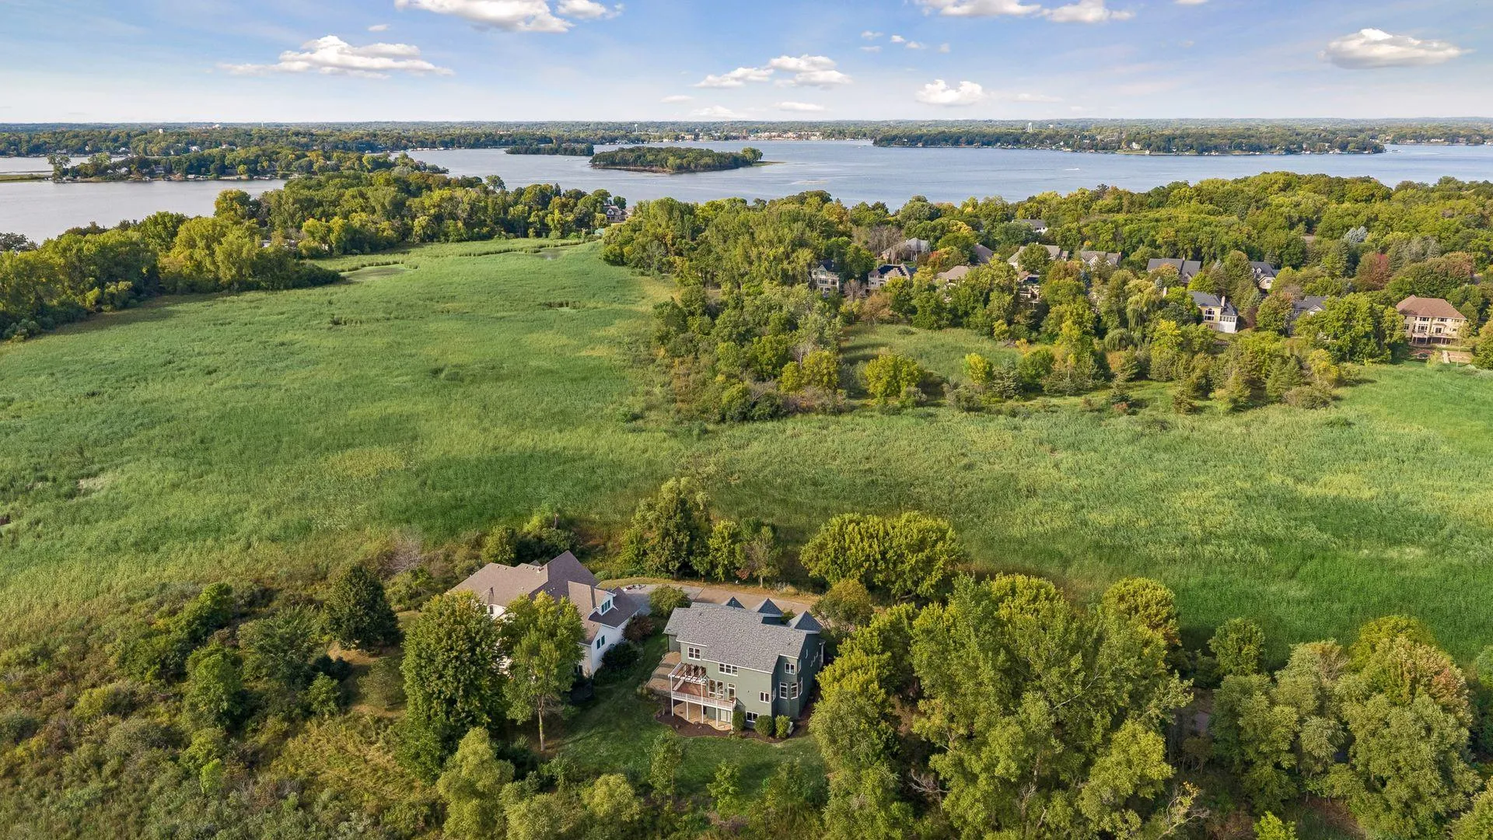
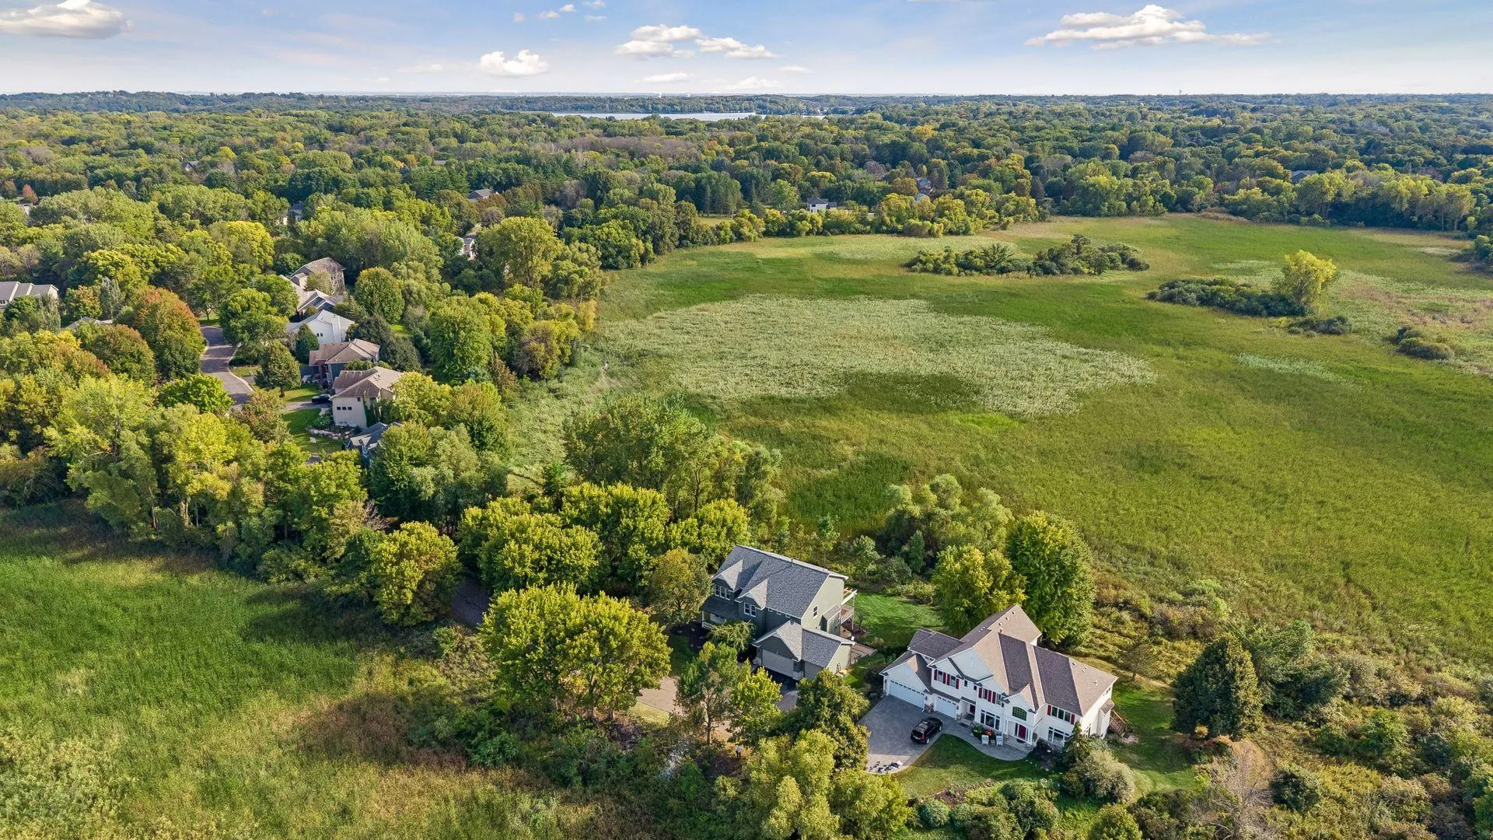
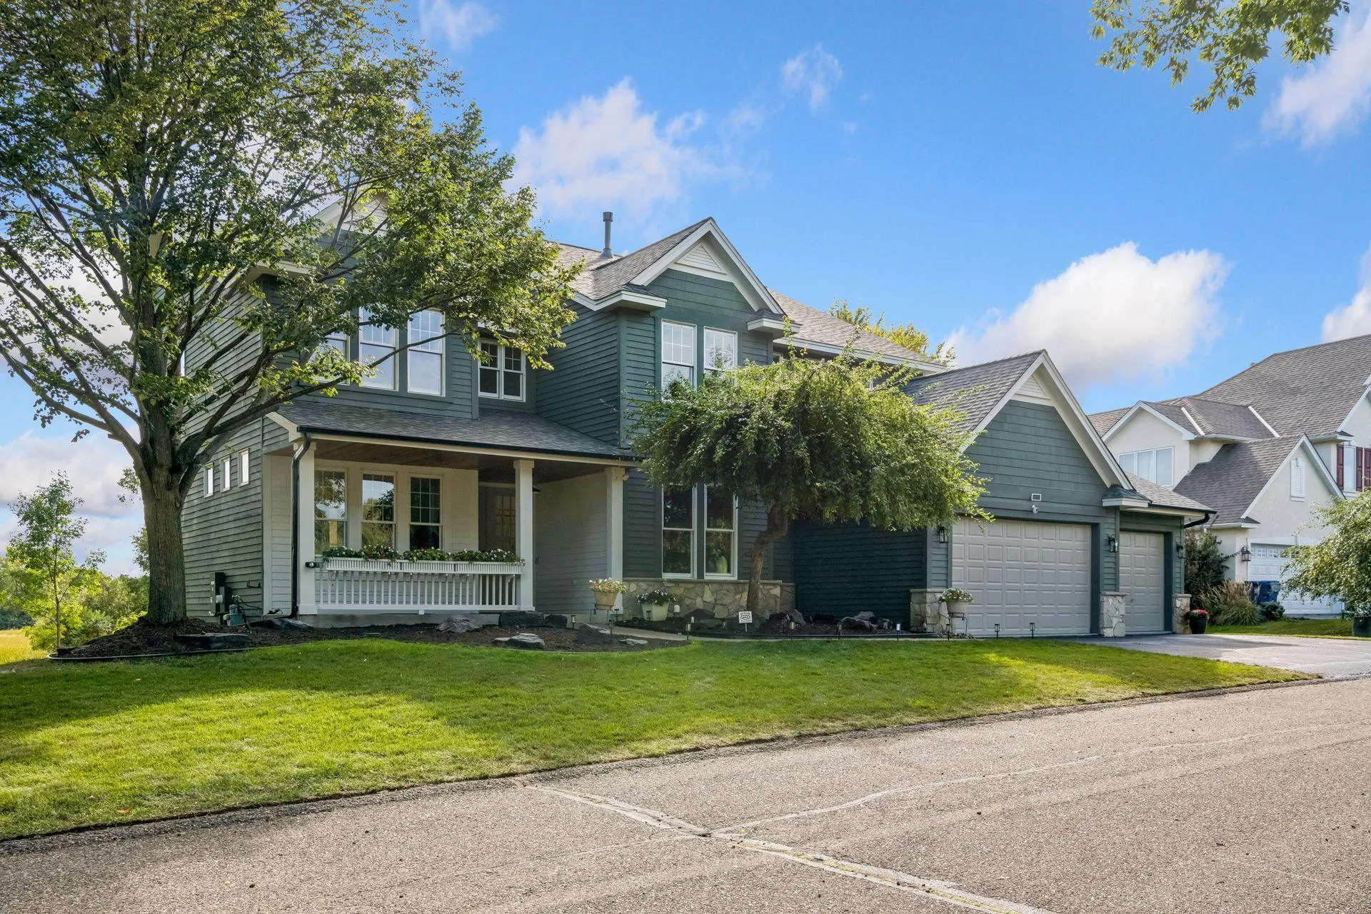
At the end of a private cul-de-sac, past wetlands that catch the morning light and grasses that move with the wind, this Lundgren-built home doesn’t just sit on its lot – it belongs to it.

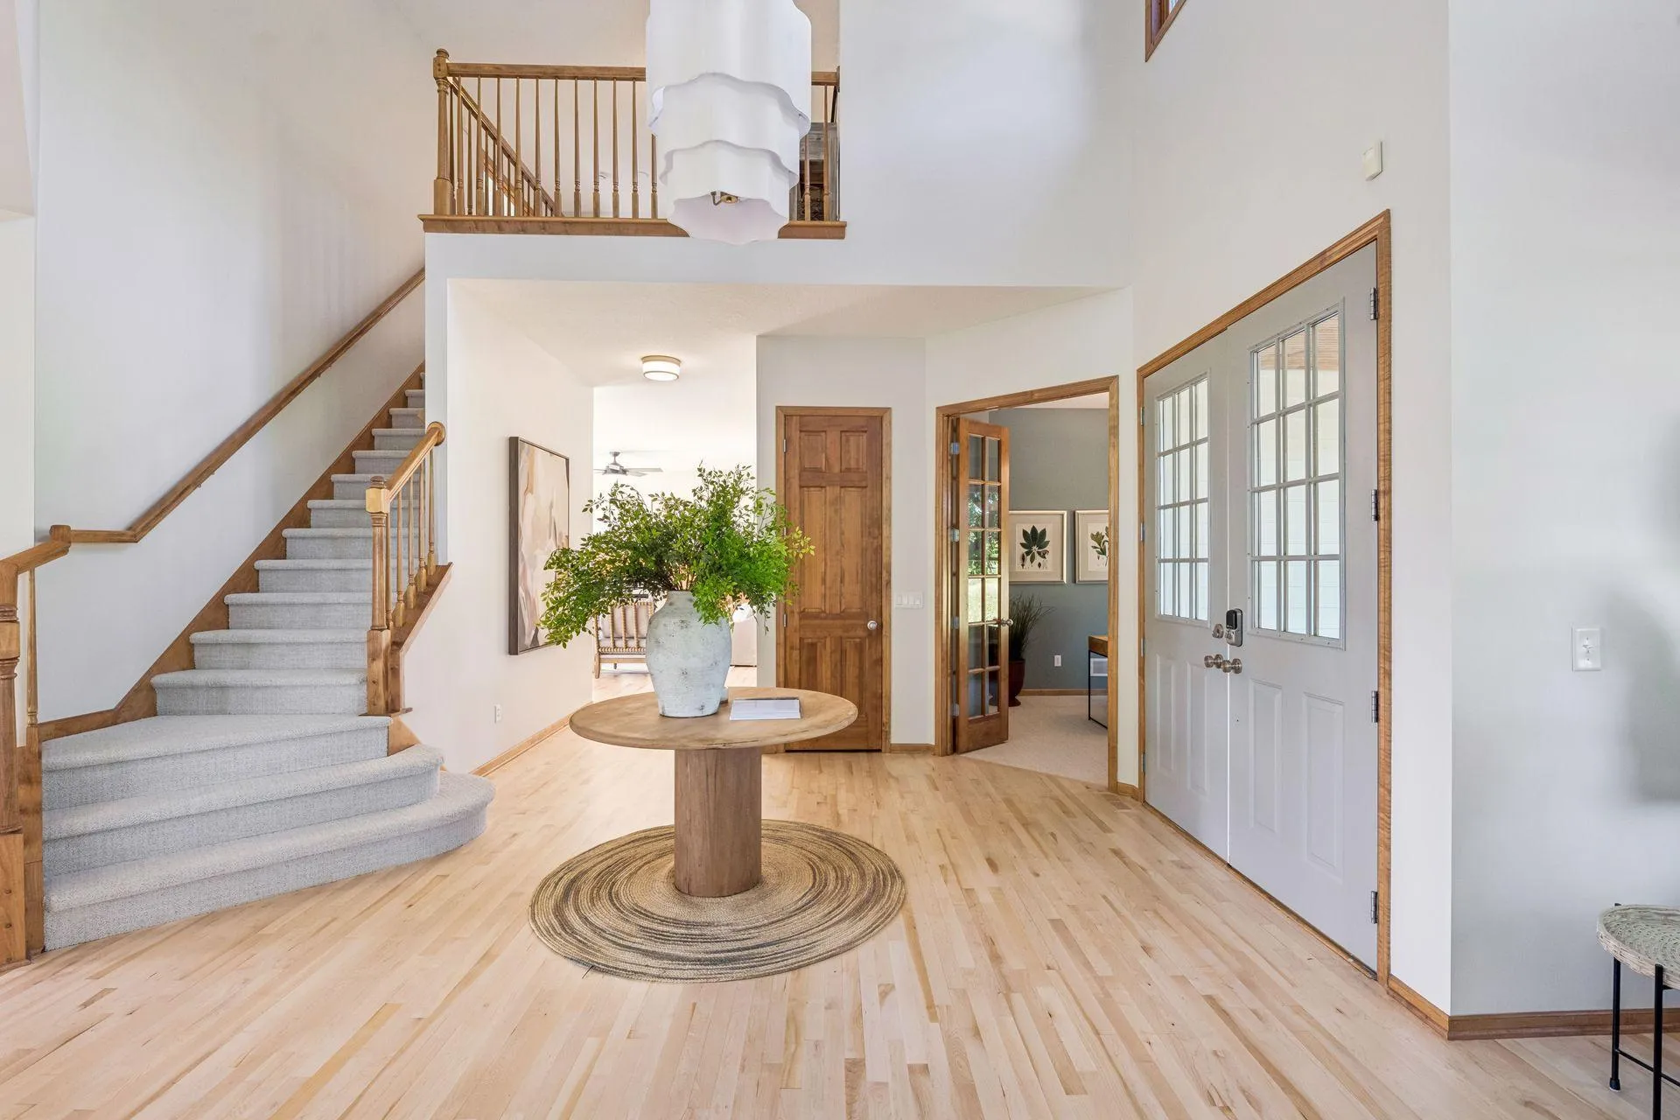
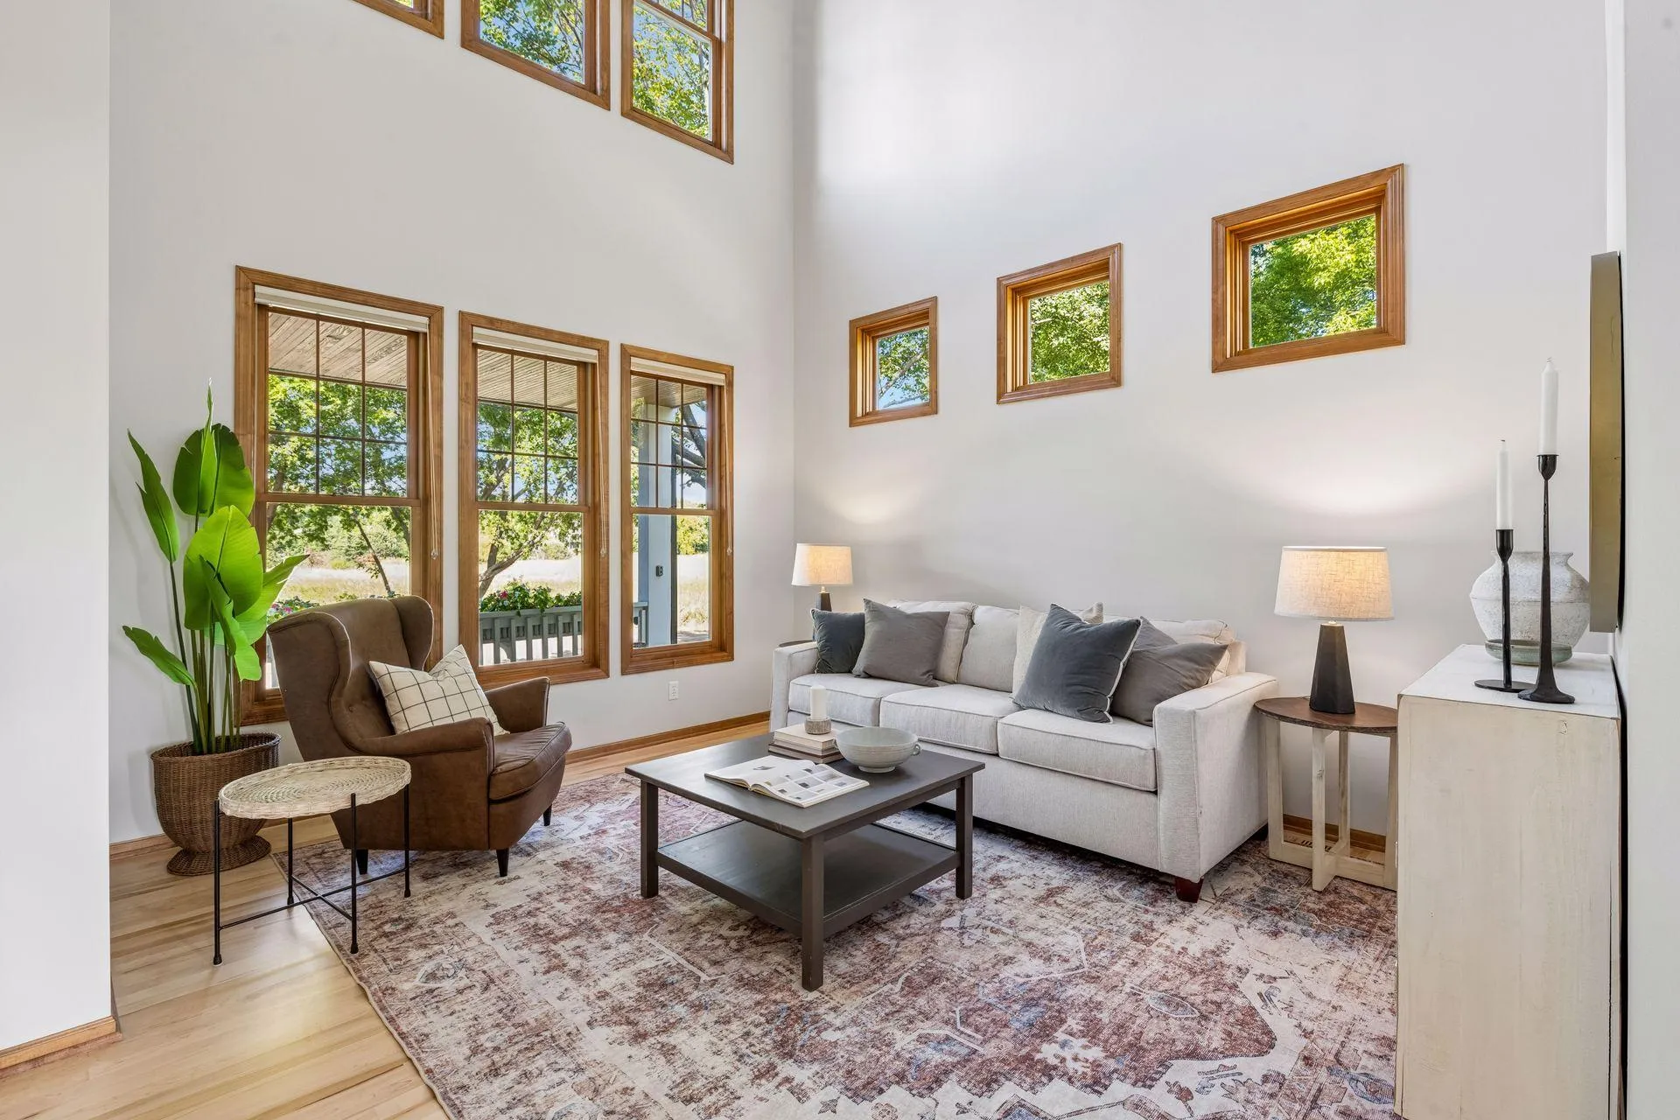
Inside, refinished maple hardwood floors, a foyer lit by hand-selected fixtures. On your left, a dining room built for real gatherings, not just holidays. A remodeled kitchen with a quartzite island – enough for a crowd, with storage that means nothing lives on the counter unless you want it there. The gathering room’s floor-to-ceiling windows turn the wetland view into a permanent art installation. Need to work? The main-floor office with more views, new carpet and lighting is flexible as open or closed and makes that easy, too. Laundry with new washer/dryer, sink, countertop, mudroom and updated powder bath. Each room refreshed.

A finished walk-out lower level with handsome maple plank floors – games, movies plus an additional office or 5th bedroom with its own bath for guests, and an infrared sauna for the days that call for stillness. And still room for stored items.

Upstairs, the primary suite is the reason you’ll stop looking at anything else. A new private bath, double walk-in closets, luxe carpet and views where “calm” stops being an aspiration and starts being your daily default. The new remodeled primary suite spa bath delivers a tiled walk-in shower with frameless glass door, a separate deep soaking tub, dual quartzite-topped vanities, tile floor, fixtures, and lighting. A loft plus three additional bedrooms – two sharing an updated adjoining bath, one with a private bath – each with abundant closet space and storage.
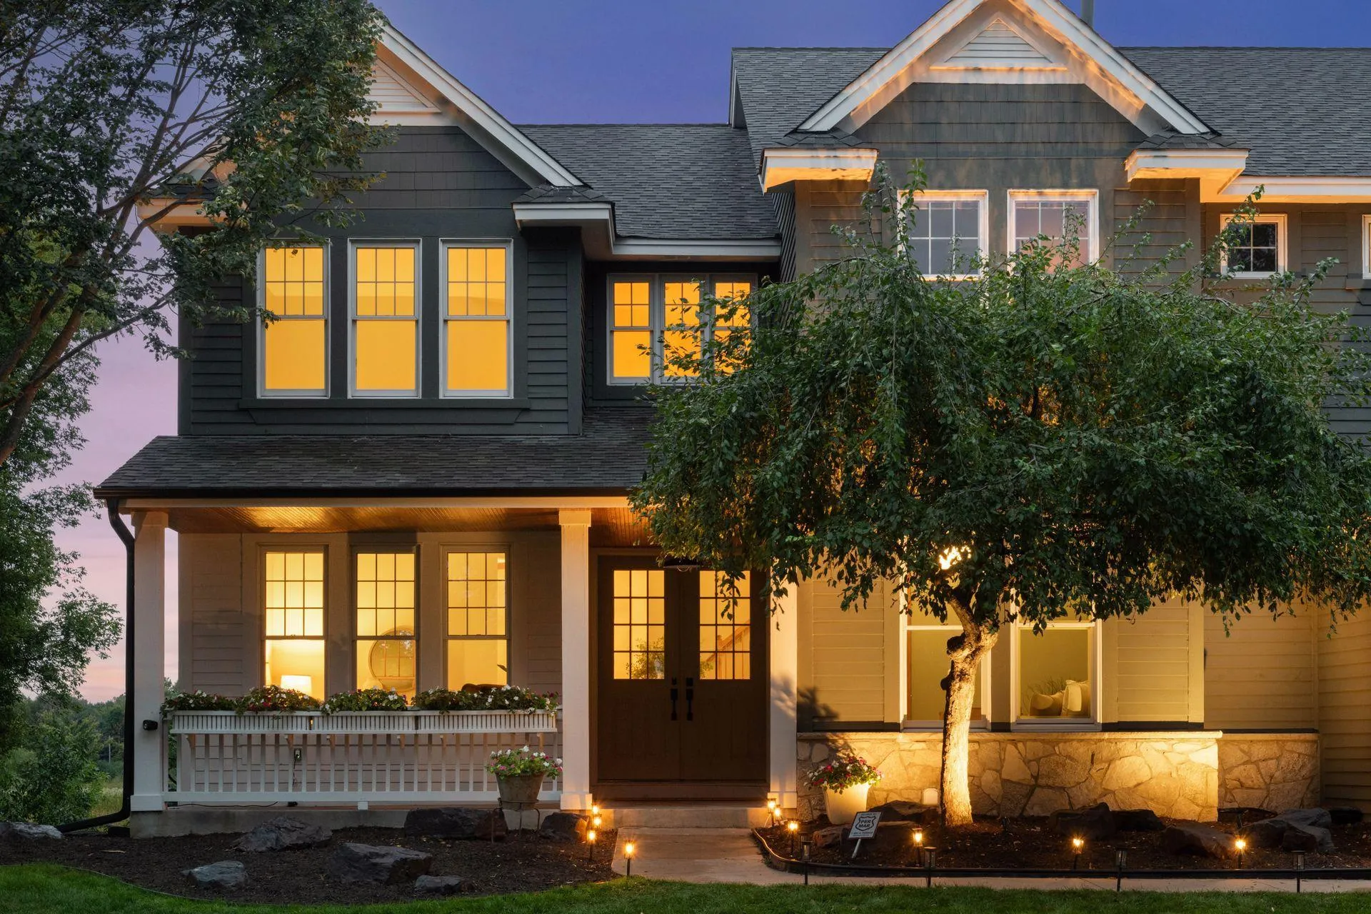
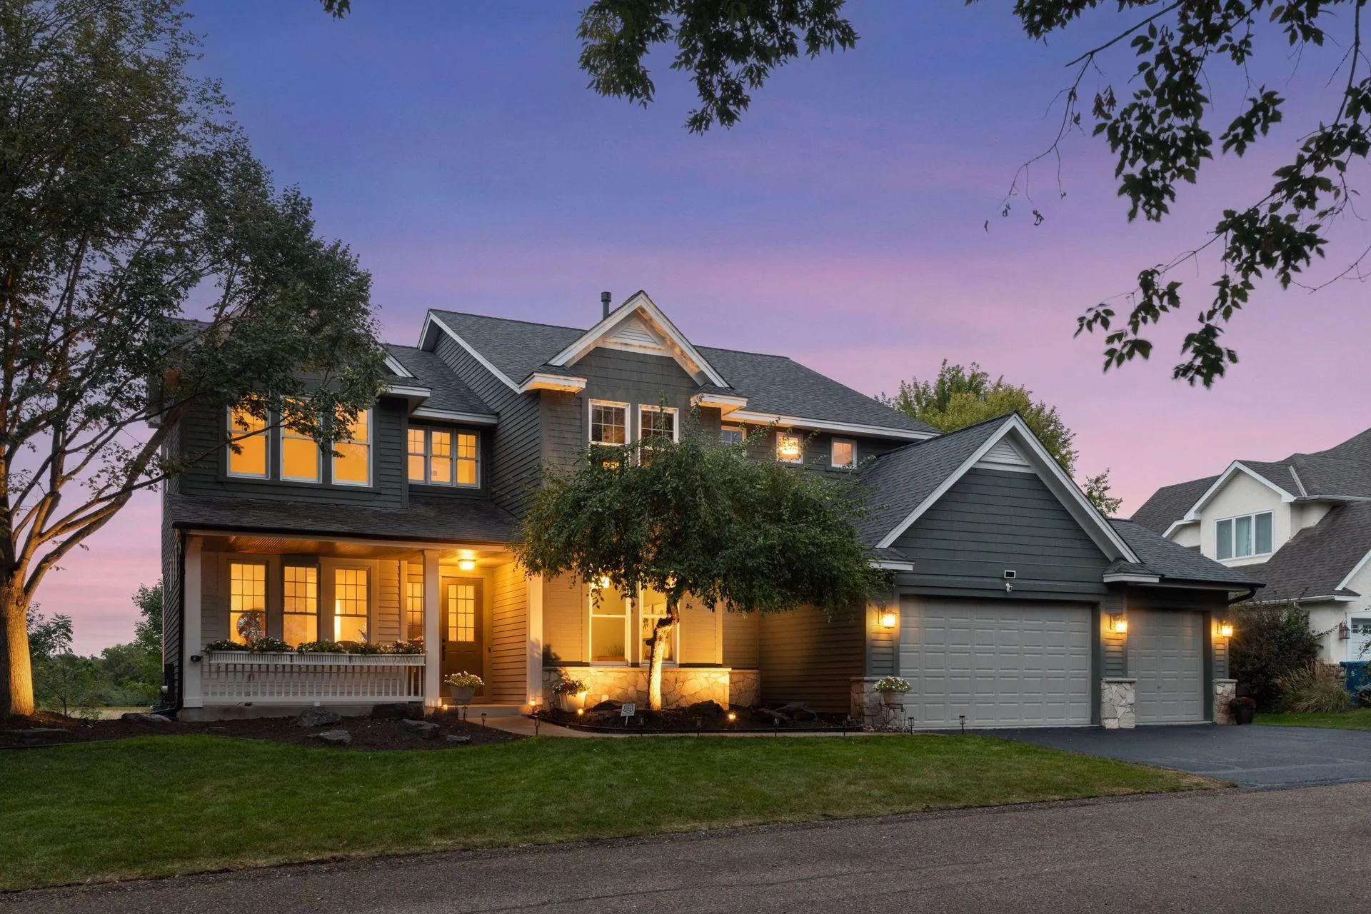
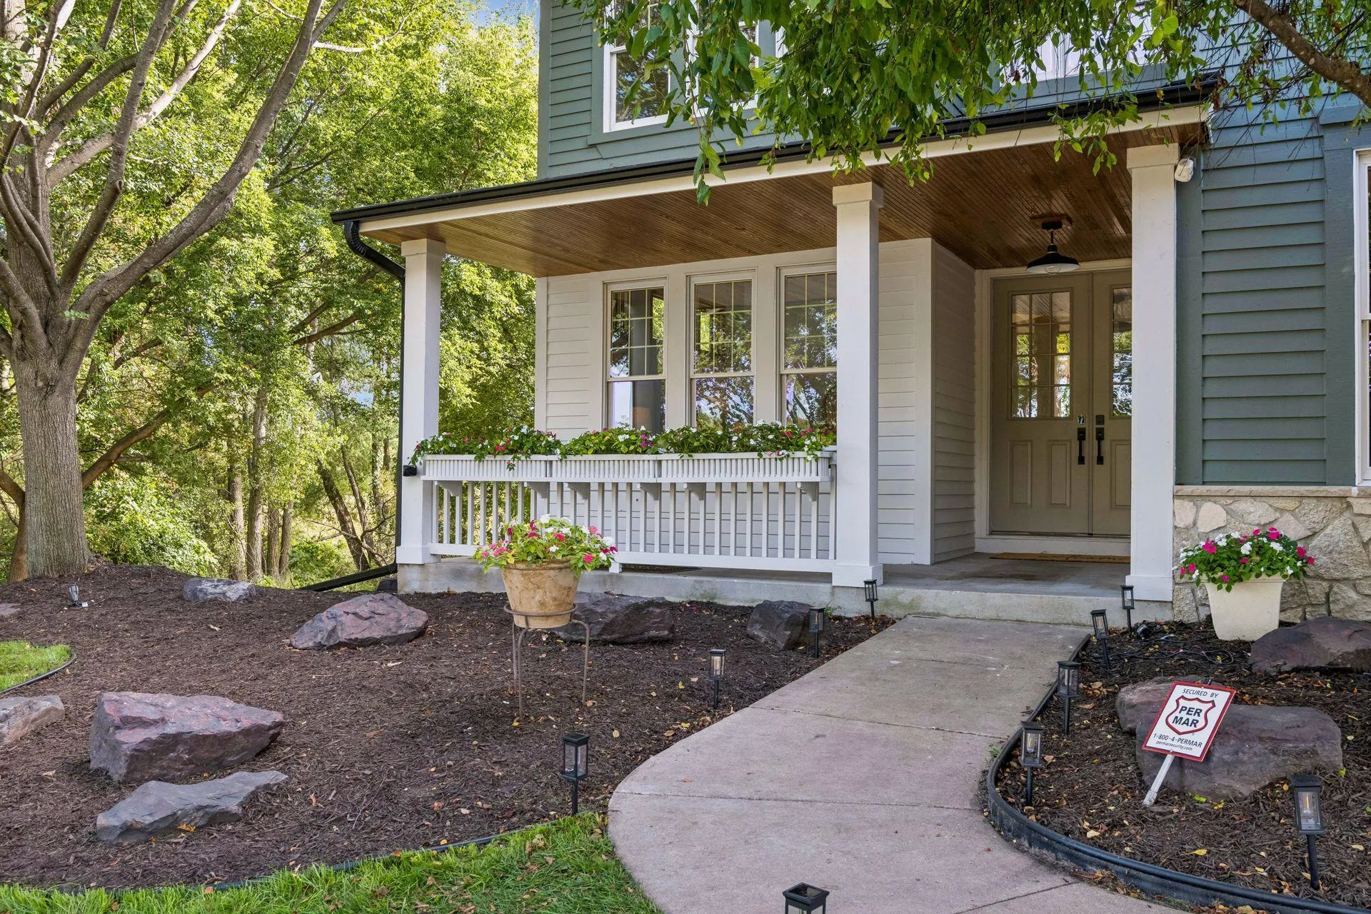
Outside: newly painted siding and trim, a newer roof, a front porch with new lighting, a back deck built for evenings, and an irrigation system that keeps the yard sharp. The three-stall garage has an epoxy floor and room for everything you own. The landscaping is fresh and trimmed.

You’re in the sought-after Minnetonka School District, a few blocks to the Marsh Pointe community-maintained path to Minnewashta Elementary, minutes from the Minnetonka LRT Trail — miles of groomed path running west into Victoria and east to Excelsior and beyond. Lake Minnetonka is just to the west.

This is a home that was cared for, not just occupied. All that’s left is for you to move in.

Basic Details
  • Property Type: Residential
  • Listing Type: For Sale
  • Listing ID: 7096705
  • Price: $1,349,900
  • Year Built: 2000
  • Listing Status: Active
  • Office Name: Coldwell Banker Realty - Lakes
  • Full Bathrooms: 2
  • Property Sub Type: Single Family
  • Roof: Asphalt,Age 8 Years or Less
Features
  • Heating System Forced Air,In-Floor Heating
  • Cooling System Central Air
  • Basement Finished,Drain Tiled,Sump Pump,Walkout,Block,Sump Basket
  • Fireplace Family Room,Gas
  • Parking Attached Garage,Garage Door Opener,Asphalt,Finished Garage
  • Waterfront Features Other
  • Exterior Features Cedar
  • Fireplaces Total: 1
  • Laundry Features Main Level,Laundry Room,Electric Dryer Hookup,Washer Hookup,Sink
  • Sewer City Sewer/Connected
Appliances
  • Cooktop
  • Dishwasher
  • Disposal
  • Dryer
  • Exhaust Fan
  • Microwave
  • Refrigerator
  • Washer
  • Air-To-Air Exchanger
  • Humidifier
  • Water Softener Owned
  • Double Oven
  • Water Filtration System
  • Gas Water Heater
  • Stainless Steel Appliances
  • Wall Oven
  • Chandelier
Address Map
  • Country US
  • State MN
  • County Hennepin
  • City Shorewood
  • Zipcode 55331
  • Street: Marsh Pointe
  • Street Number: 27125
  • Street Suffix: Court
  • Longitude: W94° 22' 36.8''
  • Latitude: N44° 54' 5.5''
  • Directions: From hwy 7: Church Rd to 62nd; west to Cathcart Dr; North (cross Smithtown) to Marsh Point; continue to Marsh Pointe Ct cul de sac to private drive to 27125
Neighborhood
  • High School District: Minnetonka
MLS Addon
  • Office Name: Coldwell Banker Realty - Lakes
Additional Information
  • Water Source: City Water/Connected
  • Accessibility Features: None
  • Building Size: 5112
  • Construction Materials: Block,Frame
  • Electric: 200+ Amp Service
  • Foundation Details: Block
  • Garage: 3
  • Levels: Two
  • Lot Features: Tree Coverage - Light,Irregular Lot,Underground Utilities,Property Adjoins Public Land,Wetlands
  • Lot Size Dimensions: See Lister
Financial
  • Association Fee: 482
  • Association Fee Frequency: Annually
  • Association Fee Includes: Shared Amenities
  • Association Yn: 1
  • Tax Annual Amount: 11286
Listing Information
  • List Agent Mls Id: 502011549
  • List Office Mls Id: 5116
  • Modification Timestamp: 2026-09-25T03:45:06Z
  • Originating System Name: NorthStar
Mortgage Calculator
$
$ %
years
%
$ % per year
$ %per year
$