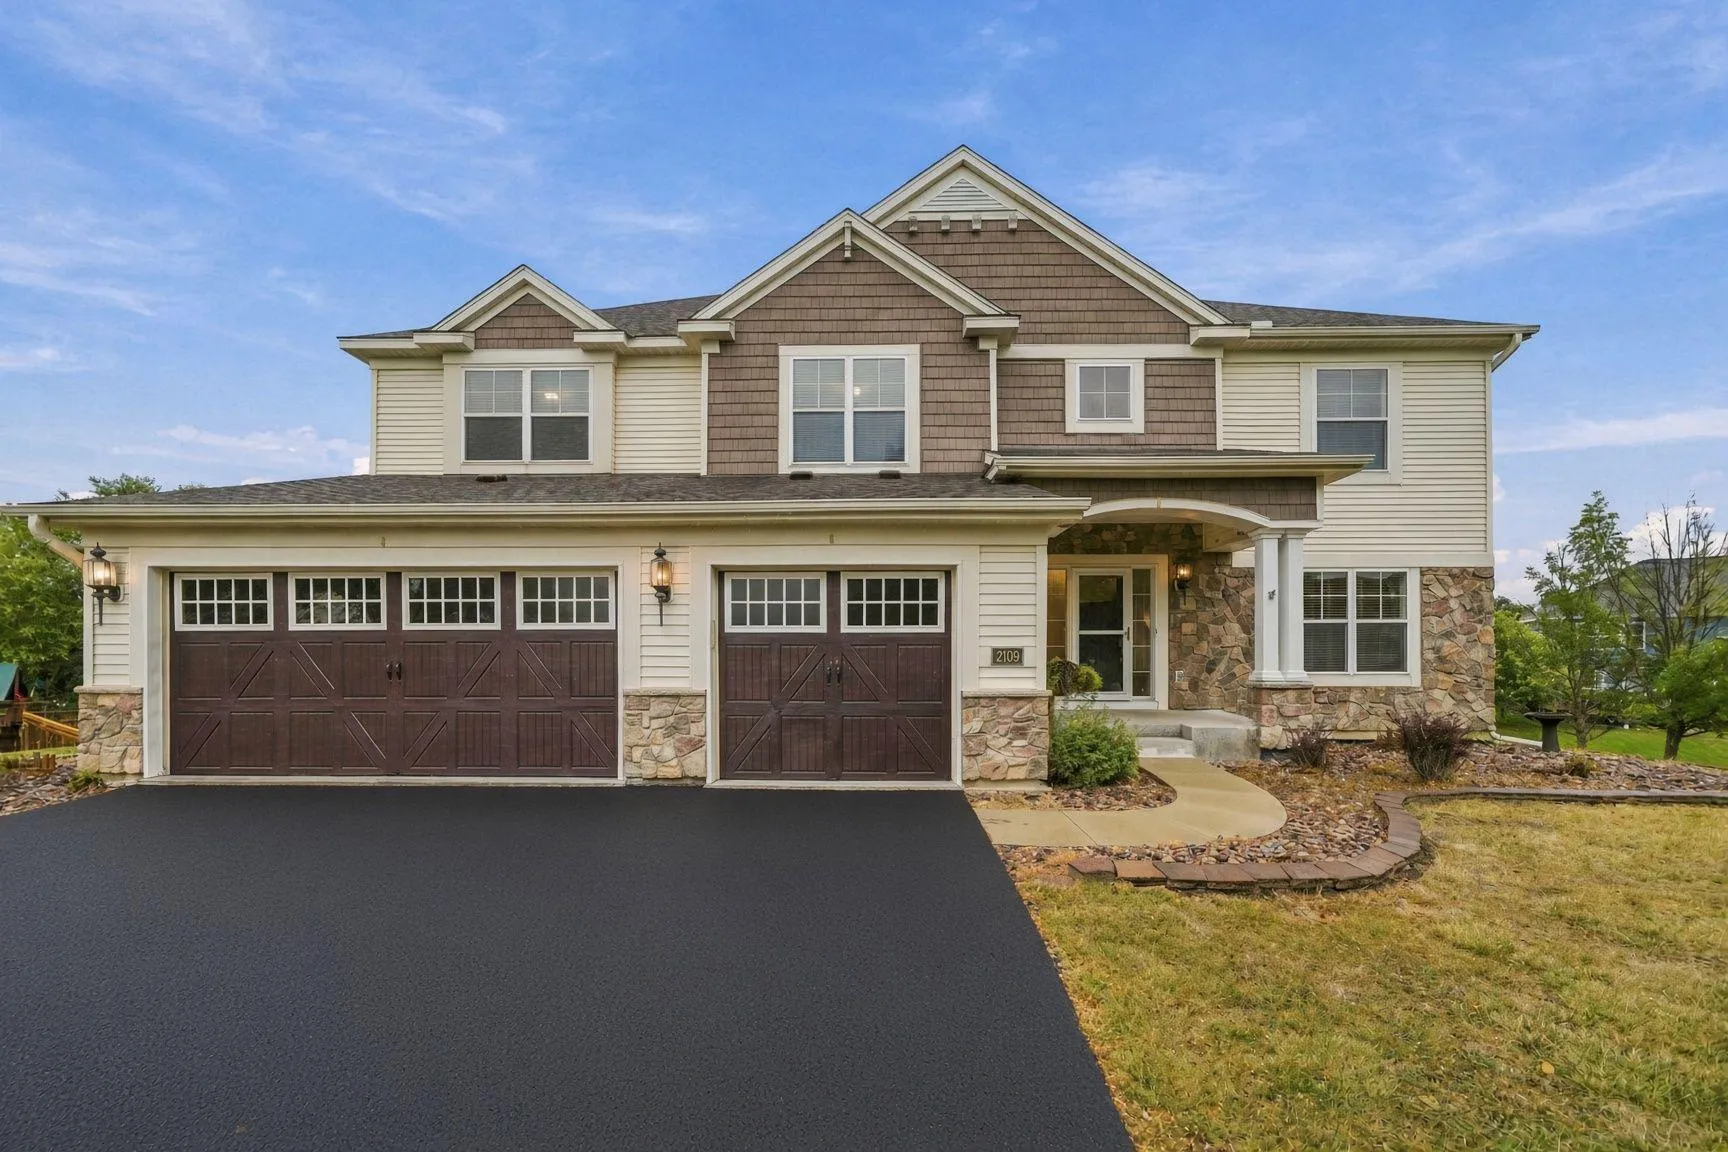
2109 Rockridge Circle, Shakopee, Minnesota 55379

MN, Shakopee
$669,900
  • 5 Beds
  • 4 Bath
  • Residential Property Type
  • 2006 Year Built
  • Active Status
See All 84 Photos
Kyle Synowczynski
Kyle Synowczynski
  • (612) 688-6065
  • Kyle@StoneArchRealty.com
Property Description

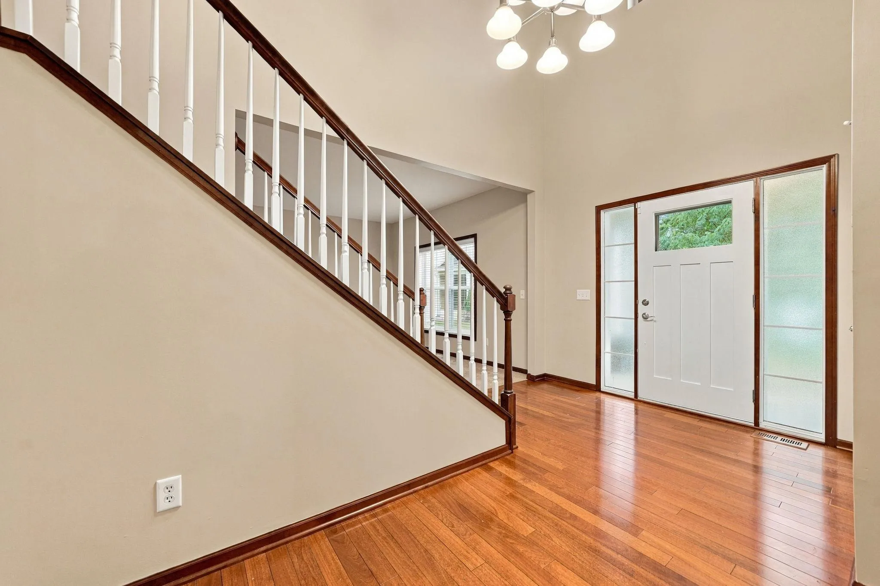
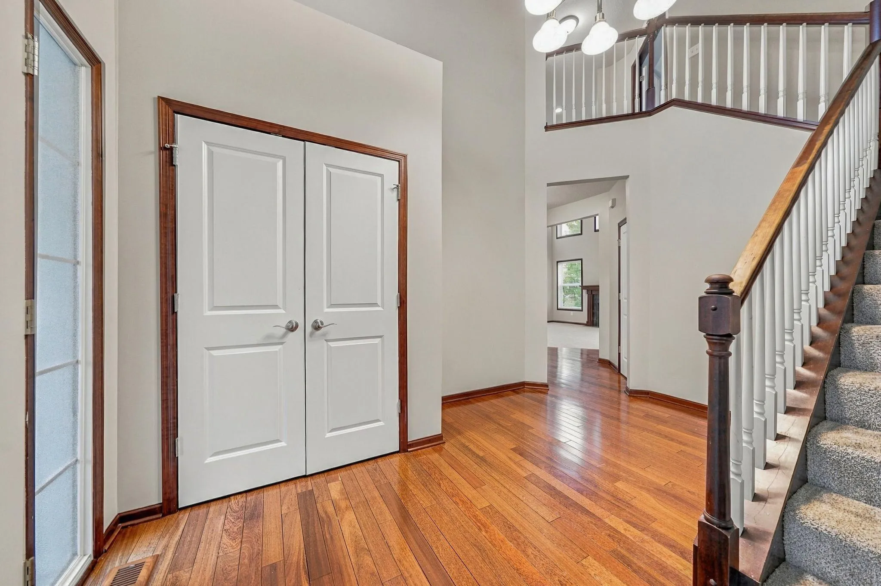
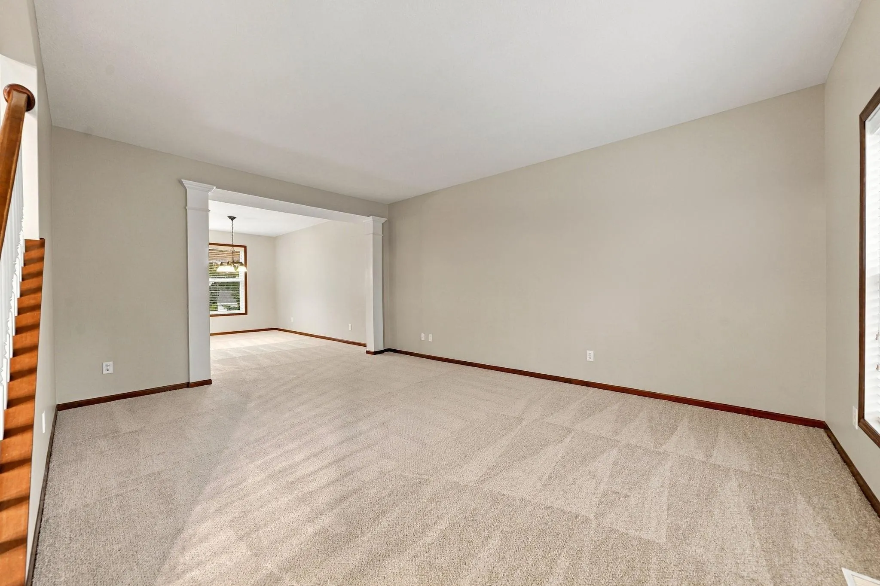
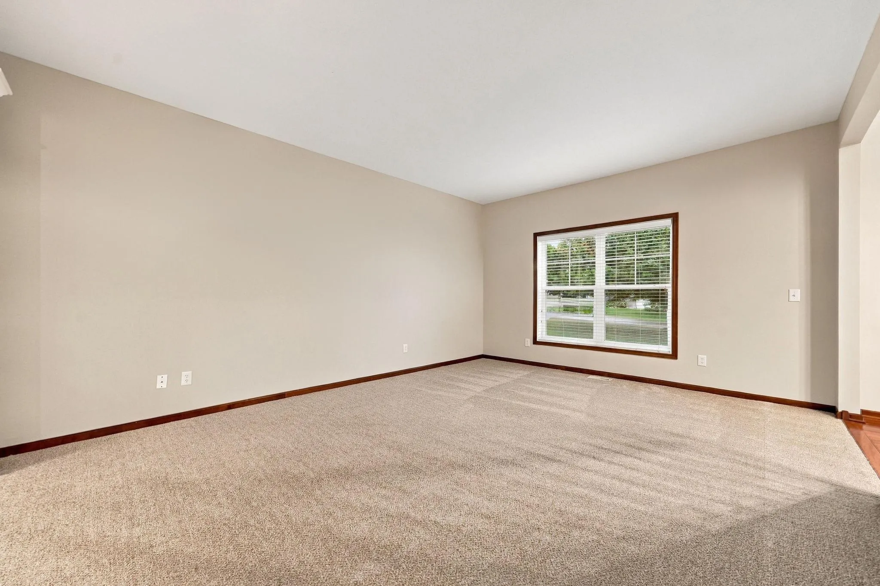
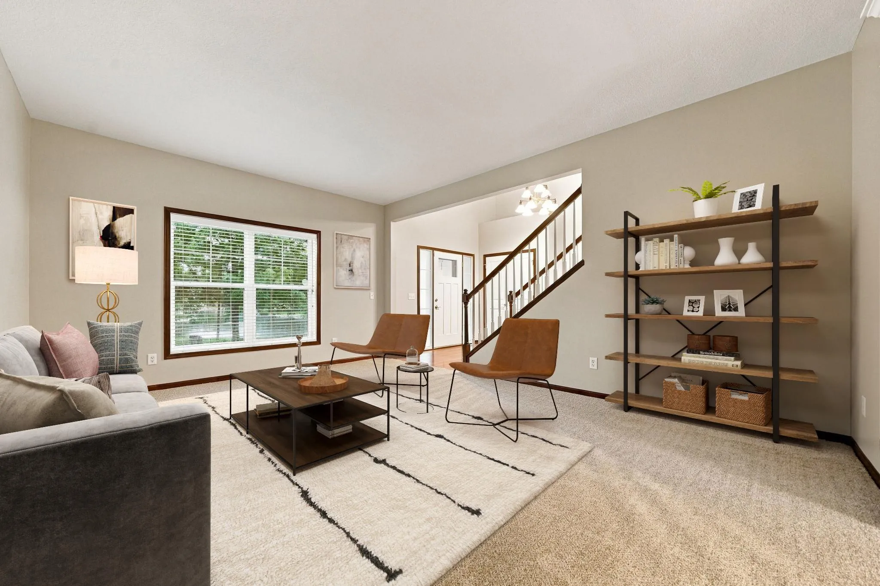
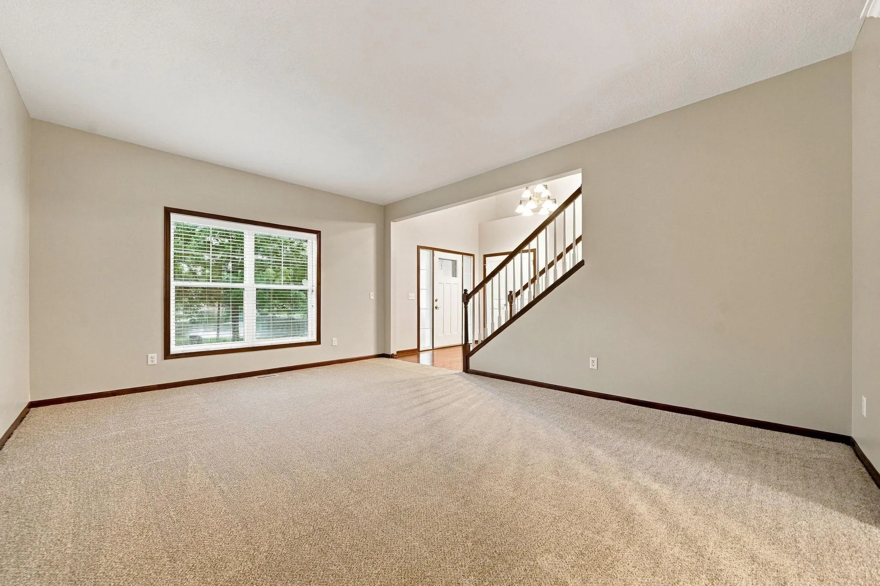
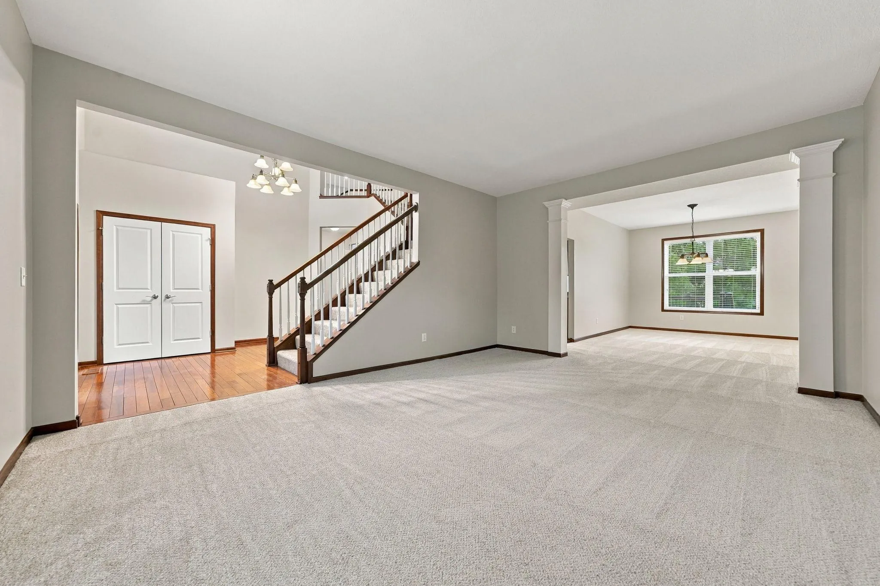
Welcome to this spacious 5-bedroom, 4-bath home located on a quiet cul-de-sac in the desirable River Valley Estates neighborhood. With approximately 4,900 finished square feet and a 3-car garage, this home offers plenty of room throughout. Fresh updates include new interior paint and new carpet throughout, giving the home a clean, move-in-ready feel. The open main level features vaulted ceilings, a bright living area, and a spacious kitchen with granite countertops, stainless steel appliances, plenty of cabinet space, and access to the deck.
Upstairs, the large primary suite features vaulted ceilings and an impressive private bath with a Jacuzzi tub, separate shower, dual sinks, and his-and-hers walk-in closets. Additional bedrooms provide plenty of space for family, guests, or a home office. The finished lower level offers a large family and entertainment area, LVP flooring, an additional bedroom and bath, and a walkout to the backyard. Enjoy the deck, large backyard, and quiet cul-de-sac setting in an established Shakopee neighborhood. With nearly 4,900 finished square feet, fresh paint and carpet, a walkout lower level, vaulted ceilings, and a spacious primary suite, this home is ready for its next owner!


Basic Details
  • Property Type: Residential
  • Listing Type: For Sale
  • Listing ID: 7146153
  • Price: $669,900
  • Year Built: 2006
  • Listing Status: Active
  • Office Name: RE/MAX Professionals
  • Full Bathrooms: 2
  • Property Sub Type: Single Family
  • Roof: Asphalt,Age Over 8 Years
Features
  • Swimming Pool None
  • Heating System Forced Air,Fireplace(s)
  • Cooling System Central Air
  • Basement Full,Finished,Sump Pump,Walkout,Daylight/Lookout Windows
  • Fence Invisible
  • Fireplace Family Room,Gas
  • Parking Attached Garage,Garage Door Opener,Asphalt,Covered
  • Exterior Features Stone,Vinyl,Wood
  • Fireplaces Total: 1
  • Laundry Features Main Level
  • Sewer City Sewer/Connected
Appliances
  • Dishwasher
  • Disposal
  • Exhaust Fan
  • Microwave
  • Refrigerator
  • Range
  • Humidifier
  • Other
Address Map
  • Country US
  • State MN
  • County Scott
  • City Shakopee
  • Zipcode 55379
  • Street: Rockridge
  • Street Number: 2109
  • Street Suffix: Circle
  • Longitude: W94° 31' 39.5''
  • Latitude: N44° 45' 48.7''
  • Directions: 83 to Valley View Rd (West) to Pembina (North) to Rockridge Circle, straight into cul-de-sac to home.
Neighborhood
  • High School District: Shakopee
MLS Addon
  • Office Name: RE/MAX Professionals
Additional Information
  • Water Source: City Water/Connected
  • Accessibility Features: None
  • Building Size: 5119
  • Foundation Details: Poured Concrete
  • Garage: 3
  • Levels: Two
  • Lot Features: Tree Coverage - Light
  • Lot Size Dimensions: 60x139x198x141
Financial
  • Association Fee: 390
  • Association Fee Frequency: Annually
  • Association Fee Includes: Shared Amenities
  • Association Yn: 1
  • Tax Annual Amount: 8066
Listing Information
  • List Agent Mls Id: 506091438
  • List Office Mls Id: 10185
  • Modification Timestamp: 2026-09-18T10:12:14Z
  • Originating System Name: NorthStar
Mortgage Calculator
$
$ %
years
%
$ % per year
$ %per year
$