3740 112th Ne Lane, Blaine, Minnesota 55449

MN, Blaine
$539,900
  • 4 Beds
  • 4 Bath
  • Residential Property Type
  • 2019 Year Built
  • Active Status
See All 50 Photos
Kyle Synowczynski
Kyle Synowczynski
  • (612) 688-6065
  • Kyle@StoneArchRealty.com
Property Description

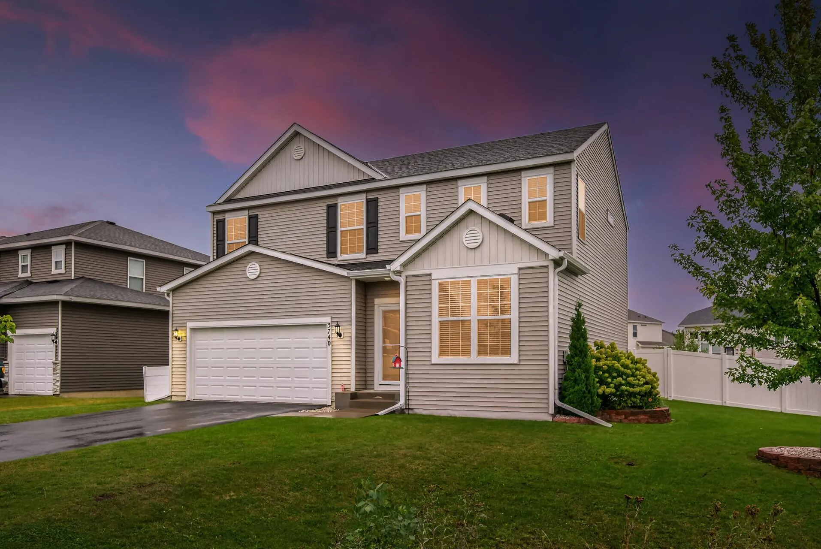
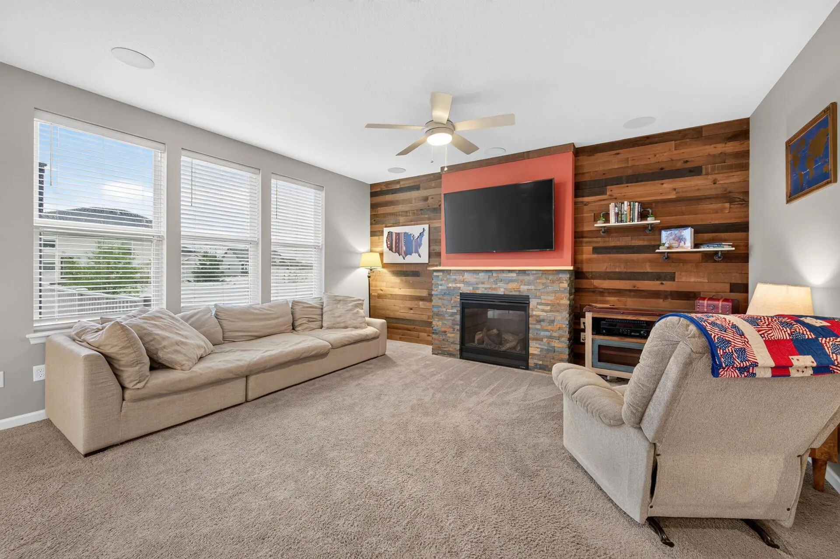
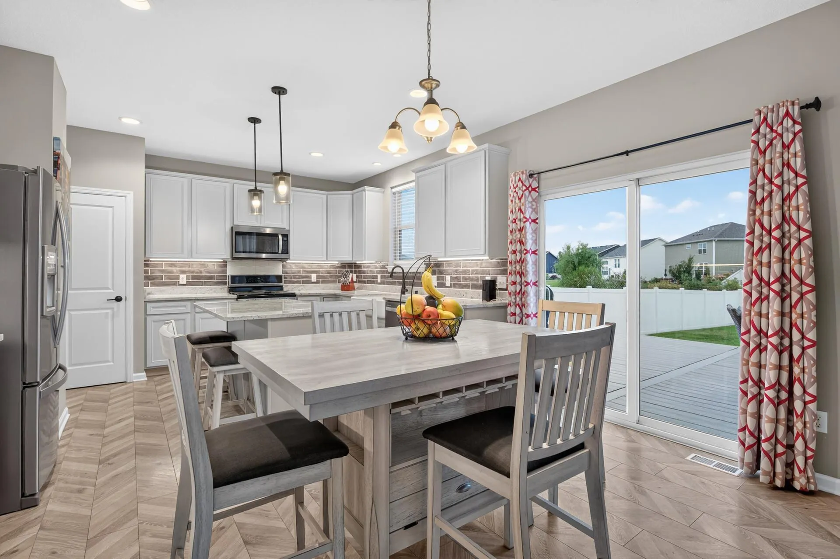
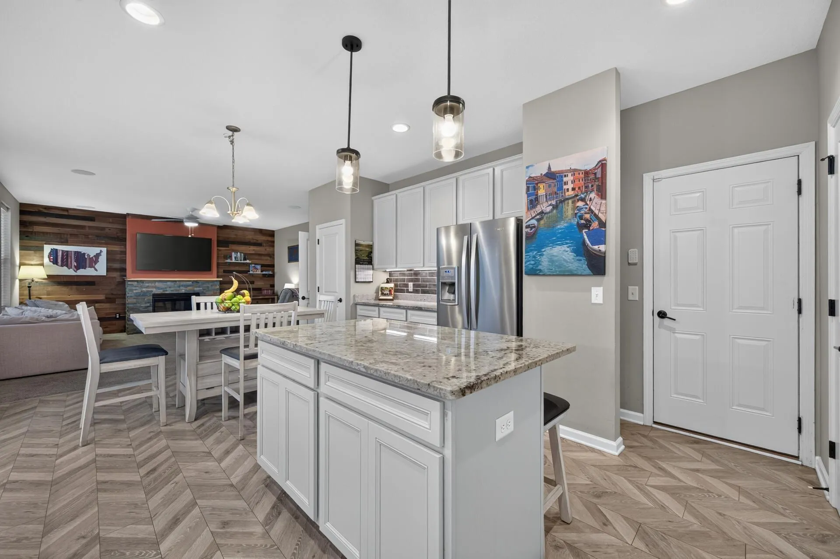
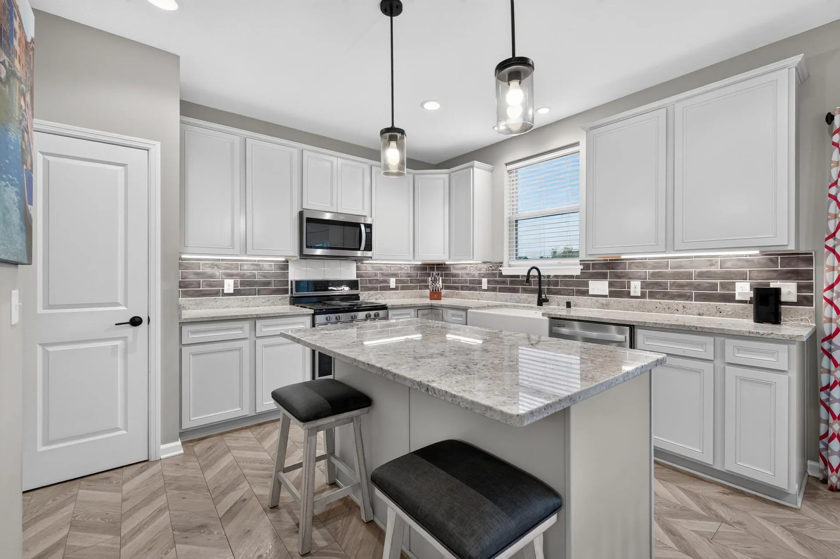
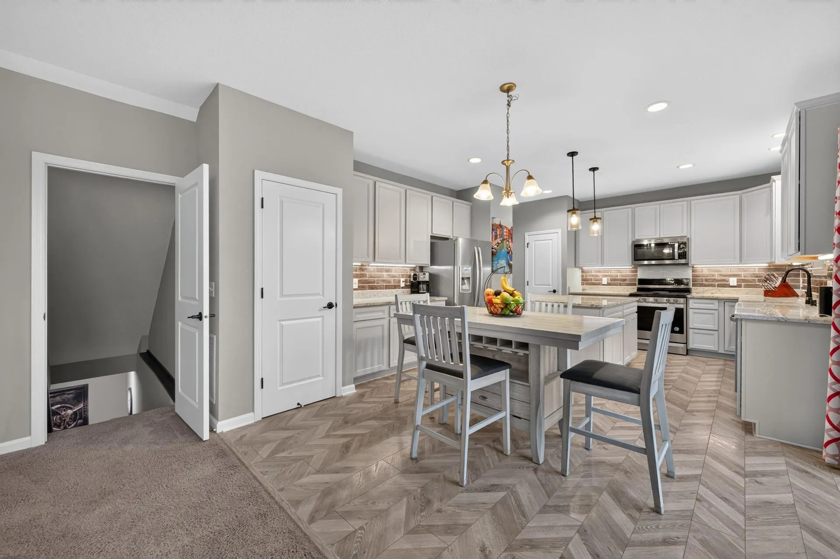
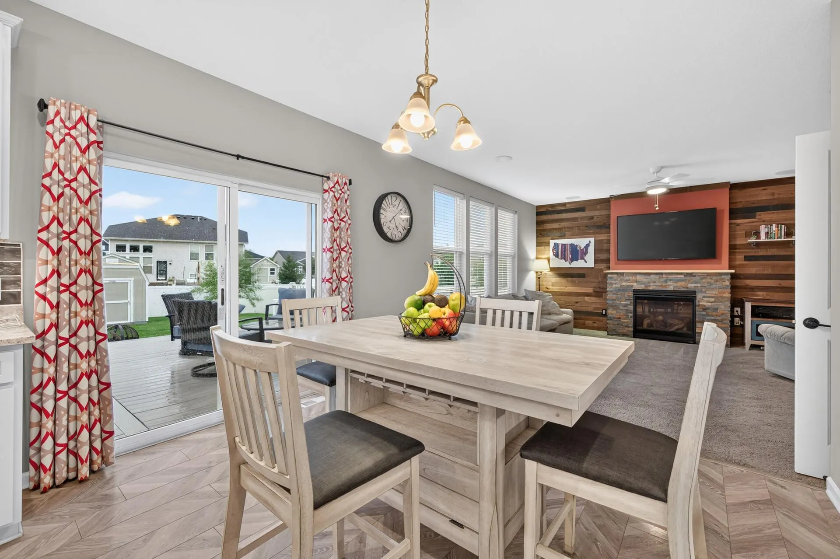
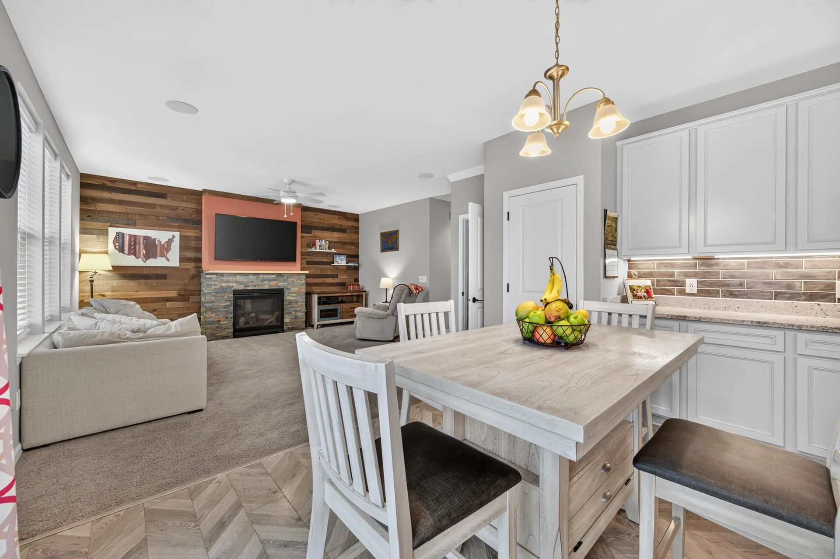
This is an incredible design with so much space! You can’t tell from the outside but you will be awed the minute you walk in the front door! Built in 2019, this sunny two-story home offers four bedrooms, four bathrooms, and a fully finished lower level that puts every square foot to use. The kitchen anchors the main floor with a large center island and great natural lighting. Loads of cabinetry, gorgeous countertops and even has a pantry! You will love the spacious and open floor plan which is perfect for hosting. Check out the extra space for spreading out in the upstairs loft, a lower level family room and a rec room with wet bar! Upper level hosts primary suite, two bedrooms, laundry room and full bath. The plan is ideal!! Don’t forget to check out the great backyard with a huge deck and is fully fenced for kids, pets or just some privacy. The entire yard has an irrigation system to save you lots of work! Nice sized attached garage and a backyard shed perfect for extra storage. Located in Sanctuary Preserve in northeast Blaine, minutes from Lakes of Radisson public beach and park, the Blaine Wetland Sanctuary trail system, and Aquatore Park, with the National Sports Center and TPC Twin Cities nearby. Convenient access to Highway 65, I-35W, and the shopping and dining at the Village of Blaine. This one won’t last long!


Basic Details
  • Property Type: Residential
  • Listing Type: For Sale
  • Listing ID: 7146349
  • Price: $539,900
  • Year Built: 2019
  • Listing Status: Active
  • Office Name: RE/MAX Synergy
  • Full Bathrooms: 3
  • Property Sub Type: Single Family
  • Roof: Age 8 Years or Less,Pitched,Architectural Shingle
Features
  • Heating System Forced Air
  • Cooling System Central Air
  • Basement Full,Finished,Drain Tiled,Block,Egress Window(s),Sump Basket
  • Fence Vinyl,Partial
  • Fireplace Gas,Living Room
  • Parking Attached Garage
  • Exterior Features Vinyl
  • Fireplaces Total: 1
  • Laundry Features Upper Level
  • Sewer City Sewer/Connected
Appliances
  • Dishwasher
  • Dryer
  • Exhaust Fan
  • Microwave
  • Refrigerator
  • Range
  • Water Softener Owned
  • Gas Water Heater
Address Map
  • Country US
  • State MN
  • County Anoka
  • City Blaine
  • Zipcode 55449
  • Street: 112th
  • Street Number: 3740
  • Street Suffix: Lane
  • Longitude: W94° 49' 30.5''
  • Latitude: N45° 10' 22.6''
  • Directions: Lexington to 112th Ave NE, Right on 112th LN NE, House is on the left.
  • Street Dir Suffix: NE
Neighborhood
  • High School District: Spring Lake Park
MLS Addon
  • Office Name: RE/MAX Synergy
Additional Information
  • Water Source: City Water/Connected
  • Accessibility Features: None
  • Building Size: 2900
  • Construction Materials: Block,Frame
  • Foundation Details: Block
  • Garage: 2
  • Levels: Two
  • Lot Features: Tree Coverage - Light,Underground Utilities
  • Lot Size Dimensions: 138x86x147x58
Financial
  • Association Fee: 300
  • Association Fee Frequency: Annually
  • Association Fee Includes: Professional Mgmt,Other
  • Association Yn: 1
  • Tax Annual Amount: 2134.48
Listing Information
  • Co List Agent Mls Id: 502052022
  • Co List Office Mls Id: 8118
  • Co List Office Name: RE/MAX Synergy
  • List Agent Mls Id: 506001296
  • List Office Mls Id: 8118
  • Modification Timestamp: 2026-09-18T10:14:06Z
  • Originating System Name: NorthStar
Mortgage Calculator
$
$ %
years
%
$ % per year
$ %per year
$