2045 Aquarius Drive, Shakopee, Minnesota 55379

MN, Shakopee
$499,990
  • 3 Beds
  • 2 Bath
  • Residential Property Type
  • 2026 Year Built
  • Active Status
See All 14 Photos
Kyle Synowczynski
Kyle Synowczynski
  • (612) 688-6065
  • Kyle@StoneArchRealty.com
Property Description

Ask how you can receive up to $20,000 in closing costs when using D.R. Horton’s preferred lender!
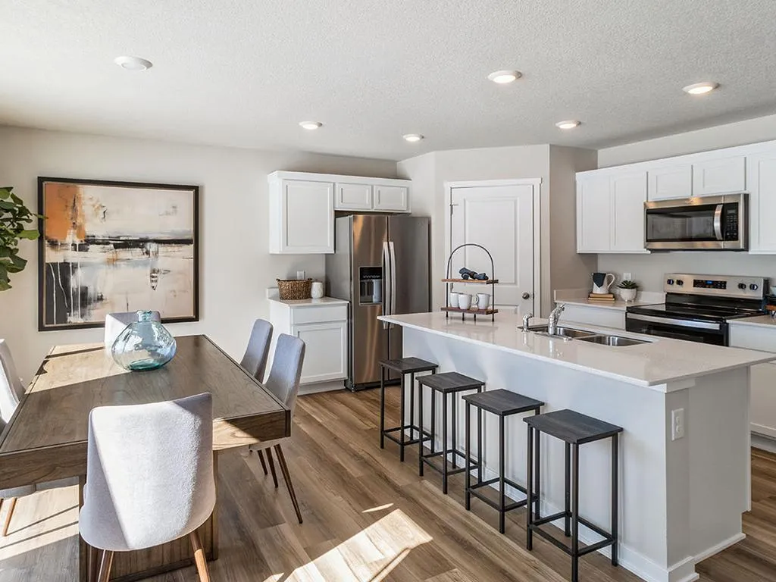
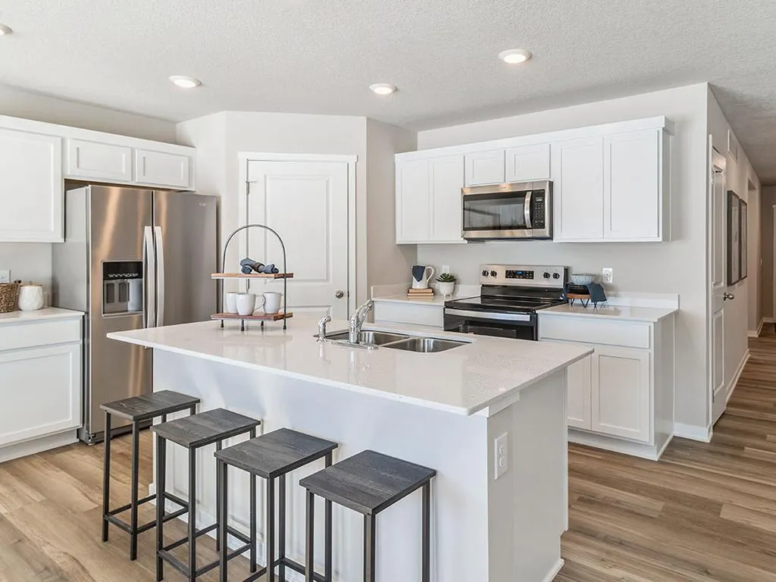
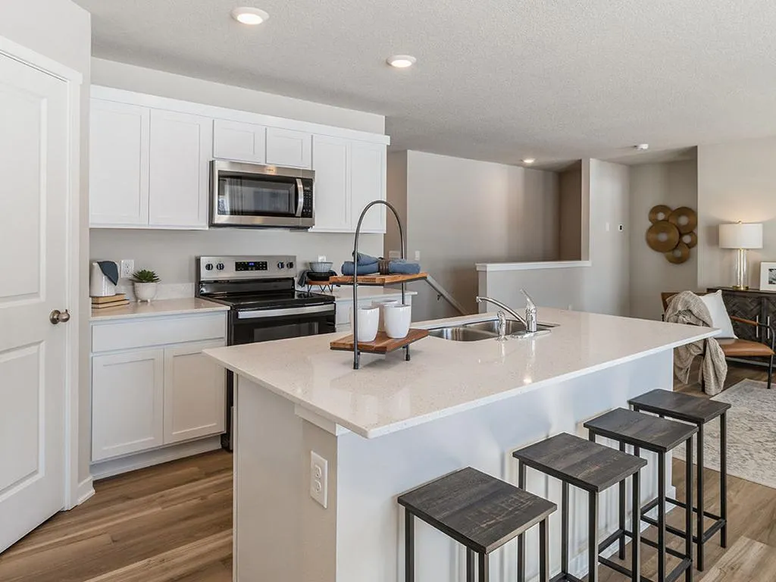
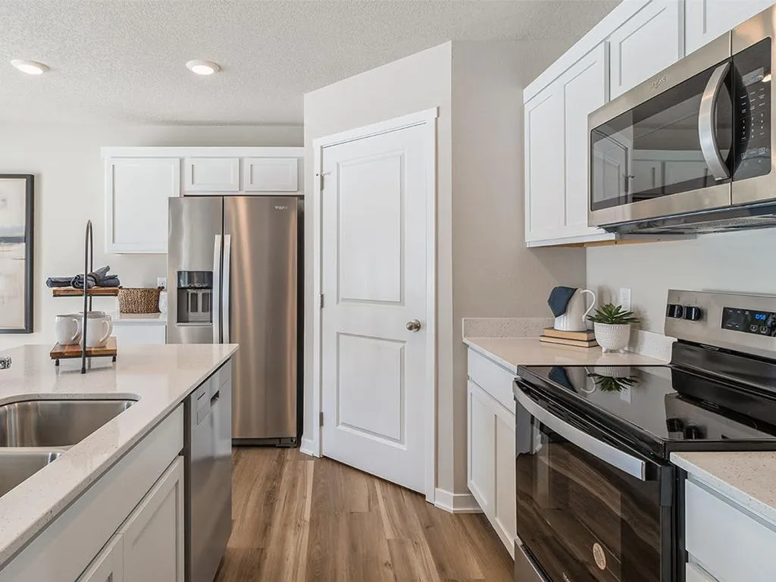
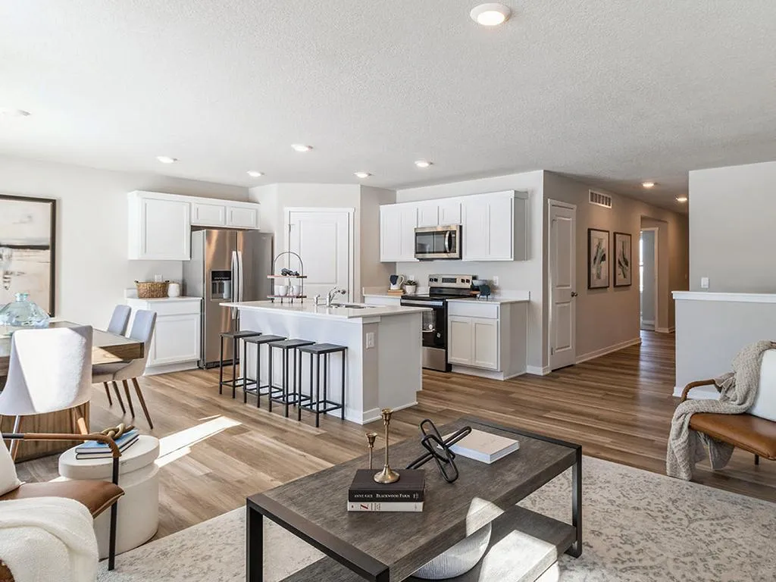
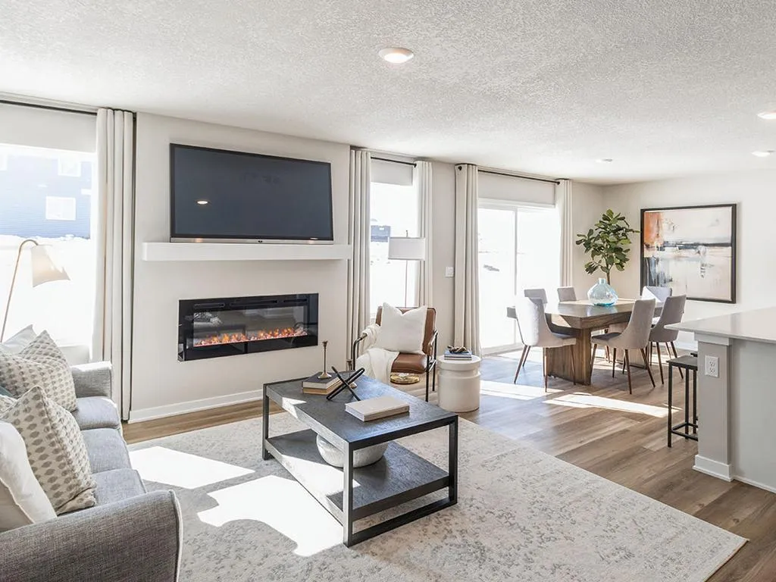
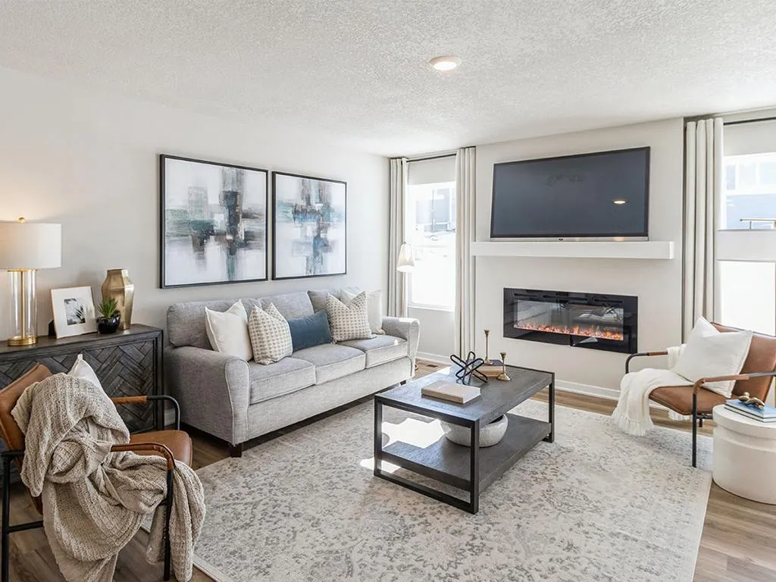
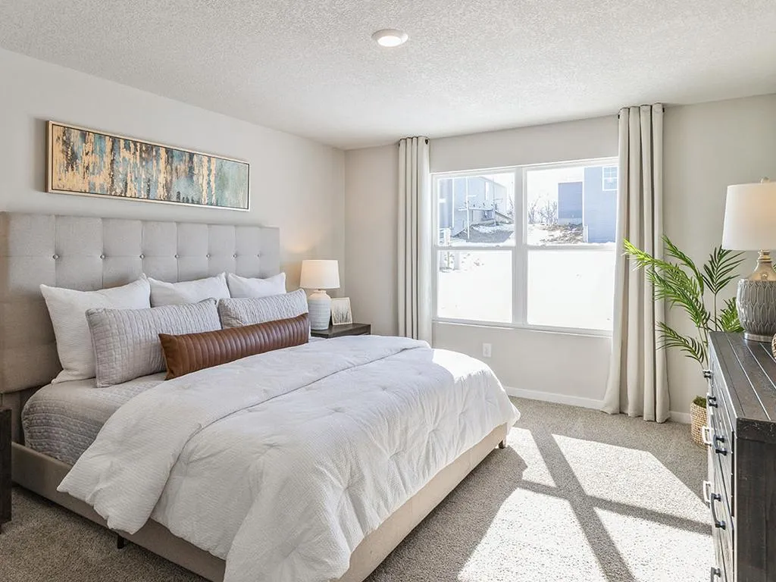
Introducing the Harmony floorplan, with all living spaces on main floor! All the luxuries of new construction tucked into a smartly designed one-level living plan! Open and inviting floor plan with 3 bedrooms including a primary suite with private bath and a walk-in closet. Very bright kitchen with beautiful quartz countertops and stainless steel appliances. All of our homes include Smart Home Technology. Irrigation AND sod all INCLUDED in the price. Come check this one out!!


Basic Details
  • Property Type: Residential
  • Listing Type: For Sale
  • Listing ID: 7146179
  • Price: $499,990
  • Year Built: 2026
  • Listing Status: Active
  • Office Name: D.R. Horton, Inc.
  • Full Bathrooms: 1
  • New Construction Yn: 1
  • Property Sub Type: Single Family
  • Roof: Asphalt,Age 8 Years or Less
Features
  • Heating System Forced Air
  • Cooling System Central Air
  • Basement Drain Tiled,Sump Pump,Walkout,Unfinished
  • Fireplace Family Room,Electric
  • Parking Attached Garage,Asphalt
  • Exterior Features Stone,Vinyl
  • Fireplaces Total: 1
  • Laundry Features Main Level,Other,Electric Dryer Hookup
  • Sewer City Sewer/Connected
Appliances
  • Dishwasher
  • Disposal
  • Exhaust Fan
  • Microwave
  • Range
  • Air-To-Air Exchanger
  • Humidifier
  • Tankless Water Heater
Address Map
  • Country US
  • State MN
  • County Scott
  • City Shakopee
  • Zipcode 55379
  • Street: Aquarius
  • Street Number: 2045
  • Street Suffix: Drive
  • Longitude: W94° 26' 50.3''
  • Latitude: N44° 45' 30.4''
  • Directions: Take Hwy 169 - Marystown exit. South on Marystown. Right on Cty Rd 78. left on Zumbro. Left on Rainier Drive. This will bring you to our model home/sales center and we will assist you from there. For best directions use GOOGLE MAPS and type in "Highview Park by D.R. Horton"
Neighborhood
  • High School District: Shakopee
MLS Addon
  • Office Name: D.R. Horton, Inc.
Additional Information
  • Water Source: City Water/Connected
  • Accessibility Features: None
  • Building Size: 2890
  • Foundation Details: Poured Concrete
  • Garage: 2.5
  • Levels: One
  • Lot Features: Corner Lot,Sod Included in Price
  • Lot Size Dimensions: 61x131x61x131
Financial
  • Association Fee: 54
  • Association Fee Frequency: Quarterly
  • Association Fee Includes: Professional Mgmt
  • Association Yn: 1
Listing Information
  • Co List Agent Mls Id: 265580027
  • Co List Office Mls Id: 3335
  • Co List Office Name: D.R. Horton, Inc.
  • List Agent Mls Id: 506019951
  • List Office Mls Id: 3335
  • Modification Timestamp: 2026-09-21T18:27:08Z
  • Originating System Name: NorthStar
Mortgage Calculator
$
$ %
years
%
$ % per year
$ %per year
$