540 5th Avenue, Baldwin, Wisconsin 54002

WI, Baldwin
$495,000
  • 4 Beds
  • 4 Bath
  • Residential Property Type
  • 1998 Year Built
  • Coming Soon Status
See All 38 Photos
Kyle Synowczynski
Kyle Synowczynski
  • (612) 688-6065
  • Kyle@StoneArchRealty.com
Property Description

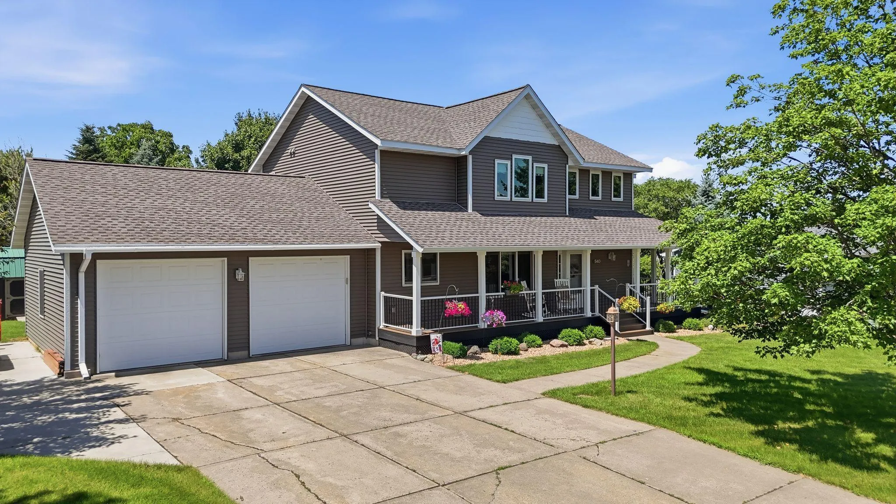
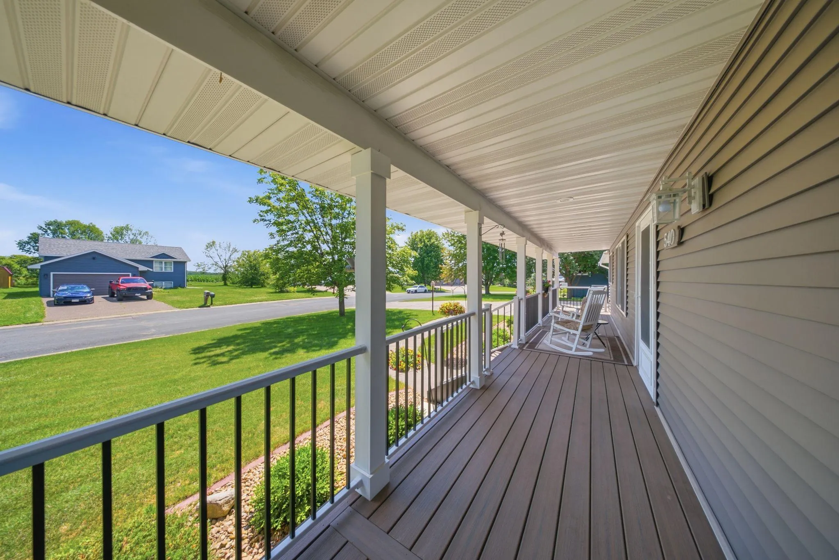
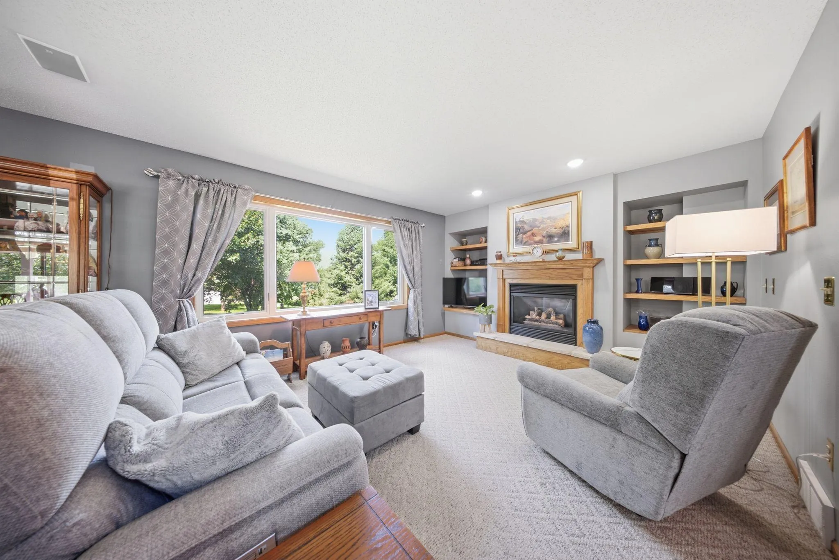
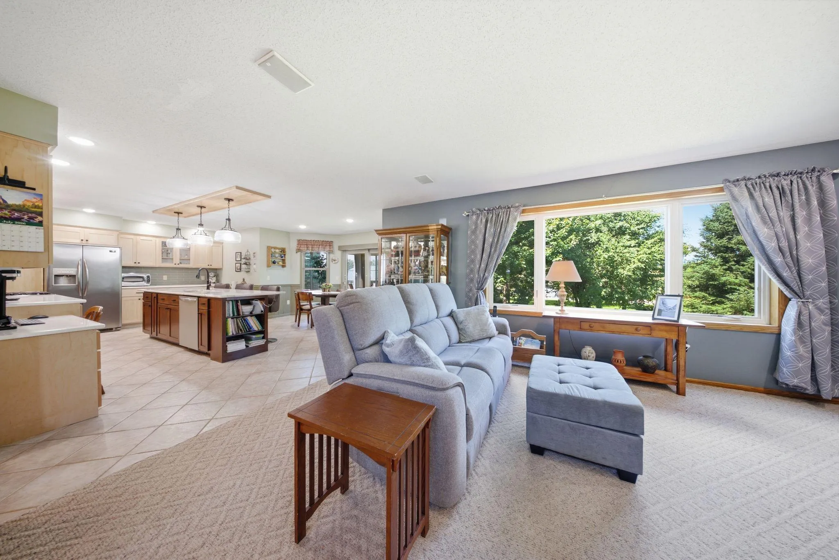
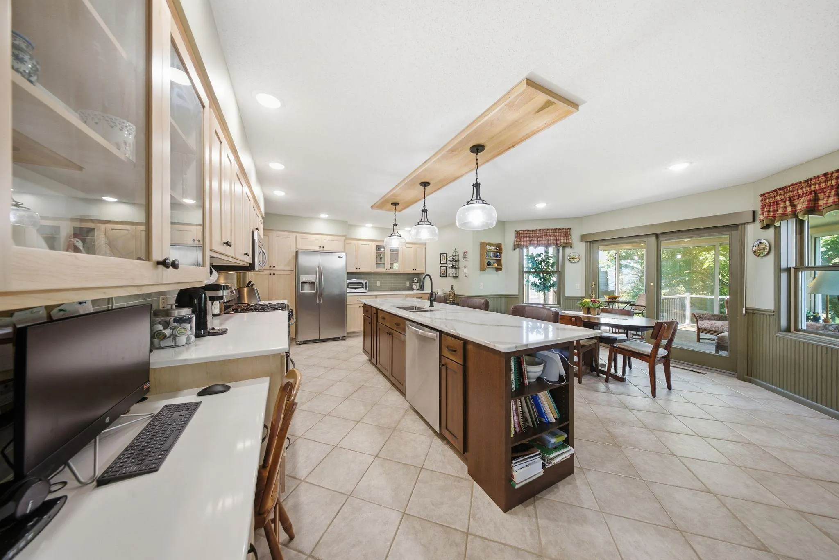
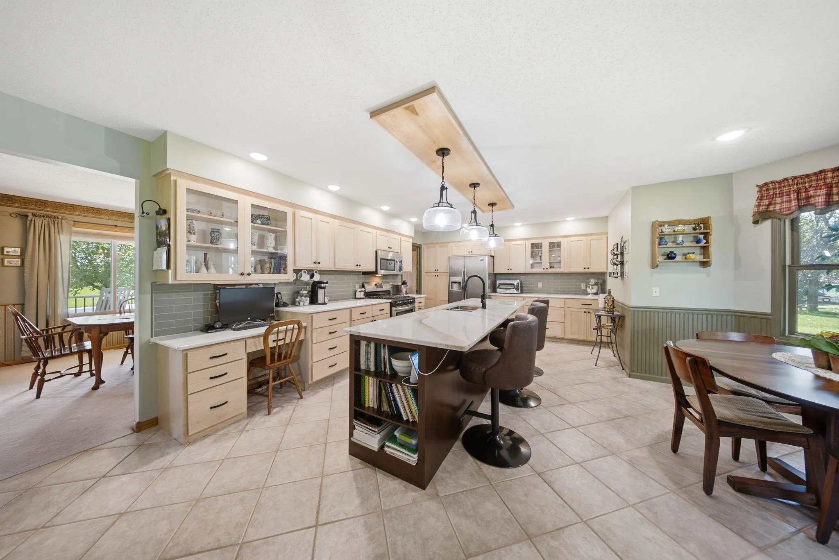
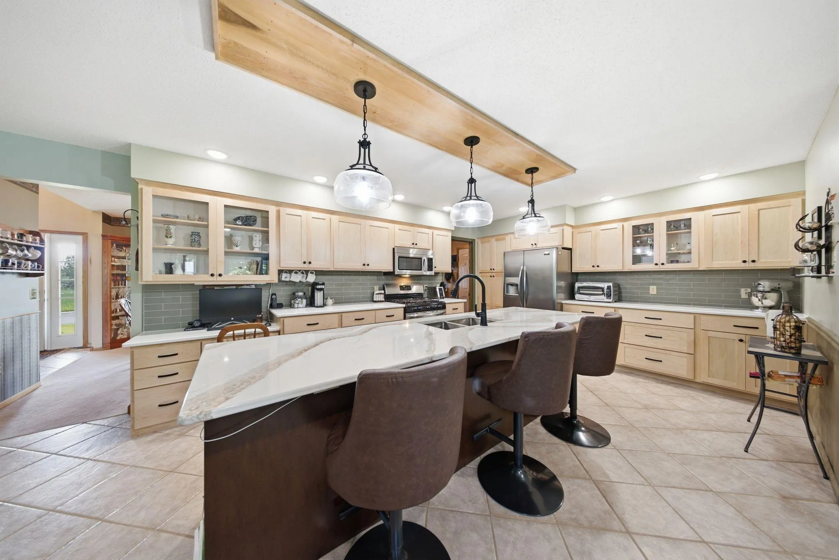
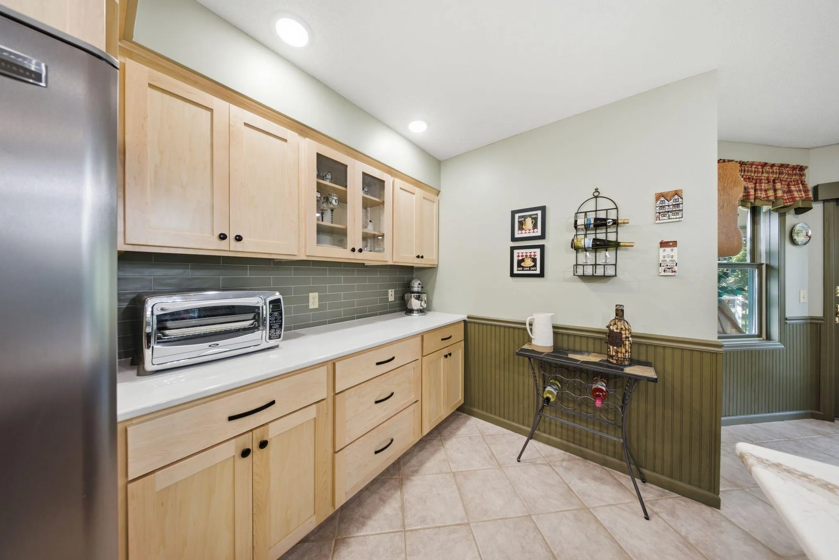
Beautifully updated and exceptionally spacious, this 4-bedroom, 4 bath home offers room to gather, relax, and enjoy every season. The heart of the home is the remodeled kitchen, featuring quartz countertops, a large center island with seating, abundant cabinetry, and an open connection to the informal dining area and inviting great room with gas fireplace. A formal dining room, main-floor laundry, and light-filled three-season porch add comfort and versatility to the main level. Upstairs, you’ll find three bedrooms, including a generous primary suite with a beautifully remodeled private bath. The finished lower level expands the living space with a fourth bedroom, bath, family room with a second fireplace, game area, and excellent storage. Outside, mature trees provide privacy and shade across the nicely landscaped yard, complete with a storage shed, front porch, and backyard deck. Major improvements include a remodeled kitchen, updated primary bath, Renewal by Andersen windows, vinyl siding, roof, and low-maintenance front porch decking. An attached two-car garage plus an additional parking pad completes this well-cared-for Baldwin home, conveniently located near schools, parks, shopping, dining, and medical services.


Basic Details
  • Property Type: Residential
  • Listing Type: For Sale
  • Listing ID: 7144050
  • Price: $495,000
  • Year Built: 1998
  • Listing Status: Coming Soon
  • Office Name: Real Broker LLC
  • Full Bathrooms: 2
  • Property Sub Type: Single Family
  • Roof: Asphalt,Age 8 Years or Less
Features
  • Swimming Pool None
  • Heating System Forced Air
  • Cooling System Central Air
  • Basement Full,Finished,Sump Pump,Daylight/Lookout Windows
  • Fireplace Family Room,Gas,Living Room
  • Parking Attached Garage,Garage Door Opener,Concrete
  • Exterior Features Vinyl,Metal
  • Fireplaces Total: 2
  • Laundry Features Main Level
  • Sewer City Sewer/Connected
Appliances
  • Dishwasher
  • Disposal
  • Dryer
  • Microwave
  • Refrigerator
  • Washer
  • Range
  • Air-To-Air Exchanger
  • Humidifier
  • Water Softener Owned
  • Double Oven
  • Tankless Water Heater
  • Stainless Steel Appliances
Address Map
  • Country US
  • State WI
  • County St. Croix
  • City Baldwin
  • Zipcode 54002
  • Street: 5th
  • Street Number: 540
  • Street Suffix: Avenue
  • Longitude: W93° 38' 3.9''
  • Latitude: N44° 58' 21''
  • Directions: I-94 to Baldwin Exit 19; north on Hwy 63/10th Avenue, west on Cedar Street, then north on 5th Avenue to the home.
Neighborhood
  • High School District: Baldwin-Woodville Area
MLS Addon
  • Office Name: Real Broker LLC
Additional Information
  • Water Source: City Water/Connected
  • Accessibility Features: None
  • Building Size: 3190
  • Construction Materials: Block,Frame
  • Electric: Circuit Breakers,200+ Amp Service
  • Foundation Details: Block
  • Garage: 2
  • Levels: Two
  • Lot Size Dimensions: 100x125
Financial
  • Tax Annual Amount: 6604
Listing Information
  • List Agent Mls Id: 892010308
  • List Office Mls Id: 300049
  • Modification Timestamp: 2026-09-17T19:58:07Z
  • Originating System Name: NorthStar
Mortgage Calculator
$
$ %
years
%
$ % per year
$ %per year
$