4810 Ordell N Trail, Stillwater, Minnesota 55082

MN, Stillwater
$1,049,800
  • 4 Beds
  • 3 Bath
  • Residential Property Type
  • 2027 Year Built
  • Active Status
Kyle Synowczynski
Kyle Synowczynski
  • (612) 688-6065
  • Kyle@StoneArchRealty.com
Property Description

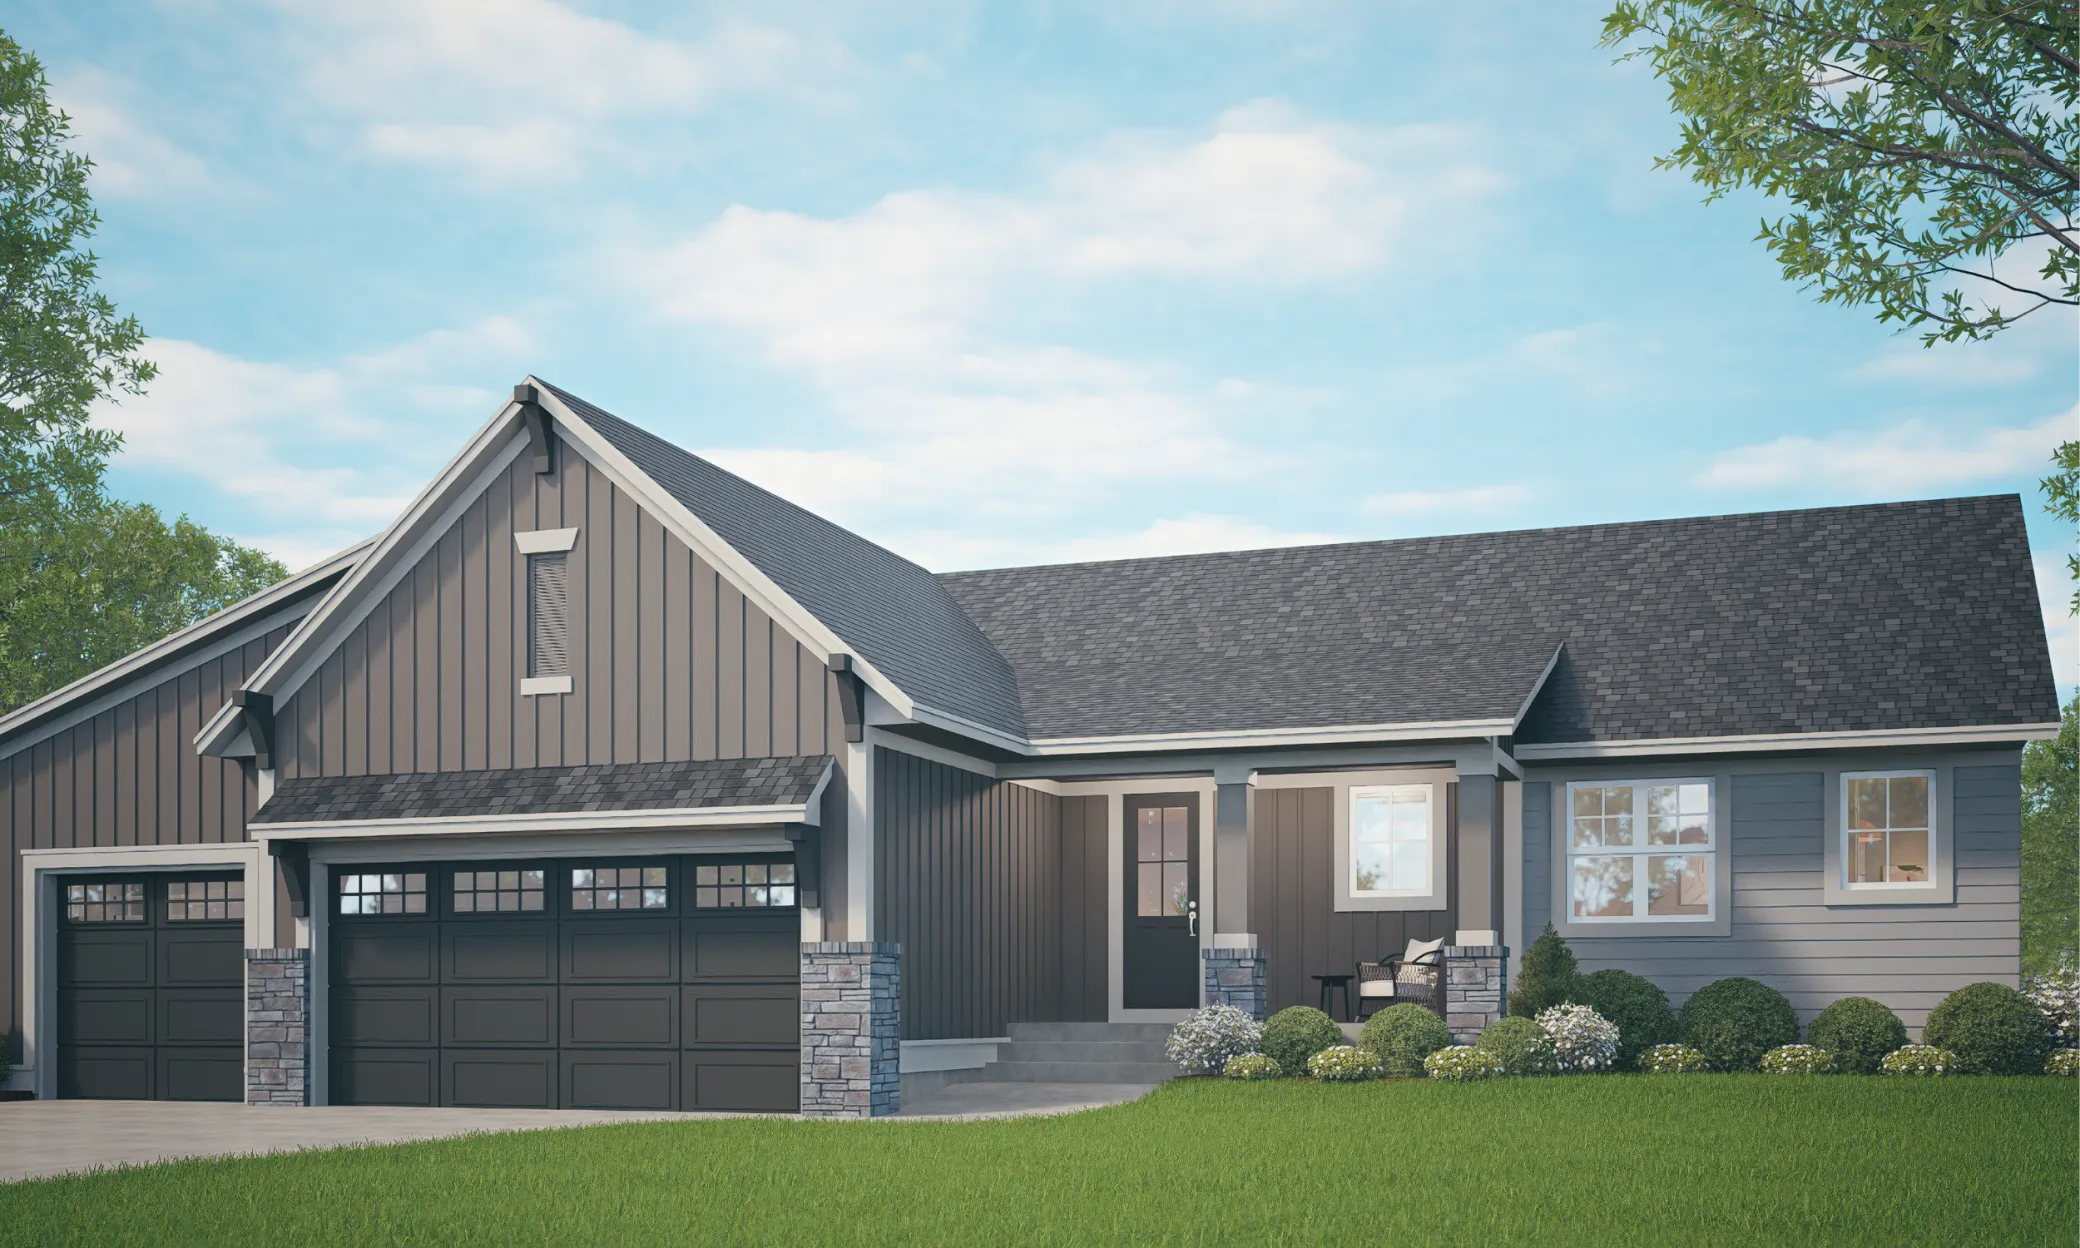
Step into exceptional living in this beautifully crafted Derrick Custom Homes residence, where thoughtful design, elevated finishes, and exceptional craftsmanship come together seamlessly. Offering 4 bedrooms, 3 bathrooms, and a spacious, thoughtfully designed floor plan, this home is perfectly suited for both comfortable everyday living and sophisticated entertaining. The open-concept main level welcomes you with a warm and inviting living room featuring a stunning LED fireplace and custom built-ins, creating an ideal blend of comfort and style. At the heart of the home, the chef-inspired kitchen is sure to impress with full-height custom cabinetry, a center island, granite countertops, decorative tile backsplash, stainless steel appliances, and the added convenience of a butler’s and walk-in pantry. Throughout the home, elegant lighting, premium finishes, and expansive windows create a bright and inviting atmosphere filled with natural light. The four-season porch extends the living space beautifully and features its own gas fireplace, making it the perfect setting for morning coffee, quiet evenings, or entertaining guests. Step outside onto the deck and enjoy relaxing Minnesota evenings. The luxurious primary suite offers a private retreat, complete with a spa-inspired ensuite featuring a dual-sink vanity, walk-in, tiled shower, and relaxing soaking tub. The main level also includes a second bedroom, ¾ bathroom, mudroom, laundry room, office, and convenient walk-in storage closet. The finished lower level is designed with entertaining and flexibility in mind. A spacious family room features a gas fireplace with built-in shelving, recreational room, and wet bar creating an inviting space for gatherings and relaxation. Two-inch Styrofoam insulation beneath the finished areas provides an additional layer of comfort and efficiency. Two additional bedrooms, each with walk-in closets, a full bathroom, dedicated exercise room, and abundant storage complete the lower level. An attached 3-car garage provides plenty of room for vehicles, recreational equipment, and additional storage. With its seamless combination of luxury, comfort, functionality, and timeless modern style, this exceptional Derrick Custom Homes residence truly has it all.


Basic Details
  • Property Type: Residential
  • Listing Type: For Sale
  • Listing ID: 7129291
  • Price: $1,049,800
  • Year Built: 2027
  • Listing Status: Active
  • Office Name: Edina Realty, Inc.
  • Full Bathrooms: 2
  • New Construction Yn: 1
  • Property Sub Type: Single Family
  • Roof: Asphalt,Pitched
Features
  • Swimming Pool None
  • Heating System Forced Air
  • Cooling System Central Air
  • Basement Full,Finished,Walkout,Daylight/Lookout Windows,Storage Space
  • Fence None
  • Fireplace Family Room,Gas,Living Room,Electric,Other
  • Parking Attached Garage,Garage Door Opener,Asphalt,Storage
  • Exterior Features Stone,Engineered Wood
  • Fireplaces Total: 3
  • Laundry Features Main Level,Laundry Room,Washer Hookup,Gas Dryer Hookup,Sink
  • Sewer Shared Septic
Appliances
  • Dishwasher
  • Dryer
  • Exhaust Fan
  • Microwave
  • Refrigerator
  • Washer
  • Range
  • Air-To-Air Exchanger
  • Humidifier
  • Gas Water Heater
  • Stainless Steel Appliances
  • Wine Cooler
Address Map
  • Country US
  • State MN
  • County Washington
  • City Stillwater
  • Zipcode 55082
  • Street: Ordell
  • Street Number: 4810
  • Street Suffix: Trail
  • Longitude: W93° 11' 2.7''
  • Latitude: N45° 1' 7.9''
  • Directions: I-94E, exit 253 for MN-95/County Rd-15/Manning Avenue. North on Manning Ave, East on 40th St, West on 47th St N, North on Ordell Trail N to home.
  • Street Dir Suffix: N
Neighborhood
  • High School District: Stillwater
MLS Addon
  • Office Name: Edina Realty, Inc.
Additional Information
  • Water Source: City Water/Connected
  • Accessibility Features: None
  • Building Size: 3908
  • Construction Materials: Concrete,Frame
  • Electric: Circuit Breakers,200+ Amp Service
  • Foundation Details: Poured Concrete
  • Garage: 3
  • Levels: One
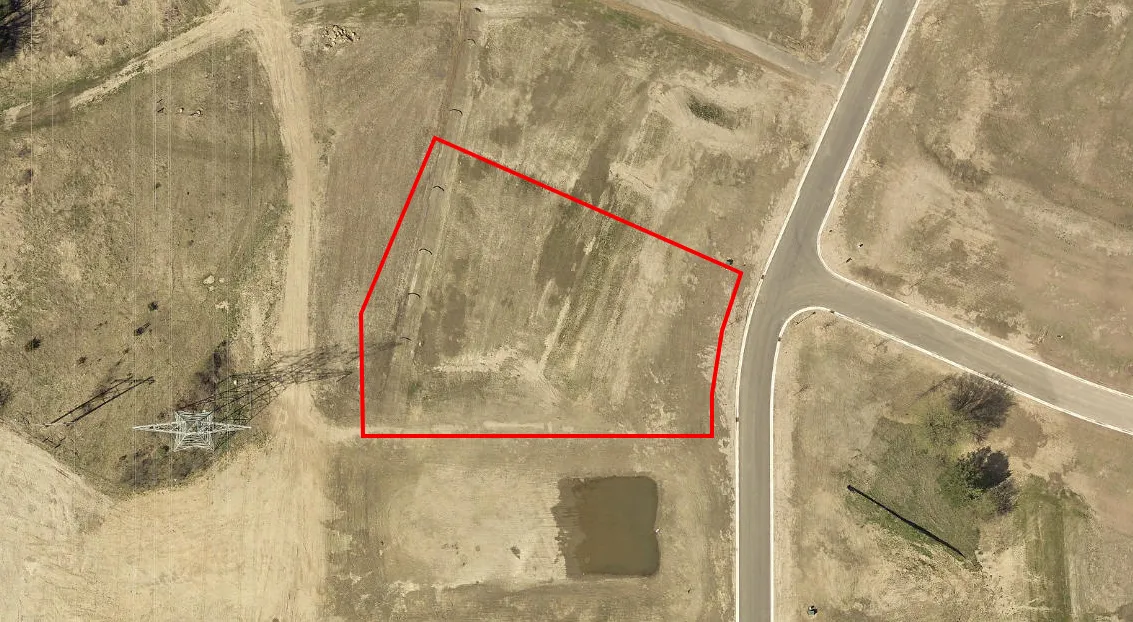
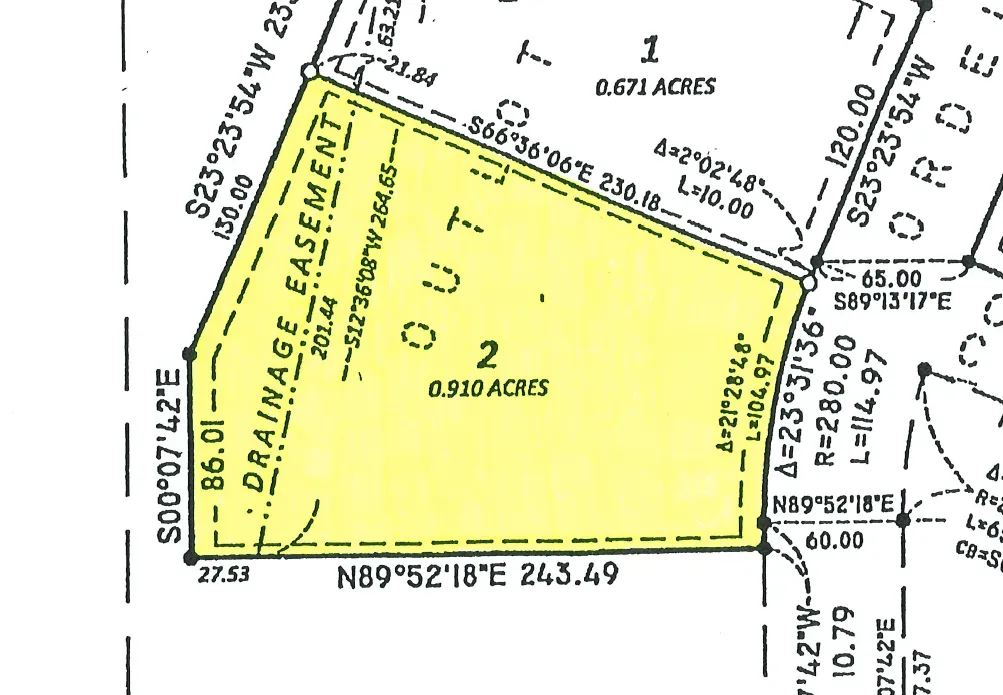
  • Lot Features: Irregular Lot,Underground Utilities,Sod Included in Price
  • Lot Size Dimensions: 116x244x86x130x230
Financial
  • Association Fee: 2600
  • Association Fee Frequency: Annually
  • Association Fee Includes: Other
  • Association Yn: 1
  • Tax Annual Amount: 2186
Listing Information
  • List Agent Mls Id: 90057858
  • List Office Mls Id: 8106
  • Modification Timestamp: 2026-09-17T18:30:08Z
  • Originating System Name: NorthStar
Mortgage Calculator
$
$ %
years
%
$ % per year
$ %per year
$