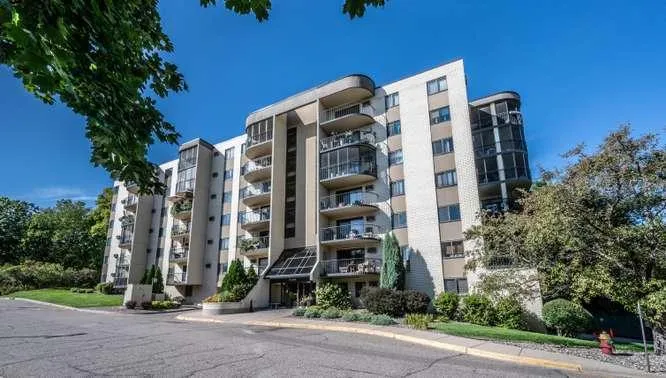
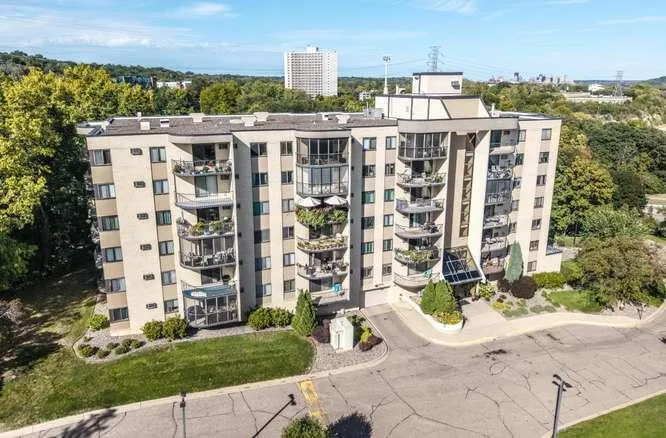
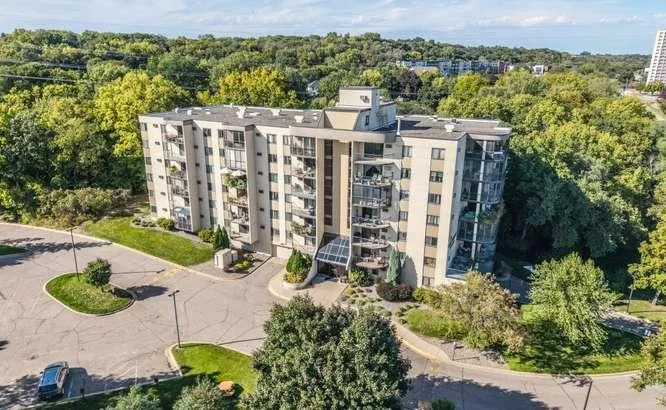
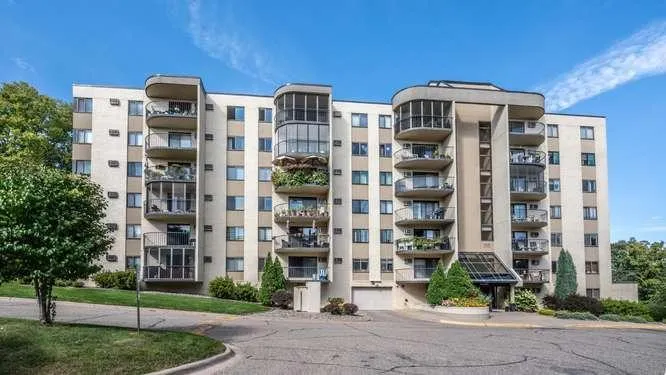
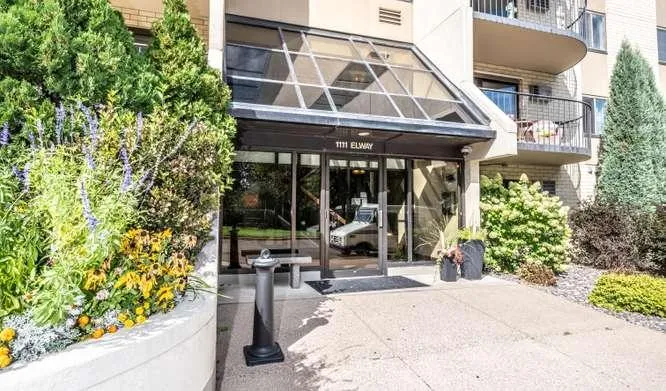
1111 Elway Street Unit 203, Saint Paul, Minnesota 55116

MN, Saint Paul
$175,000
  • 2 Beds
  • 1 Bath
  • Residential Property Type
  • 1983 Year Built
  • Active Status
See All 25 Photos
Kyle Synowczynski
Kyle Synowczynski
  • (612) 688-6065
  • Kyle@StoneArchRealty.com
Property Description

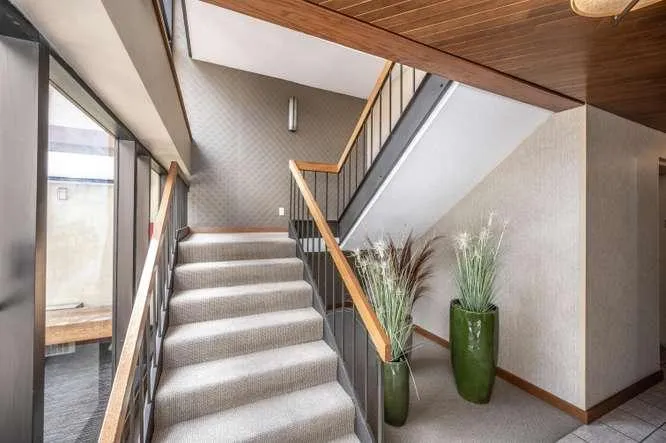
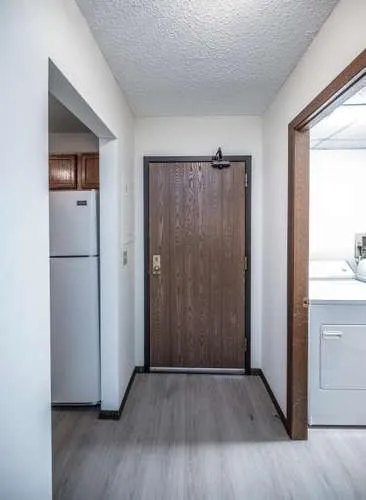
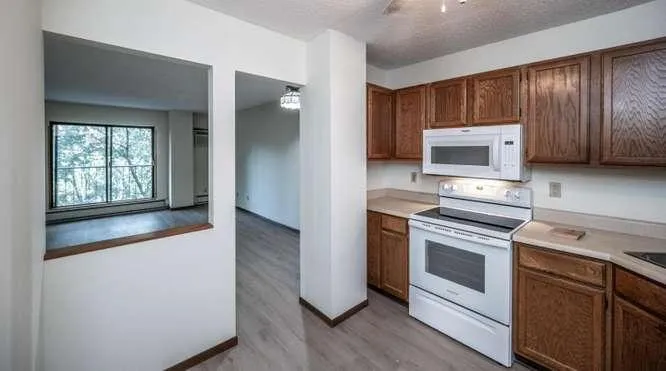
Nice, quiet building with great management, tucked away up a hill off Shepard Road. This condo is close to everything: downtown, Lowertown, Shepard Road, and all forms of transit if you want to venture out! The recently renovated unit features new flooring, fresh paint, and elegant French doors in the second bedroom, which can open up to serve as a seamless extension of the living and dining room. Enjoy the open floor plan, convenient in-unit laundry, and a great private deck overlooking a peaceful wooded area in the back. Extra convenience comes easy with a dedicated storage locker located right on the same floor down the hallway, as well as private, secure parking in a heated basement garage. You don’t want to miss this one!


Basic Details
  • Property Type: Residential
  • Listing Type: For Sale
  • Listing ID: 7121710
  • Price: $175,000
  • Year Built: 1983
  • Listing Status: Active
  • Office Name: eXp Realty
  • Full Bathrooms: 1
  • Property Attached Yn: 1
  • Property Sub Type: (CC) High Rise (4+ Levels)
Features
  • Swimming Pool None
  • Heating System Heat Pump,Baseboard,Boiler
  • Cooling System Window Unit(s)
  • Basement None
  • Fence None
  • Parking Underground,Heated Garage,Storage
  • Exterior Features Stone
  • Laundry Features In Unit,Gas Dryer Hookup
  • Sewer City Sewer/Connected
Appliances
  • Dishwasher
  • Disposal
  • Exhaust Fan
  • Refrigerator
  • Range
Address Map
  • Country US
  • State MN
  • County Ramsey
  • City Saint Paul
  • Zipcode 55116
  • Street: Elway
  • Street Number: 1111
  • Street Suffix: Street
  • Longitude: W94° 51' 8.3''
  • Latitude: N44° 54' 34.1''
  • Directions: EAST MONTREAL JUST OFF SHEPHERD RD
  • Unit Number: 203
Neighborhood
  • High School District: St. Paul
MLS Addon
  • Office Name: eXp Realty
Additional Information
  • Water Source: City Water/Connected
  • Accessibility Features: Accessible Elevator Installed
  • Association Amenities: Car Wash,Concrete Floors & Walls,Elevator(s),Lobby Entrance,Security Building,Security Lighting
  • Building Size: 864
  • Construction Materials: Concrete
  • Electric: Circuit Breakers
  • Foundation Details: None
  • Garage: 1
  • Levels: One
  • Lot Features: Tree Coverage - Medium,Public Transit (w/in 6 blks)
  • Lot Size Dimensions: GARAGE #1
Financial
  • Association Fee: 469
  • Association Fee Frequency: Monthly
  • Association Fee Includes: Hazard Insurance,Lawn Care,Maintenance Grounds,Heating
  • Association Yn: 1
  • Tax Annual Amount: 2460
Listing Information
  • Co List Agent Mls Id: 506009132
  • Co List Office Mls Id: 25792
  • Co List Office Name: eXp Realty
  • List Agent Mls Id: 506012384
  • List Office Mls Id: 26146
  • Modification Timestamp: 2026-09-21T18:14:08Z
  • Originating System Name: NorthStar
Mortgage Calculator
$
$ %
years
%
$ % per year
$ %per year
$