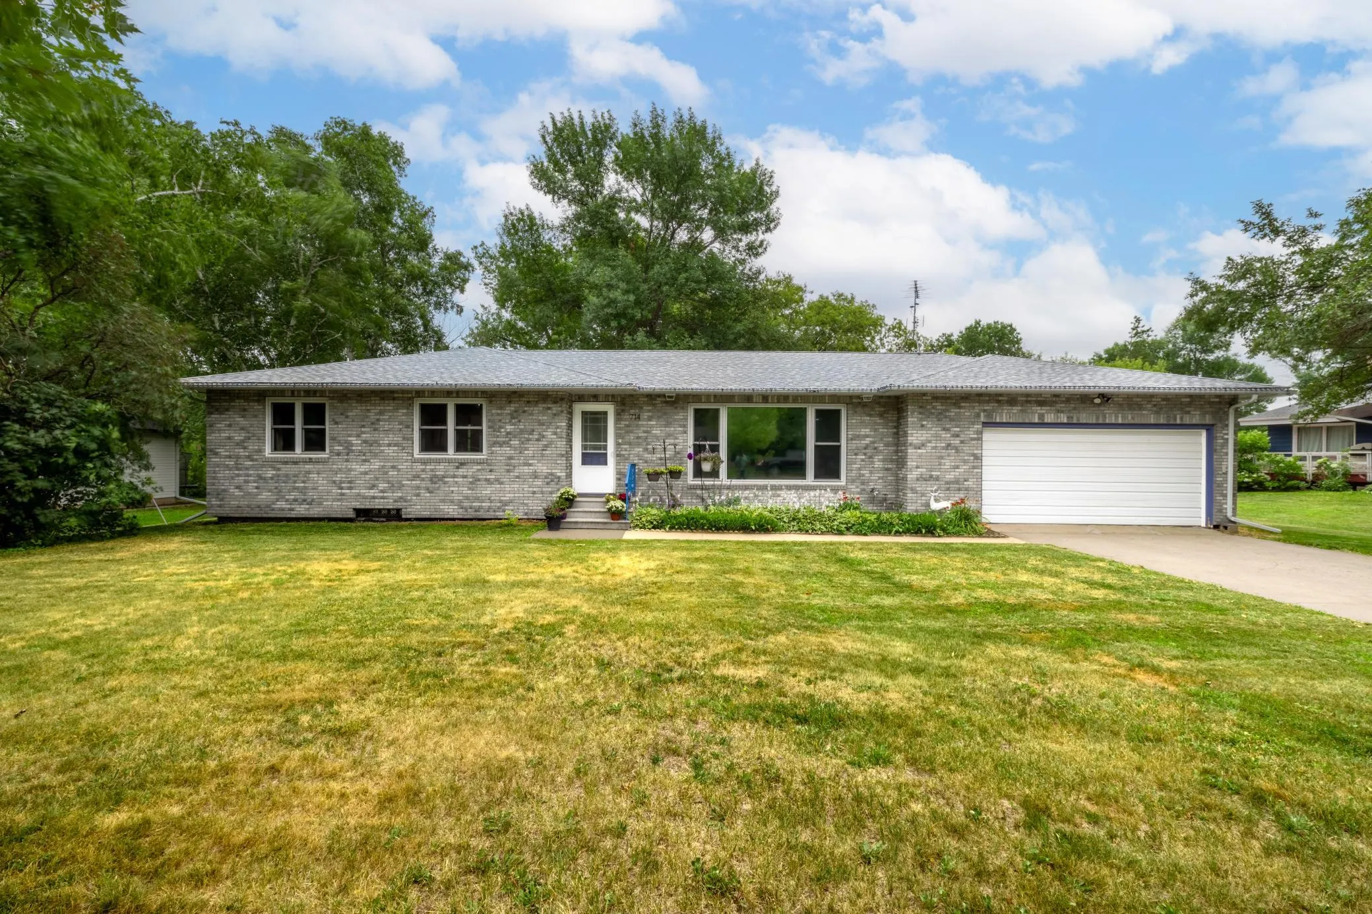
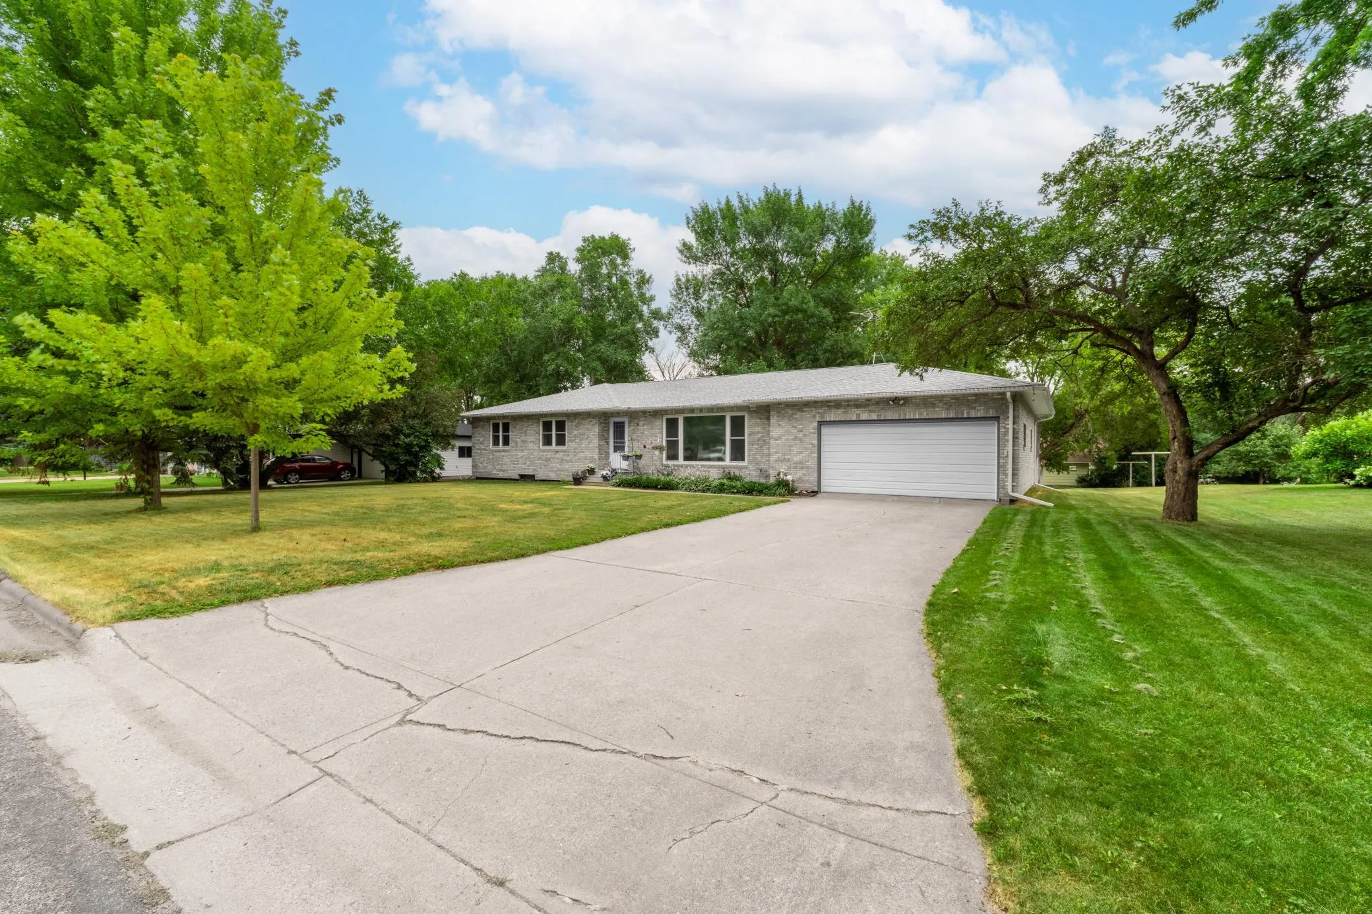
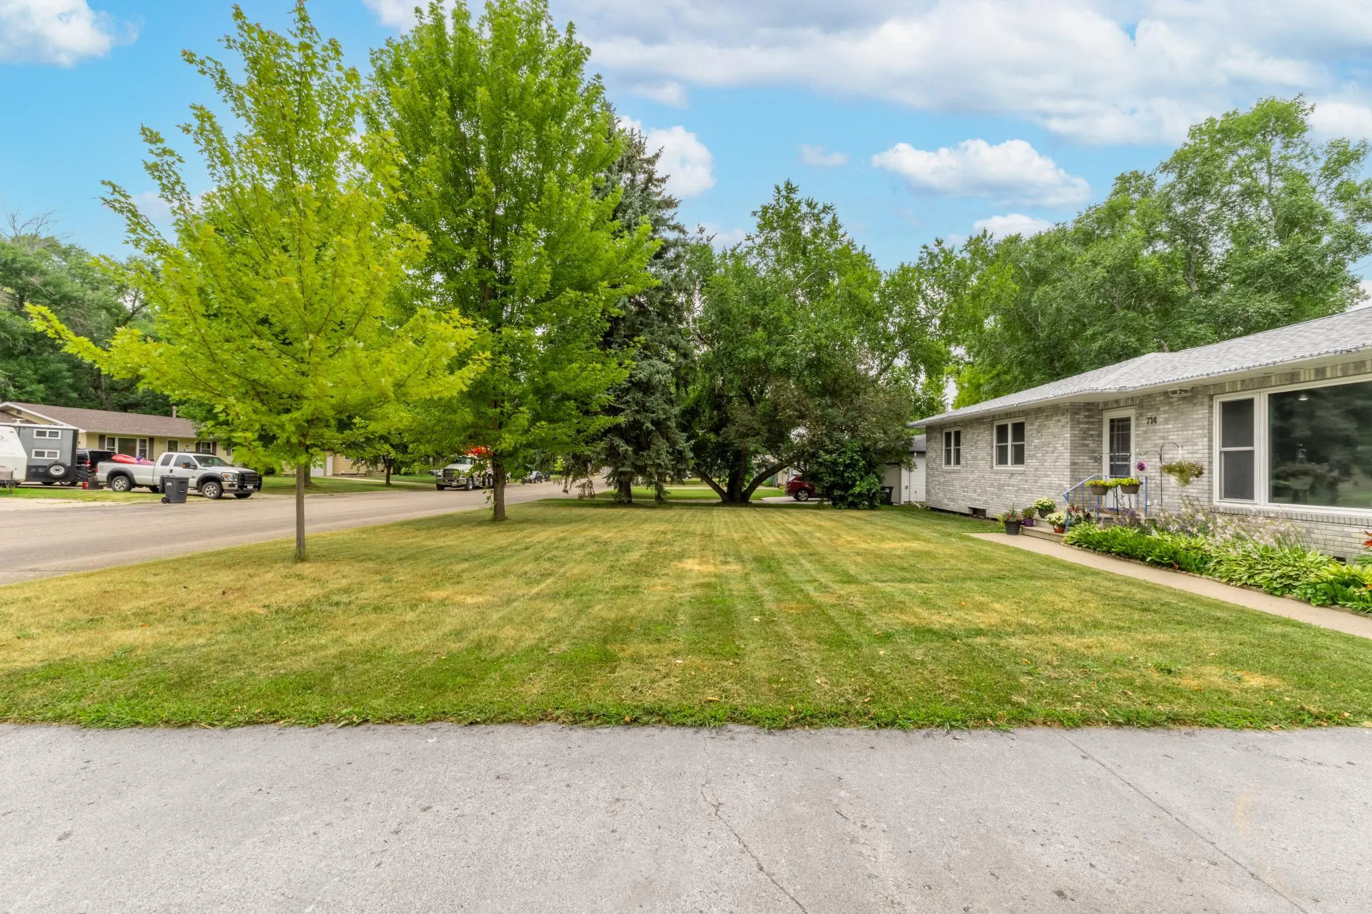
714 10th Street, Hawley, Minnesota 56549

MN, Hawley
$365,000
  • 6 Beds
  • 2 Bath
  • Residential Property Type
  • 1962 Year Built
  • Active Status
See All 39 Photos
Kyle Synowczynski
Kyle Synowczynski
  • (612) 688-6065
  • Kyle@StoneArchRealty.com
Property Description

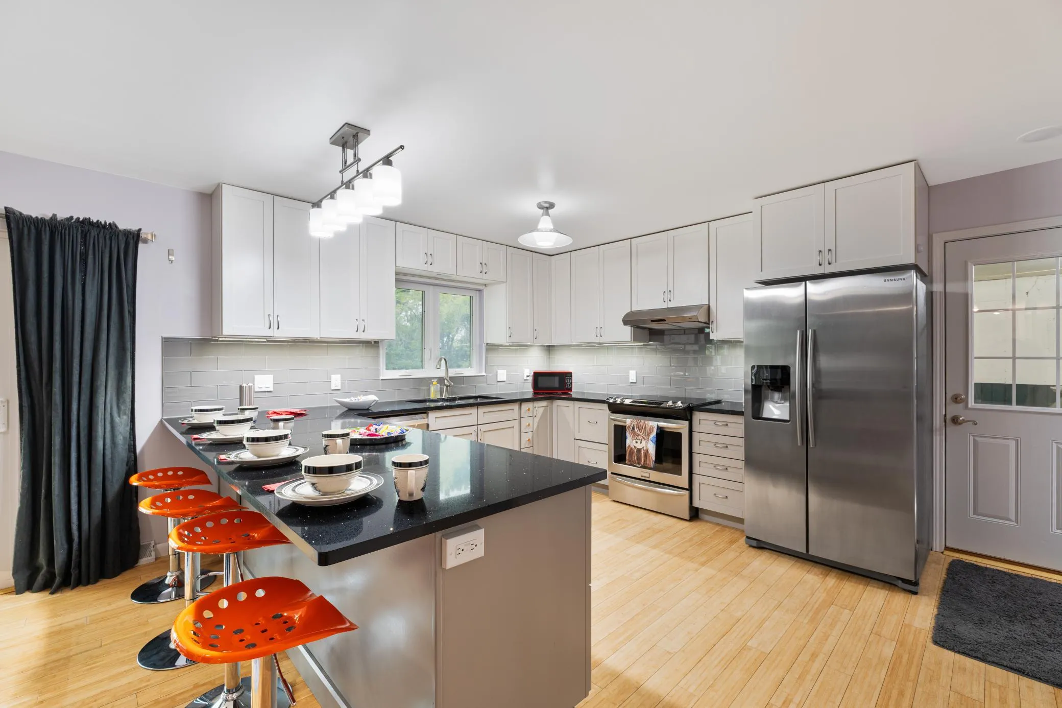
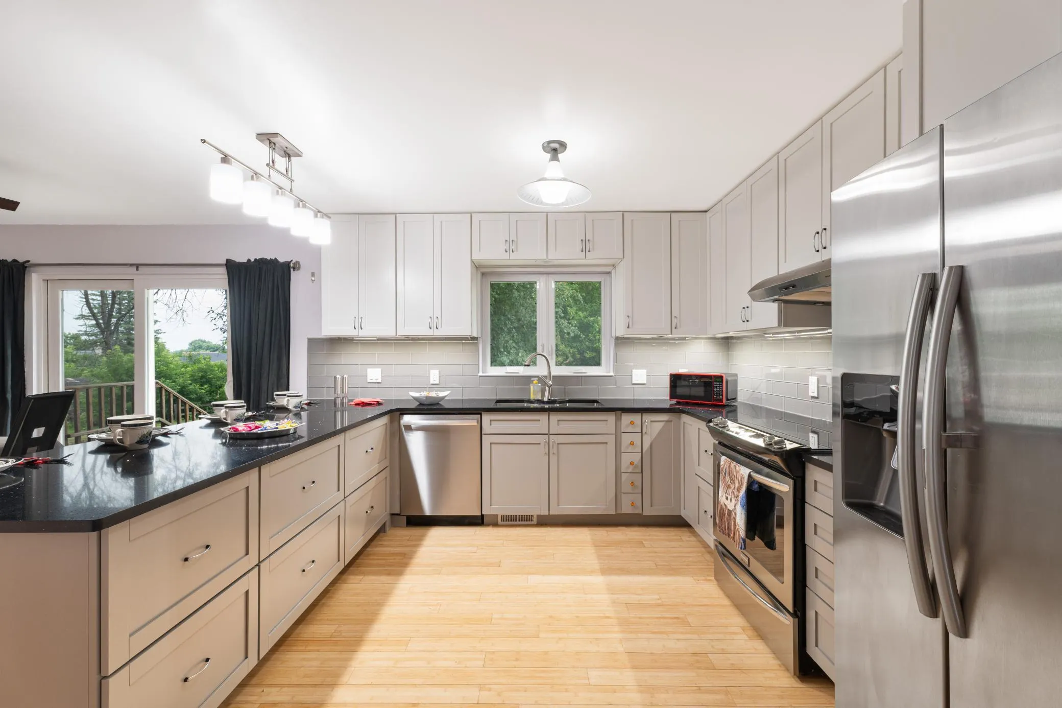
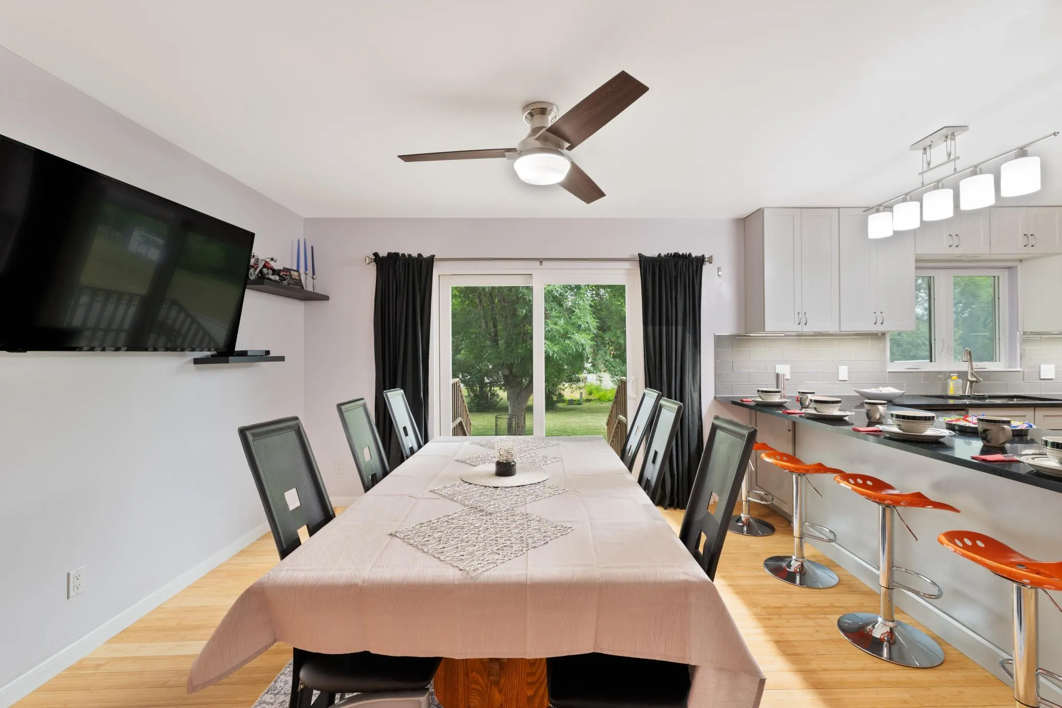
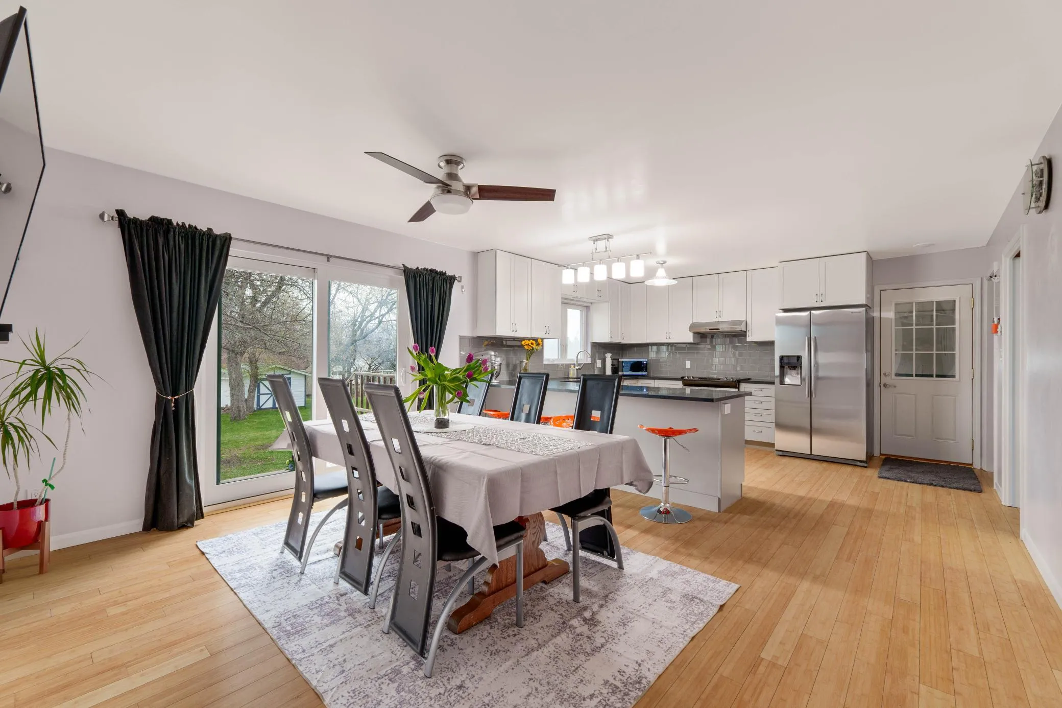
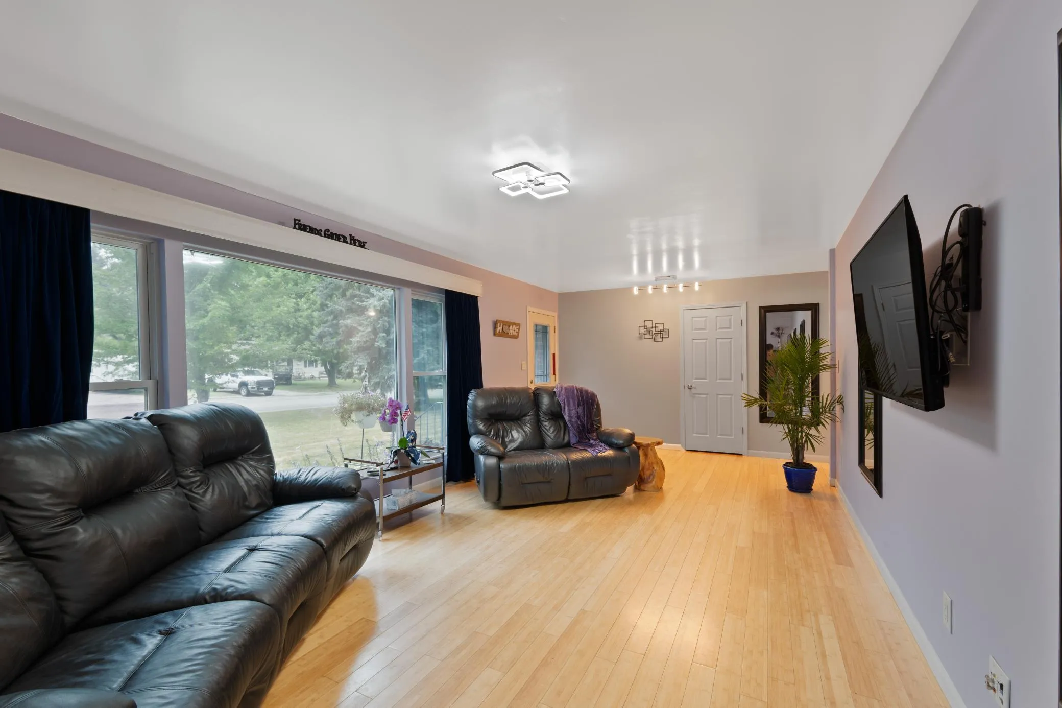
Take a look at this clean, updated Hawley home with 6 bedrooms, 2 large bathrooms, a finished basement, and an attached 2-stall garage. The main level features 4 bedrooms, a bright living room, and a spacious kitchen and dining area with plenty of room to gather. The kitchen stands out with bright cabinetry, stainless steel appliances, sleek quartz countertops, and a fresh, updated look. Both bathrooms have been refreshed, and the lower level adds even more finished living space with extra bedrooms and flexible use areas.

Outside, enjoy a nice backyard perfect for relaxing or entertaining, along with newer brick siding, installed by union brick layers, that adds lasting curb appeal and quality you can appreciate. If you’ve been looking for an updated home with a lot of usable space, only a couple blocks from the school, this one is worth a look.


Basic Details
  • Property Type: Residential
  • Listing Type: For Sale
  • Listing ID: 7144734
  • Price: $365,000
  • Year Built: 1962
  • Listing Status: Active
  • Office Name: Vision Realty
  • Full Bathrooms: 2
  • Property Sub Type: Single Family
  • Roof: Composition
Features
  • Swimming Pool None
  • Heating System Forced Air
  • Cooling System Central Air
  • Basement Full
  • Parking Attached Garage,Concrete,Finished Garage
  • Exterior Features Stone
  • Laundry Features Laundry Room,Electric Dryer Hookup,In Basement
  • Sewer City Sewer/Connected
Appliances
  • Dishwasher
  • Dryer
  • Microwave
  • Refrigerator
  • Washer
  • Range
Address Map
  • Country US
  • State MN
  • County Clay
  • City Hawley
  • Zipcode 56549
  • Street: 10th
  • Street Number: 714
  • Street Suffix: Street
  • Longitude: W97° 40' 35.5''
  • Latitude: N46° 53' 0.6''
  • Directions: From highway 10, turn north on 10th St, house is about .45 miles on your right.
Neighborhood
  • High School District: Hawley
MLS Addon
  • Office Name: Vision Realty
Additional Information
  • Water Source: City Water/Connected
  • Accessibility Features: None
  • Building Size: 3140
  • Construction Materials: Brick
  • Electric: 200+ Amp Service
  • Foundation Details: Poured Concrete
  • Garage: 2
  • Levels: One
  • Lot Size Dimensions: 100x150
Financial
  • Tax Annual Amount: 3808
Listing Information
  • List Agent Mls Id: 582501418
  • List Office Mls Id: 252708
  • Modification Timestamp: 2026-09-18T10:10:16Z
  • Originating System Name: NorthStar
Mortgage Calculator
$
$ %
years
%
$ % per year
$ %per year
$