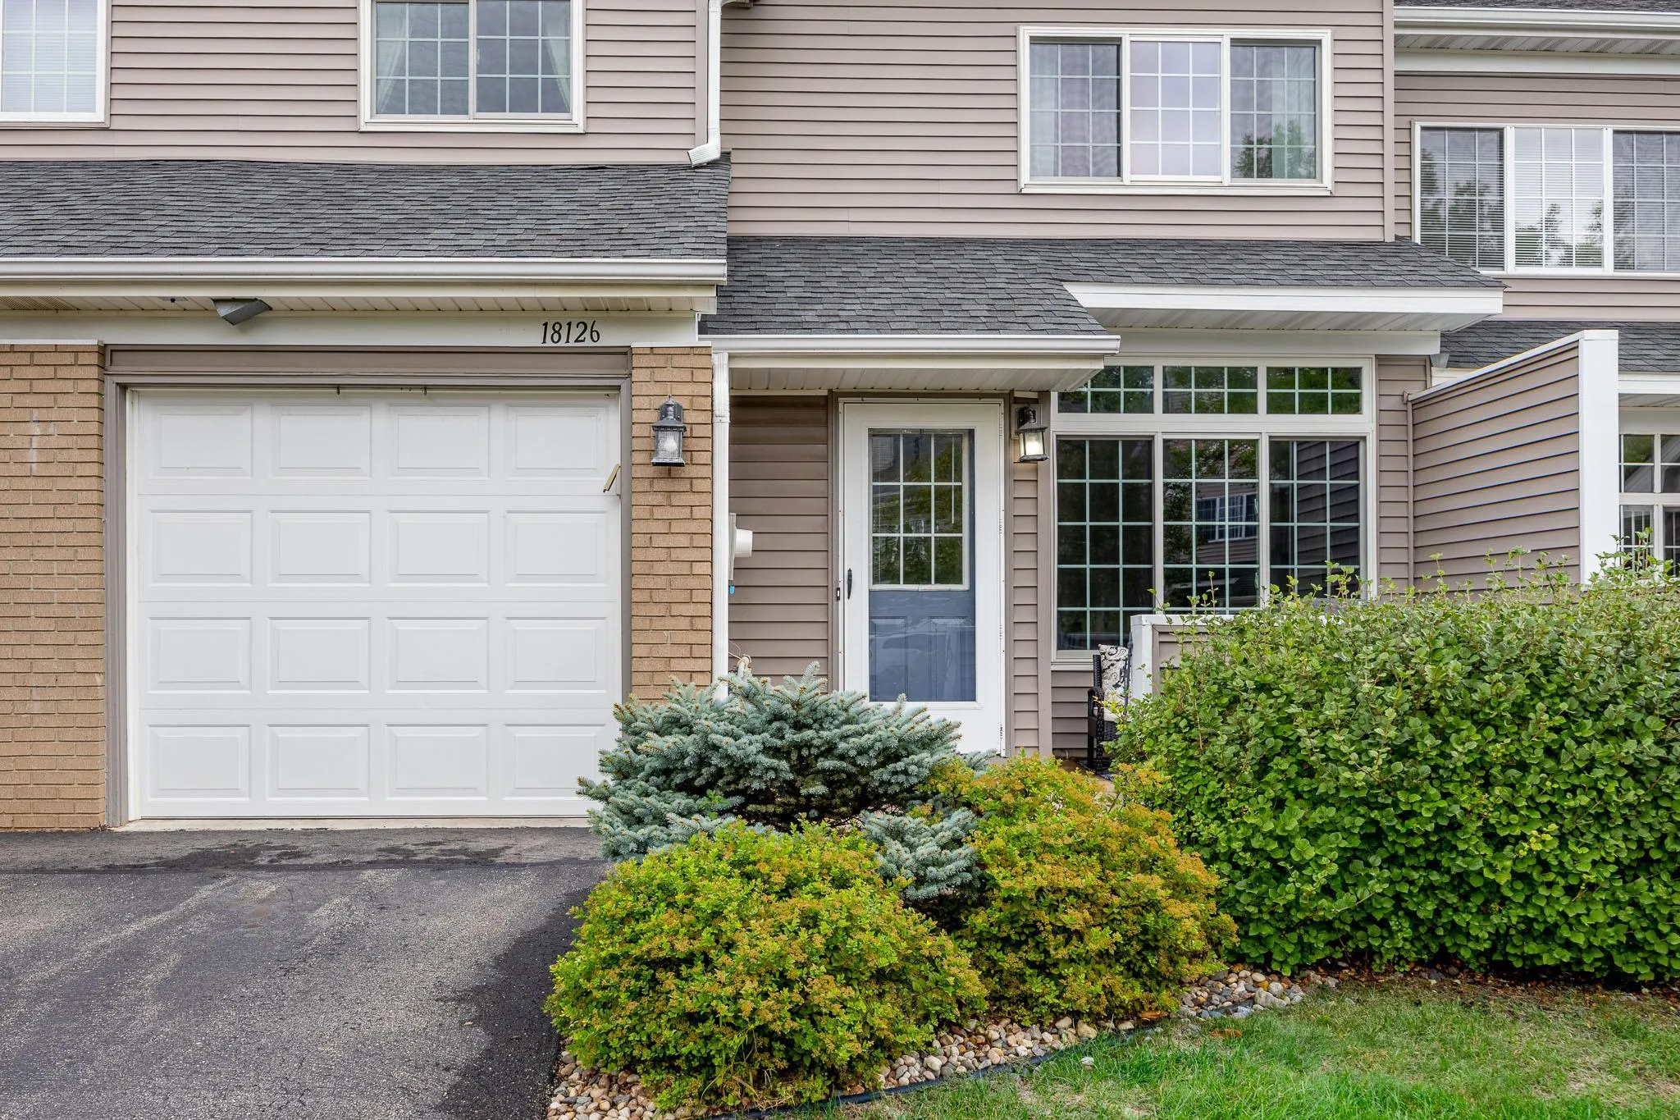
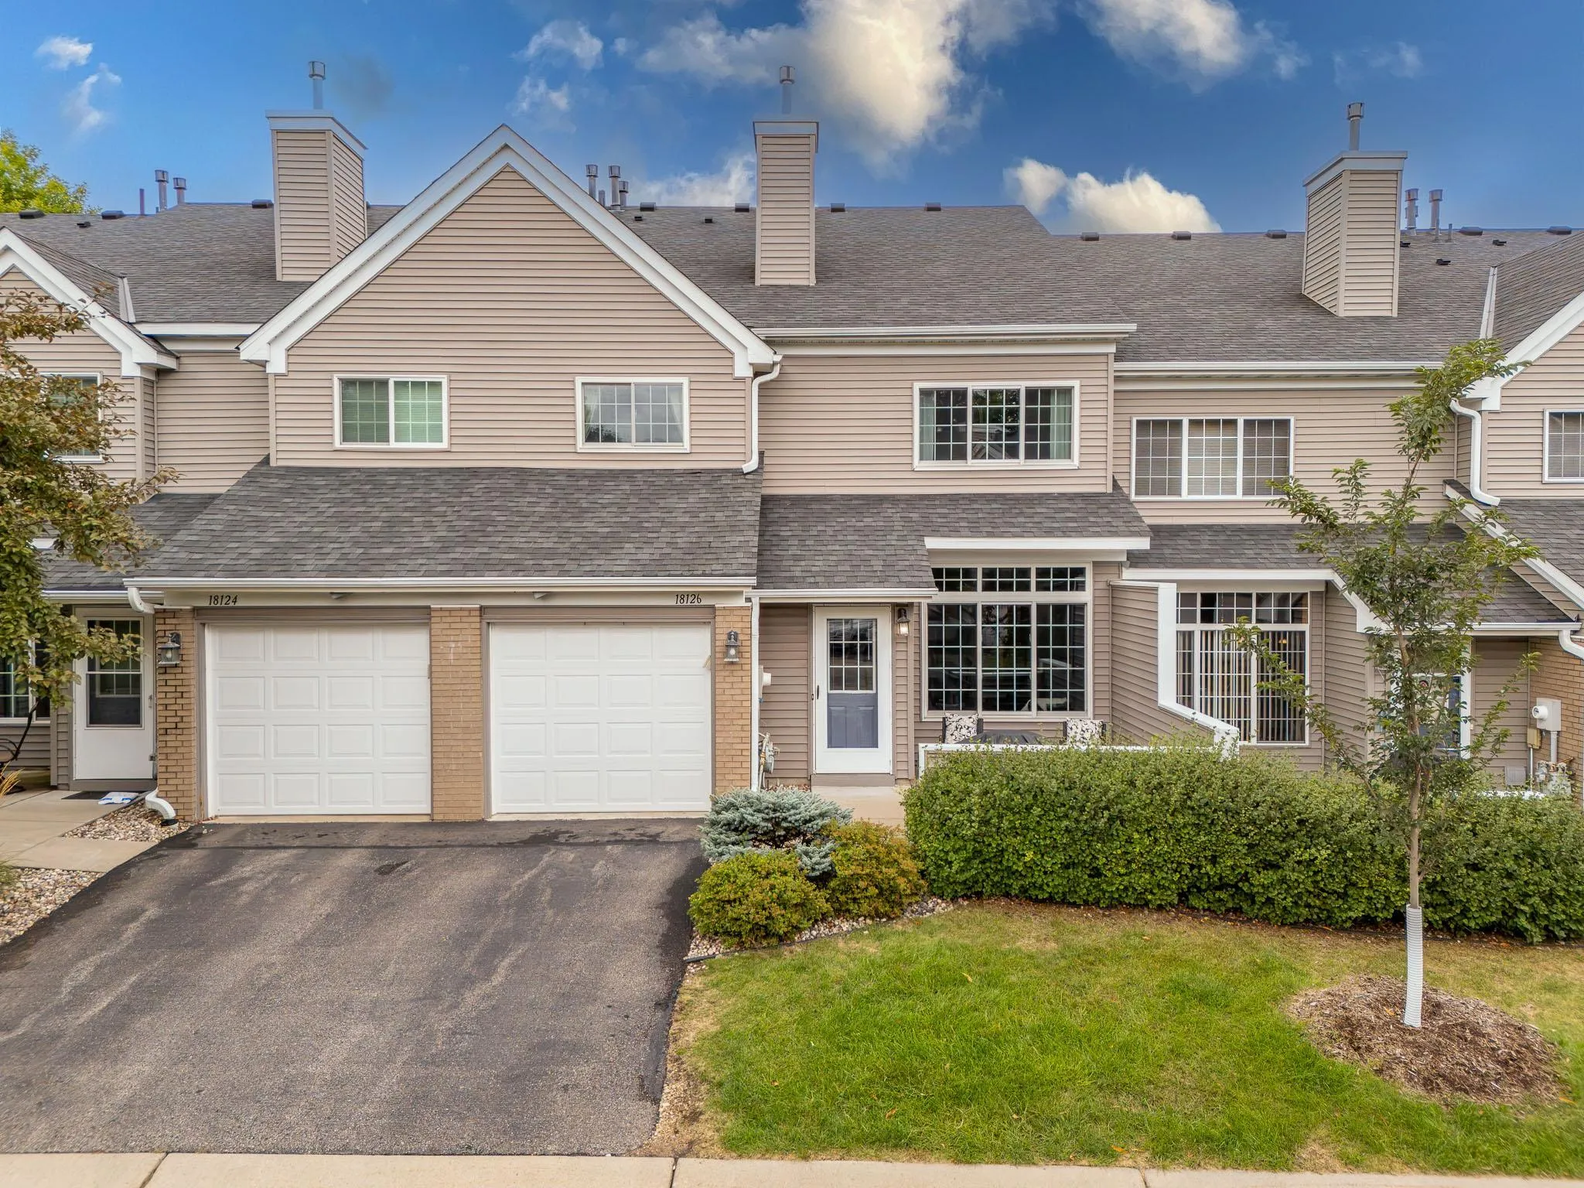
18126 Settlers Way, Eden Prairie, Minnesota 55347

MN, Eden Prairie
$249,900
  • 2 Beds
  • 2 Bath
  • Residential Property Type
  • 1992 Year Built
  • Active Status
See All 32 Photos
Kyle Synowczynski
Kyle Synowczynski
  • (612) 688-6065
  • Kyle@StoneArchRealty.com
Property Description

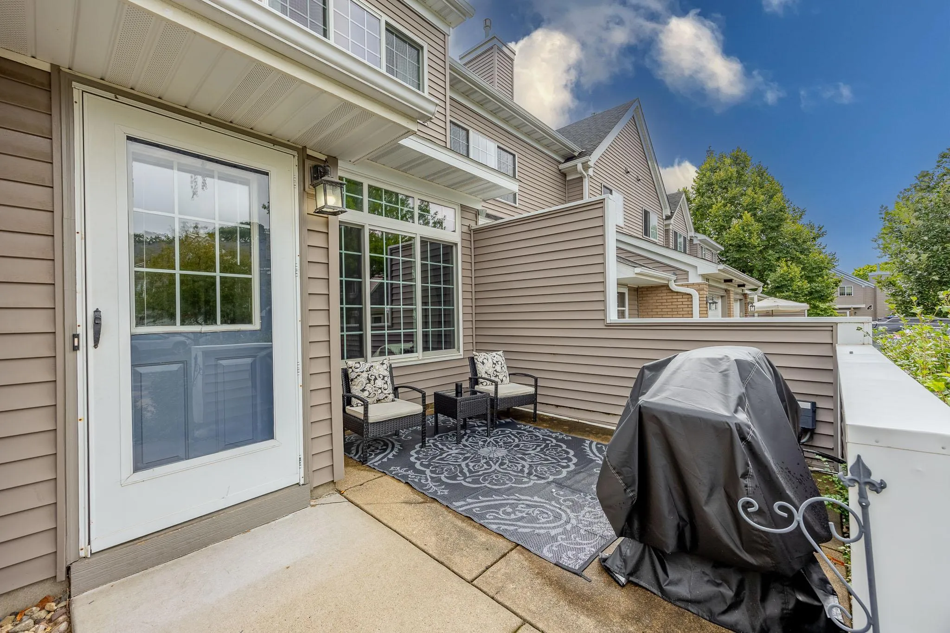
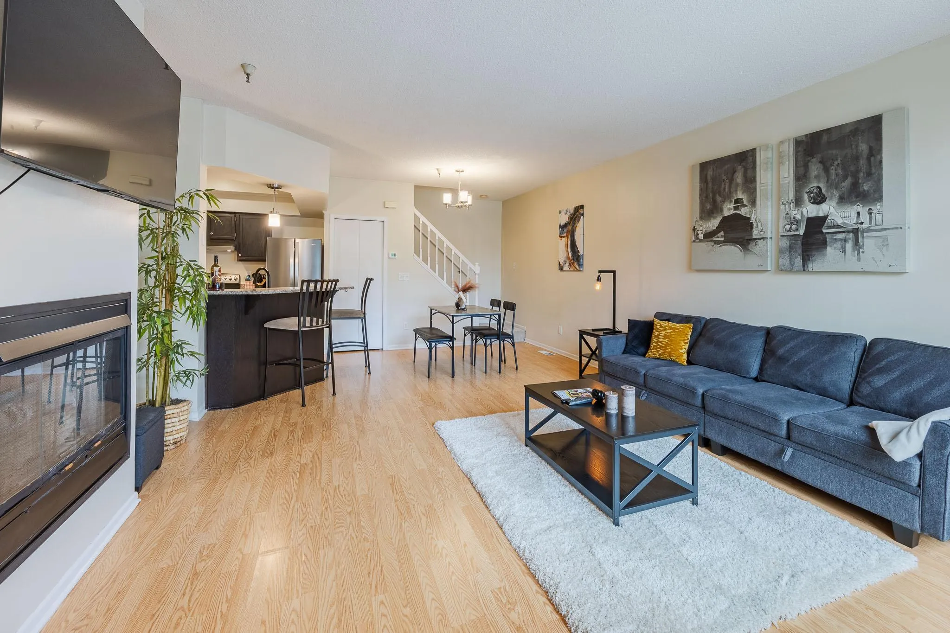
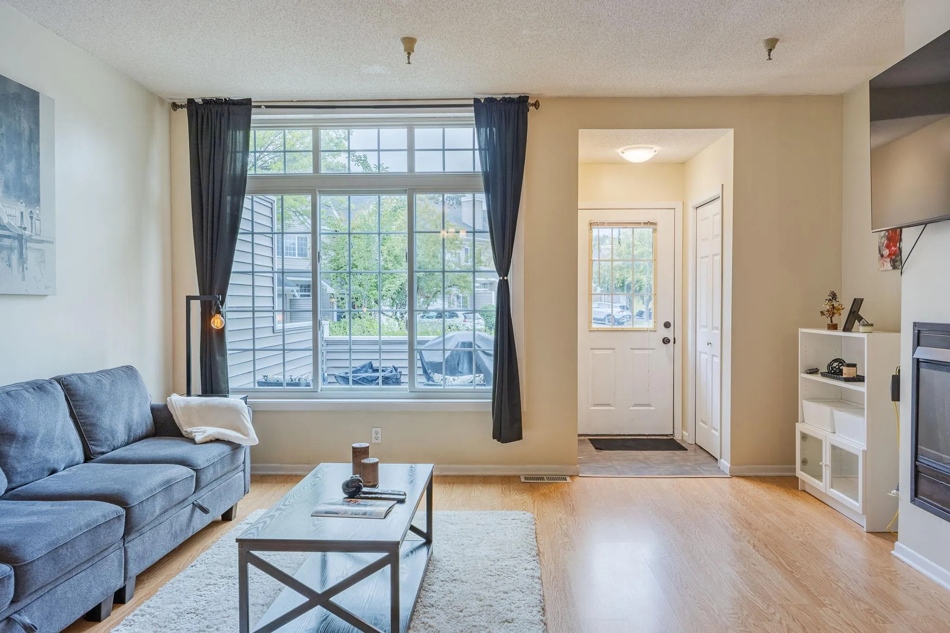
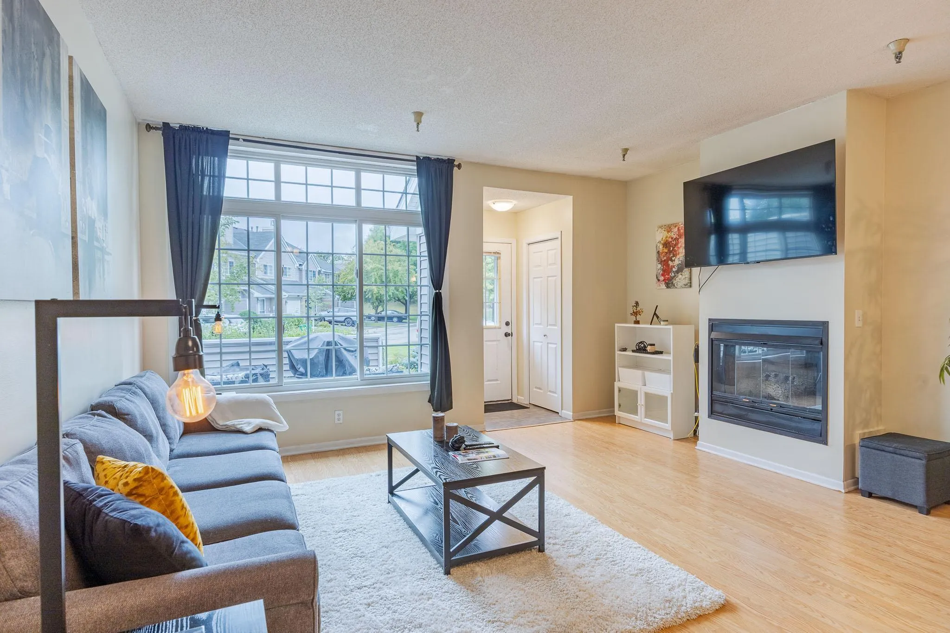
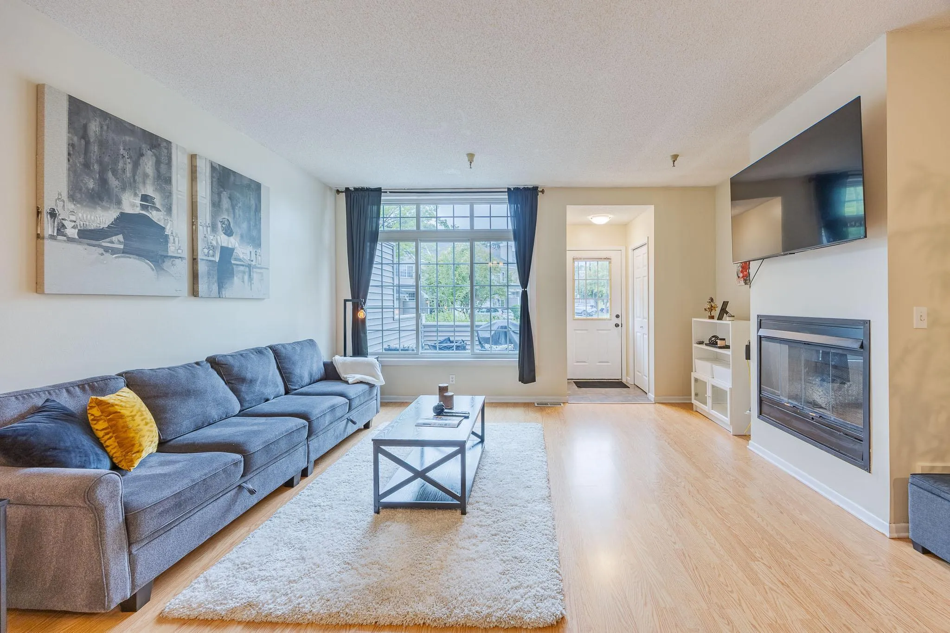
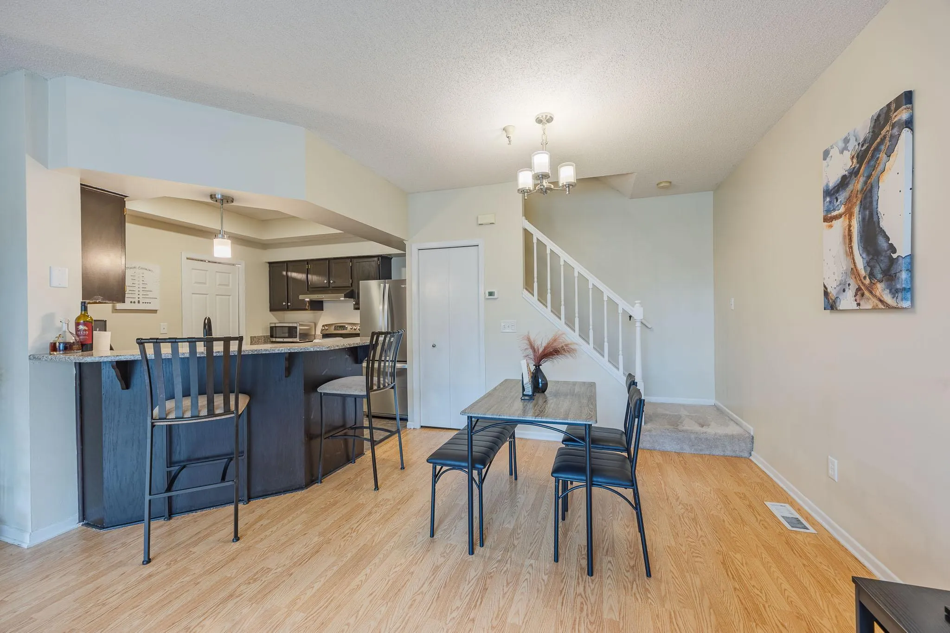
Adorable, 2 bedroom 2 bathroom townhome- with a pleasant patio perfect for enjoying the outdoors. Clean, move-in ready interior with fresh paint and updated kitchen including granite countertops and newer stainless steel appliances (2025). Snuggle up this winter to your gas burning fireplace or enjoy a glass of wine at your breakfast bar. Great location close to shopping, restaurants, parks and trails, with easy access to HWY 5 and HWY 212. Rentals allowed with no caps or limits per the association.


Basic Details
  • Property Type: Residential
  • Listing Type: For Sale
  • Listing ID: 7146212
  • Price: $249,900
  • Year Built: 1992
  • Listing Status: Active
  • Office Name: RE/MAX Results
  • Full Bathrooms: 1
  • Property Attached Yn: 1
  • Property Sub Type: (TH) Side x Side
Features
  • Swimming Pool None
  • Heating System Forced Air,Fireplace(s)
  • Cooling System Central Air
  • Basement None
  • Fence None
  • Fireplace Gas,Living Room
  • Parking Attached Garage,Asphalt
  • Exterior Features Stone,Vinyl
  • Fireplaces Total: 1
  • Laundry Features In Unit,Laundry Closet,Upper Level,In Hall
  • Sewer City Sewer/Connected
Appliances
  • Dishwasher
  • Dryer
  • Microwave
  • Refrigerator
  • Washer
  • Range
Address Map
  • Country US
  • State MN
  • County Hennepin
  • City Eden Prairie
  • Zipcode 55347
  • Street: Settlers
  • Street Number: 18126
  • Street Suffix: Way
  • Longitude: W94° 29' 31.2''
  • Latitude: N44° 51' 40.3''
  • Directions: Hwy 5 then South on Dell Rd. Left on Cascade then Left on Settlers Way. Take 3rd left. Home is on the right.
Neighborhood
  • High School District: Eden Prairie
MLS Addon
  • Office Name: RE/MAX Results
Additional Information
  • Water Source: City Water/Connected
  • Accessibility Features: None
  • Building Size: 1213
  • Construction Materials: Block
  • Electric: Circuit Breakers
  • Foundation Details: Block
  • Garage: 1
  • Levels: Two
Financial
  • Association Fee: 475
  • Association Fee Frequency: Monthly
  • Association Fee Includes: Water,Hazard Insurance,Lawn Care,Maintenance Grounds,Professional Mgmt,Snow Removal,Cable TV,Sewer,Sanitation
  • Association Yn: 1
  • Tax Annual Amount: 2938
Listing Information
  • List Agent Mls Id: 502042995
  • List Office Mls Id: 4605
  • Modification Timestamp: 2026-09-19T21:30:08Z
  • Originating System Name: NorthStar
Mortgage Calculator
$
$ %
years
%
$ % per year
$ %per year
$