13582 Carmody Drive, Eden Prairie, Minnesota 55344

MN, Eden Prairie
$250,000
  • 2 Beds
  • 2 Bath
  • Residential Property Type
  • 1993 Year Built
  • Active Status
See All 28 Photos
Kyle Synowczynski
Kyle Synowczynski
  • (612) 688-6065
  • Kyle@StoneArchRealty.com
Property Description

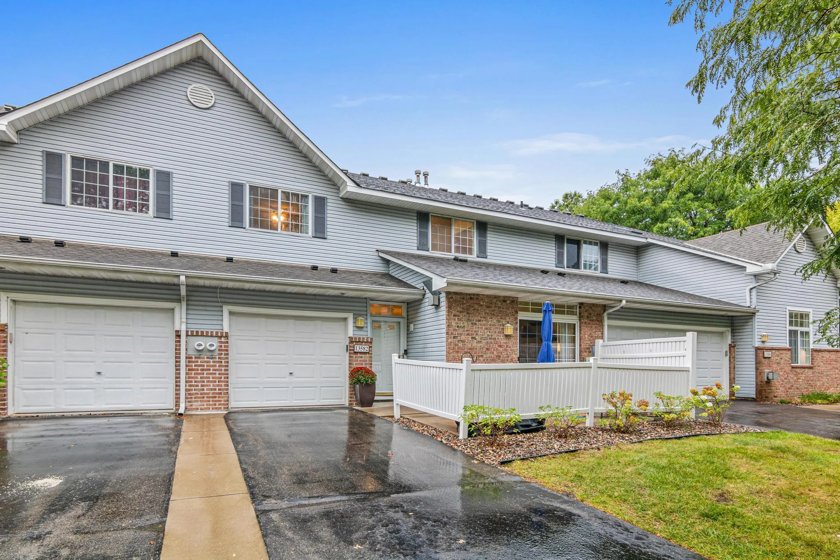
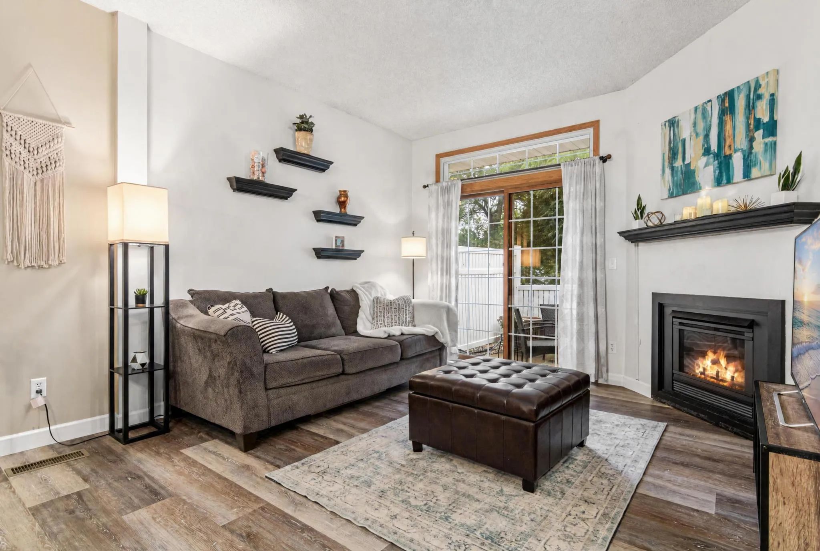
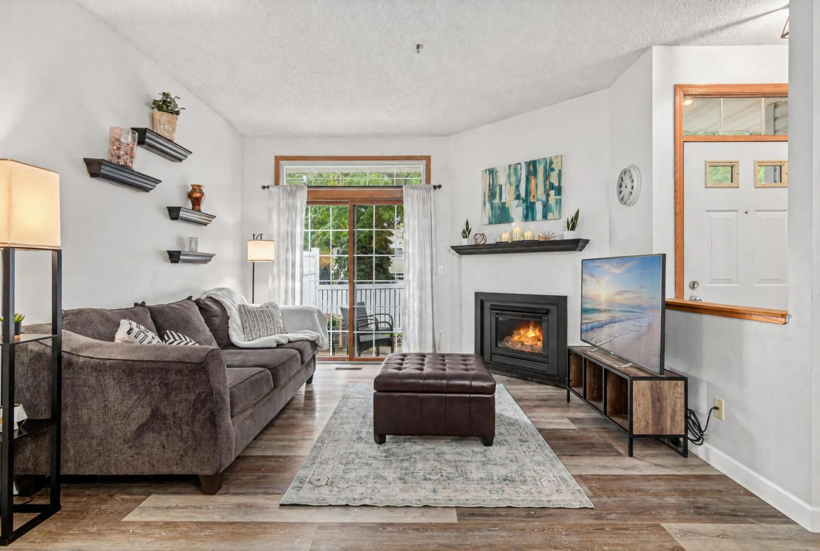
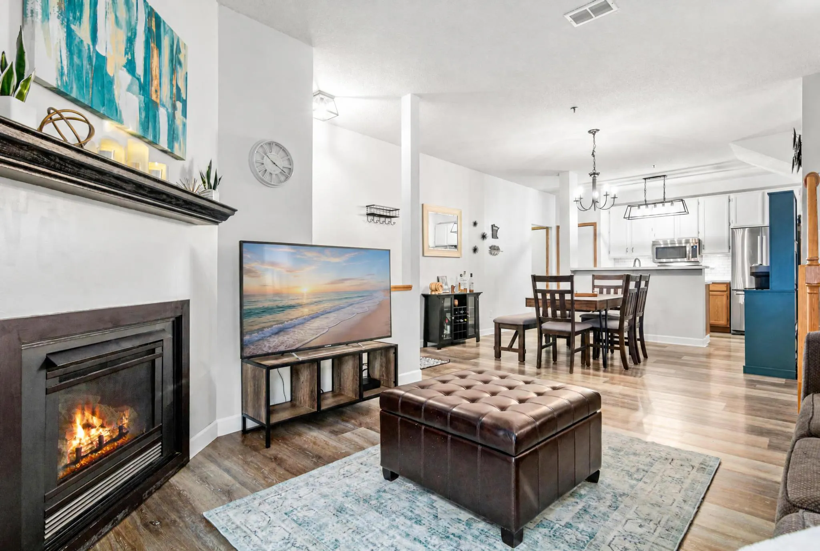
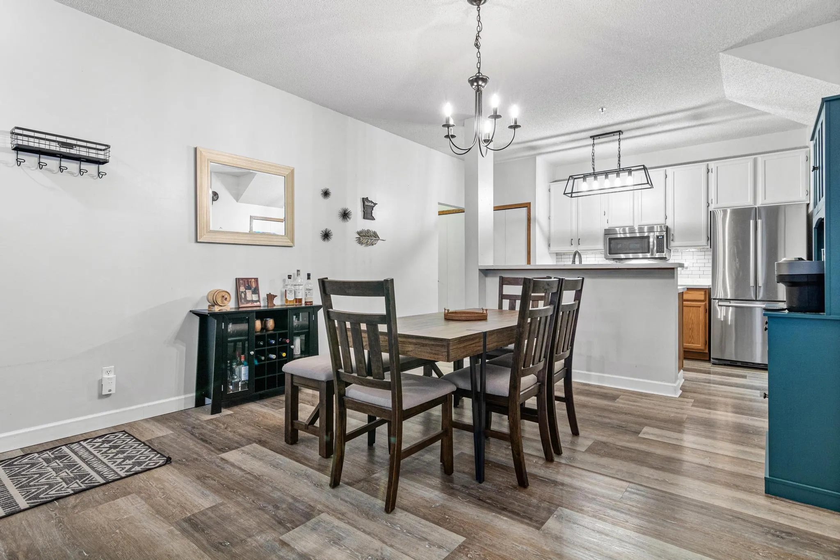
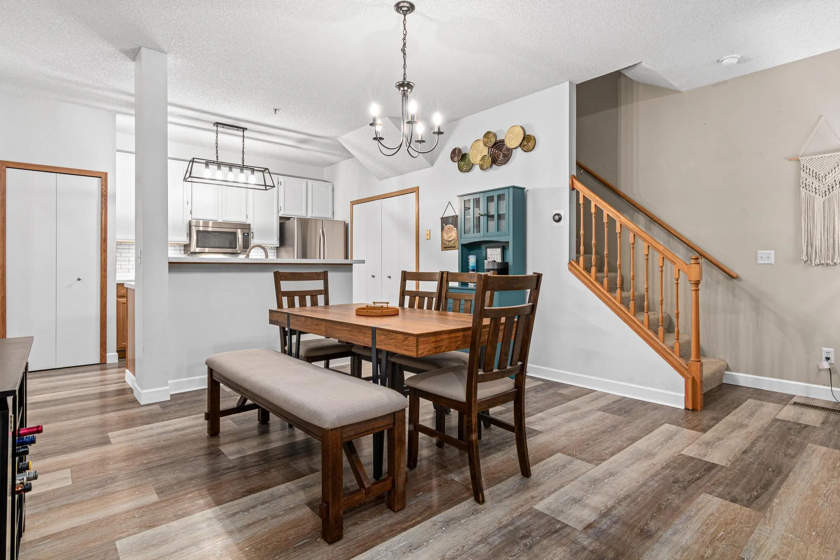
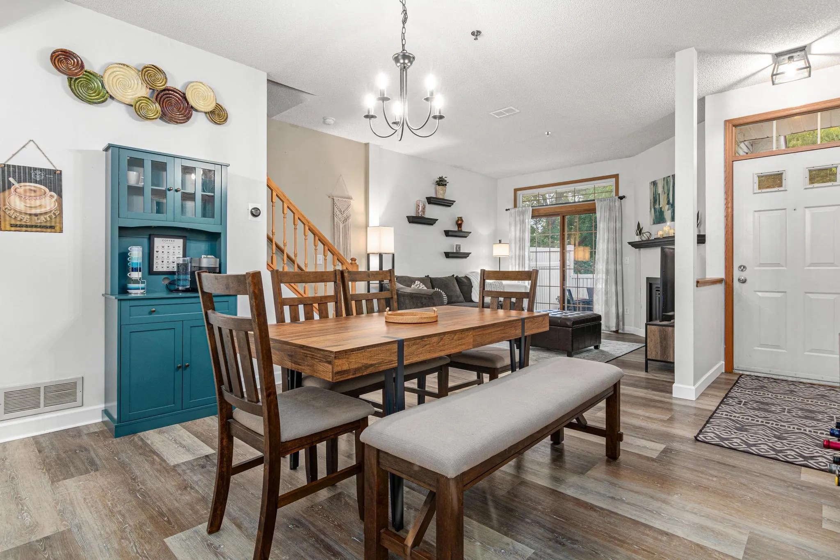
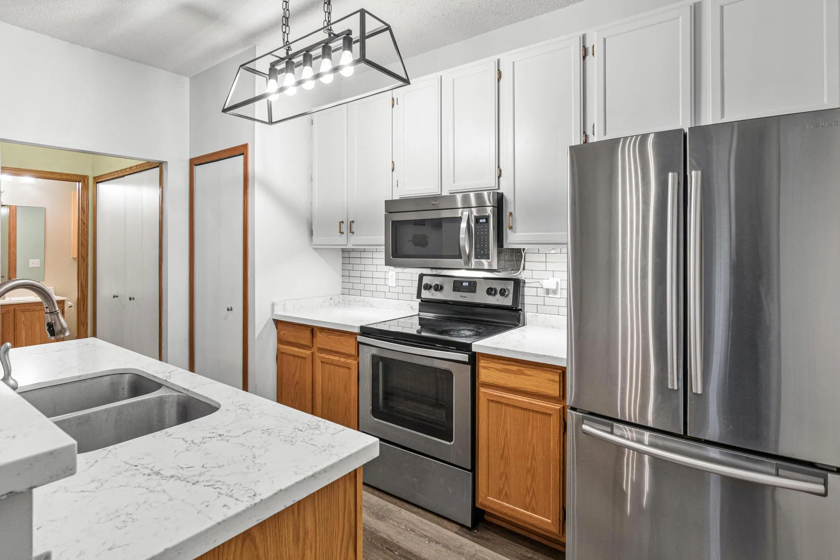
Welcome to effortless living in a wonderful location close to award winning Eden Prairie schools, shopping and dining. Purgatory Creek trails which leads to Staring Lake are accessible right off of Carmody Drive. A delightful location for the outdoor enthusiast! This beautifully designed 2 bedroom, 2 bathroom home offers a spacious and inviting floor plan with thoughtful details throughout. The main level features an open concept layout connecting the informal dining area and living room, creating a comfortable space for everyday living and entertaining. In the kitchen you’ll find quartz countertops, stainless steel appliances, easy access to the laundry area and a convenient half bathroom. A single attached garage adjacent to the kitchen, makes grocery drop off a breeze. Upstairs you’ll find two generously sized bedrooms, including the spacious primary bedroom with a large walk in closet. The upper level is complete with a full bathroom and a versatile loft that makes the perfect reading nook, home office, or additional retreat.

Enjoy the ease of association maintained exterior care while you enjoy your front patio, an abundance of green space for yard games and gatherings, even an extra long driveway to accommodate your guest. All of this and more allows you to spend less time on day to day maintenance and more time enjoying the things you love. Thoughtfully designed, beautifully maintained, and ideally located, this home offers the perfect blend of comfort, convenience, and low maintenance living.


Basic Details
  • Property Type: Residential
  • Listing Type: For Sale
  • Listing ID: 7128514
  • Price: $250,000
  • Year Built: 1993
  • Listing Status: Active
  • Office Name: RE/MAX Results
  • Full Bathrooms: 1
  • Property Attached Yn: 1
  • Property Sub Type: (TH) Side x Side
  • Roof: Asphalt,Pitched
Features
  • Swimming Pool None
  • Heating System Forced Air,Fireplace(s)
  • Cooling System Central Air
  • Basement None
  • Fence Vinyl,Partial,Privacy
  • Fireplace Gas,Living Room
  • Parking Attached Garage,Garage Door Opener,Asphalt,Tuckunder Garage
  • Exterior Features Vinyl
  • Fireplaces Total: 1
  • Laundry Features In Unit,Laundry Closet,Main Level,Electric Dryer Hookup,Washer Hookup
  • Sewer City Sewer/Connected
Appliances
  • Dishwasher
  • Disposal
  • Dryer
  • Microwave
  • Refrigerator
  • Washer
  • Range
  • Gas Water Heater
  • Stainless Steel Appliances
Address Map
  • Country US
  • State MN
  • County Hennepin
  • City Eden Prairie
  • Zipcode 55344
  • Street: Carmody
  • Street Number: 13582
  • Street Suffix: Drive
  • Longitude: W94° 33' 0.8''
  • Latitude: N44° 50' 59.5''
  • Directions: Anderson Lakes Parkway to Carmody Drive. North on Carmody Drive. Property will be on the South side of Carmody = 13582 Carmody Drive.
Neighborhood
  • High School District: Eden Prairie
MLS Addon
  • Office Name: RE/MAX Results
Additional Information
  • Water Source: City Water/Connected
  • Accessibility Features: None
  • Association Amenities: In-Ground Sprinkler System
  • Building Size: 1214
  • Electric: Circuit Breakers
  • Foundation Details: Slab
  • Garage: 1
  • Levels: Two
  • Lot Features: Tree Coverage - Light
  • Lot Size Dimensions: Common
Financial
  • Association Fee: 330
  • Association Fee Frequency: Monthly
  • Association Fee Includes: Water,Hazard Insurance,Lawn Care,Maintenance Grounds,Professional Mgmt,Snow Removal,Cable TV,Internet,Sewer,Sanitation,Building Exterior
  • Association Yn: 1
  • Tax Annual Amount: 2872.92
Listing Information
  • List Agent Mls Id: 502052603
  • List Office Mls Id: 6274
  • Modification Timestamp: 2026-09-19T20:57:06Z
  • Originating System Name: NorthStar
Mortgage Calculator
$
$ %
years
%
$ % per year
$ %per year
$