301 5th Se Street, Roseau, Minnesota 56751

MN, Roseau
$209,000
  • 4 Beds
  • 3 Bath
  • Residential Property Type
  • 1910 Year Built
  • Active Status
Kyle Synowczynski
Kyle Synowczynski
  • (612) 688-6065
  • Kyle@StoneArchRealty.com
Property Description

A Rare Offering in Roseau
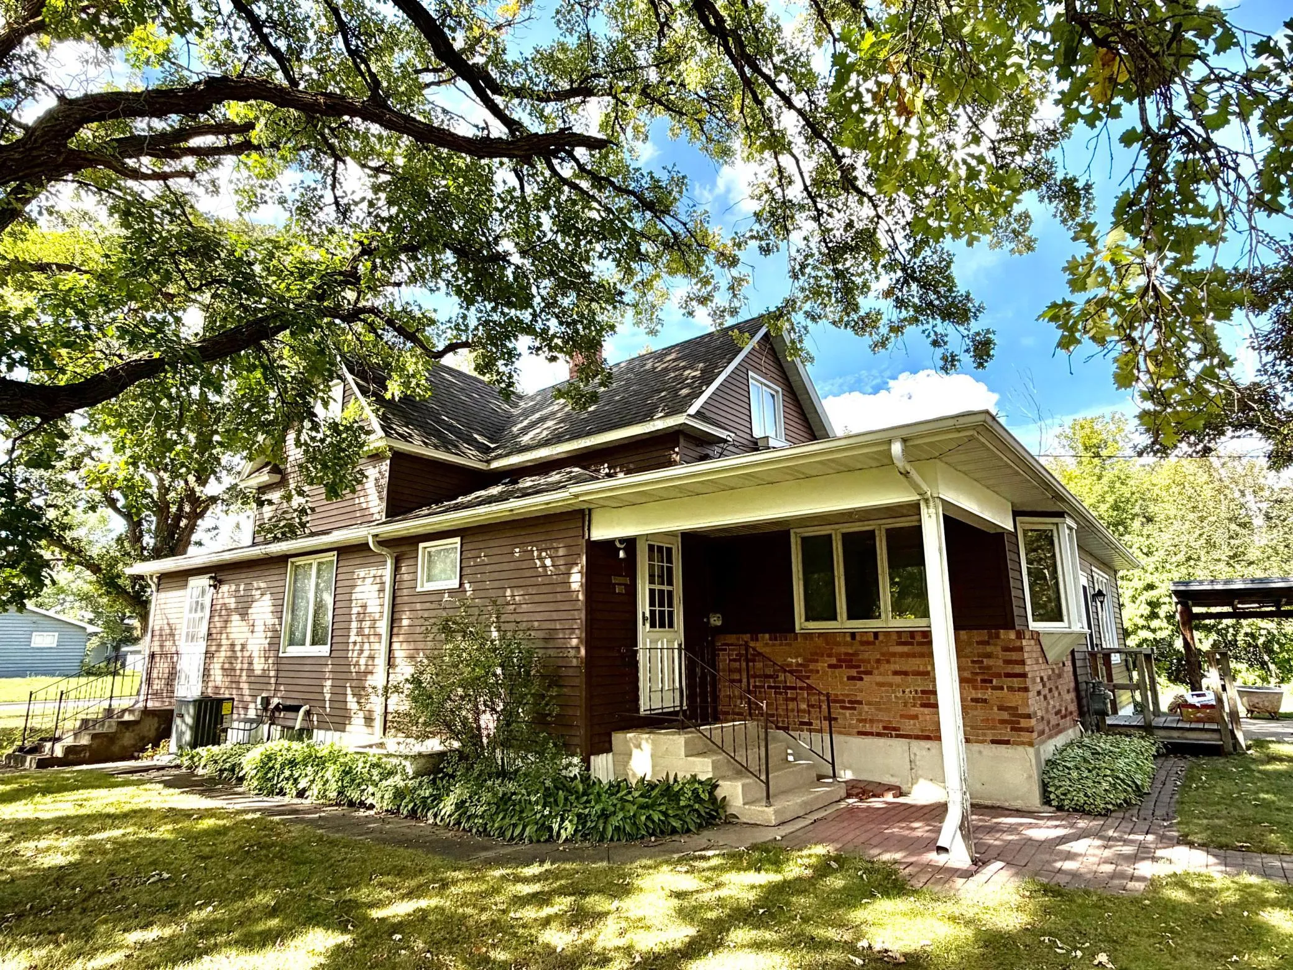
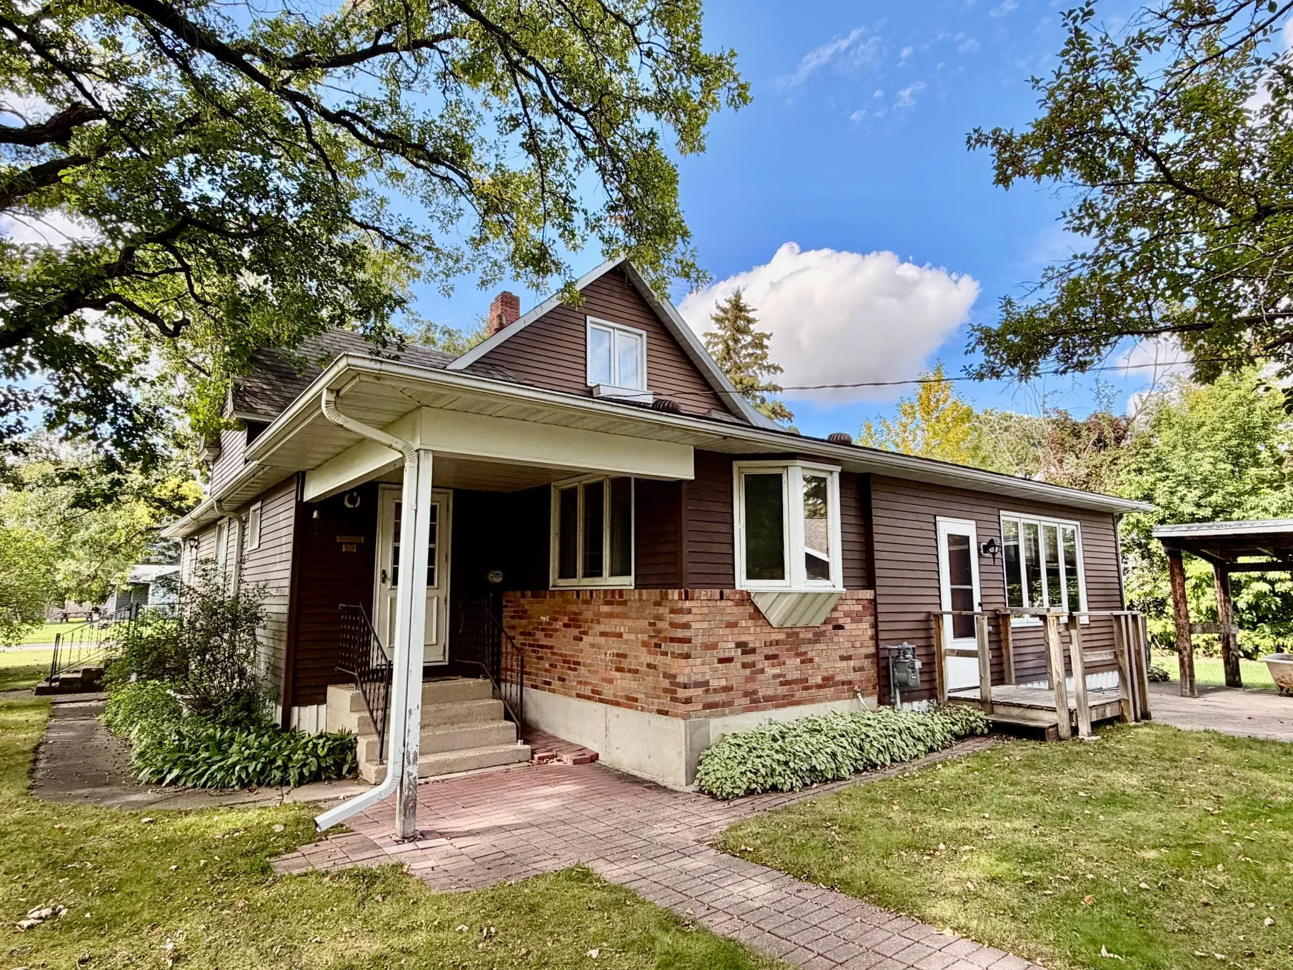
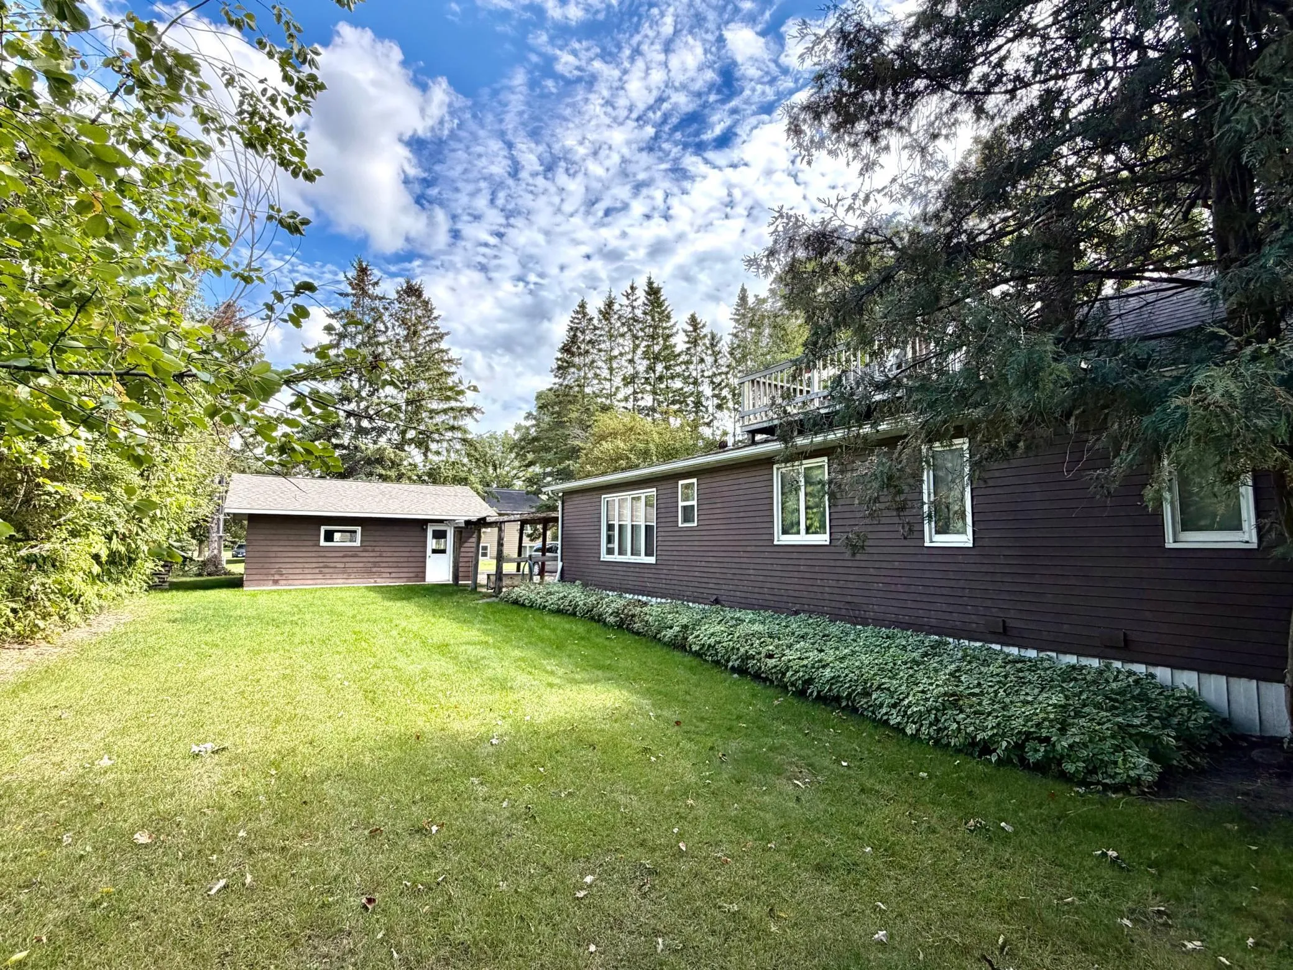
Just a short walk from Oakcrest Golf Course, this well-maintained 4-bedroom, 3-bath home offers more than 2,200 square feet of flexible living space, as well as some wood flooring throughout the home creating a lots of character.
Upstairs you’ll find two bedrooms, a ¾ bath, and a small living area that works well as a kids’ retreat. The main level includes an oversized family room built for gatherings and a formal living room with a wood-burning fireplace for cozy winter nights.
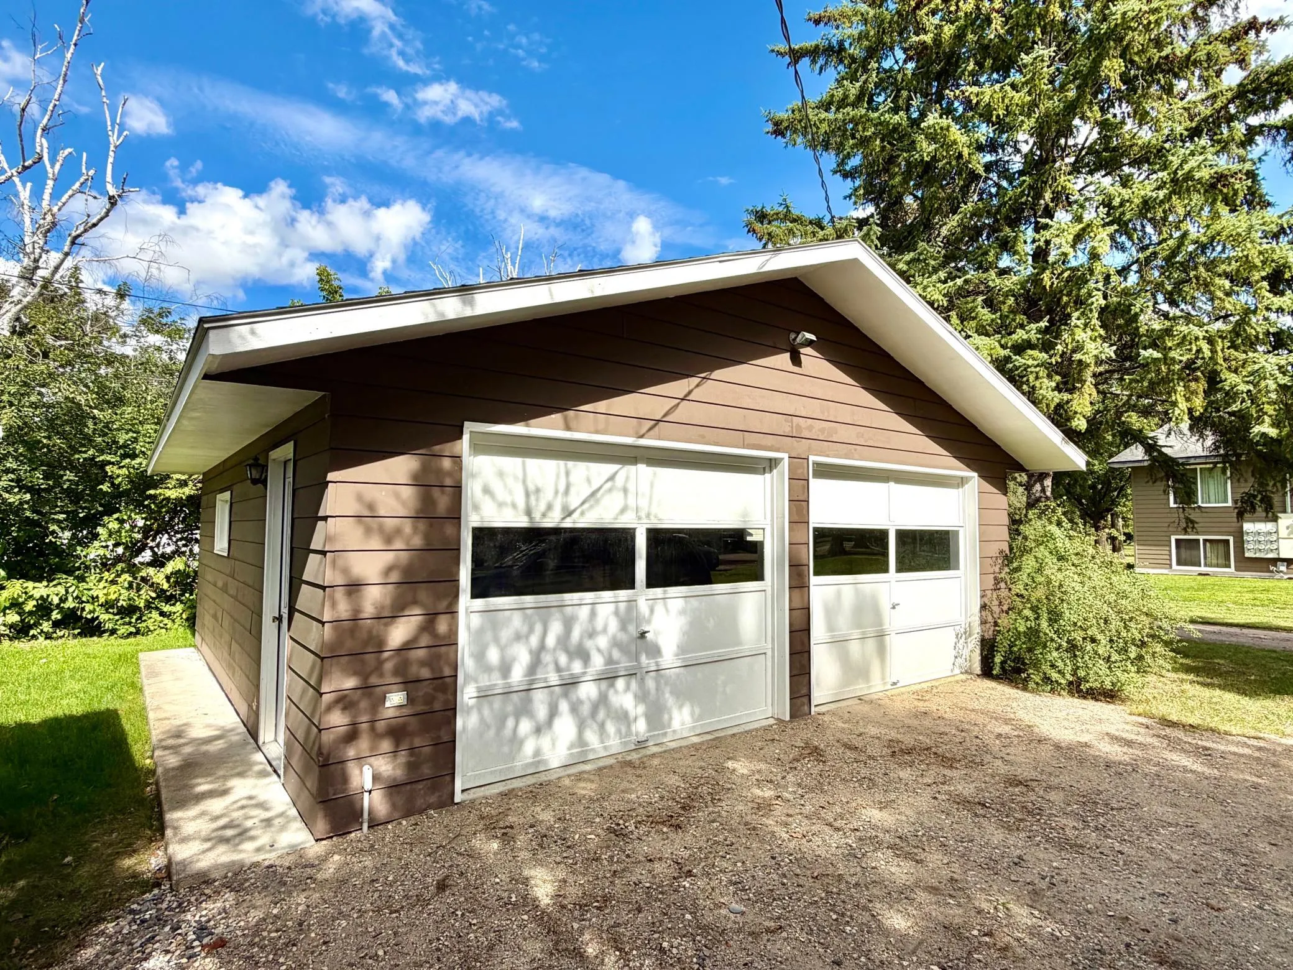
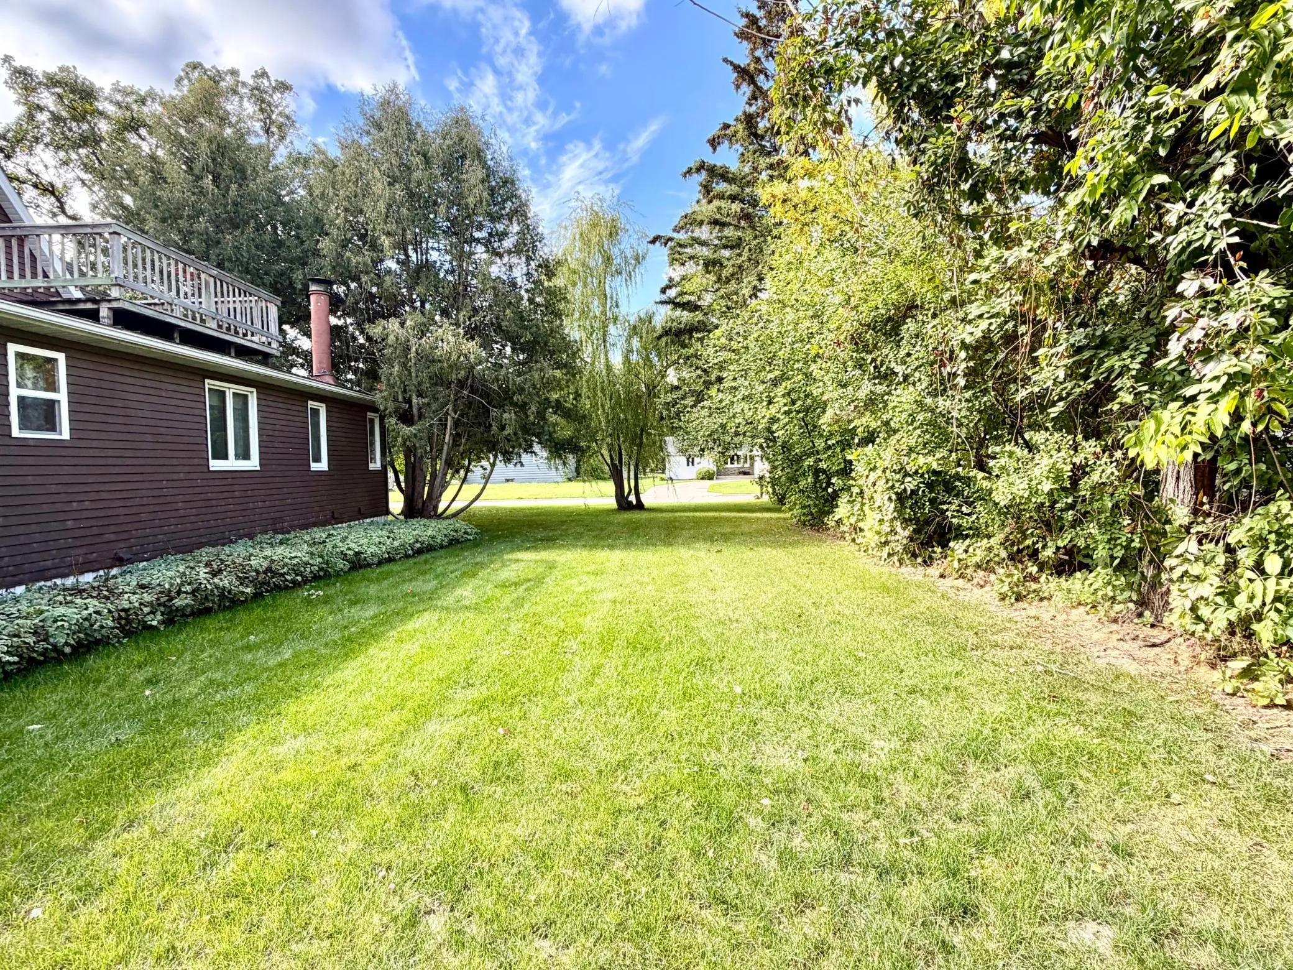
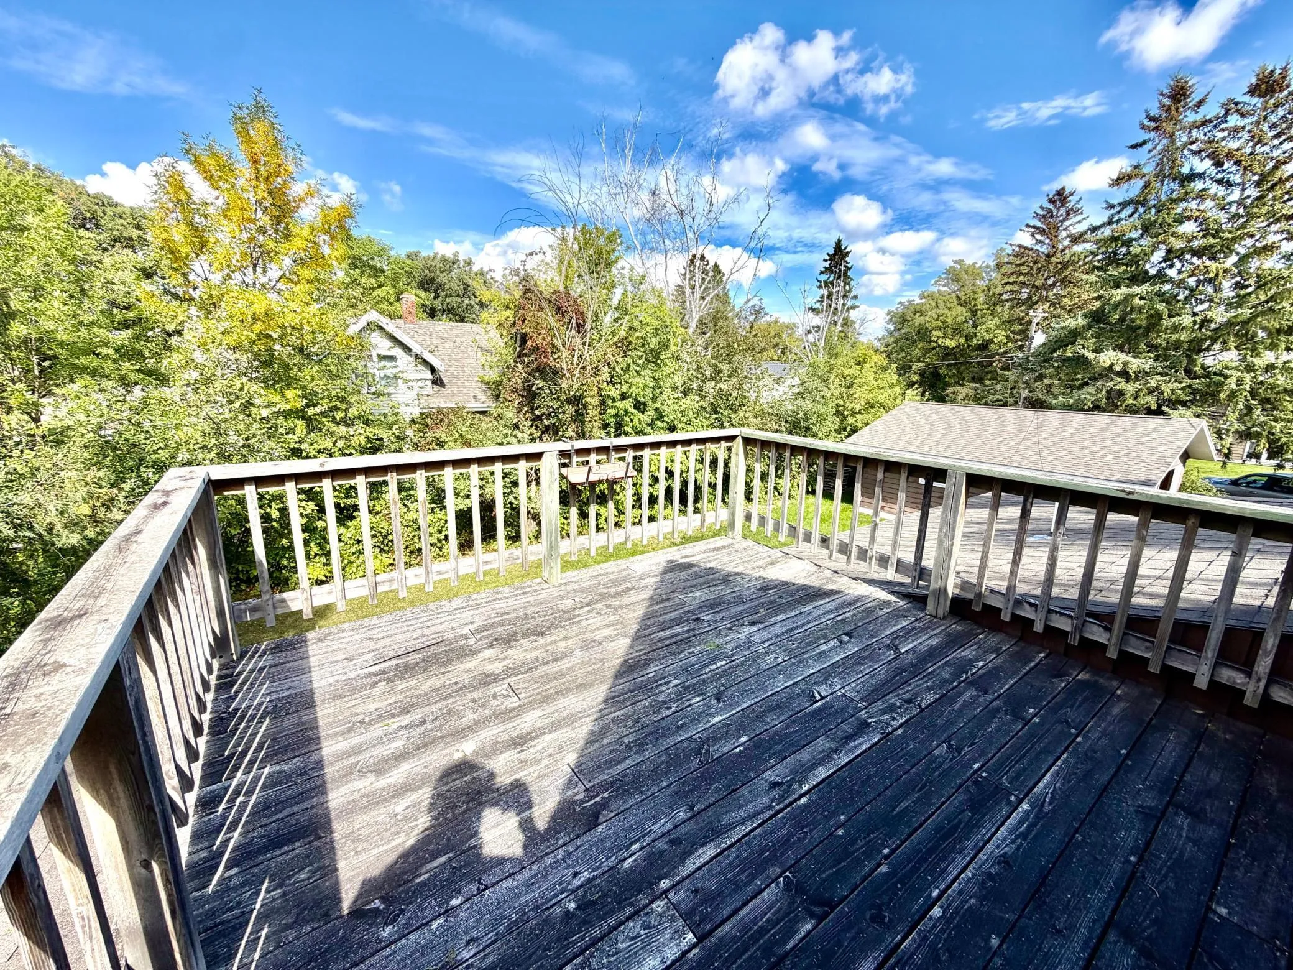
The home also features updated forced-air heat, central air conditioning, a detached 2-car garage, and a rooftop patio. At this price point, it delivers strong value for the space and location.
Call to schedule a showing.


Basic Details
  • Property Type: Residential
  • Listing Type: For Sale
  • Listing ID: 7146938
  • Price: $209,000
  • Year Built: 1910
  • Listing Status: Active
  • Office Name: Tru North Realty
  • Property Sub Type: Single Family
  • Roof: Age 8 Years or Less
Features
  • Heating System Forced Air
  • Cooling System Central Air
  • Basement Partial
  • Fireplace Wood Burning
  • Parking Detached Garage
  • Exterior Features Vinyl
  • Fireplaces Total: 1
  • Sewer City Sewer/Connected
Appliances
  • Dryer
  • Refrigerator
  • Washer
  • Range
Address Map
  • Country US
  • State MN
  • County Roseau
  • City Roseau
  • Zipcode 56751
  • Street: 5th
  • Street Number: 301
  • Street Suffix: Street
  • Longitude: W96° 14' 24.5''
  • Latitude: N48° 50' 31.5''
  • Directions: From Roseau go north an Main Ave from highway 11 3 blocks, turn left on 5th Street SE, go 1 block go straight at the stop sign and the home is the first house on the left.
  • Street Dir Suffix: SE
Neighborhood
  • High School District: Roseau
MLS Addon
  • Office Name: Tru North Realty
Additional Information
  • Water Source: City Water/Connected
  • Accessibility Features: None
  • Building Size: 2898
  • Construction Materials: Frame
  • Foundation Details: Poured Concrete
  • Garage: 2
  • Levels: Two
  • Lot Features: Corner Lot
  • Lot Size Dimensions: 100X140
Financial
  • Tax Annual Amount: 2087
Listing Information
  • List Agent Mls Id: 497500514
  • List Office Mls Id: 48811
  • Modification Timestamp: 2026-09-19T10:10:17Z
  • Originating System Name: NorthStar
Mortgage Calculator
$
$ %
years
%
$ % per year
$ %per year
$