1189 60th Street, Hudson, Wisconsin 54016

WI, Hudson
$880,000
  • 3 Beds
  • 2 Bath
  • Residential Property Type
  • 2026 Year Built
  • Active Status
See All 34 Photos
Kyle Synowczynski
Kyle Synowczynski
  • (612) 688-6065
  • Kyle@StoneArchRealty.com
Property Description

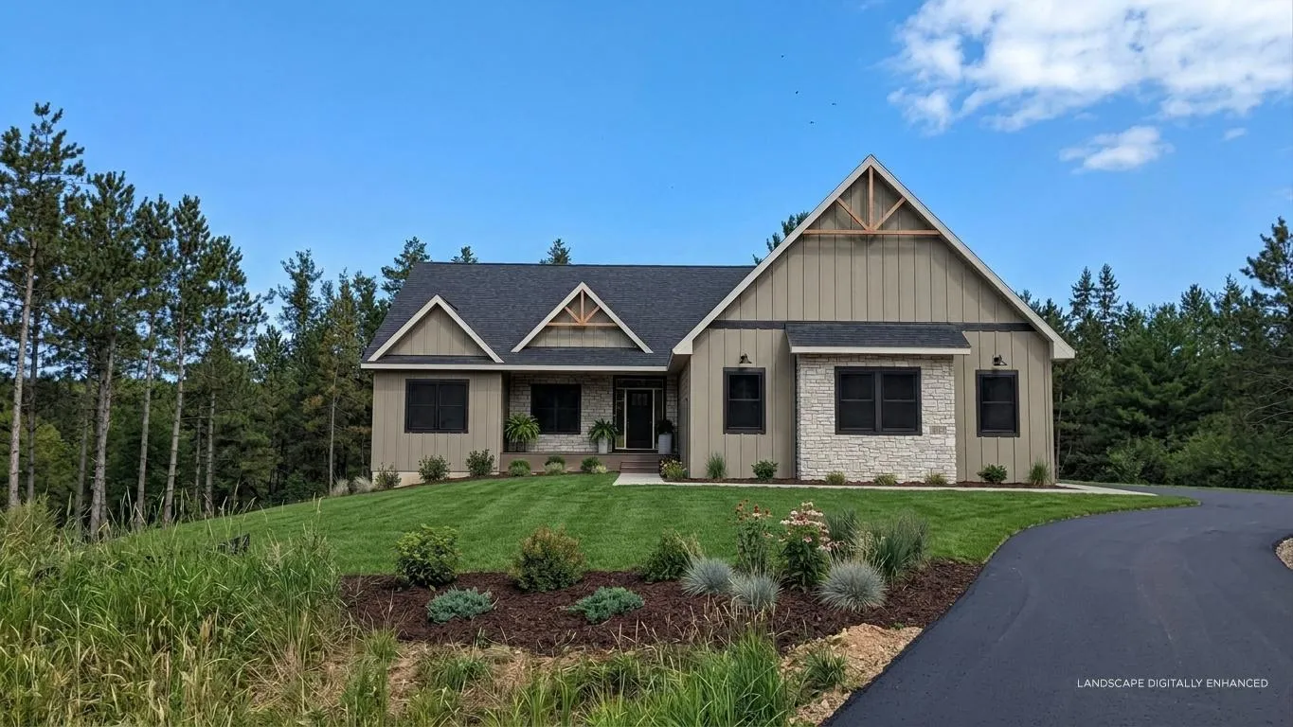
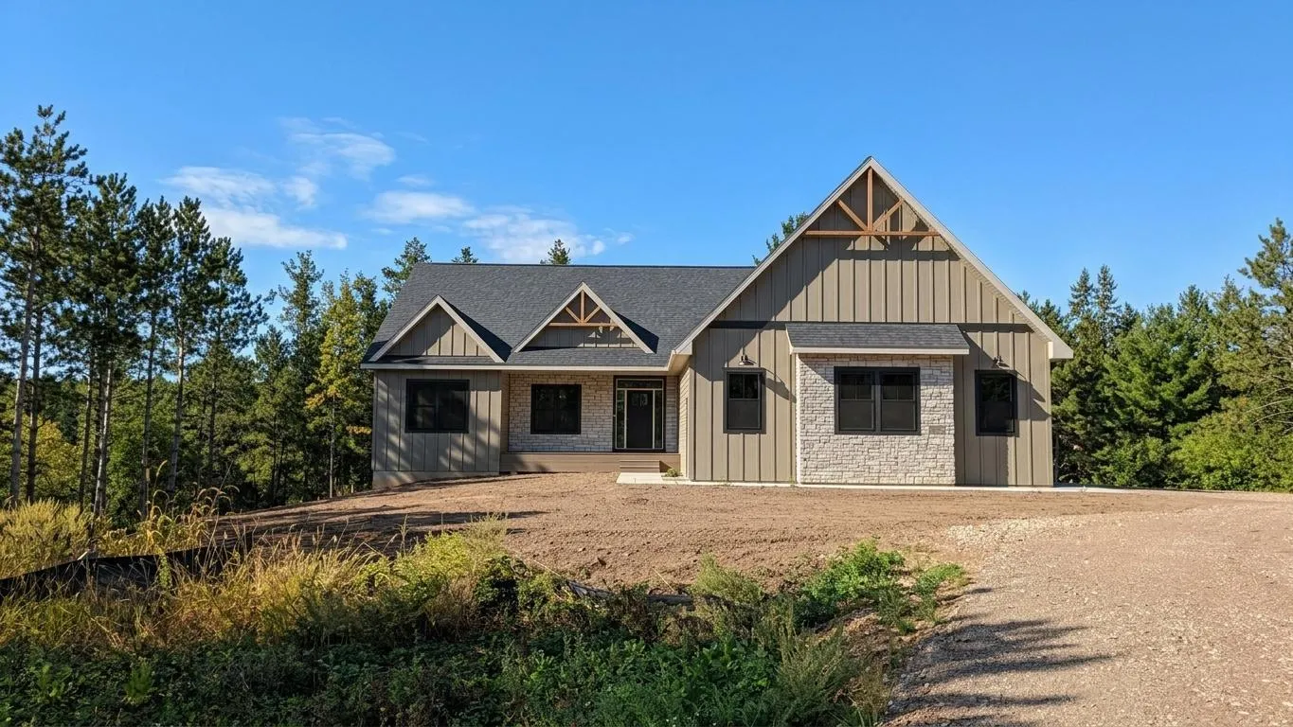
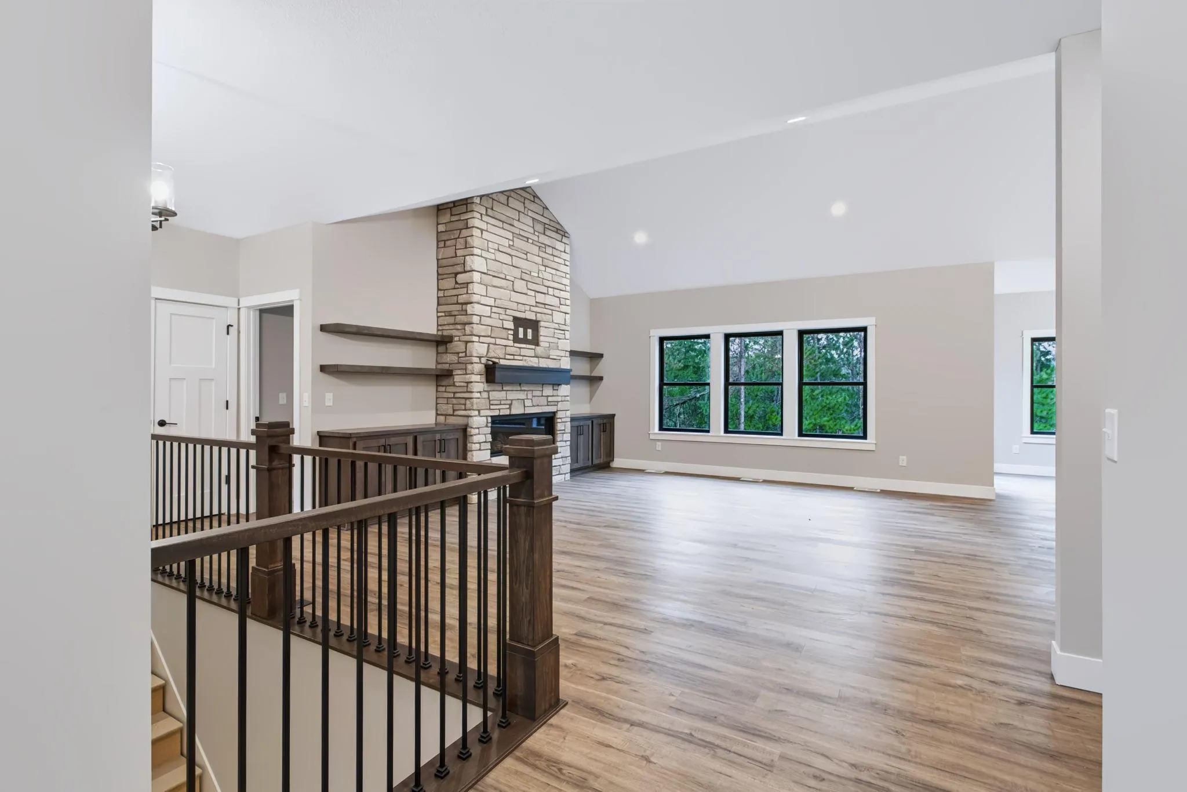
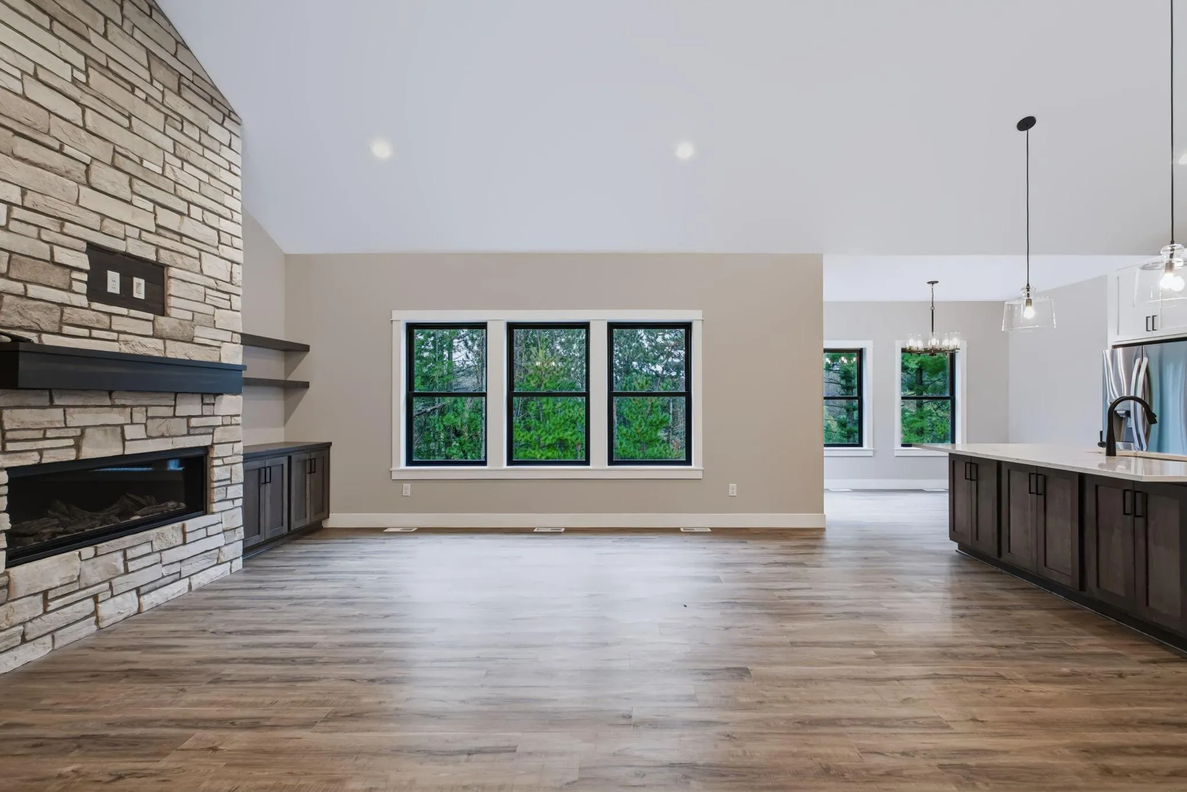
Where modern luxury meets peaceful woodland privacy. Tucked away in the desirable Artisan Farm community, this custom rambler blends high-end finishes with everyday functionality.

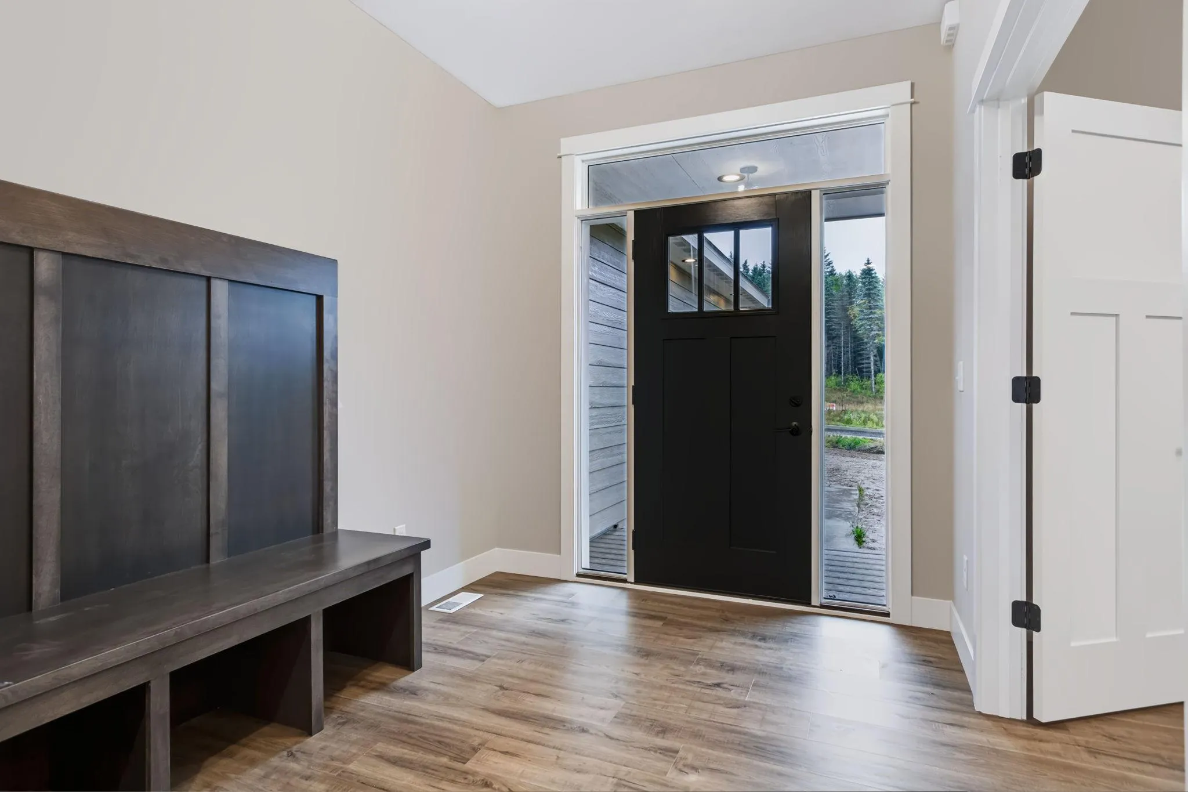
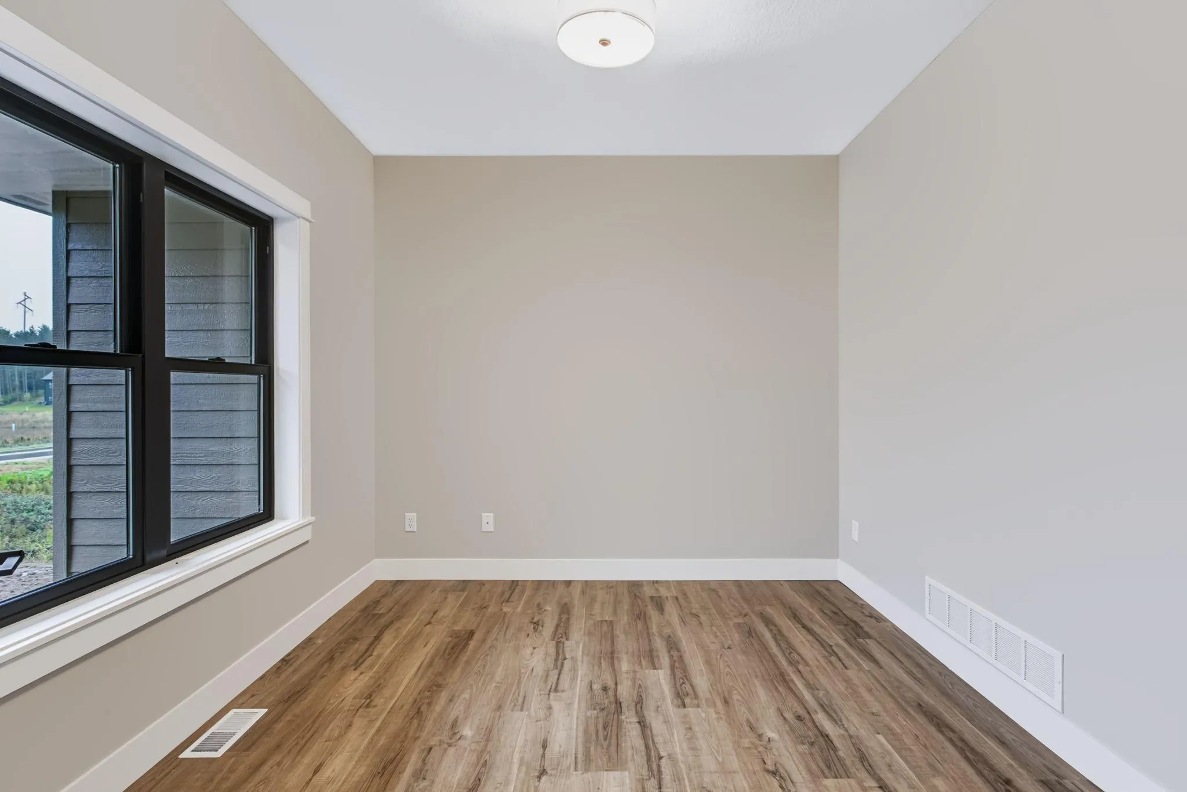
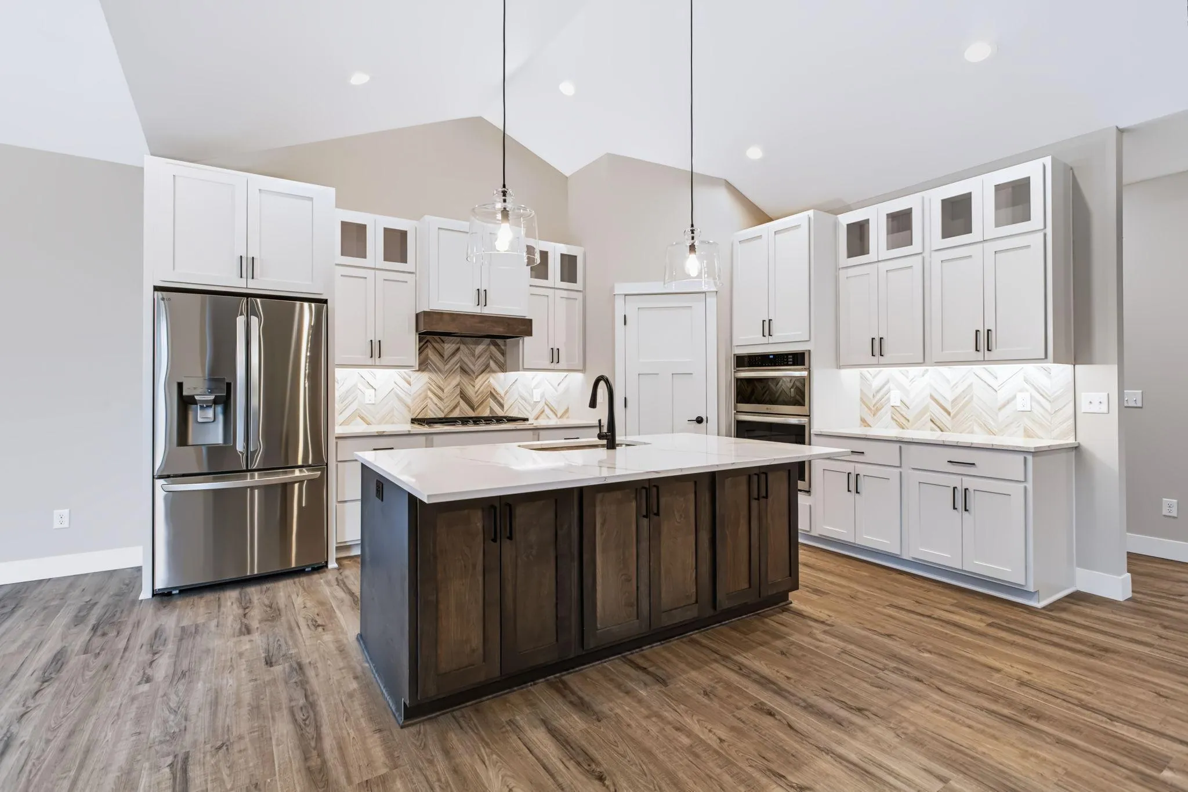
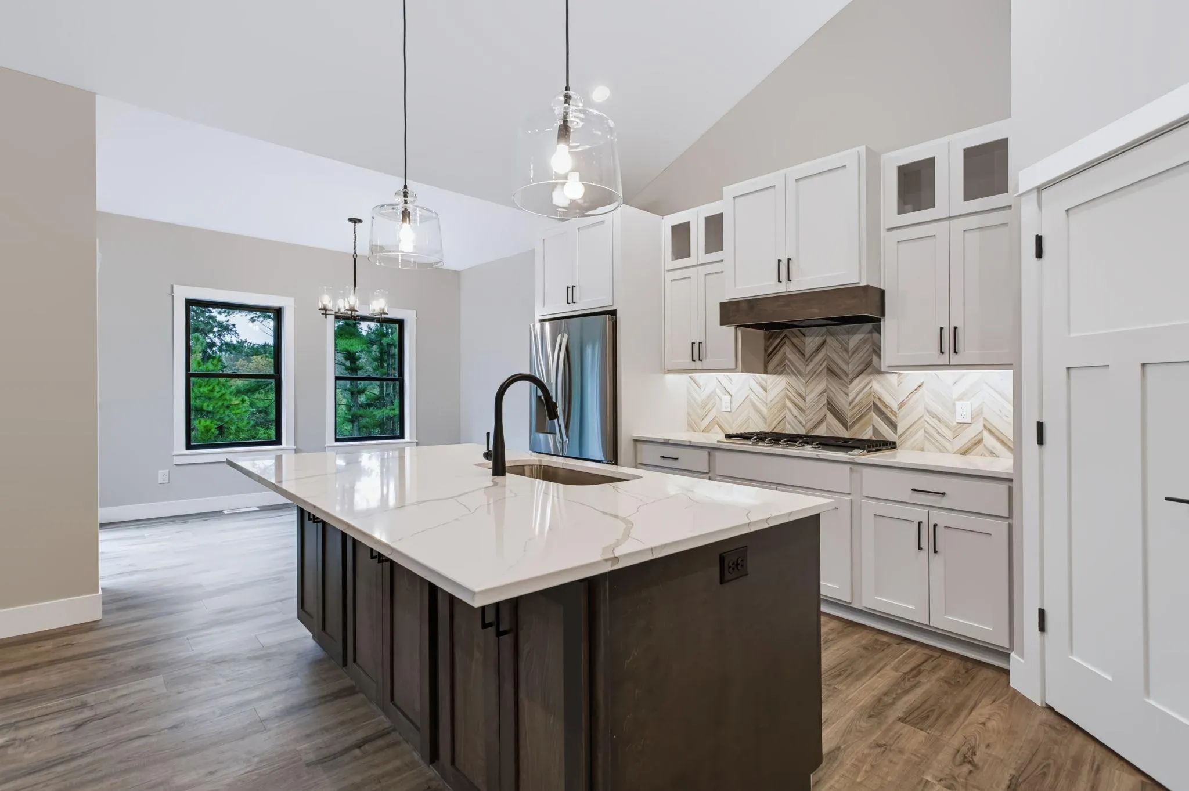
Sunlight fills the expansive great room, anchored by detailed custom carpentry and a cozy central hearth. The open dining area and quartz kitchen are built to host, complete with soft-close cabinetry and a generous walk-in pantry. Work from home in the dedicated office, or unwind in the private primary suite with a deep soaking tub and tiled walk-in shower.

Complete with a walkout basement for future expansion, high-efficiency mechanicals, and a 3-car garage. Enjoy serene wildlife views right out your back door just minutes from downtown Hudson!


Basic Details
  • Property Type: Residential
  • Listing Type: For Sale
  • Listing ID: 7142618
  • Price: $880,000
  • Year Built: 2026
  • Listing Status: Active
  • Office Name: Coldwell Banker Realty
  • Full Bathrooms: 2
  • New Construction Yn: 1
  • Property Sub Type: Single Family
Features
  • Heating System Forced Air
  • Cooling System Central Air
  • Basement Walkout,Unfinished
  • Parking Attached Garage
  • Exterior Features Engineered Wood
  • Fireplaces Total: 1
  • Sewer Private Sewer
Address Map
  • Country US
  • State WI
  • County St. Croix
  • City Hudson
  • Zipcode 54016
  • Street: 60th Street
  • Street Number: 1189
  • Longitude: W93° 18' 59.8''
  • Latitude: N45° 2' 2.7''
  • Directions: I94 to US 12 N until it turns into county Road A, follow through Burkhardt left on county Road I and left on county road E to 60th st
Neighborhood
  • High School District: Hudson
MLS Addon
  • Office Name: Coldwell Banker Realty
Additional Information
  • Water Source: Well
  • Accessibility Features: Other
  • Building Size: 4016
  • Foundation Details: Poured Concrete
  • Garage: 3
  • Levels: One
  • Lot Size Dimensions: 258 x
Financial
  • Association Fee: 595
  • Association Fee Frequency: Annually
  • Association Fee Includes: Other
  • Association Yn: 1
  • Tax Annual Amount: 1043
Listing Information
  • List Agent Mls Id: 892011825
  • List Office Mls Id: W340
  • Modification Timestamp: 2026-09-30T16:08:07Z
  • Originating System Name: NorthStar
Mortgage Calculator
$
$ %
years
%
$ % per year
$ %per year
$