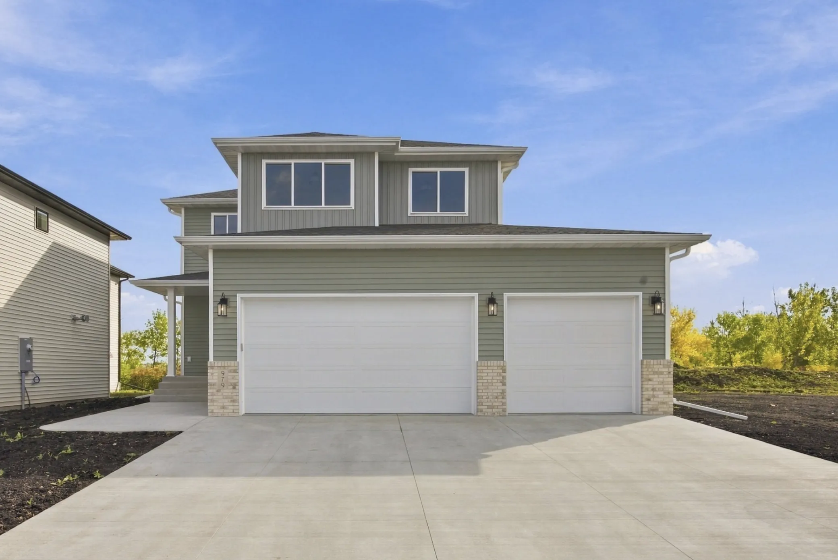
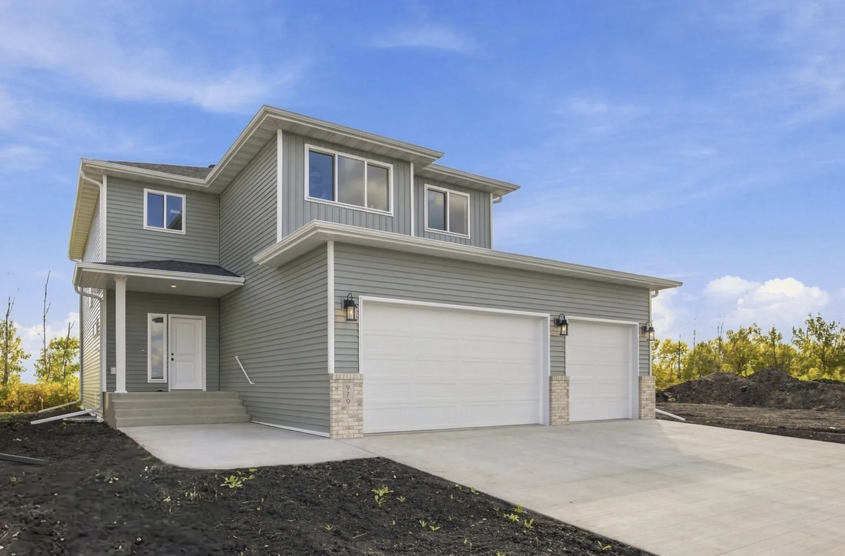
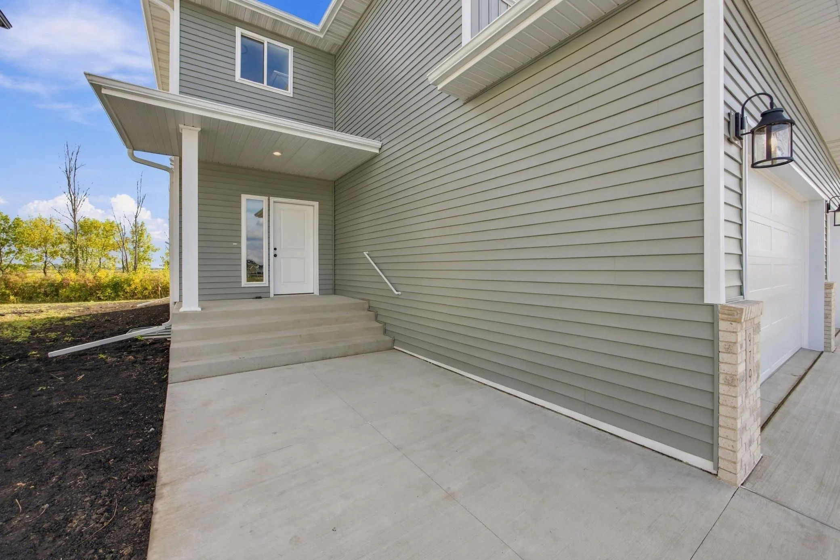
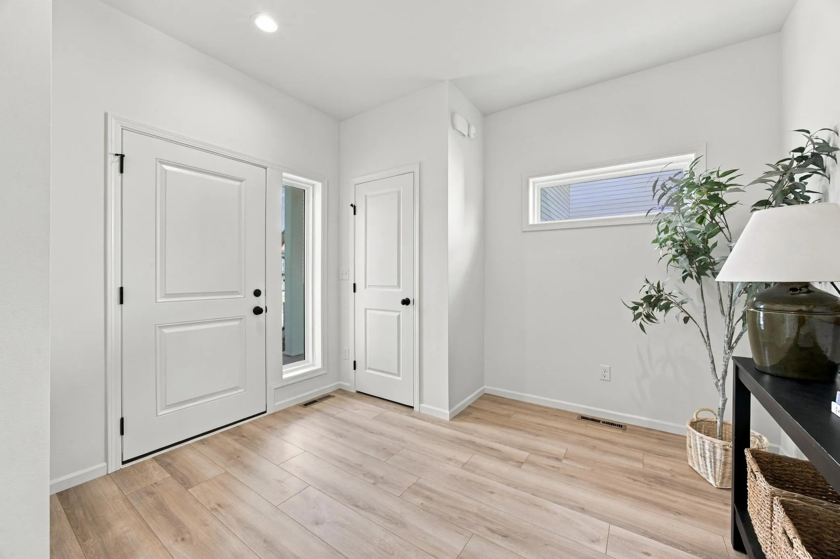
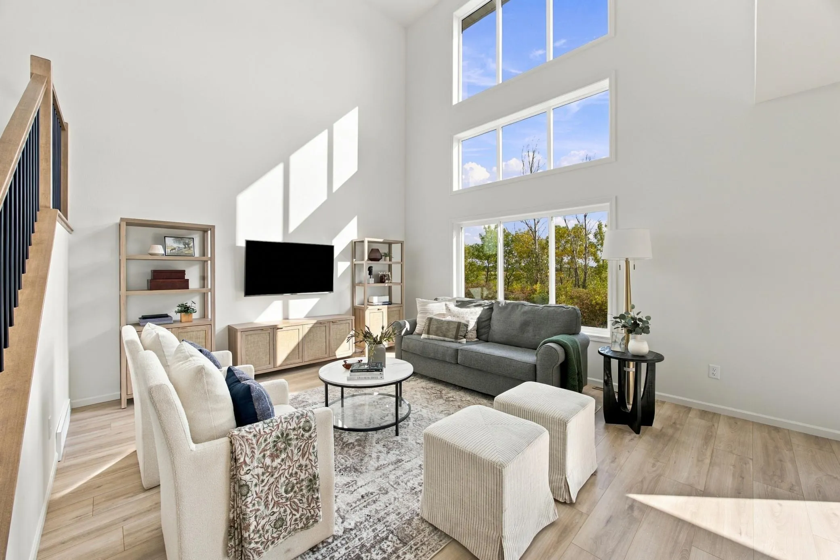
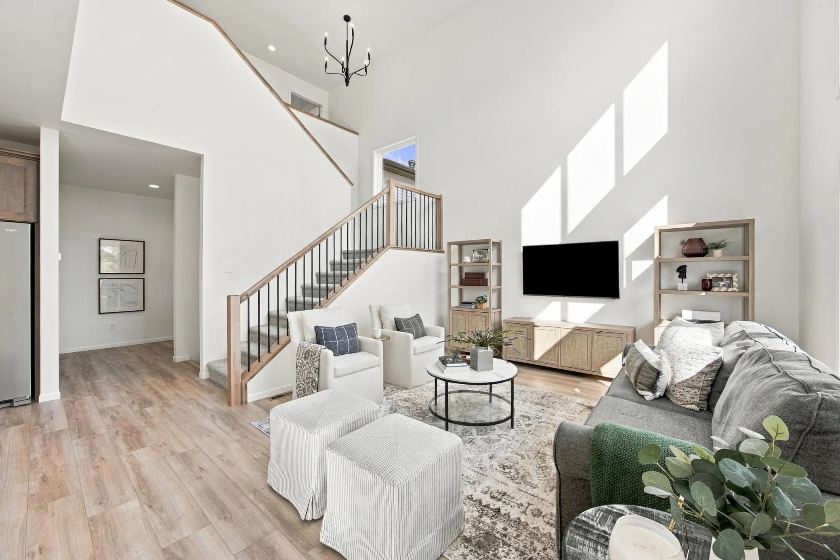
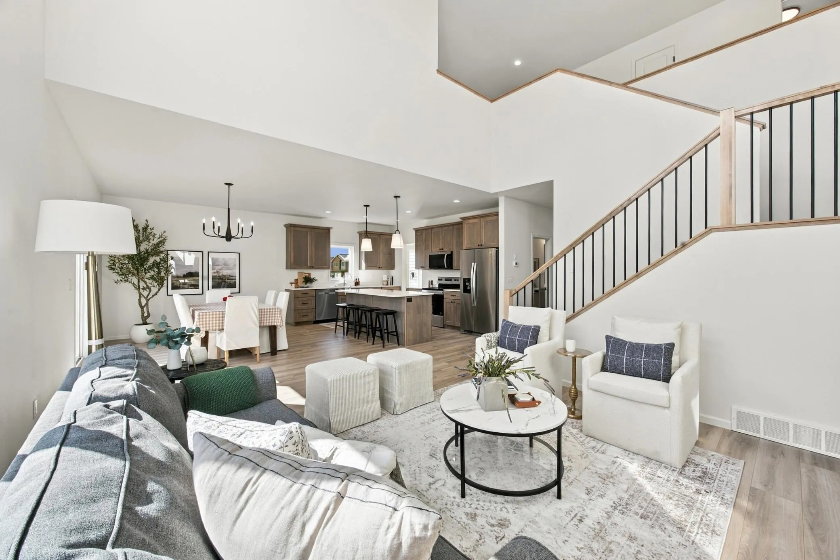
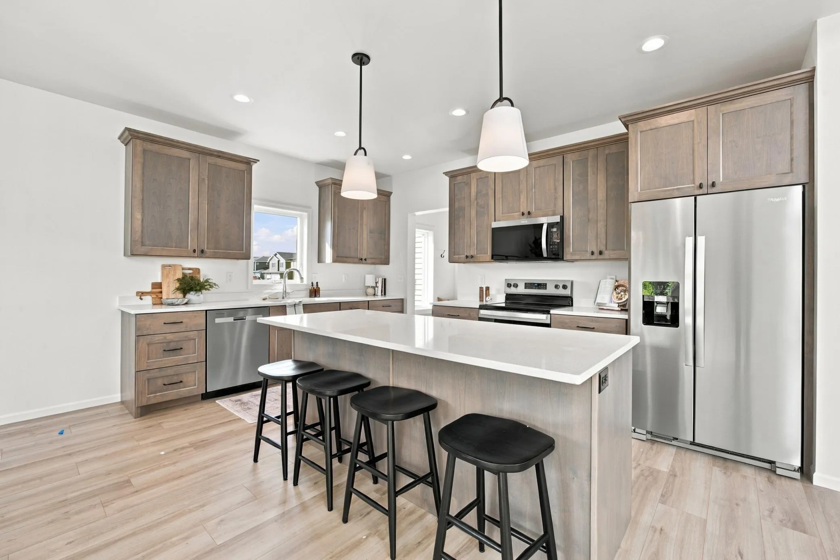
Welcome to the “Providence”, a 2 story plan with room to grow and main floor functionality! Light and bright with 2-story great room and 9′ ceilings on the main. Welcoming kitchen with island and dining with sliding patio door to backyard. Light and bright foyer plus private owner’s entrance with bench. Upper level loft area opens to below with nice-sized owner’s suite that has private bath with double sinks, vanity and custom walk-in closet. Two additional bedrooms, full bath with double sinks and laundry up! Room to grow in the unfinished basement. Enjoy 3 stall insulated garage with floor drain that is roughed in for gas heat. Upgraded dual zone heating and cooling for comfort plus air exchanger and passive radon system included. No backyard neighbors in the desirable Wilds Addition of West Fargo!