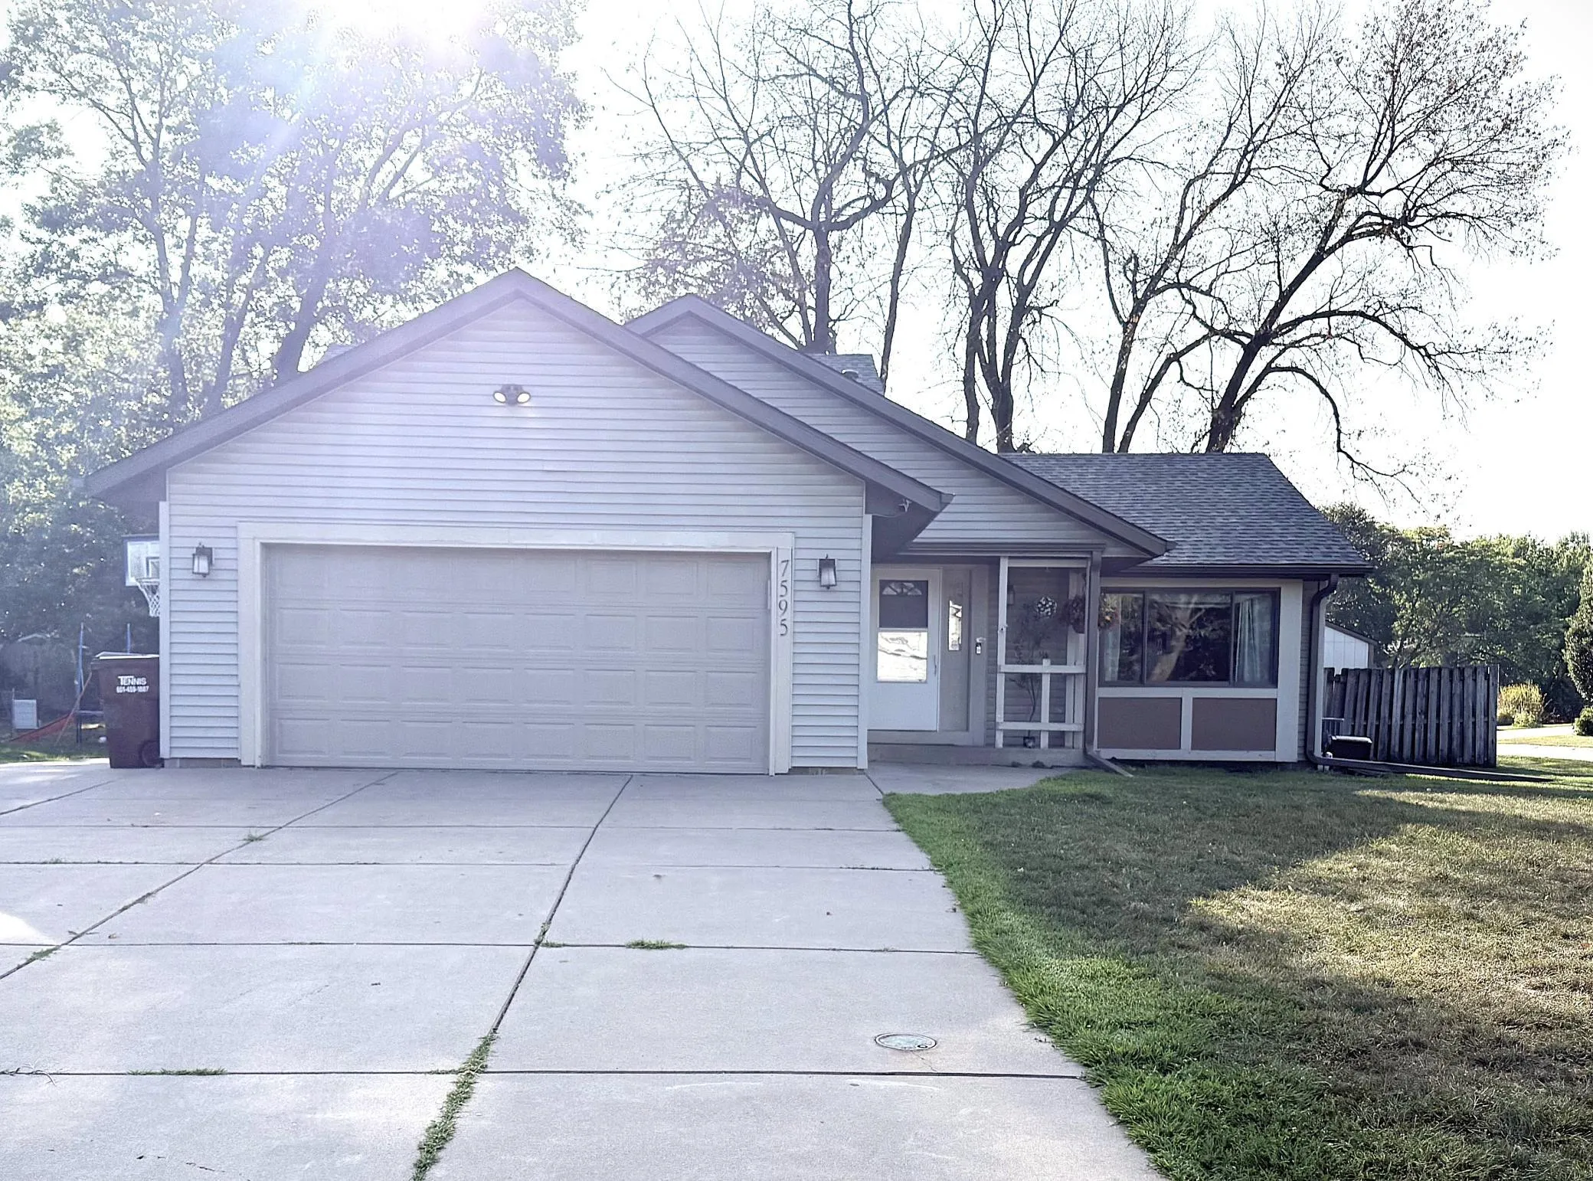
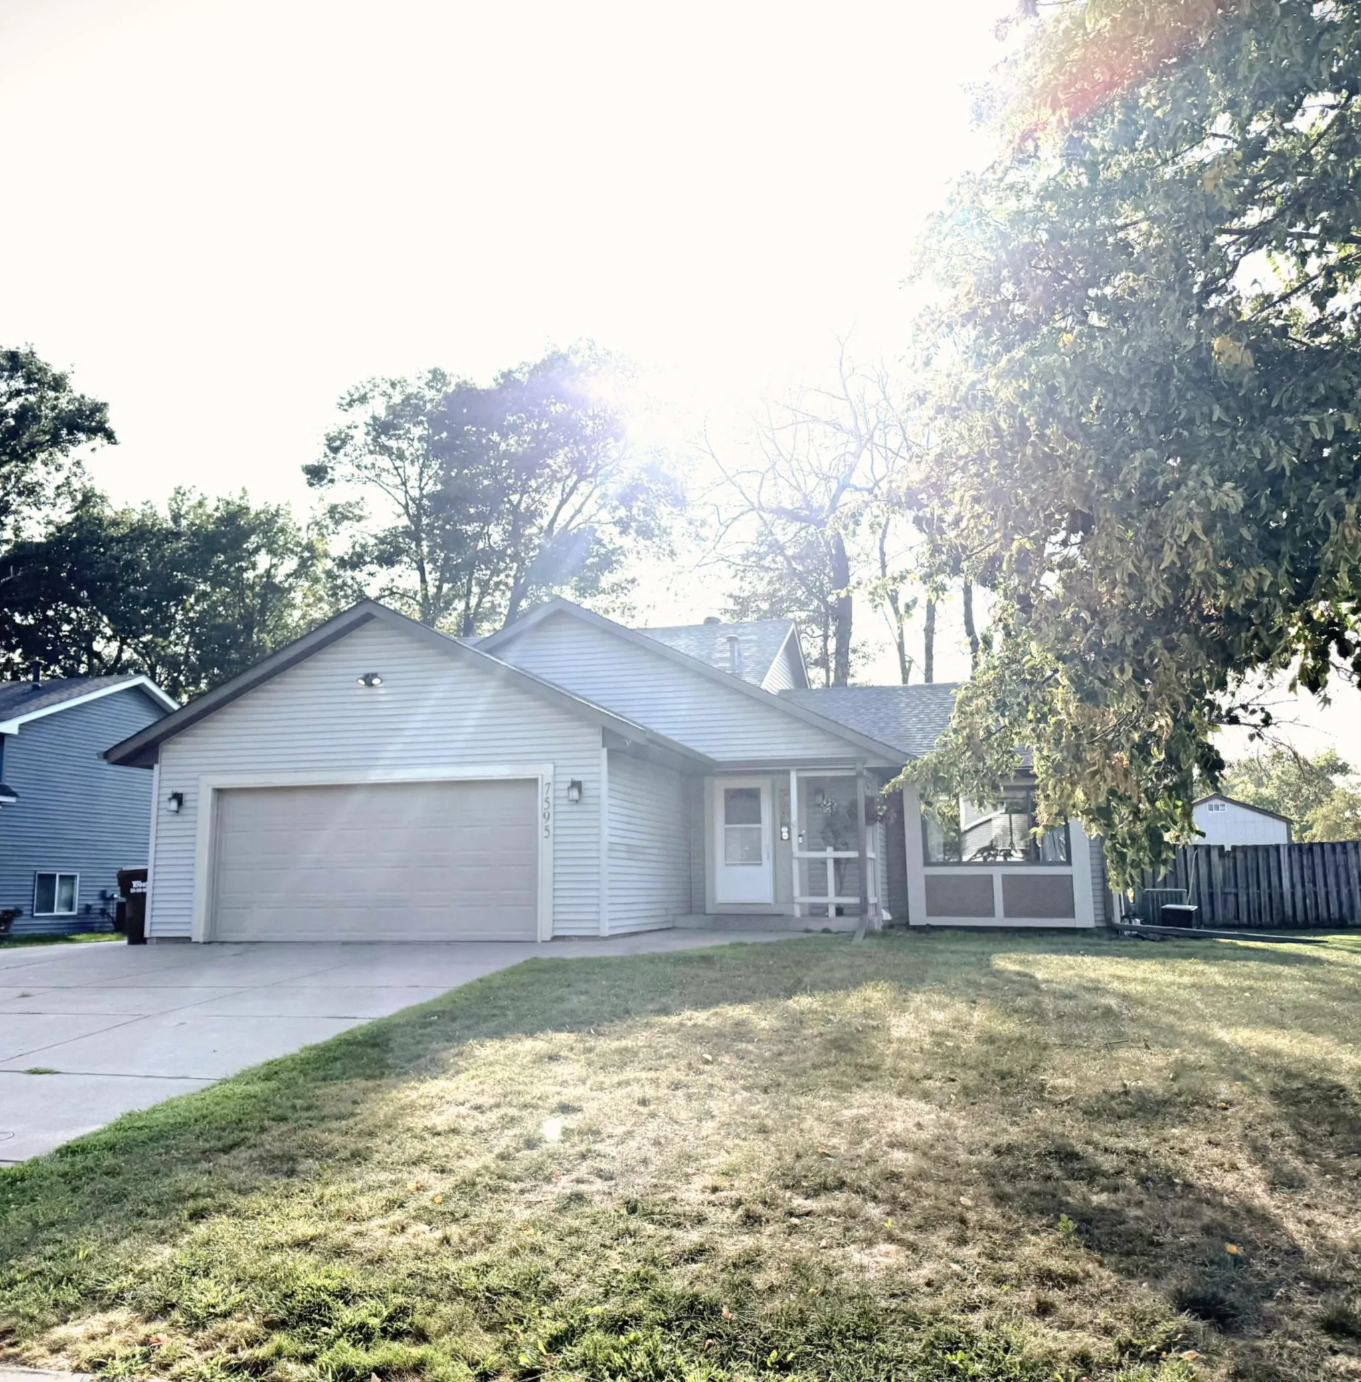
7595 22nd Street N Court, Oakdale, Minnesota 55128

MN, Oakdale
$419,900
  • 4 Beds
  • 3 Bath
  • Residential Property Type
  • 1991 Year Built
  • Active Status
See All 8 Photos
Kyle Synowczynski
Kyle Synowczynski
  • (612) 688-6065
  • Kyle@StoneArchRealty.com
Property Description

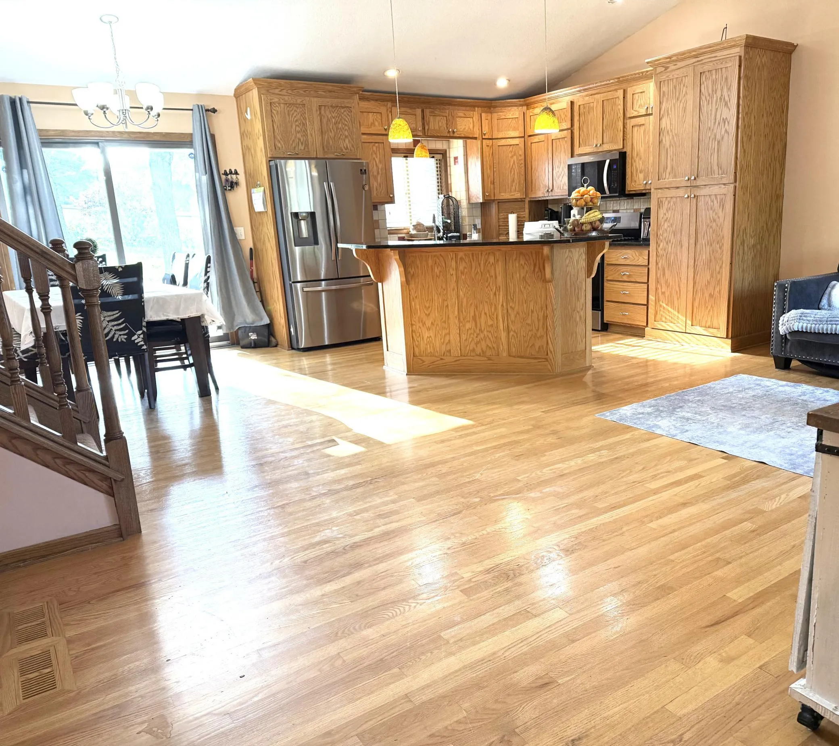
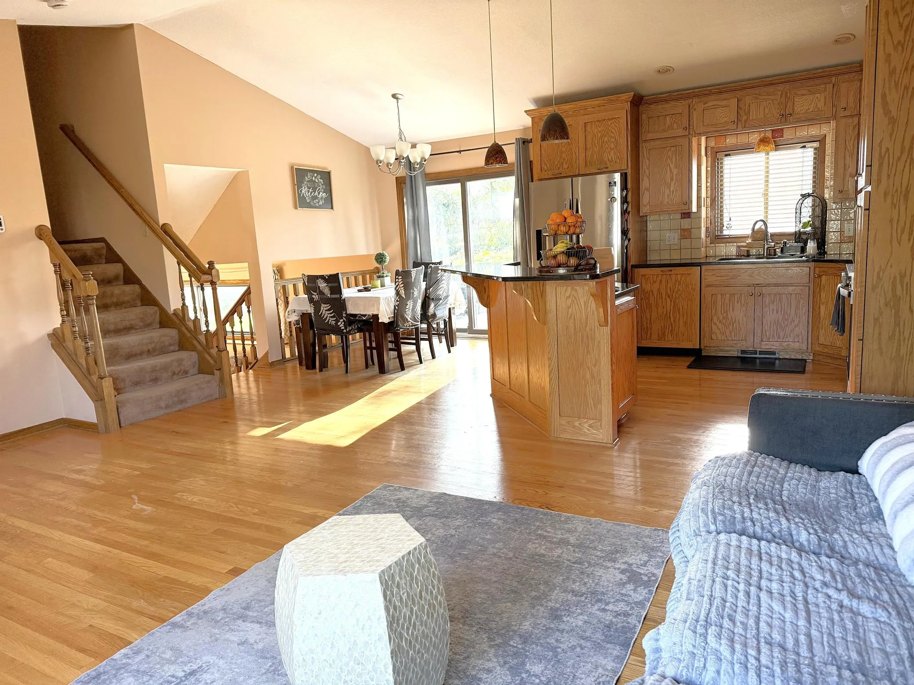
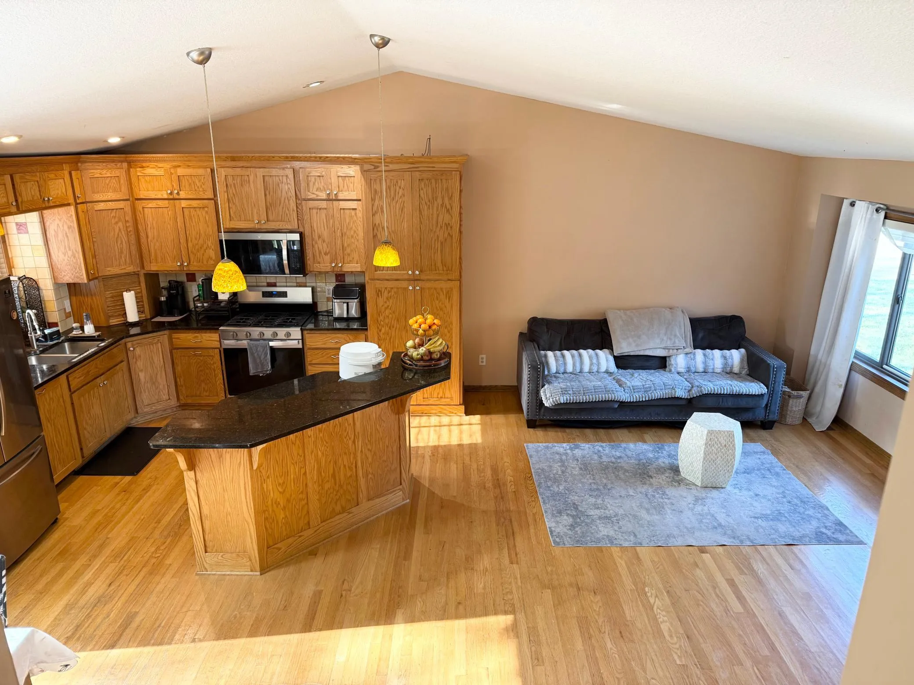
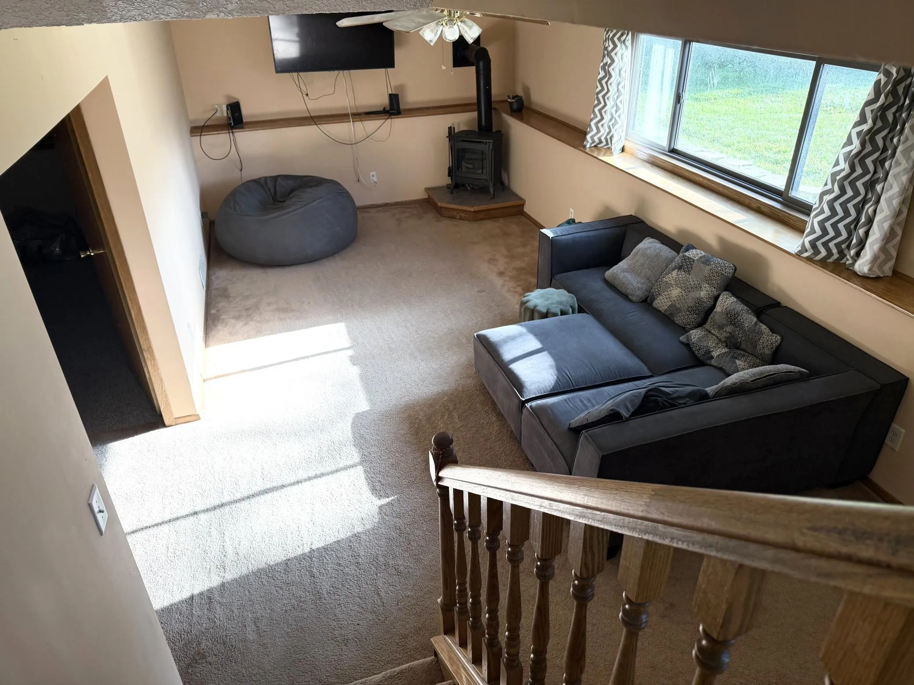
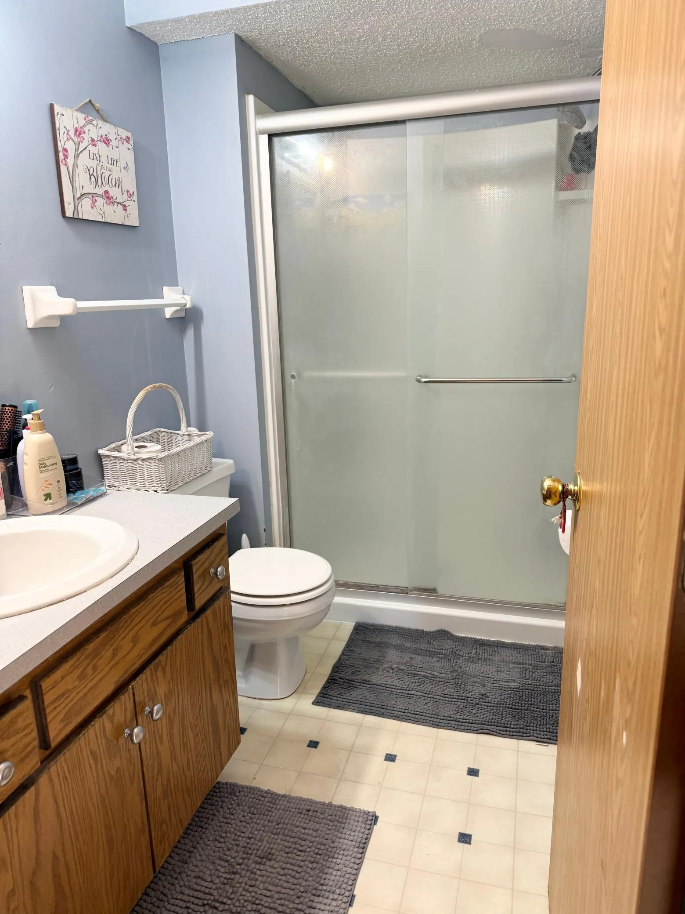
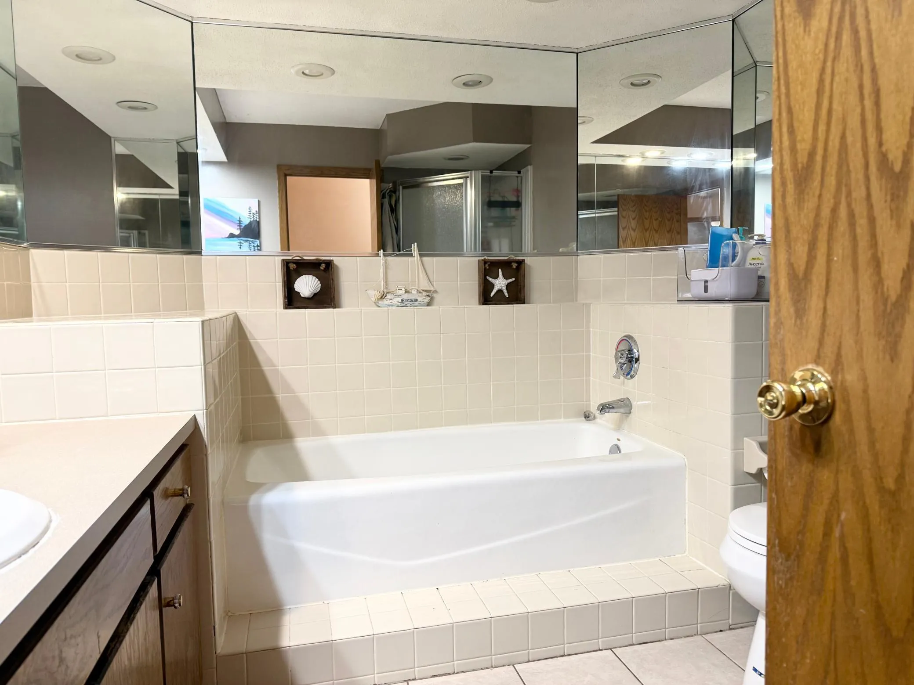
Please verify measurements. Sale of home is contingent on Seller finding home of choice. Welcome to this spacious 4 bedrooms, 3 baths, 2 car garages home with an open floor main living area. This home is bright and inviting for all of your entertainment, gatherings, and everyday life. This home has newer roof, siding, air conditioner and furnace and is conveniently located near highways, stores, restaurants, and amenities. This home offers a wonderful combination of comfort, functionality, and location. This is a great opportunity to make this well-designed home your own!


Basic Details
  • Property Type: Residential
  • Listing Type: For Sale
  • Listing ID: 7147069
  • Price: $419,900
  • Year Built: 1991
  • Listing Status: Active
  • Office Name: Partners Realty Inc.
  • Full Bathrooms: 1
  • Property Sub Type: Single Family
  • Roof: Asphalt,Age 8 Years or Less,Pitched
Features
  • Swimming Pool None
  • Heating System Forced Air
  • Cooling System Central Air
  • Basement Full,Finished,Drain Tiled,Sump Pump,Block,Daylight/Lookout Windows,Egress Window(s),Drainage System
  • Fence Wood,Other,Chain Link,Full
  • Parking Attached Garage,Garage Door Opener,Concrete
  • Exterior Features Vinyl,Wood
  • Fireplaces Total: 1
  • Sewer City Sewer/Connected
Appliances
  • Dishwasher
  • Dryer
  • Exhaust Fan
  • Microwave
  • Refrigerator
  • Washer
  • Range
  • Humidifier
Address Map
  • Country US
  • State MN
  • County Washington
  • City Oakdale
  • Zipcode 55128
  • Street: 22nd Street
  • Street Number: 7595
  • Street Suffix: Court
  • Longitude: W93° 2' 51.5''
  • Latitude: N44° 58' 46.5''
  • Directions: 694 TO 10TH ST E TO HELMO L TO 22ND R TO CT
  • Street Dir Suffix: N
Neighborhood
  • High School District: North St Paul-Maplewood
MLS Addon
  • Office Name: Partners Realty Inc.
Additional Information
  • Water Source: City Water/Connected
  • Accessibility Features: None
  • Building Size: 2300
  • Foundation Details: Block
  • Garage: 2
  • Levels: Four or More Level Split
  • Lot Features: Corner Lot,Irregular Lot,Tree Coverage - Medium,Public Transit (w/in 6 blks)
  • Lot Size Dimensions: 140X85
Financial
  • Tax Annual Amount: 4528
Listing Information
  • List Agent Mls Id: 506092925
  • List Office Mls Id: 26348
  • Modification Timestamp: 2026-09-19T06:17:28Z
  • Originating System Name: NorthStar
Mortgage Calculator
$
$ %
years
%
$ % per year
$ %per year
$