286 W Eagle Lake Drive, Maple Grove, Minnesota 55369

MN, Maple Grove
$325,000
  • 3 Beds
  • 2 Bath
  • Residential Property Type
  • 1972 Year Built
  • Coming Soon Status
See All 43 Photos
Kyle Synowczynski
Kyle Synowczynski
  • (612) 688-6065
  • Kyle@StoneArchRealty.com
Property Description

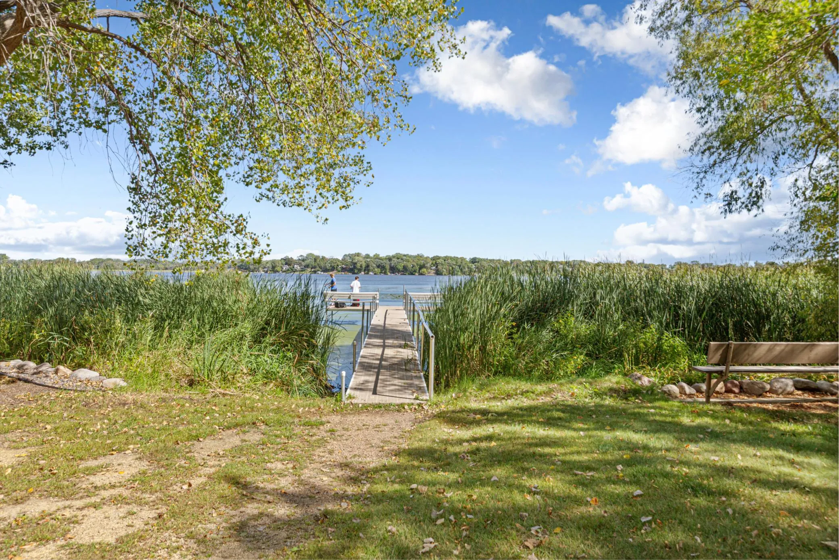
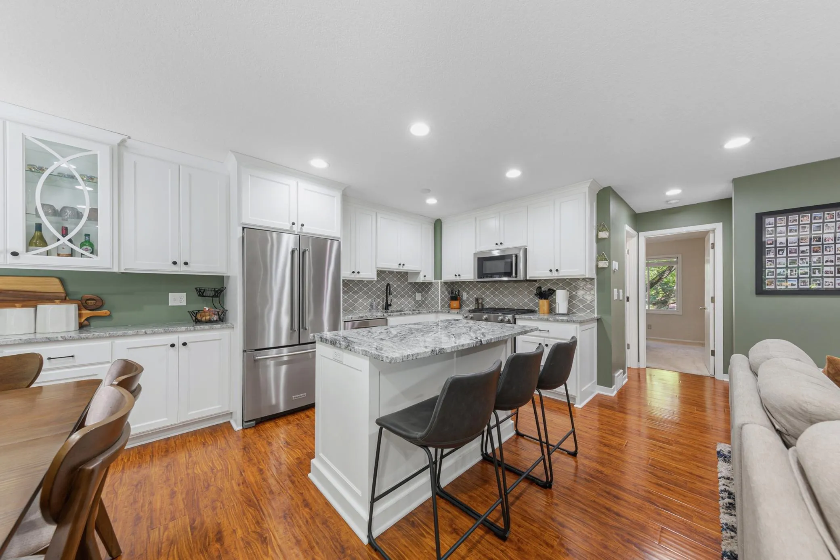
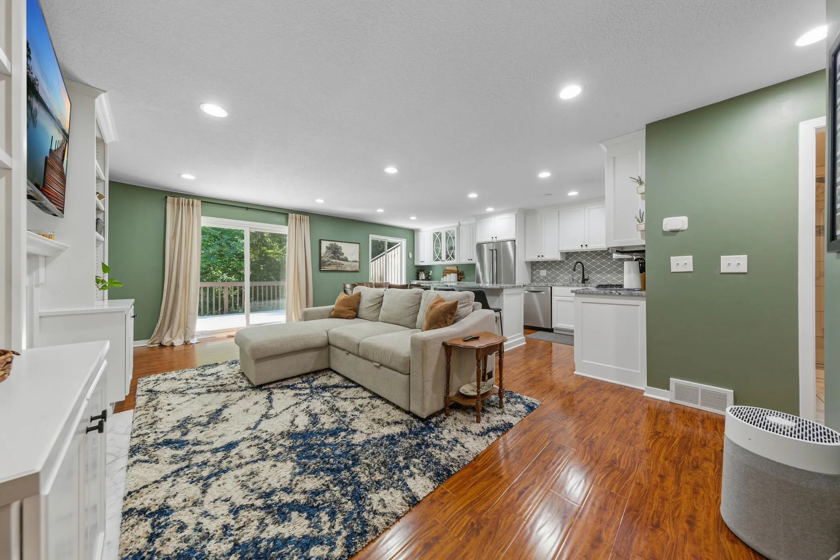
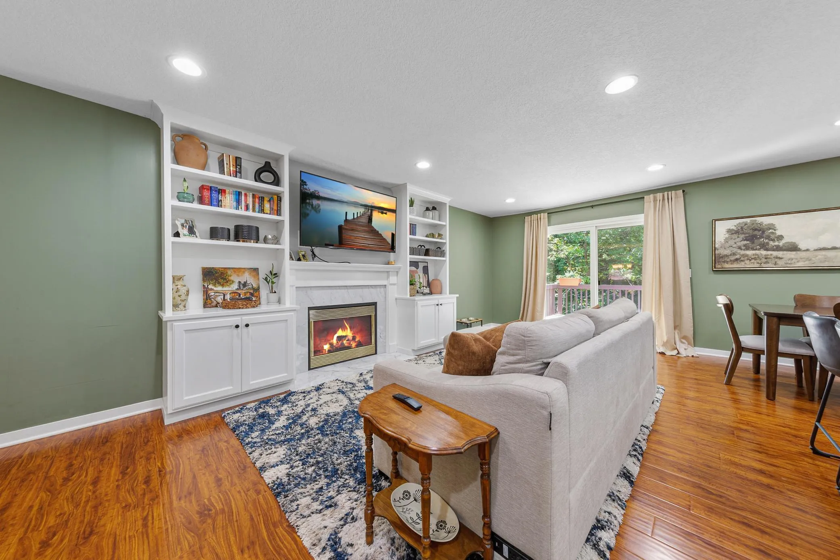
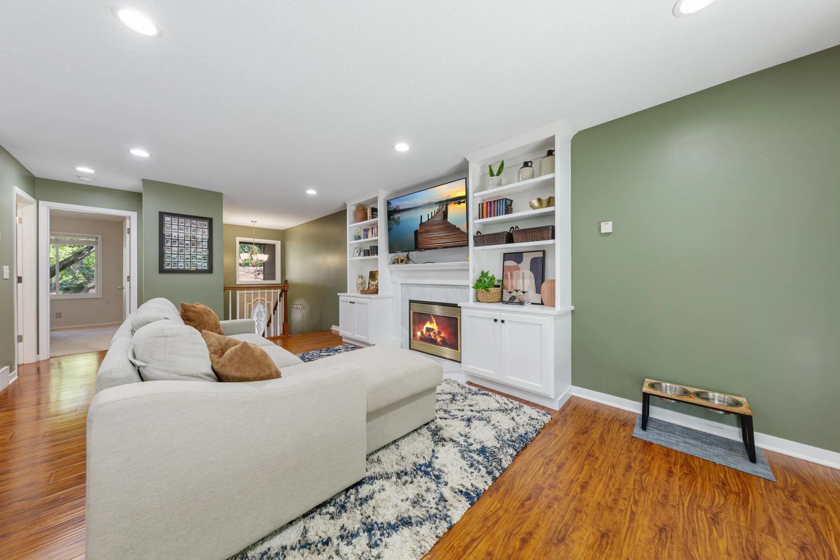
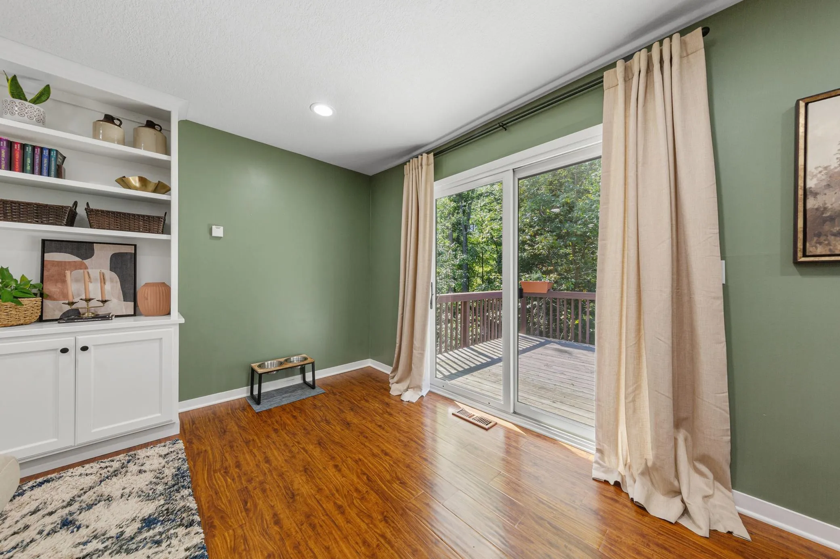
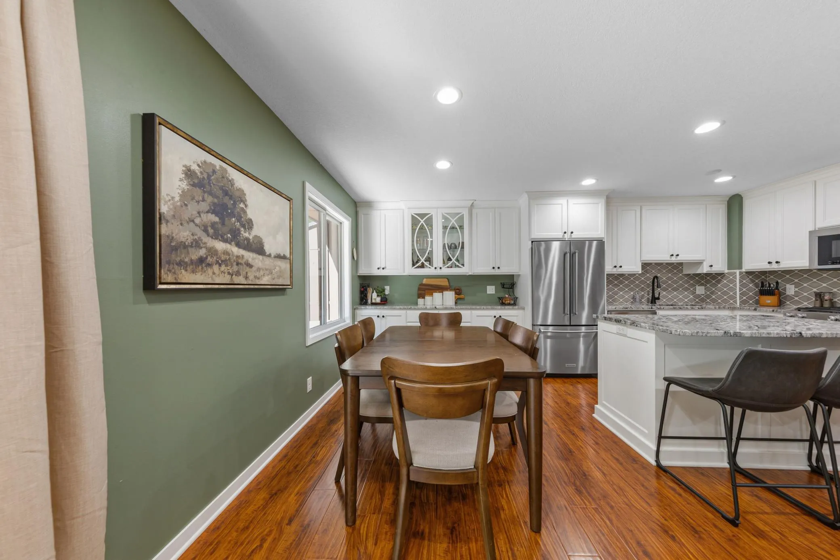
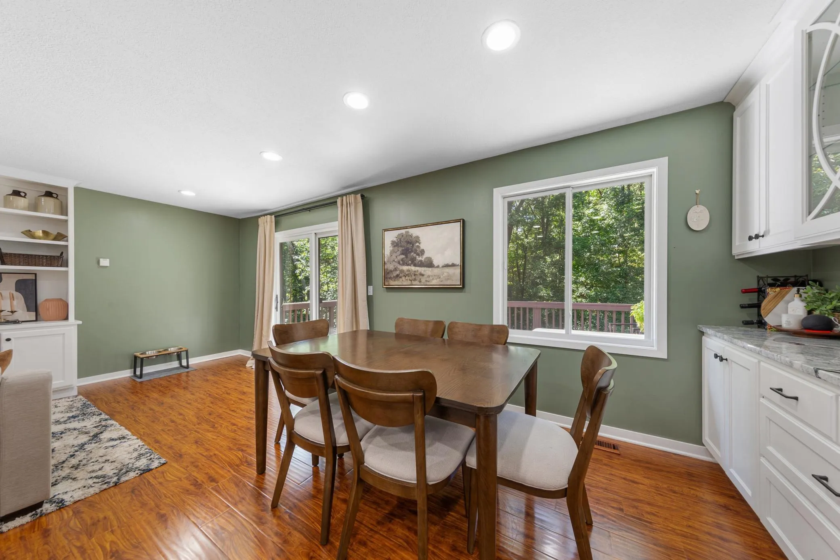
Beautifully renovated and truly move-in ready, this 3-bedroom, 2-bath end unit offers the rare combination of being centrally located yet surrounded by nature. Wake up to views of mature trees instead of neighboring windows. Low-maintenance living here comes with a resort-like amenity package: access to Eagle Lake with canoe and kayak storage, an in-ground gated pool, sprawling walking trails, and tennis, pickleball, and basketball courts. Behind the home is Eagle Lake Woods Park; to the front and side is association green space and a playground. A two-stall garage plus extra guest parking means no one has to park down the street. Inside, the open-concept great room features a kitchen island, stone counters, stainless steel appliances, tile backsplash, a gas fireplace with built-in cabinets, dining buffet cabinets, and a large window with a sliding door leading to the deck. The main bath features tile floors, a tile shower surround, and an updated vanity. Three comfortably sized bedrooms offer room for everyone, and the lower level delivers a true walk-out family room with its own sliding door to the outdoors. Recent updates include a new roof (2023), new deck (2024), water heater (2026), and water softener (2026). The community pool was also refreshed in 2024. Perfectly positioned in Maple Grove, this home puts shopping, dining, entertainment, parks, trails, and major highways within easy reach — including Arbor Lakes, The Shoppes at Arbor Lakes, Eagle Lake Regional Park, I-494, and Highway 169. Come see why this one feels different.


Basic Details
  • Property Type: Residential
  • Listing Type: For Sale
  • Listing ID: 7145802
  • Price: $325,000
  • Year Built: 1972
  • Waterfront Yn: 1
  • Listing Status: Coming Soon
  • Office Name: Keller Williams Premier Realty
  • Full Bathrooms: 1
  • Property Attached Yn: 1
  • Property Sub Type: (TH) Side x Side
  • Roof: Age 8 Years or Less,Architectural Shingle
Features
  • Swimming Pool Heated,Below Ground,Shared,Outdoor
  • Heating System Forced Air,Fireplace(s)
  • Cooling System Central Air
  • Basement Finished,Drain Tiled,Sump Pump,Walkout,Block,Daylight/Lookout Windows,Egress Window(s),Sump Basket
  • Fireplace Gas
  • Parking Detached Garage,Garage Door Opener,Asphalt
  • Waterfront Features Lake Front,Dock,Shared,Association Access,Deeded Access
  • Exterior Features Wood
  • Fireplaces Total: 1
  • Sewer City Sewer - In Street
Appliances
  • Dishwasher
  • Disposal
  • Dryer
  • Freezer
  • Microwave
  • Refrigerator
  • Washer
  • Range
  • Humidifier
  • Water Softener Owned
  • Stainless Steel Appliances
Address Map
  • Country US
  • State MN
  • County Hennepin
  • City Maple Grove
  • Zipcode 55369
  • Street: Eagle Lake
  • Street Number: 286
  • Street Suffix: Drive
  • Longitude: W94° 34' 31.9''
  • Latitude: N45° 4' 29.9''
  • Directions: 694 TO #61(HEMLOCK) SO, TO W EAGLE LAKE DR
  • Street Dir Prefix: W
Neighborhood
  • High School District: Osseo
MLS Addon
  • Office Name: Keller Williams Premier Realty
Additional Information
  • Water Source: City Water - In Street
  • Accessibility Features: None
  • Association Amenities: Beach,Dock,Other,Tennis Courts,Trail(s)
  • Building Size: 1702
  • Construction Materials: Block
  • Foundation Details: Block
  • Garage: 2
  • Levels: Split Entry (Bi-Level)
  • Lot Features: Tree Coverage - Medium,Accessible Shoreline,Property Adjoins Public Land
  • Lot Size Dimensions: common
Financial
  • Association Fee: 350
  • Association Fee Frequency: Monthly
  • Association Fee Includes: Lawn Care,Maintenance Grounds,Professional Mgmt,Snow Removal,Shared Amenities,Other,Beach Access,Dock,Sanitation,Building Exterior
  • Association Yn: 1
  • Tax Annual Amount: 3138
Listing Information
  • List Agent Mls Id: 506013566
  • List Office Mls Id: 10384
  • Modification Timestamp: 2026-09-20T17:12:07Z
  • Originating System Name: NorthStar
Mortgage Calculator
$
$ %
years
%
$ % per year
$ %per year
$