803 Sierra Ne Lane, Rochester, Minnesota 55906

MN, Rochester
$532,000
  • 3 Beds
  • 3 Bath
  • Residential Property Type
  • 1973 Year Built
  • Coming Soon Status
See All 51 Photos
Kyle Synowczynski
Kyle Synowczynski
  • (612) 688-6065
  • Kyle@StoneArchRealty.com
Property Description

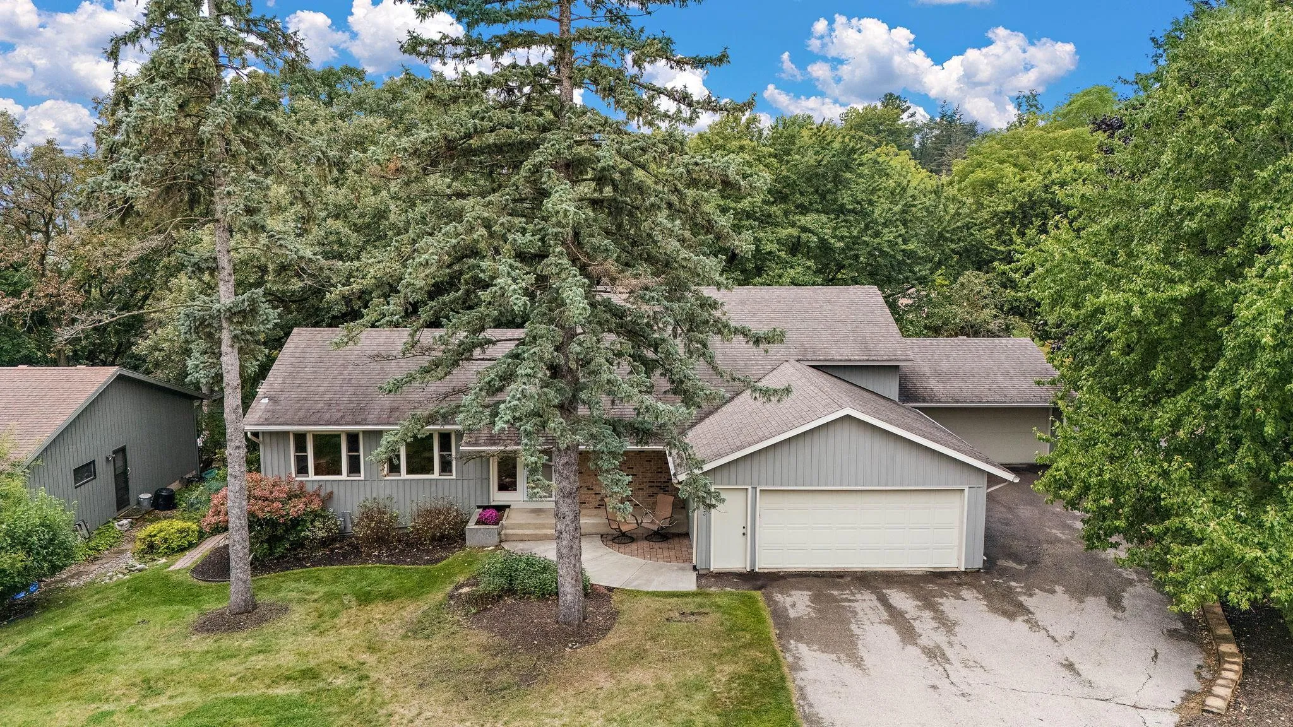
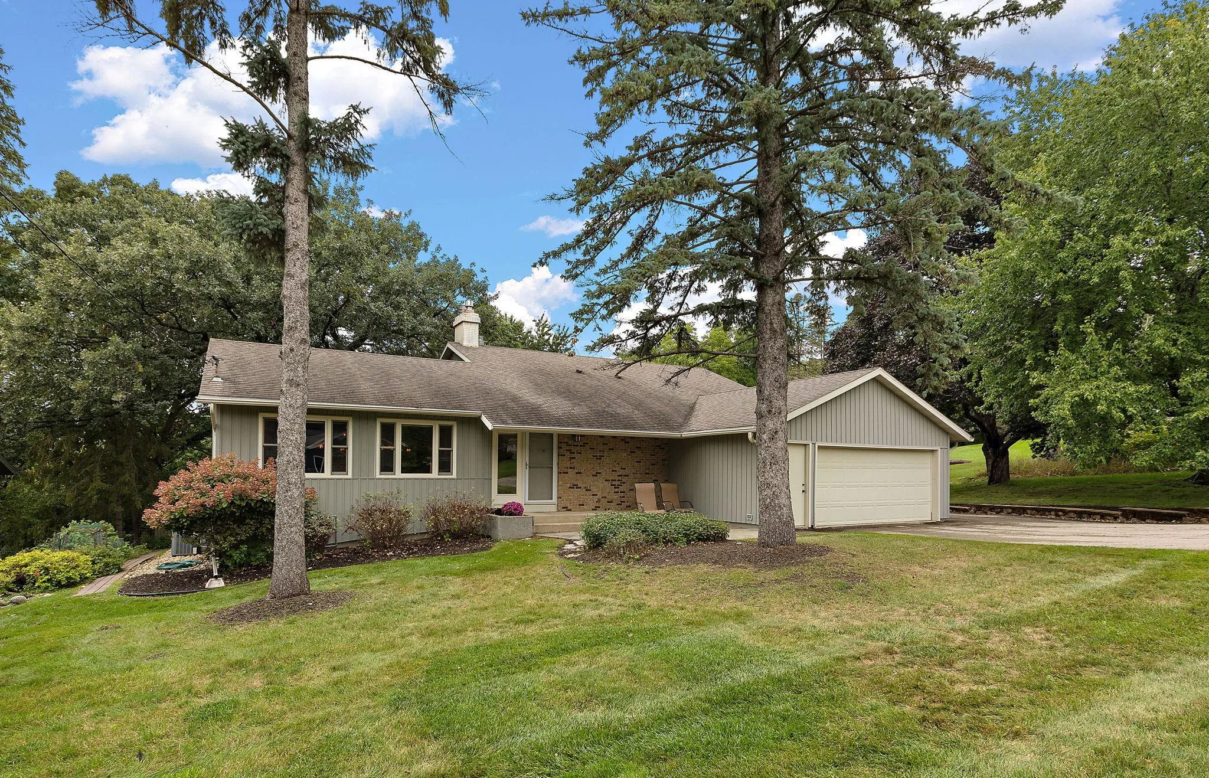
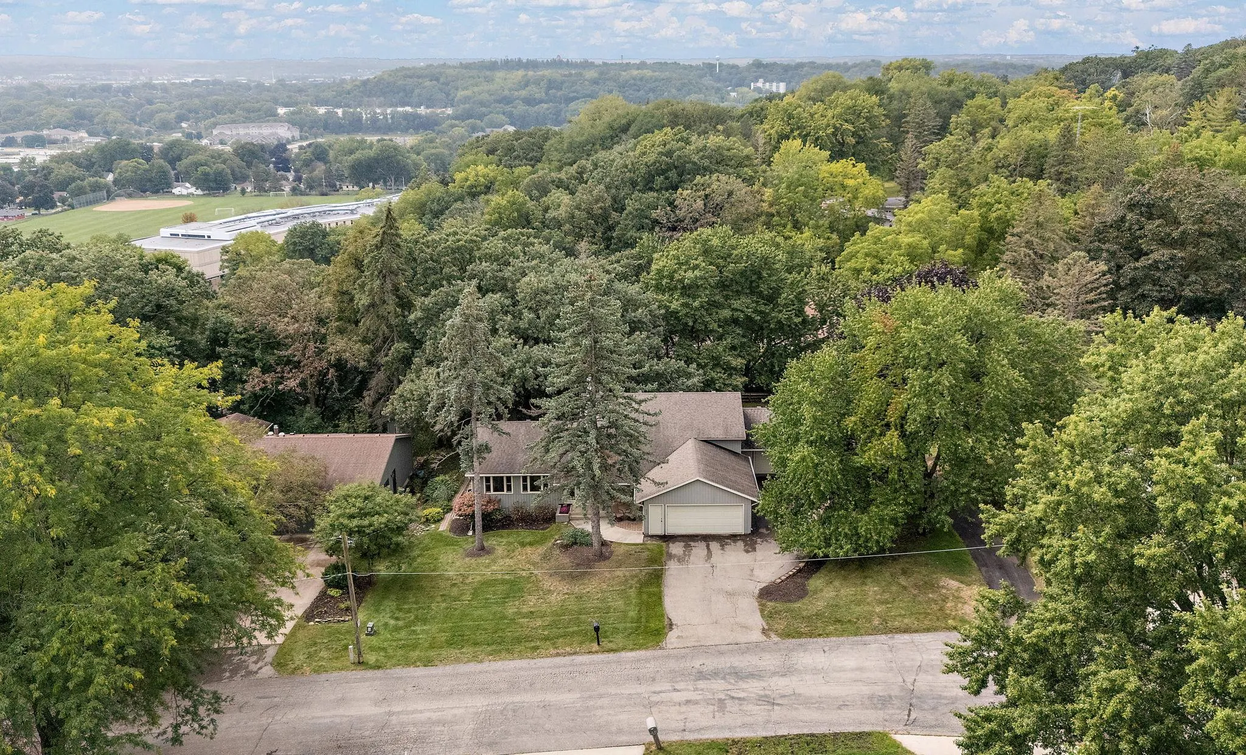
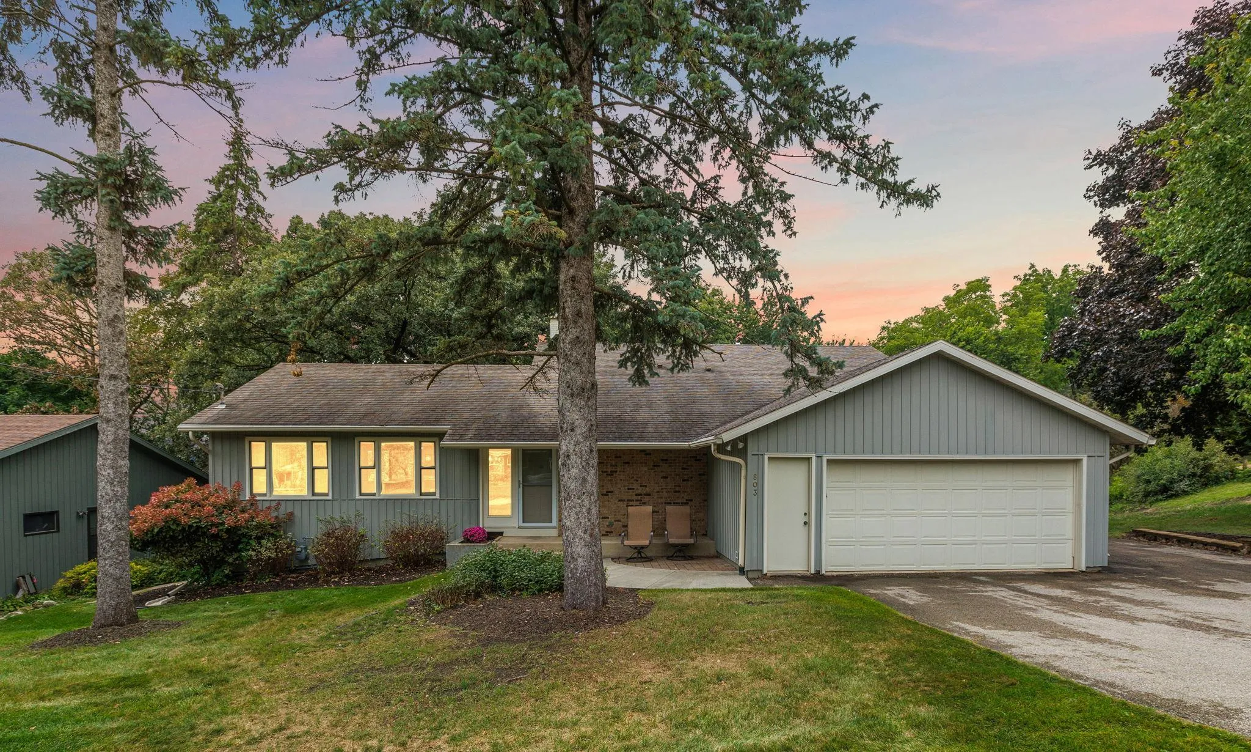
Tucked away on a peaceful cul-de-sac adjacent to park trails, this expanded 1970s four-level split
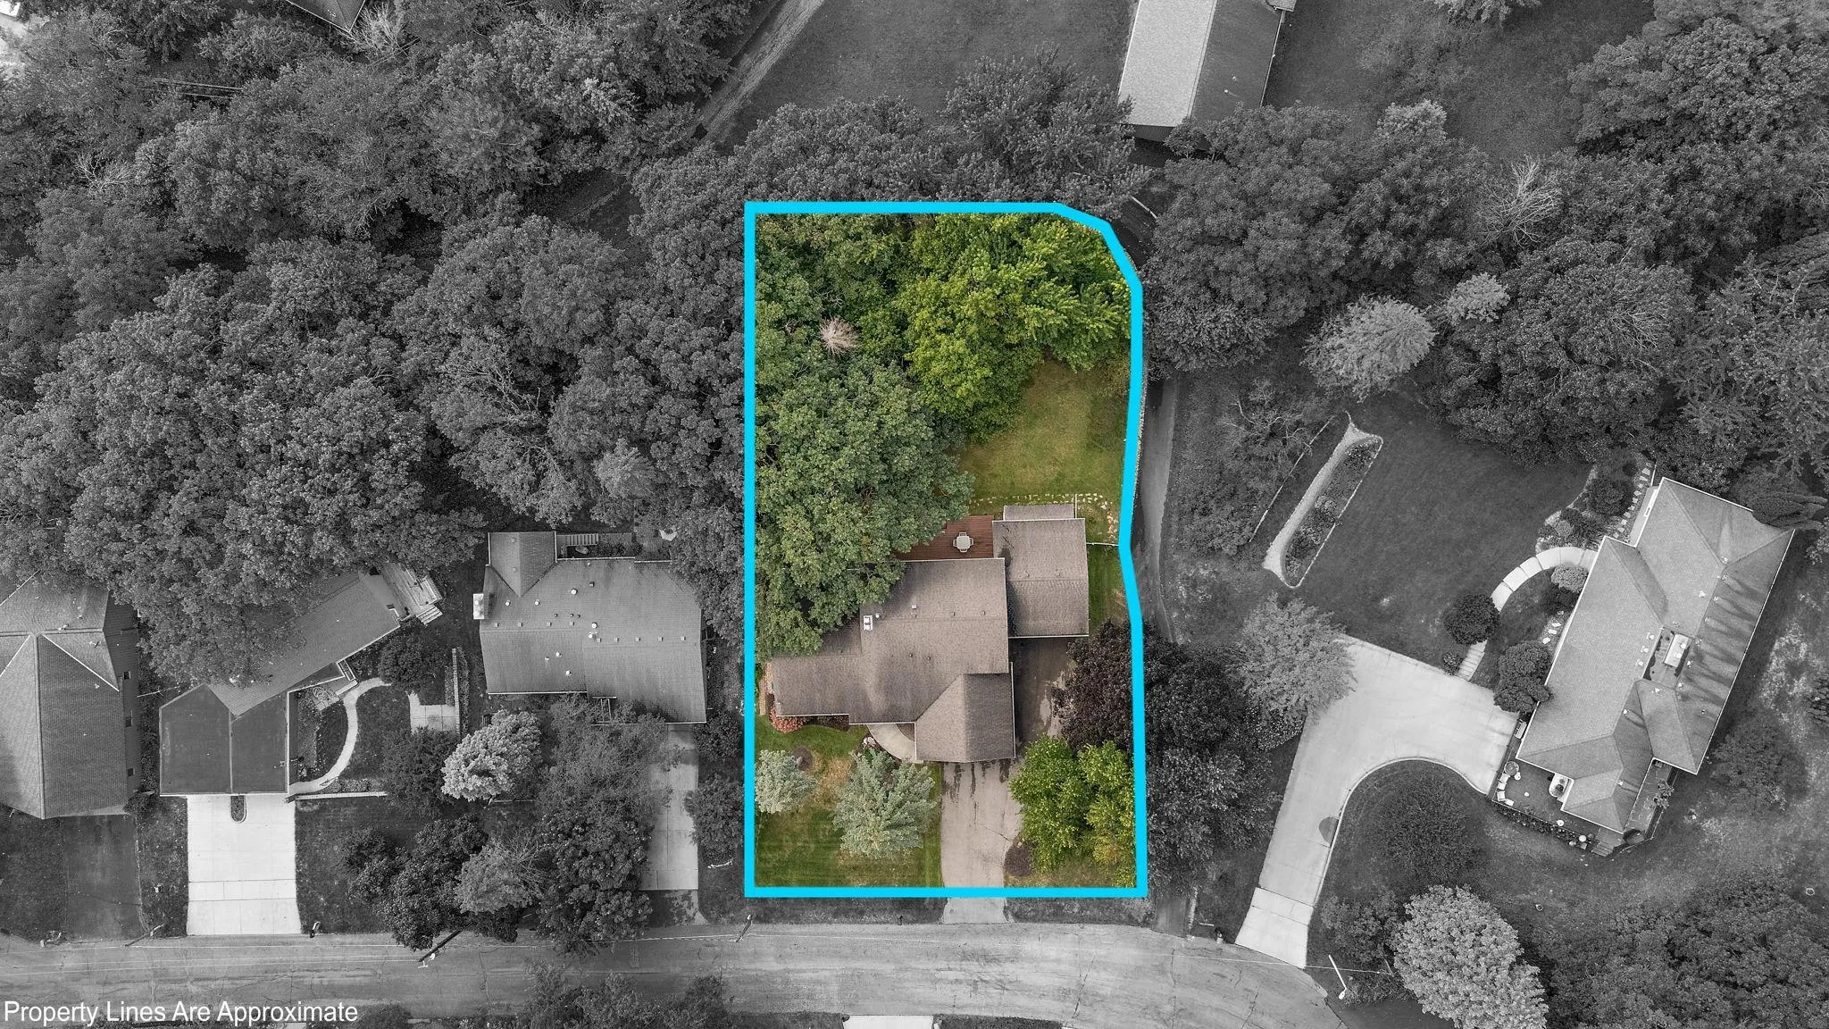
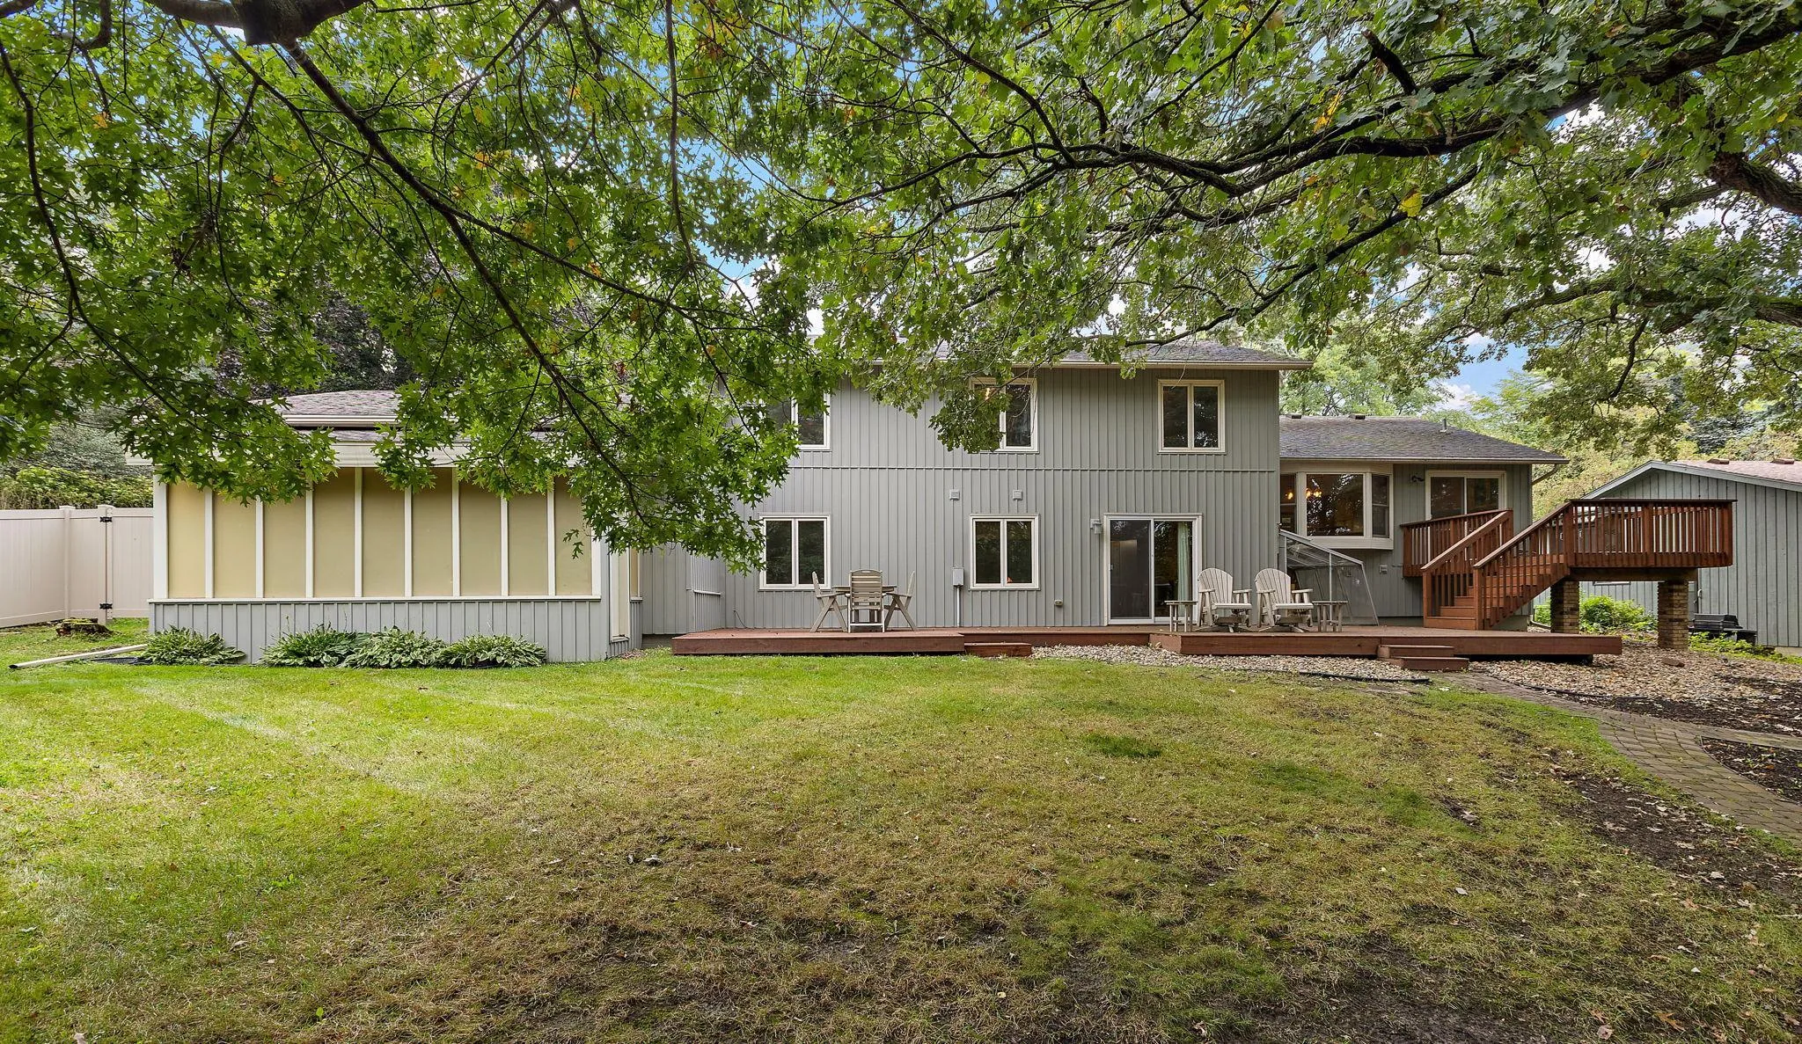
seamlessly blends architectural character with modern luxury. Situated on a expansive lot with a
private, wooded backyard retreat, the home boasts over 3,500 finished square feet of thoughtfully
upgraded living space. The main level showcases a breathtaking open-concept layout crafted for
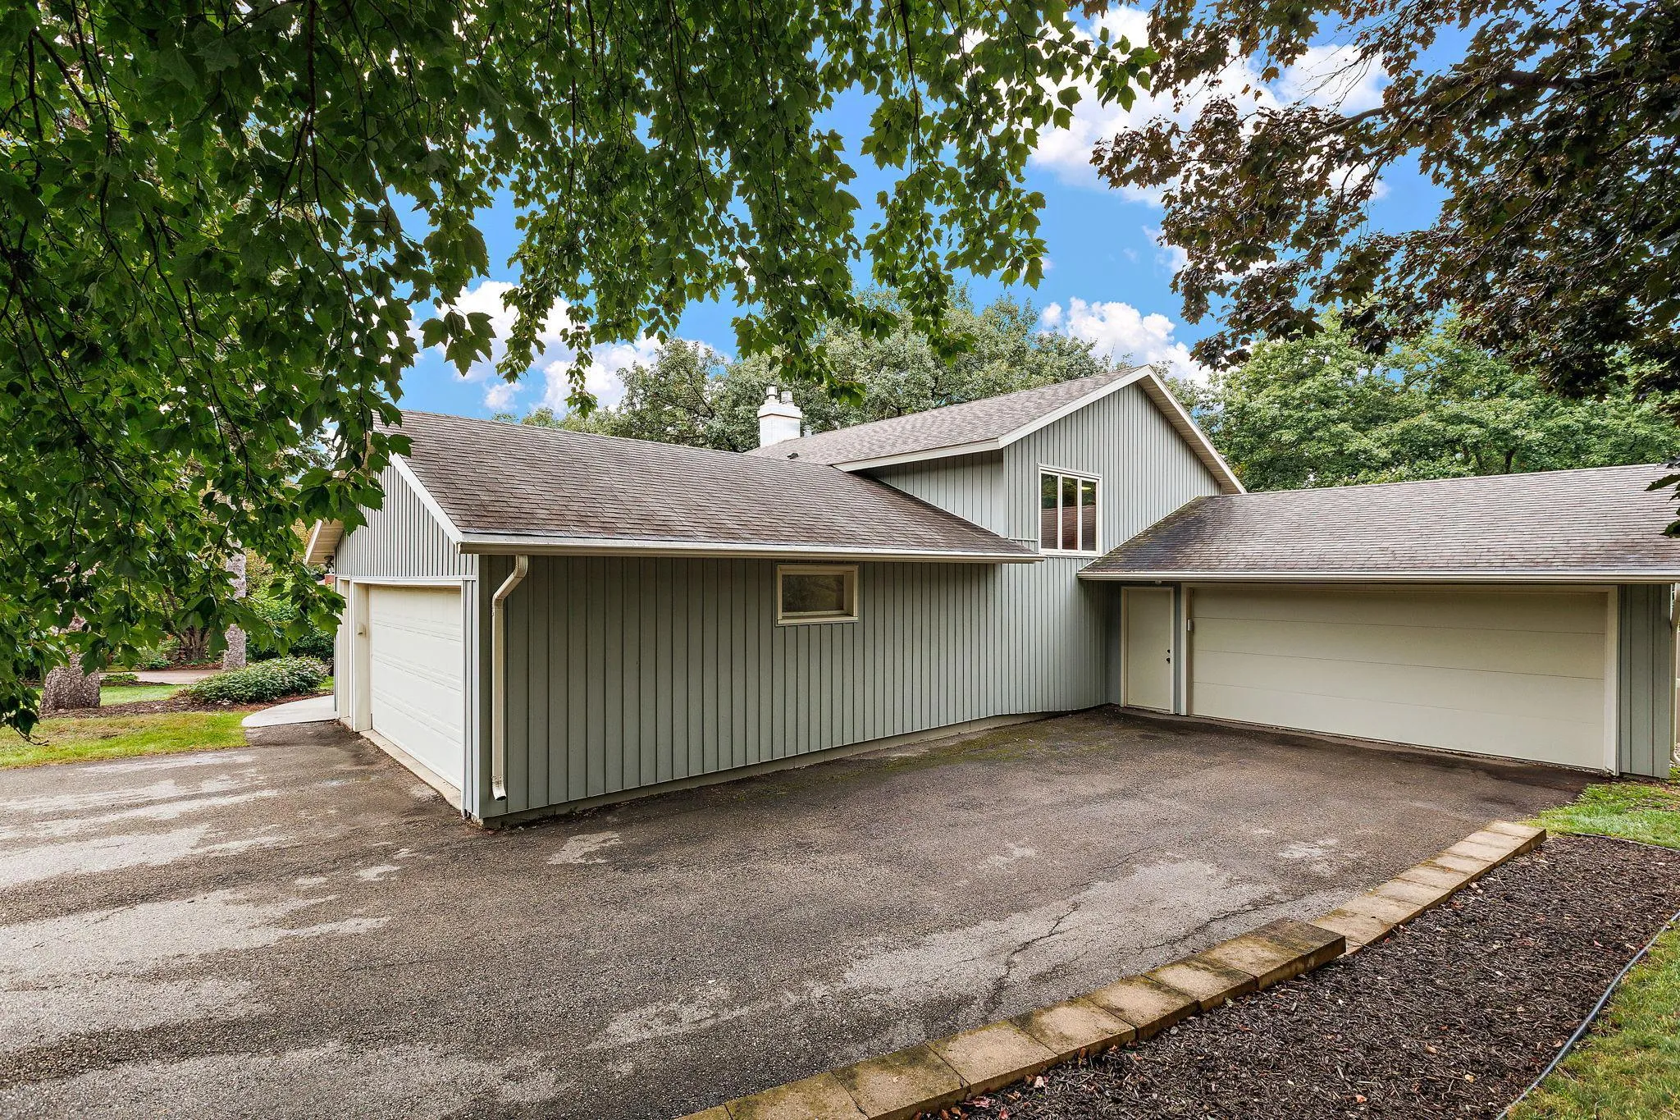
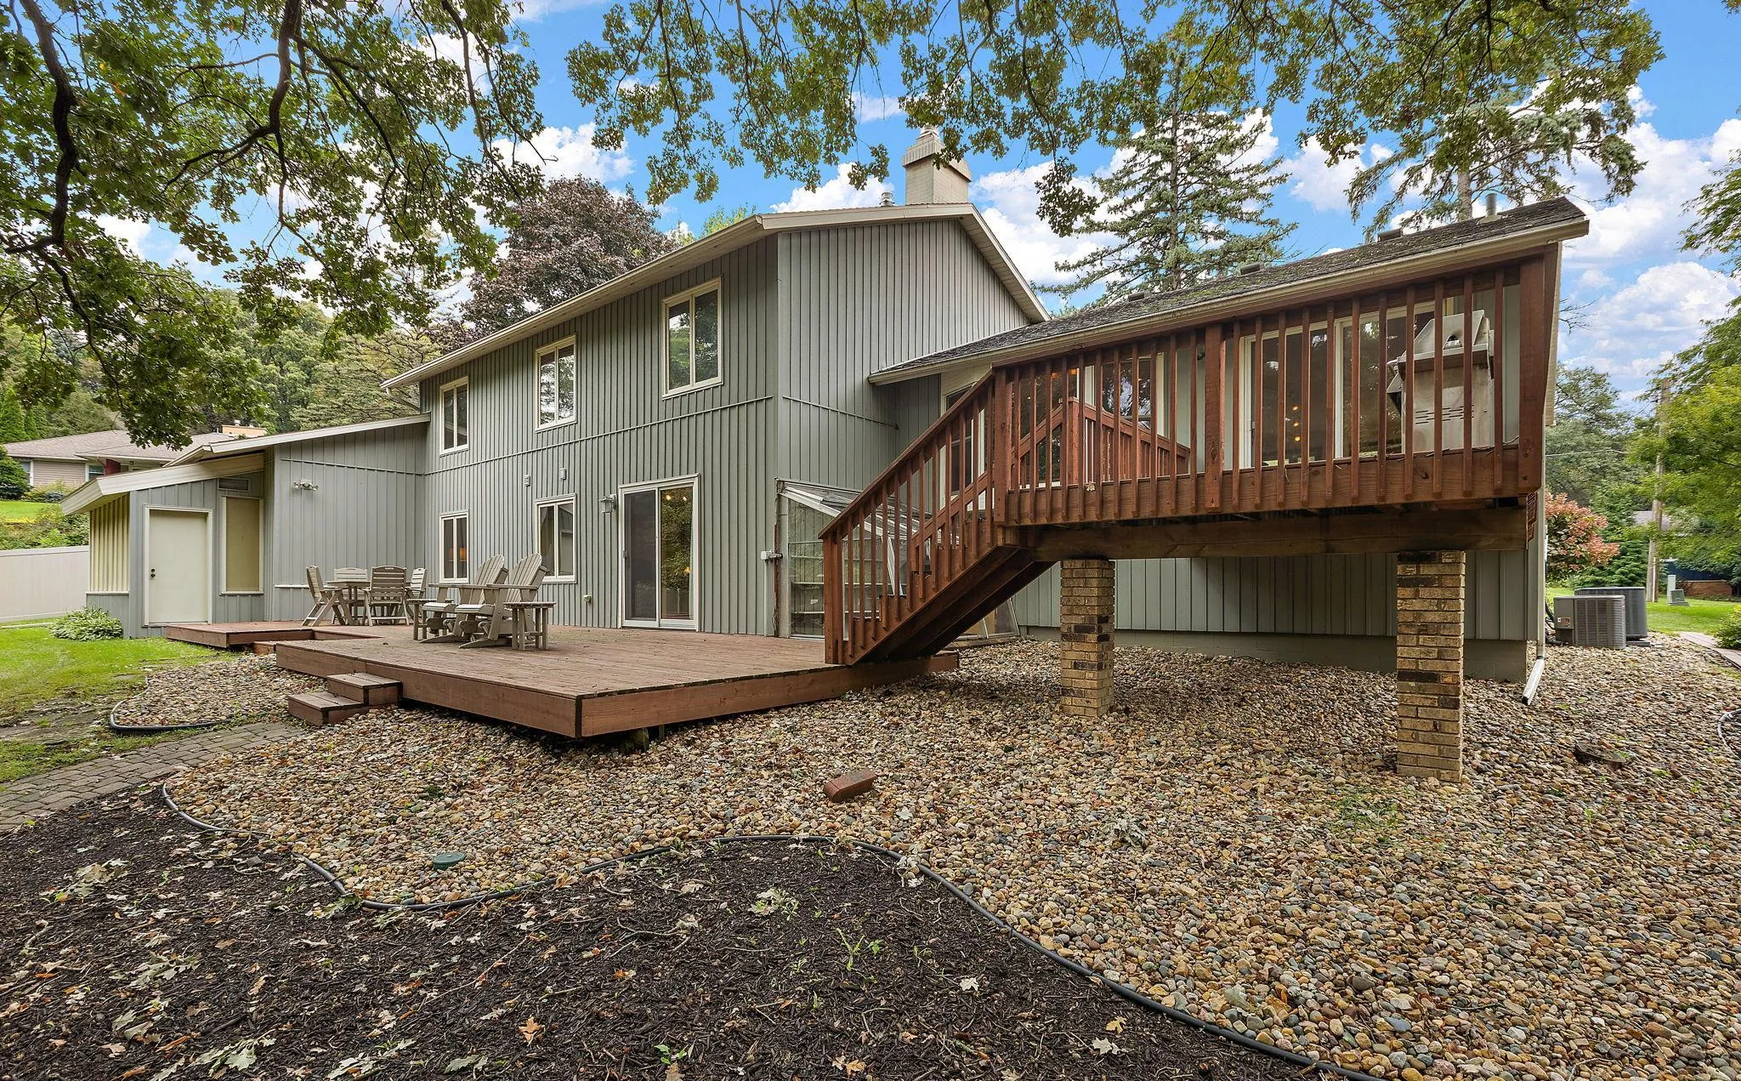
effortless entertaining. At its heart is a chef’s kitchen featuring quartz countertops, rich maple cabinetry, sleek tile flooring, and premium stainless-steel appliances. Adjacent to the kitchen, the light-filled dining space is anchored by a charming bay window framing serene views of the woods. The seamless flow continues into the inviting living room, highlighted by a cozy gas fireplace. Upstairs, you’ll find two generous bedrooms along with a peaceful primary ensuite. The fully remodeled third level offers an impressive lounge environment, complete with a second gas fireplace, custom wet bar, third bedroom, 3/4 bath, and a direct walkout to an expansive 700 sq ft deck. The lower fourth level adds incredible versatility, featuring a custom wine cellar, sunlit greenhouse, and a flex room ready to become a fourth bedroom, gym, or private office. Complete with a rare 4-car garage, low maintenance vinyl siding, heavy-duty 200+ amp electrical service, and dual new furnaces and A/C units for multi-zone efficiency, this exceptional home truly has it all. See supplement for disclosures and full list of updates.


Basic Details
  • Property Type: Residential
  • Listing Type: For Sale
  • Listing ID: 7144121
  • Price: $532,000
  • Year Built: 1973
  • Listing Status: Coming Soon
  • Office Name: Keller Williams Premier Realty
  • Full Bathrooms: 2
  • Property Sub Type: Single Family
  • Roof: Asphalt,Pitched,Age Over 8 Years
Features
  • Swimming Pool None
  • Heating System Forced Air
  • Cooling System Central Air
  • Basement Full,Finished,Walkout,Block,Storage Space,Drainage System,Tile Shower
  • Fence Vinyl,Partial,Chain Link,Split Rail
  • Fireplace Family Room,Gas,Living Room
  • Parking Attached Garage,Detached Garage,Garage Door Opener,Insulated Garage,Concrete,Electric,RV Access/Parking
  • Exterior Features Vinyl
  • Fireplaces Total: 2
  • Laundry Features Washer Hookup,Lower Level,Sink
  • Sewer City Sewer/Connected
Appliances
  • Cooktop
  • Dishwasher
  • Disposal
  • Dryer
  • Exhaust Fan
  • Microwave
  • Refrigerator
  • Washer
  • Range
  • Water Softener Owned
  • Double Oven
  • Gas Water Heater
  • Stainless Steel Appliances
Address Map
  • Country US
  • State MN
  • County Olmsted
  • City Rochester
  • Zipcode 55906
  • Street: Sierra
  • Street Number: 803
  • Street Suffix: Lane
  • Longitude: W93° 32' 54.4''
  • Latitude: N44° 2' 32.1''
  • Directions: Hwy 52 to 37th St NW Exit - head East to N. Broadway Ave turn south to Northern Heights Dr NE - turn to 19th St NE to Teten - Right to 11th - left to Sierra - Right to house.
  • Street Dir Suffix: NE
Neighborhood
  • Elementary School: Jefferson
  • High School: Century
  • High School District: Rochester
  • Middle School: Kellogg
MLS Addon
  • Office Name: Keller Williams Premier Realty
Additional Information
  • Water Source: City Water/Connected
  • Accessibility Features: Soaking Tub
  • Building Size: 3496
  • Construction Materials: Block
  • Electric: Circuit Breakers,200+ Amp Service
  • Foundation Details: Block
  • Garage: 4
  • Levels: Four or More Level Split
  • Lot Features: Tree Coverage - Medium
  • Lot Size Dimensions: 96x198
Financial
  • Tax Annual Amount: 6840
Listing Information
  • Co List Agent Mls Id: 506020142
  • Co List Office Mls Id: 9705
  • Co List Office Name: Keller Williams Premier Realty
  • List Agent Mls Id: 506095140
  • List Office Mls Id: 9705
  • Modification Timestamp: 2026-09-19T19:48:07Z
  • Originating System Name: NorthStar
Mortgage Calculator
$
$ %
years
%
$ % per year
$ %per year
$