3403 Douglas N Drive, Crystal, Minnesota 55422

MN, Crystal
$329,900
  • 3 Beds
  • 3 Bath
  • Residential Property Type
  • 2024 Year Built
  • Active Status
See All 26 Photos
Kyle Synowczynski
Kyle Synowczynski
  • (612) 688-6065
  • Kyle@StoneArchRealty.com
Property Description

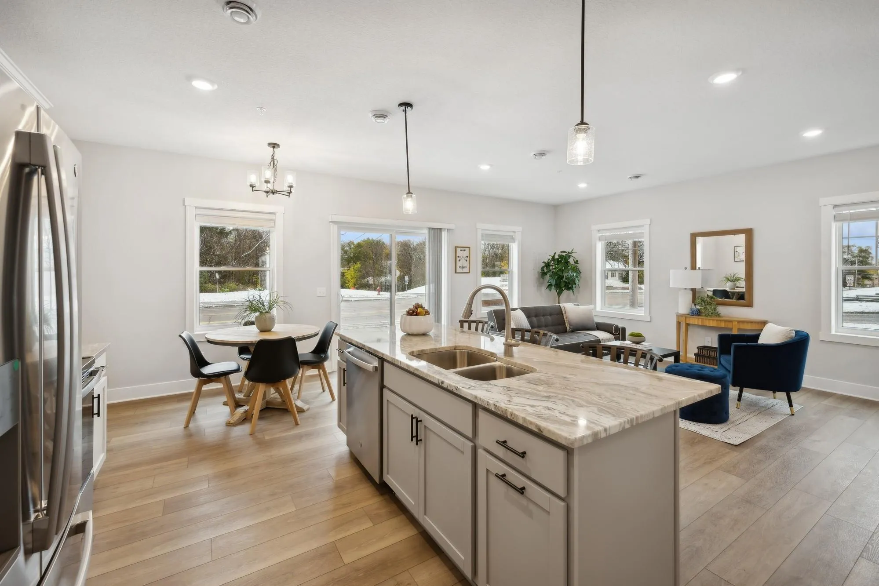
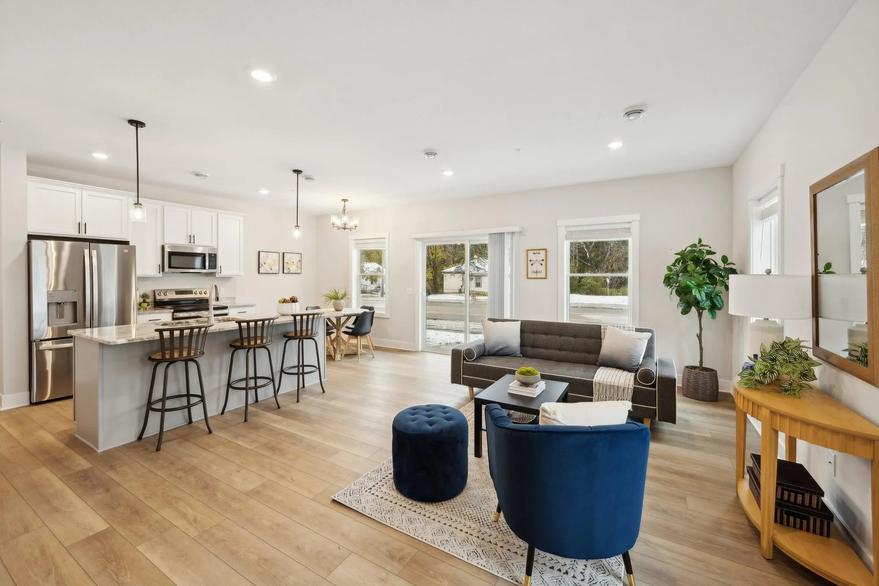
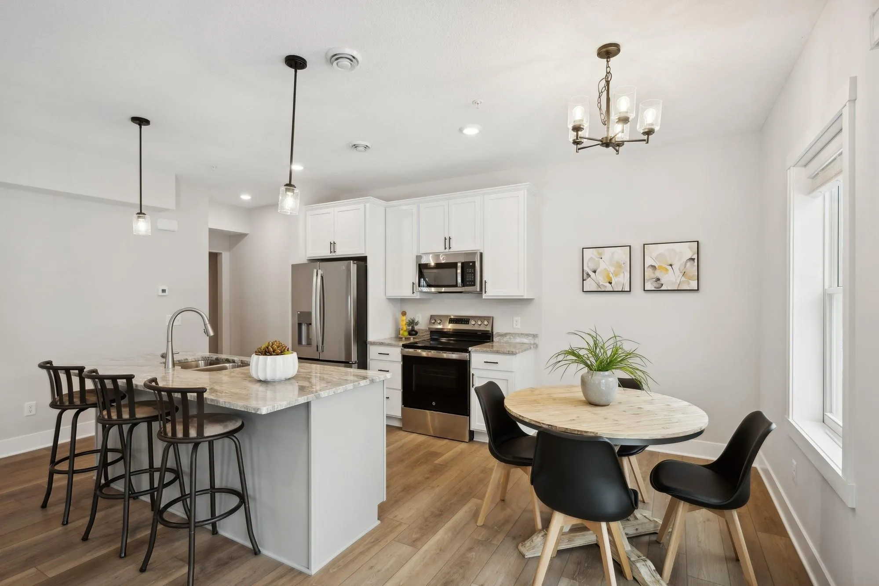
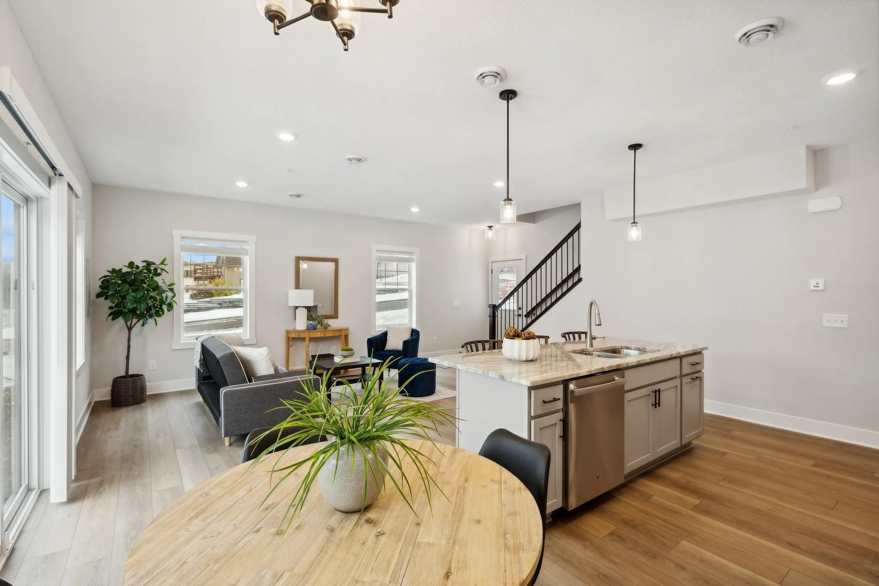
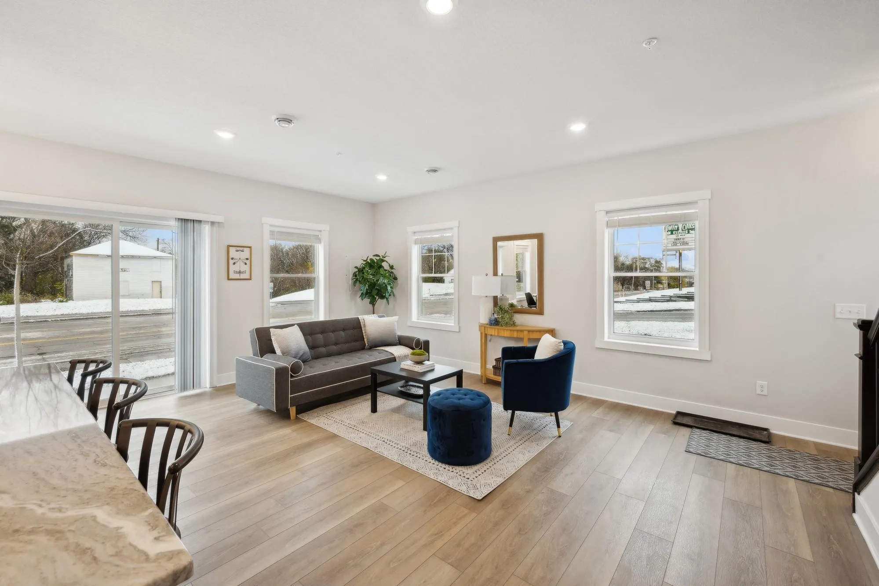
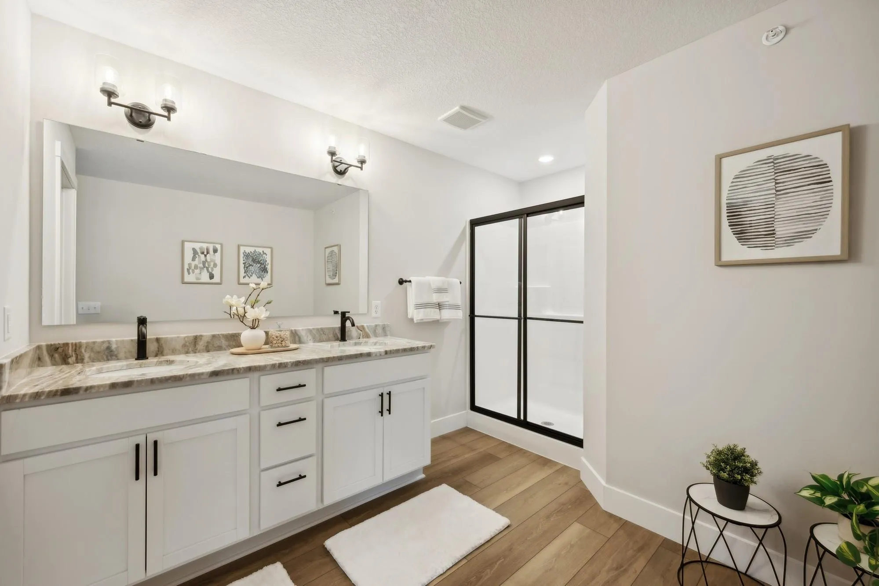
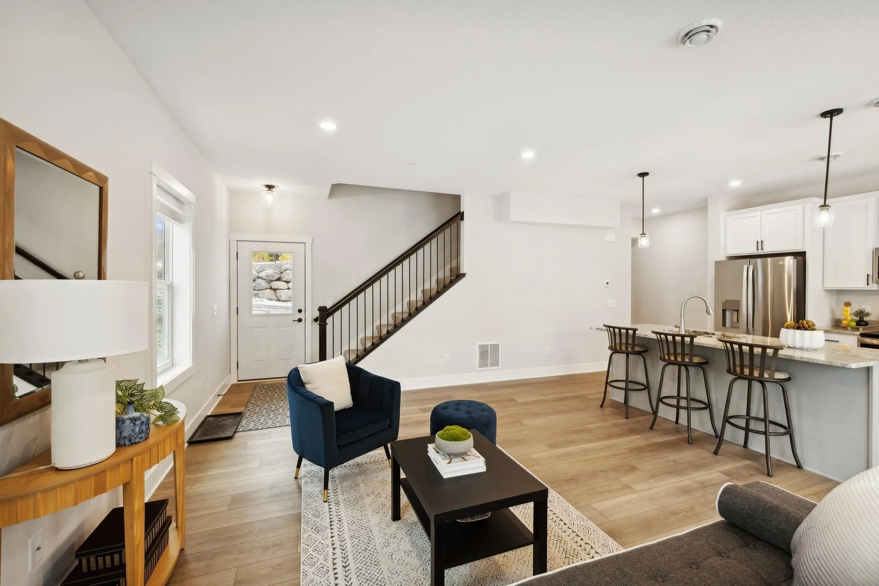
New Construction townhomes in a convenient Crystal location with easy access to downtown Mpls, shopping, dining, bakeries, parks and freeways. This is a middle unit with an open main floor plan offering a large granite center island, stainless appliances, spacious mudroom, 1/2 bath, cement patio off sliding glass door and attached two car garage. Upper level offers 3 Bedrooms, 2 bathrooms as well as laundry room. Walk down the sidewalk and enjoy dinner and wine at Milton’s Vittles, Vino and Beer, or breakfast at Bella’s Shoppe Bakery and Coffee!


Basic Details
  • Property Type: Residential
  • Listing Type: For Sale
  • Listing ID: 7147268
  • Price: $329,900
  • Year Built: 2024
  • Listing Status: Active
  • Office Name: Coldwell Banker Realty
  • Full Bathrooms: 1
  • New Construction Yn: 1
  • Property Attached Yn: 1
  • Property Sub Type: (TH) Side x Side
  • Roof: Asphalt,Age 8 Years or Less
Features
  • Swimming Pool None
  • Heating System Forced Air
  • Cooling System Central Air
  • Basement None
  • Fence None
  • Parking Attached Garage,Garage Door Opener,Finished Garage
  • Exterior Features Stone,Vinyl,Metal,Shakes
  • Laundry Features Laundry Room,Upper Level,Sink
  • Sewer City Sewer/Connected
Appliances
  • Dishwasher
  • Microwave
  • Refrigerator
  • Range
  • Electric Water Heater
  • Stainless Steel Appliances
Address Map
  • Country US
  • State MN
  • County Hennepin
  • City Crystal
  • Zipcode 55422
  • Street: Douglas
  • Street Number: 3403
  • Street Suffix: Drive
  • Longitude: W94° 38' 23.2''
  • Latitude: N45° 1' 6.3''
  • Directions: Hwy 100 to 36th Ave N. Take 36th Ave N West to Douglas Drive N. Go Left(South) on Douglas Drive N to property on Right(West).
  • Street Dir Suffix: N
Neighborhood
  • High School District: Robbinsdale
MLS Addon
  • Office Name: Coldwell Banker Realty
Additional Information
  • Water Source: City Water/Connected
  • Accessibility Features: None
  • Building Size: 1864
  • Construction Materials: Concrete
  • Electric: Circuit Breakers
  • Foundation Details: Poured Concrete
  • Garage: 2
  • Levels: Two
  • Lot Features: Public Transit (w/in 6 blks),Sod Included in Price
  • Lot Size Dimensions: 27 x 61
Financial
  • Association Fee: 320
  • Association Fee Frequency: Monthly
  • Association Fee Includes: Hazard Insurance,Lawn Care,Snow Removal,Sanitation,Building Exterior
  • Association Yn: 1
Listing Information
  • List Agent Mls Id: 506097009
  • List Office Mls Id: 8237
  • Modification Timestamp: 2026-09-20T10:08:12Z
  • Originating System Name: NorthStar
Mortgage Calculator
$
$ %
years
%
$ % per year
$ %per year
$