10356 Birchwood Circle, Victoria, Minnesota 55318

MN, Victoria
$379,990
  • 3 Beds
  • 3 Bath
  • Residential Property Type
  • 2026 Year Built
  • Active Status
See All 17 Photos
Kyle Synowczynski
Kyle Synowczynski
  • (612) 688-6065
  • Kyle@StoneArchRealty.com
Property Description

FHA 5.25/5.891% APR if closing by November 27th with sellers preferred lender. Call for further details.
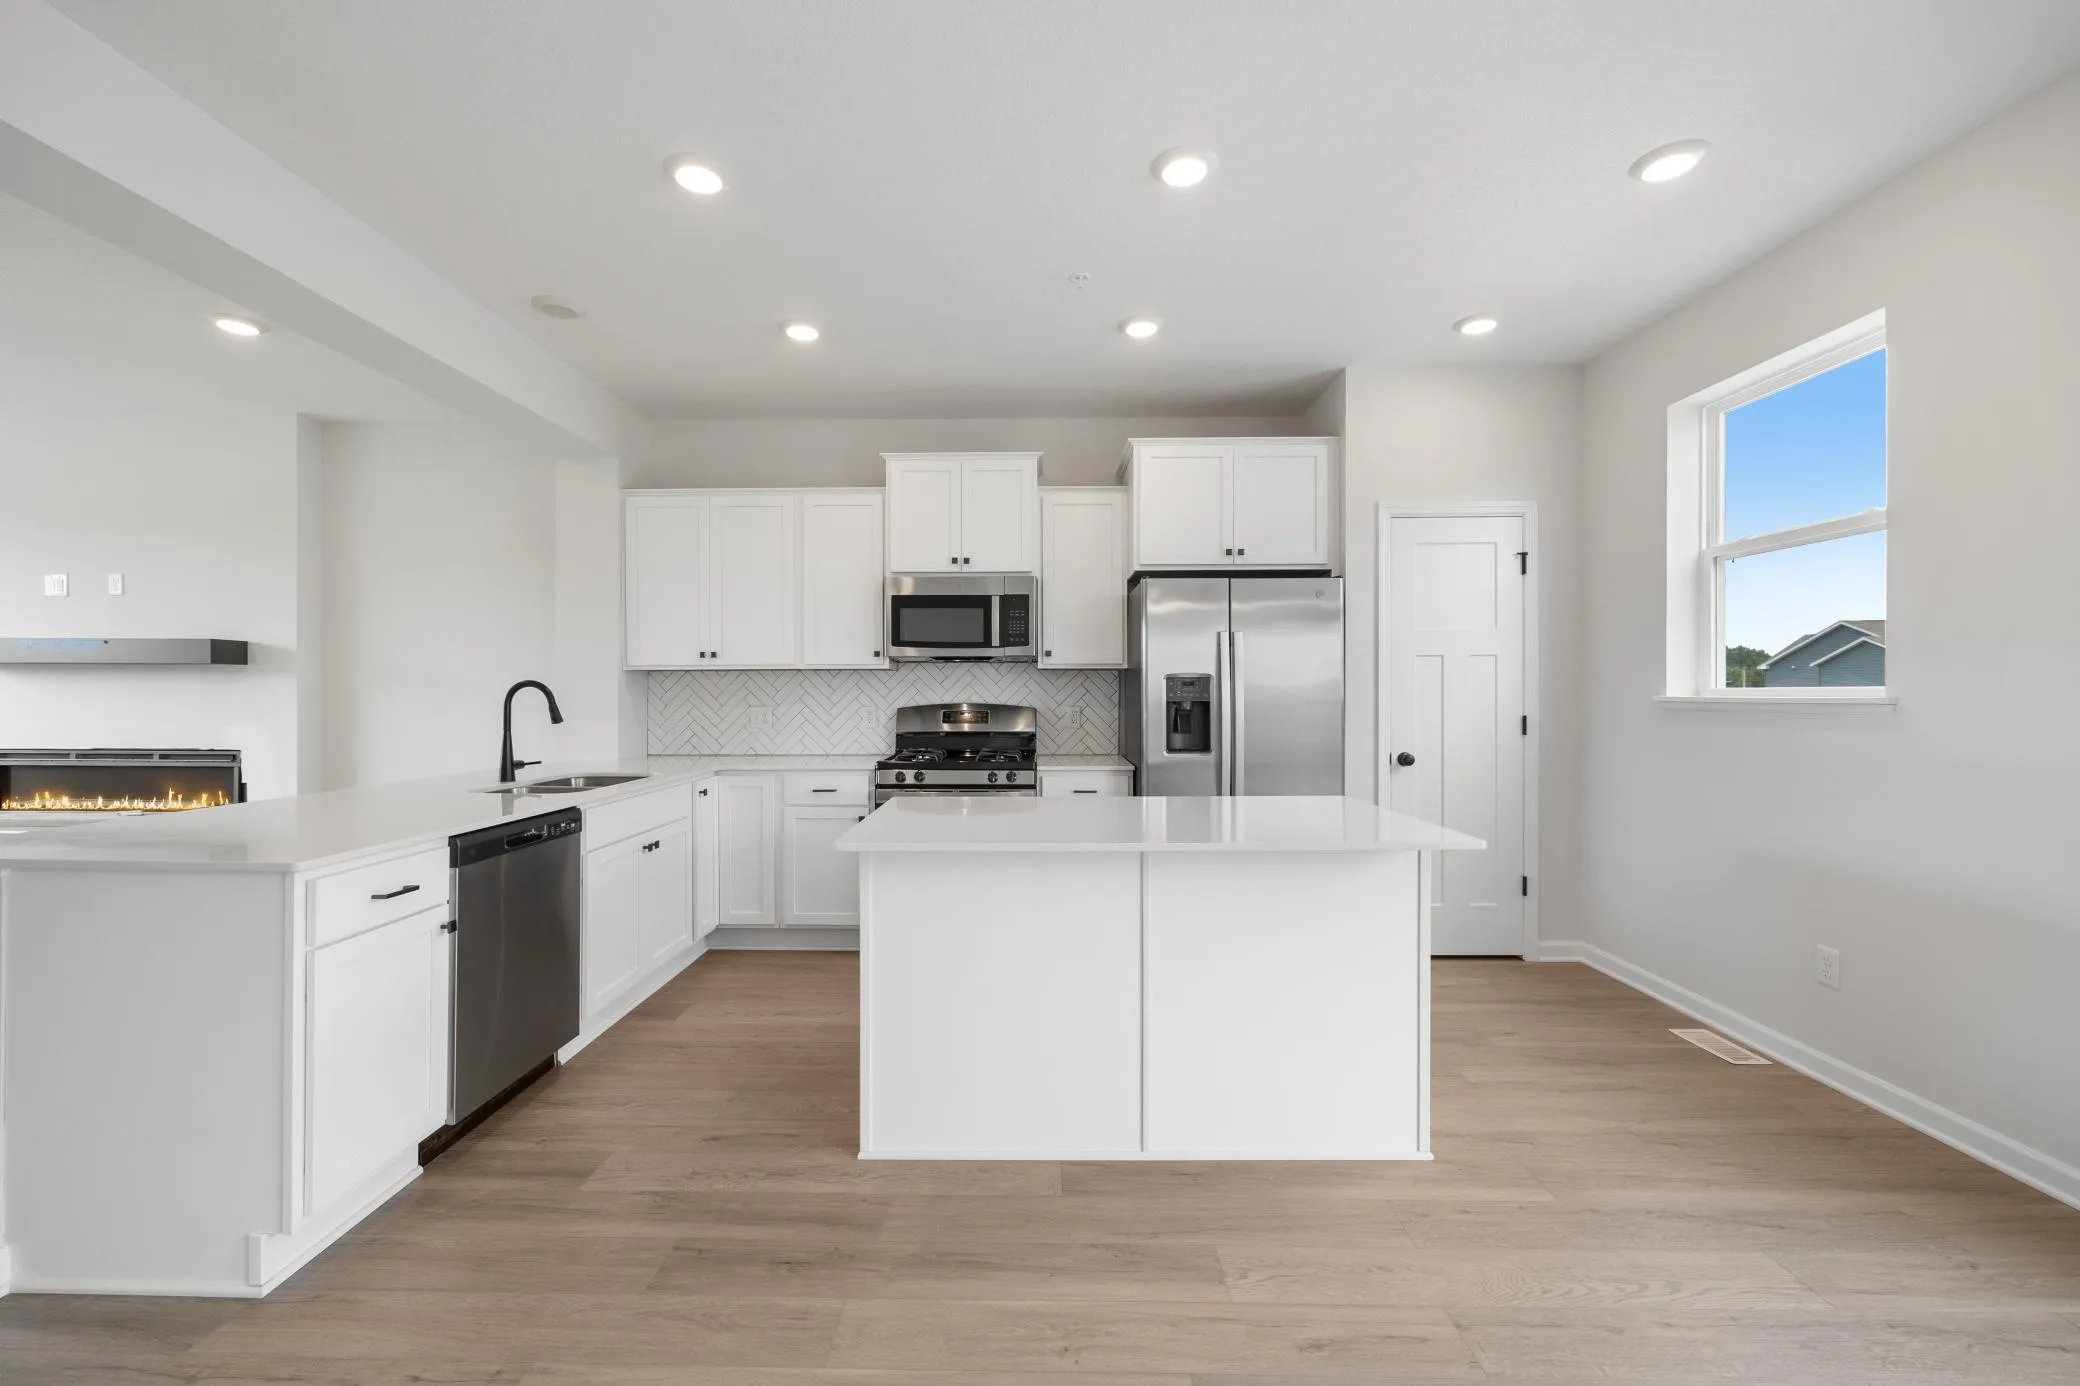
Welcome to Birchwood, where comfort, convenience, and nature come together. This brand-new 3-bedroom, 2.5-bath townhome offers 1,921 finished square feet of thoughtfully designed living space in the final phase of this highly desirable community.
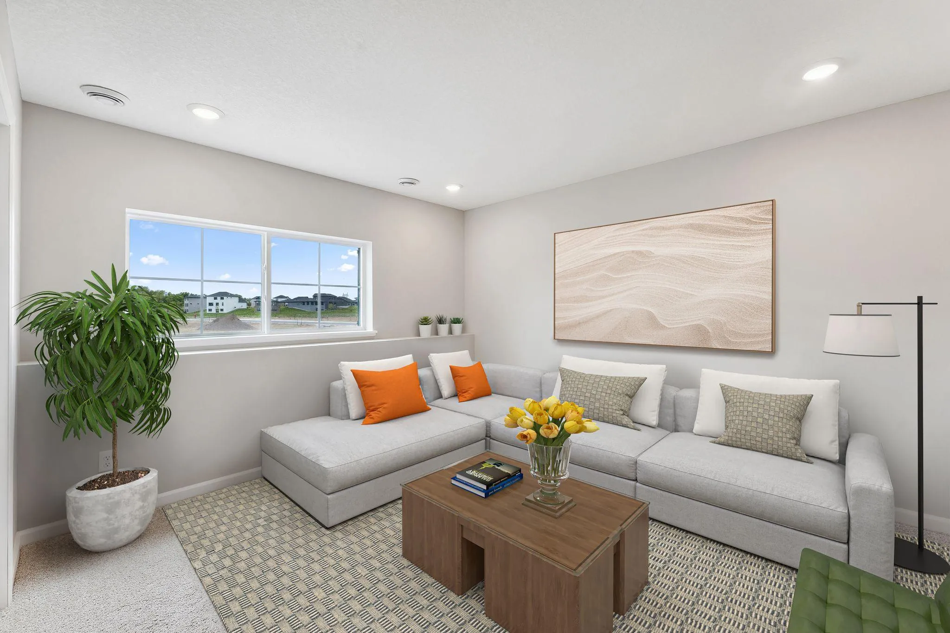
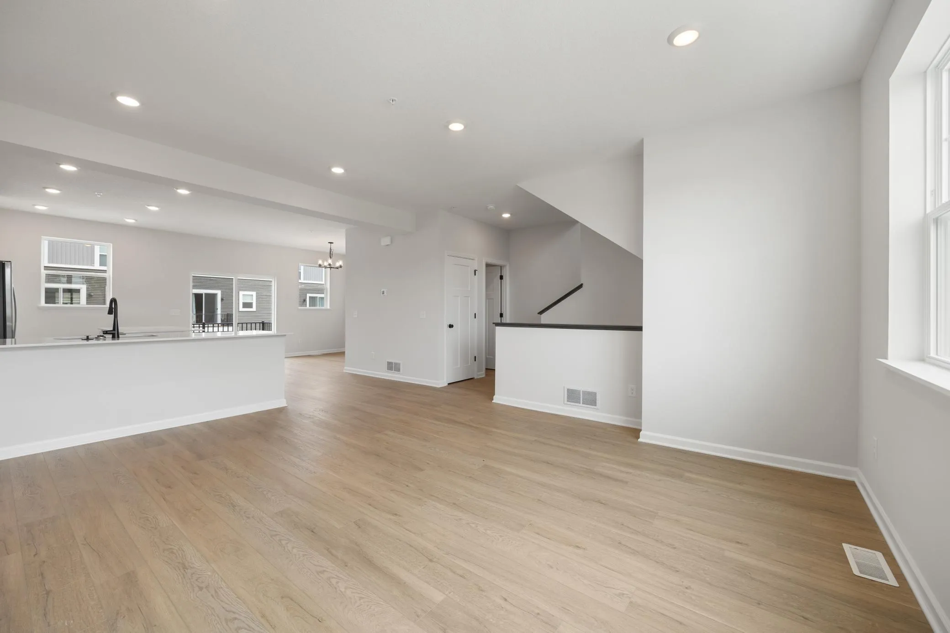
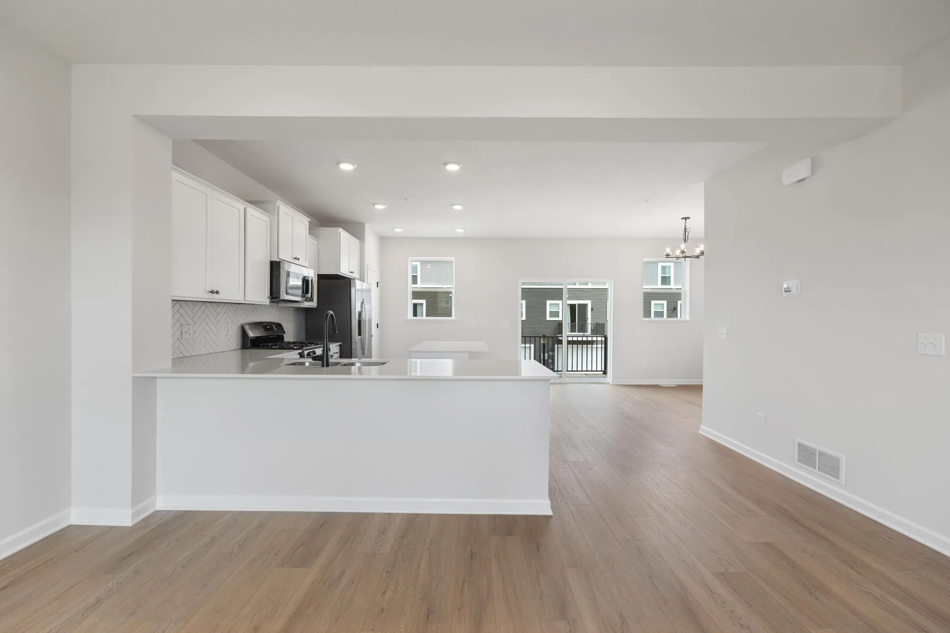
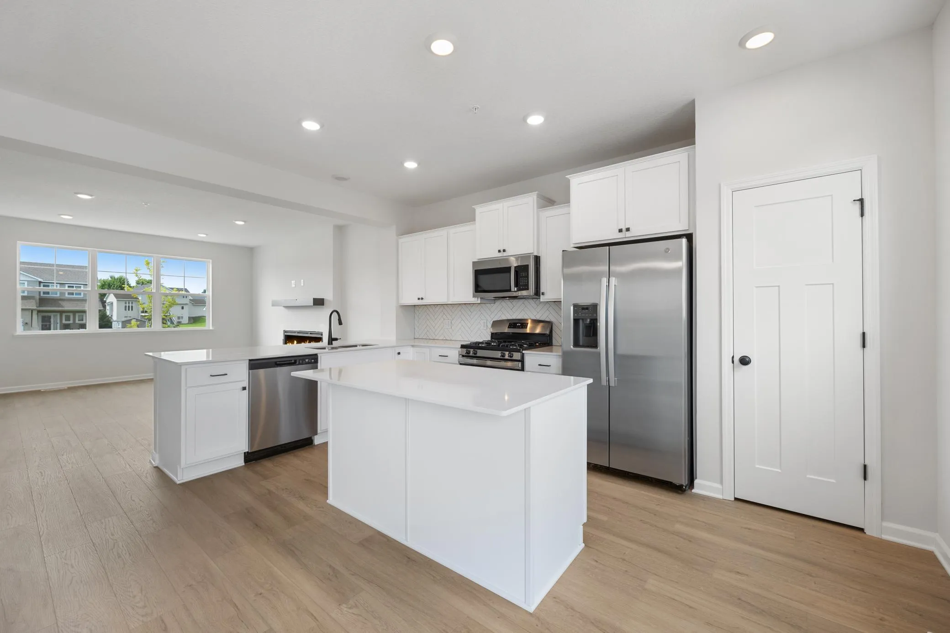
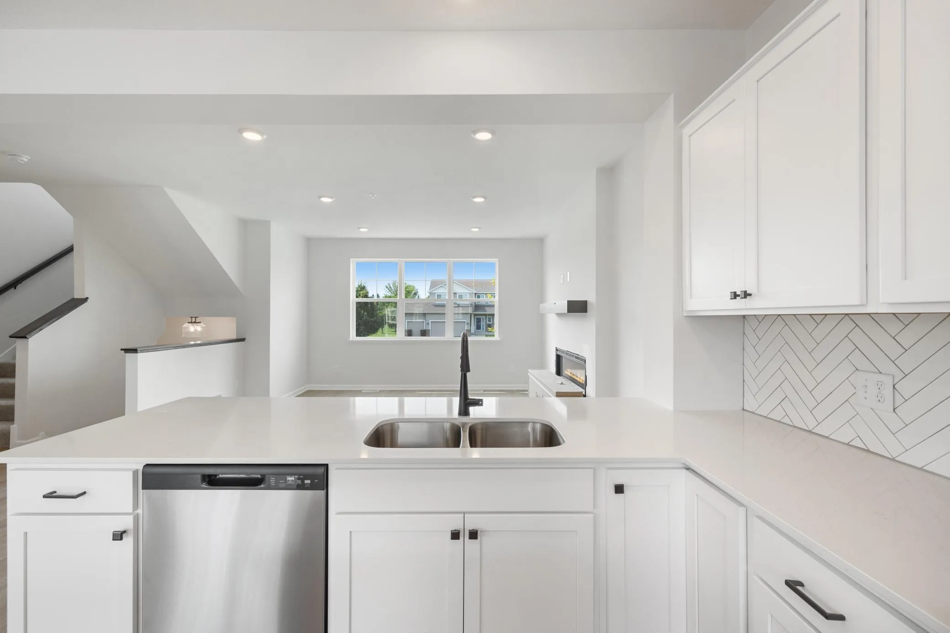
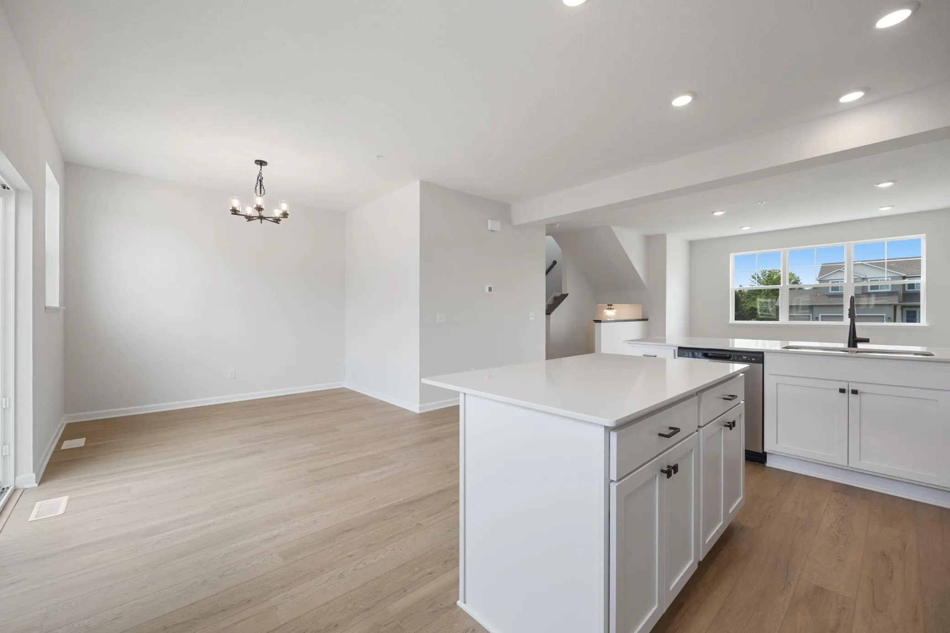
The open-concept main level is perfect for everyday living and entertaining, featuring a spacious family room that flows seamlessly into the dining area and an impressive L-shaped kitchen with a charming breakfast nook. Step outside to your patio, ideal for enjoying your morning coffee or relaxing at the end of the day. A convenient two-car garage and finished lower-level recreation room provide additional space for hobbies, a home office, fitness, or movie nights.
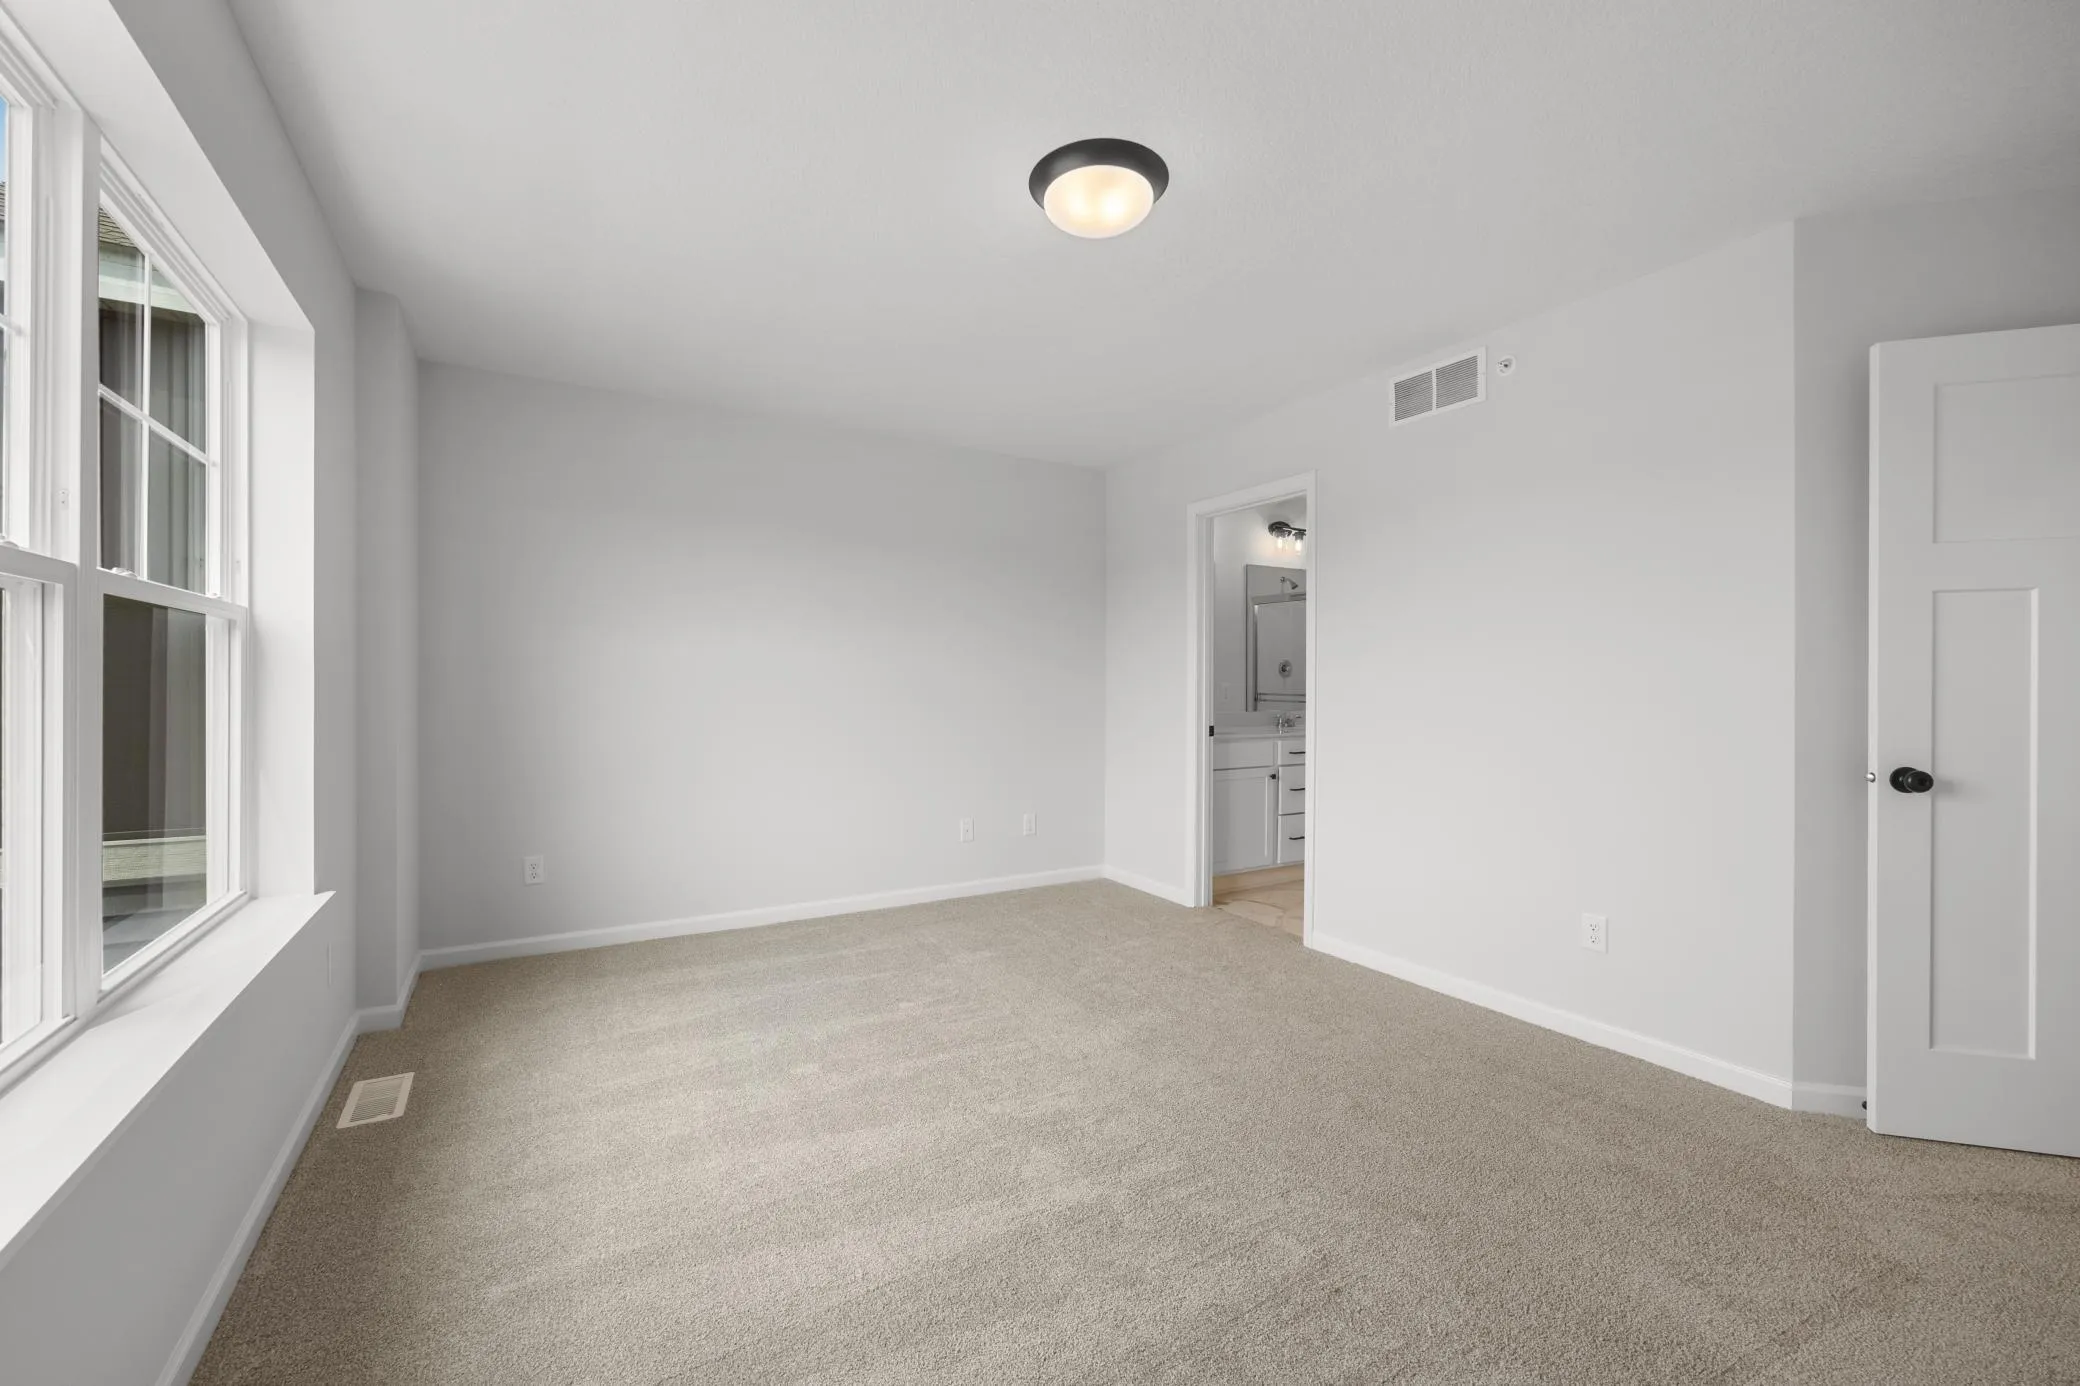
Upstairs, you’ll find all three bedrooms along with the laundry room for added convenience. The spacious primary suite features a walk-in closet and a private en suite bath, creating a comfortable retreat.
Located just minutes from top-rated schools, major highways, shopping, dining, and everyday conveniences, Birchwood offers the perfect balance of accessibility and tranquility. Tucked away in a peaceful residential setting surrounded by scenic wetlands, walking trails, and beautiful lakes, you’ll enjoy the best of both worlds. Don’t miss your opportunity to own a home in the final phase of this sought-after community!


Basic Details
  • Property Type: Residential
  • Listing Type: For Sale
  • Listing ID: 7140866
  • Price: $379,990
  • Year Built: 2026
  • Listing Status: Active
  • Office Name: M/I Homes
  • Full Bathrooms: 1
  • New Construction Yn: 1
  • Property Attached Yn: 1
  • Property Sub Type: (TH) Side x Side
Features
  • Heating System Forced Air
  • Cooling System Central Air
  • Basement Partial
  • Parking Attached Garage,Garage Door Opener
  • Exterior Features Vinyl
  • Laundry Features Laundry Room,Upper Level
  • Sewer City Sewer/Connected
Appliances
  • Dishwasher
  • Disposal
  • Dryer
  • Microwave
  • Refrigerator
  • Washer
  • Range
  • Air-To-Air Exchanger
  • Stainless Steel Appliances
  • ENERGY STAR Qualified Appliances
Address Map
  • Country US
  • State MN
  • County Carver
  • City Victoria
  • Zipcode 55318
  • Street: Birchwood
  • Street Number: 10356
  • Street Suffix: Circle
  • Longitude: W94° 20' 43.1''
  • Latitude: N44° 48' 60''
  • Directions: 494 to 212 W, Take Engler exit. Head West on Engler, North on Victoria Drive, L on Game Farm Road and L on Birchwood Circle to home.
Neighborhood
  • High School District: Eastern Carver County Schools
MLS Addon
  • Office Name: M/I Homes
Additional Information
  • Water Source: City Water/Connected
  • Accessibility Features: None
  • Association Amenities: In-Ground Sprinkler System,Trail(s)
  • Building Size: 1921
  • Foundation Details: Slab
  • Garage: 2
  • Levels: More Than 2 Stories
  • Lot Size Dimensions: 24x54
Financial
  • Association Fee: 294
  • Association Fee Frequency: Monthly
  • Association Fee Includes: Hazard Insurance,Lawn Care,Maintenance Grounds,Professional Mgmt,Snow Removal,Sanitation,Building Exterior
  • Association Yn: 1
  • Tax Annual Amount: 644
Listing Information
  • List Agent Mls Id: 506016775
  • List Office Mls Id: 1348
  • Modification Timestamp: 2026-09-20T10:08:11Z
  • Originating System Name: NorthStar
Mortgage Calculator
$
$ %
years
%
$ % per year
$ %per year
$