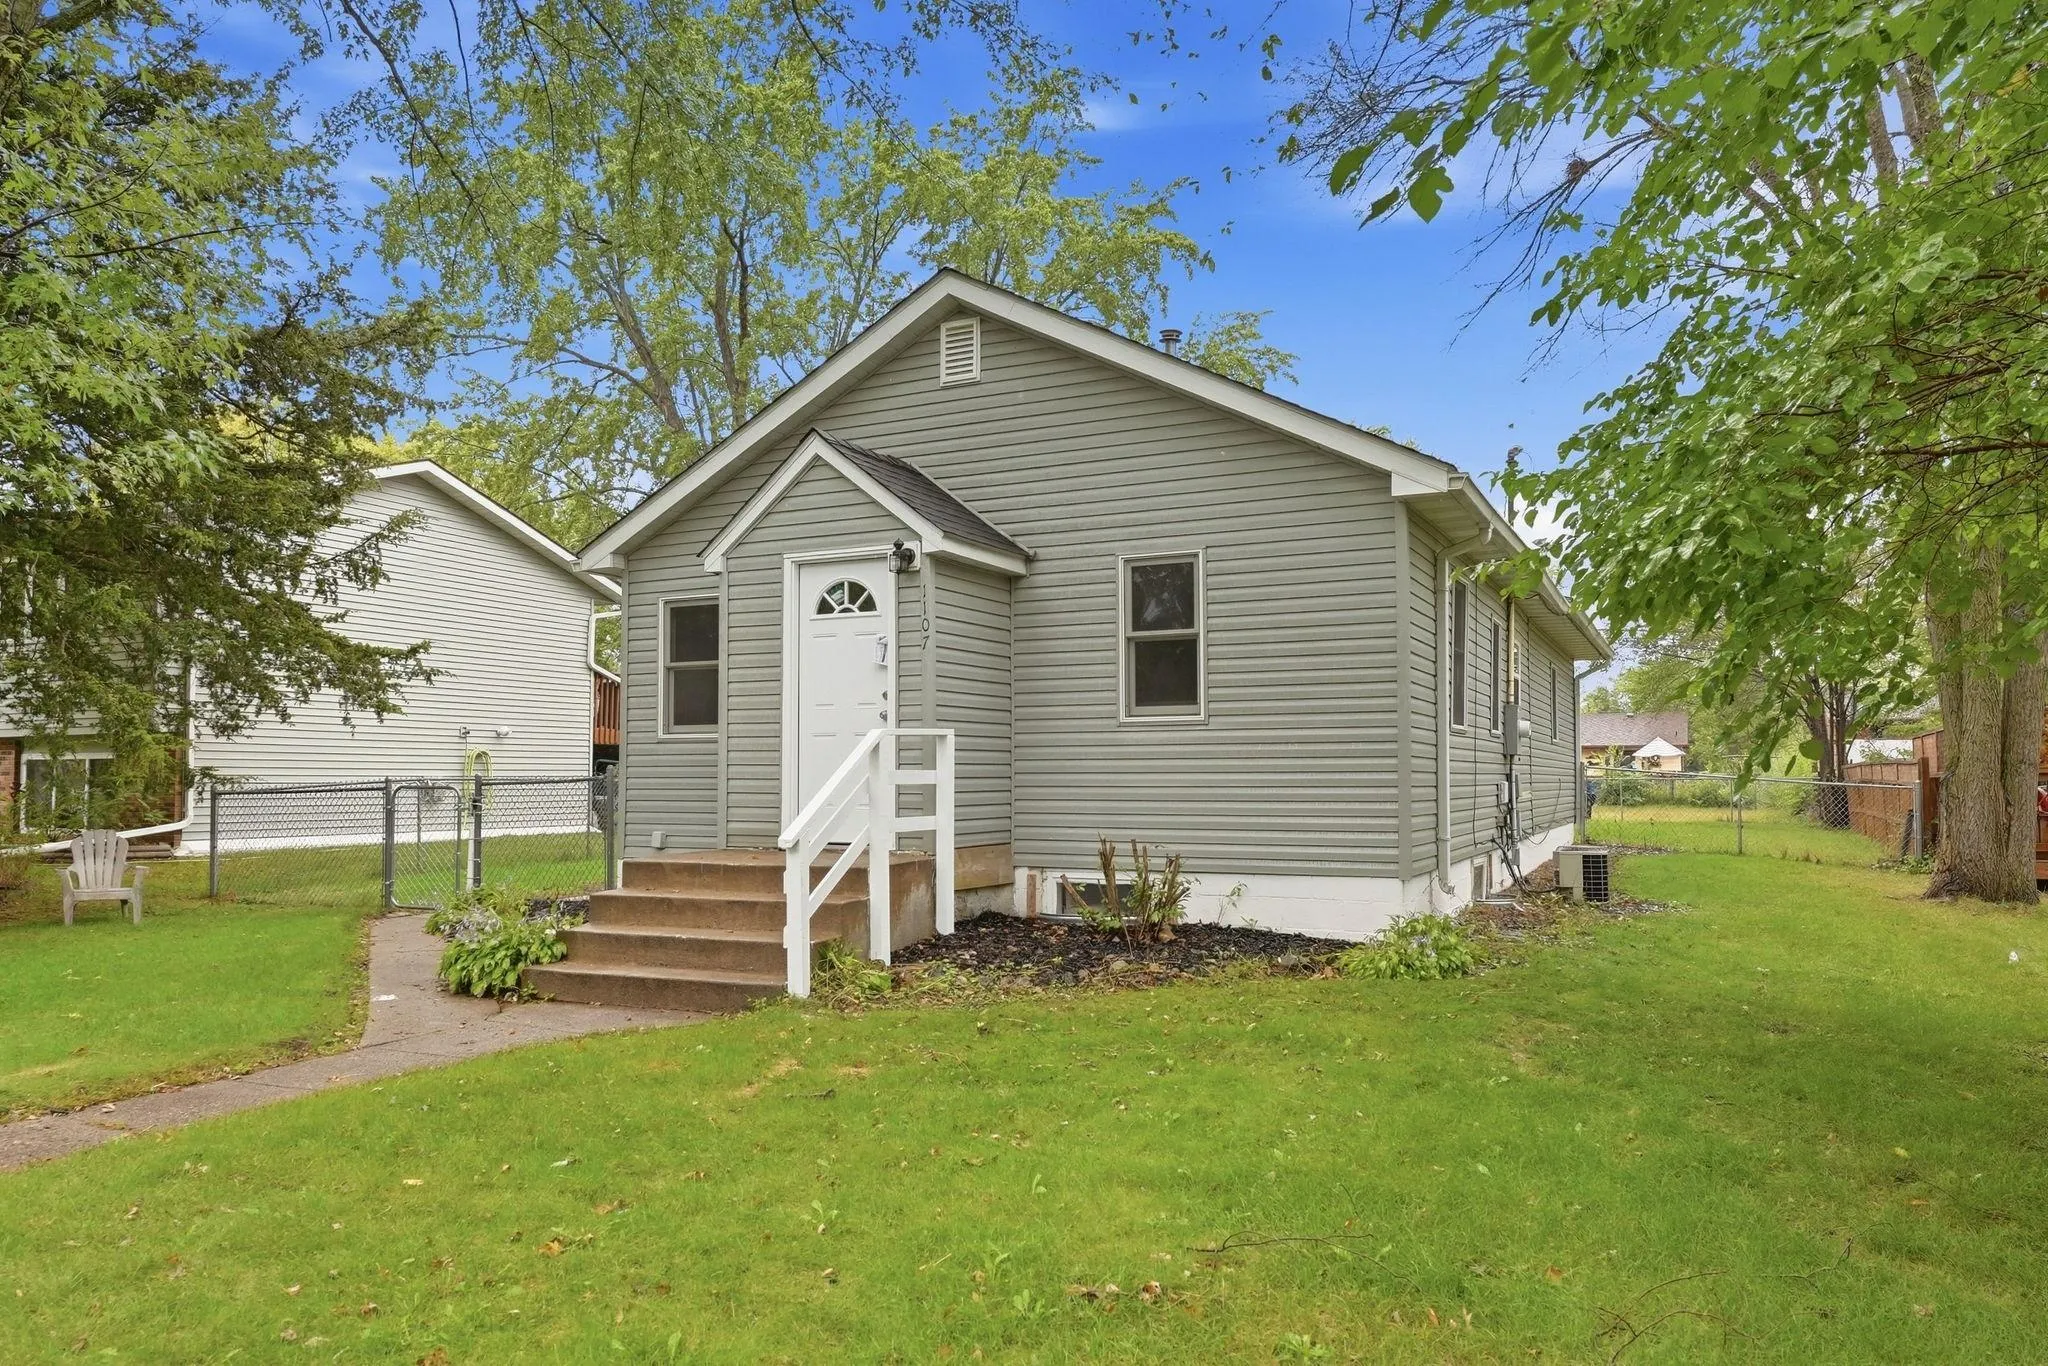
1107 11th Se Avenue, Saint Cloud, Minnesota 56304

MN, Saint Cloud
$209,900
  • 3 Beds
  • 2 Bath
  • Residential Property Type
  • 2006 Year Built
  • Active Status
See All 24 Photos
Kyle Synowczynski
Kyle Synowczynski
  • (612) 688-6065
  • Kyle@StoneArchRealty.com
Property Description

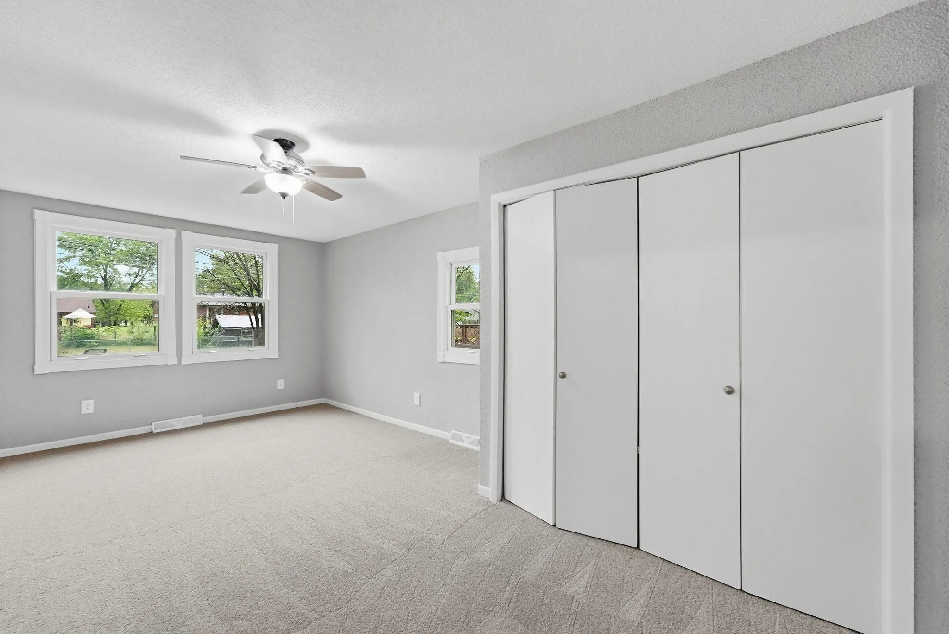
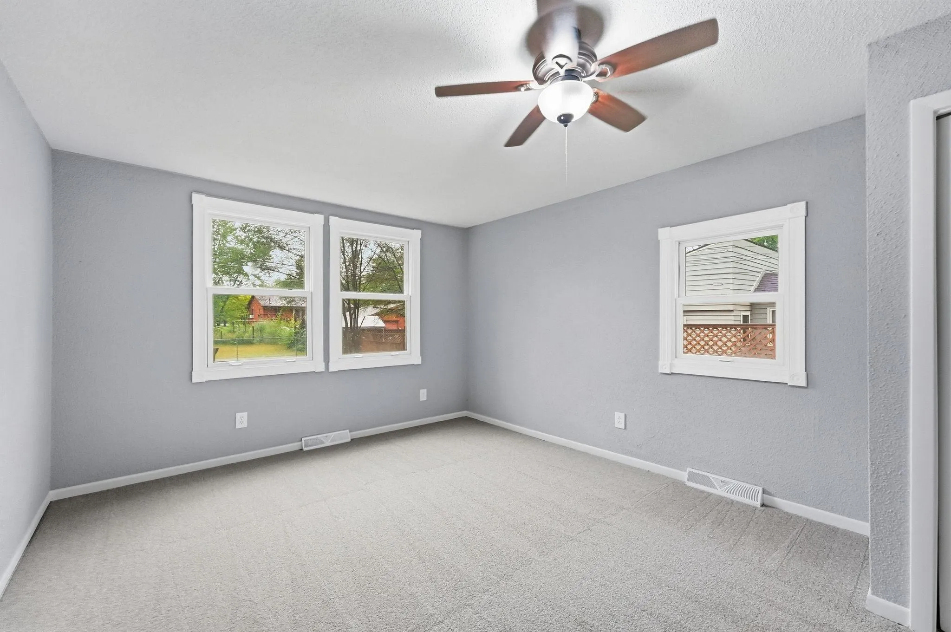
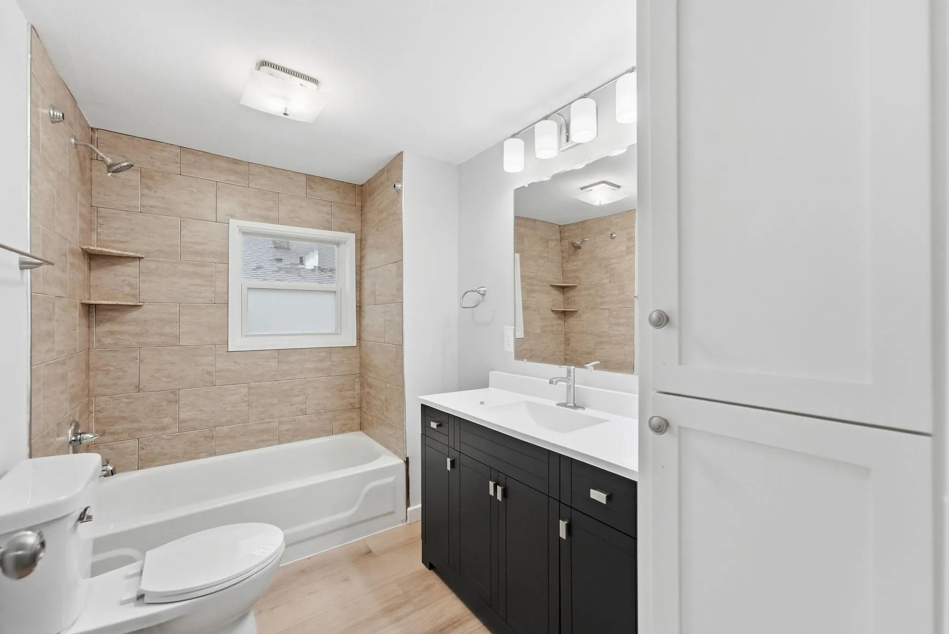
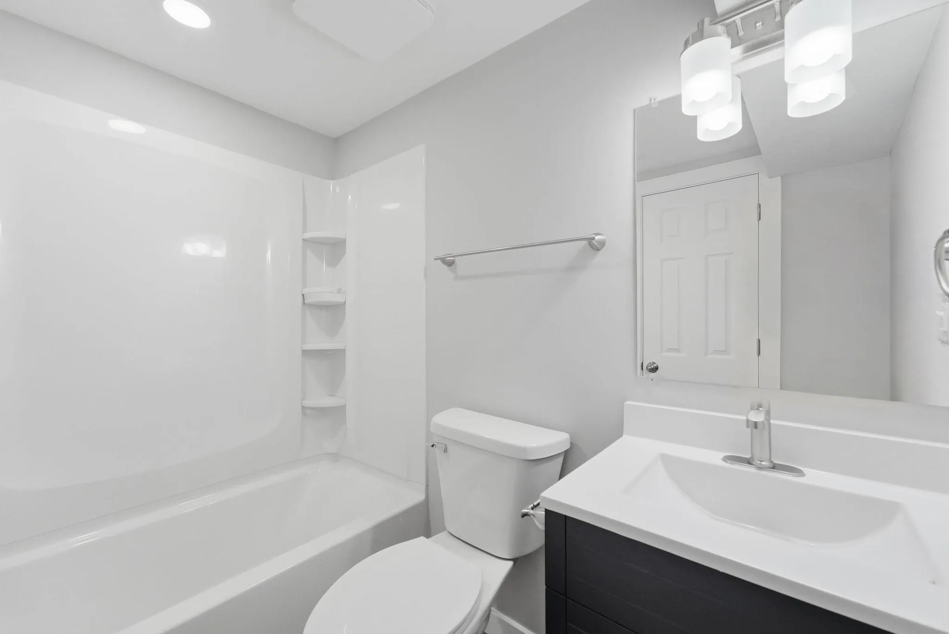
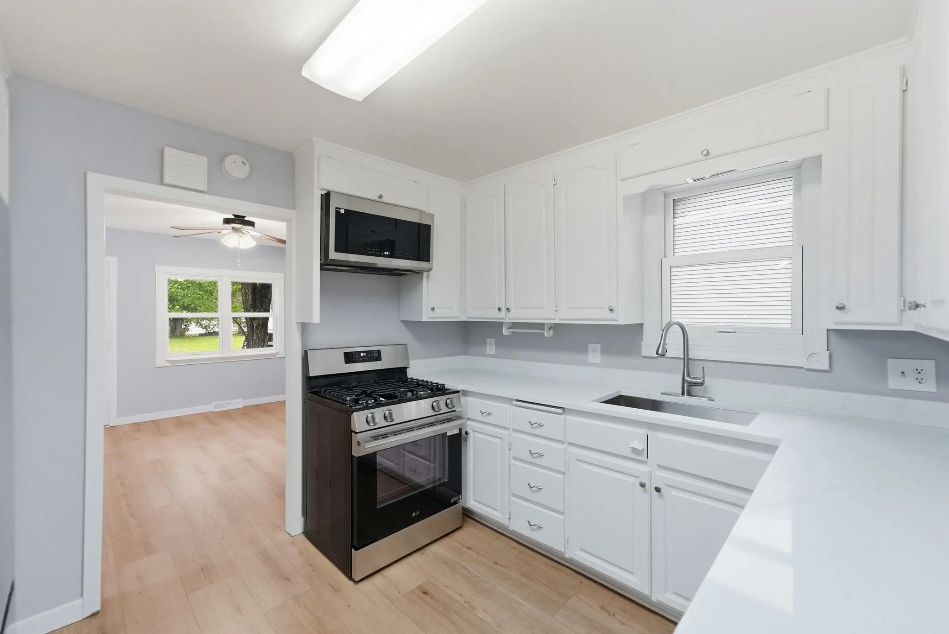
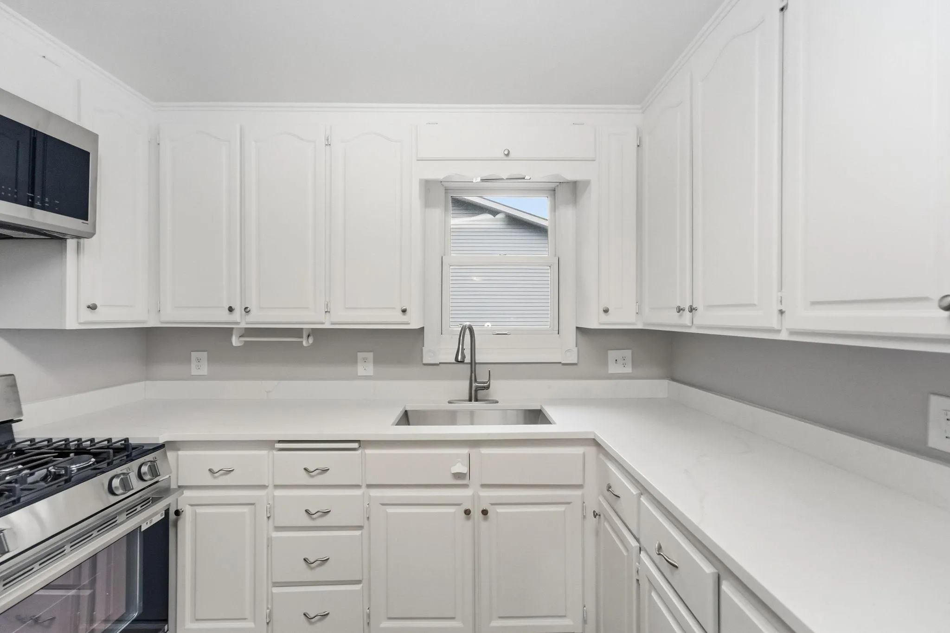
Beautifully updated home featuring a brand-new roof, new appliances, new water heater, and a maintenance-free deck perfect for outdoor relaxing and grilling. Inside, enjoy a fully remodeled kitchen with modern finishes and quartz countertops, newly renovated bathrooms that adds comfort and style. The functional layout offers bright living spaces and move-in-ready convenience. Located in SE Saint Cloud near parks, schools, shopping, and commuter routes, this home delivers solid value and everyday practicality.


Basic Details
  • Property Type: Residential
  • Listing Type: For Sale
  • Listing ID: 7146798
  • Price: $209,900
  • Year Built: 2006
  • Listing Status: Active
  • Office Name: RE/MAX Results
  • Full Bathrooms: 2
  • Property Sub Type: Single Family
Features
  • Heating System Forced Air
  • Cooling System Central Air
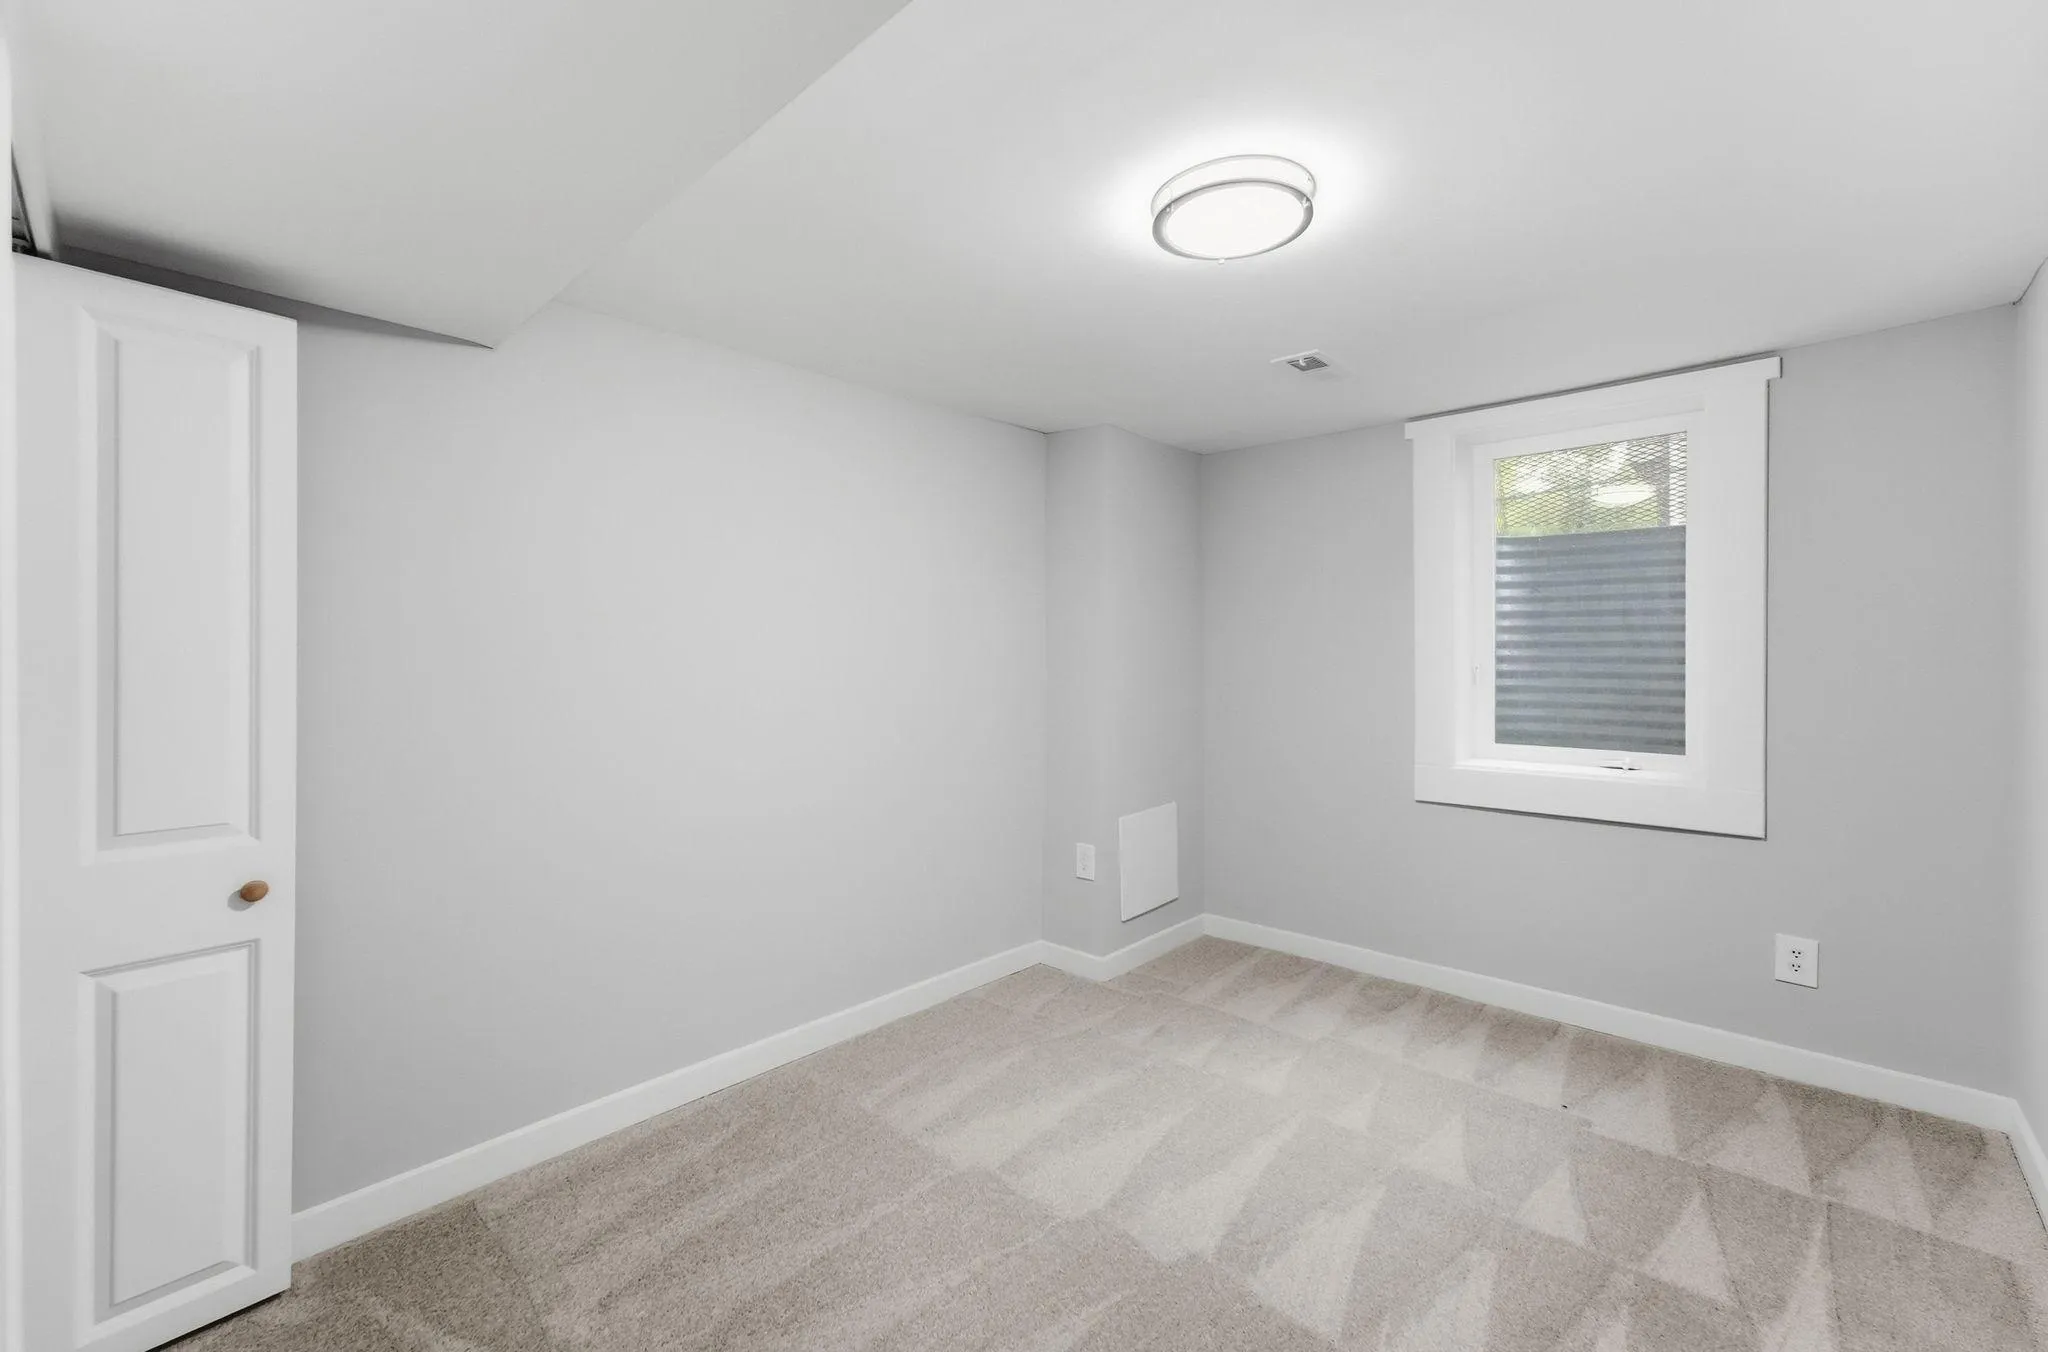
  • Basement Finished
  • Parking Detached Garage
  • Carport Spaces: 2
  • Exterior Features Vinyl
  • Sewer City Sewer/Connected
Address Map
  • Country US
  • State MN
  • County Sherburne
  • City Saint Cloud
  • Zipcode 56304
  • Street: 11th
  • Street Number: 1107
  • Street Suffix: Avenue
  • Longitude: W95° 51' 44.6''
  • Latitude: N45° 33' 14.4''
  • Directions: Take I-94 toward Saint Cloud and exit at Highway 15 heading north. Continue on Hwy 15 into Saint Cloud, then turn right onto Division Street (also known as Hwy 23). Follow Division Street east through town. Turn right onto 14th Avenue SE, then turn left onto 11th Avenue SE. Continue straight; the ho
  • Street Dir Suffix: SE
Neighborhood
  • High School District: St. Cloud
MLS Addon
  • Office Name: RE/MAX Results
Additional Information
  • Water Source: City Water/Connected
  • Accessibility Features: None
  • Building Size: 1272
  • Foundation Details: Brick/Mortar
  • Garage: 2
  • Levels: One
  • Lot Size Dimensions: 50x130
Financial
  • Tax Annual Amount: 3194
Listing Information
  • List Agent Mls Id: 502054048
  • List Office Mls Id: 40542
  • Modification Timestamp: 2026-09-20T10:08:11Z
  • Originating System Name: NorthStar
Mortgage Calculator
$
$ %
years
%
$ % per year
$ %per year
$