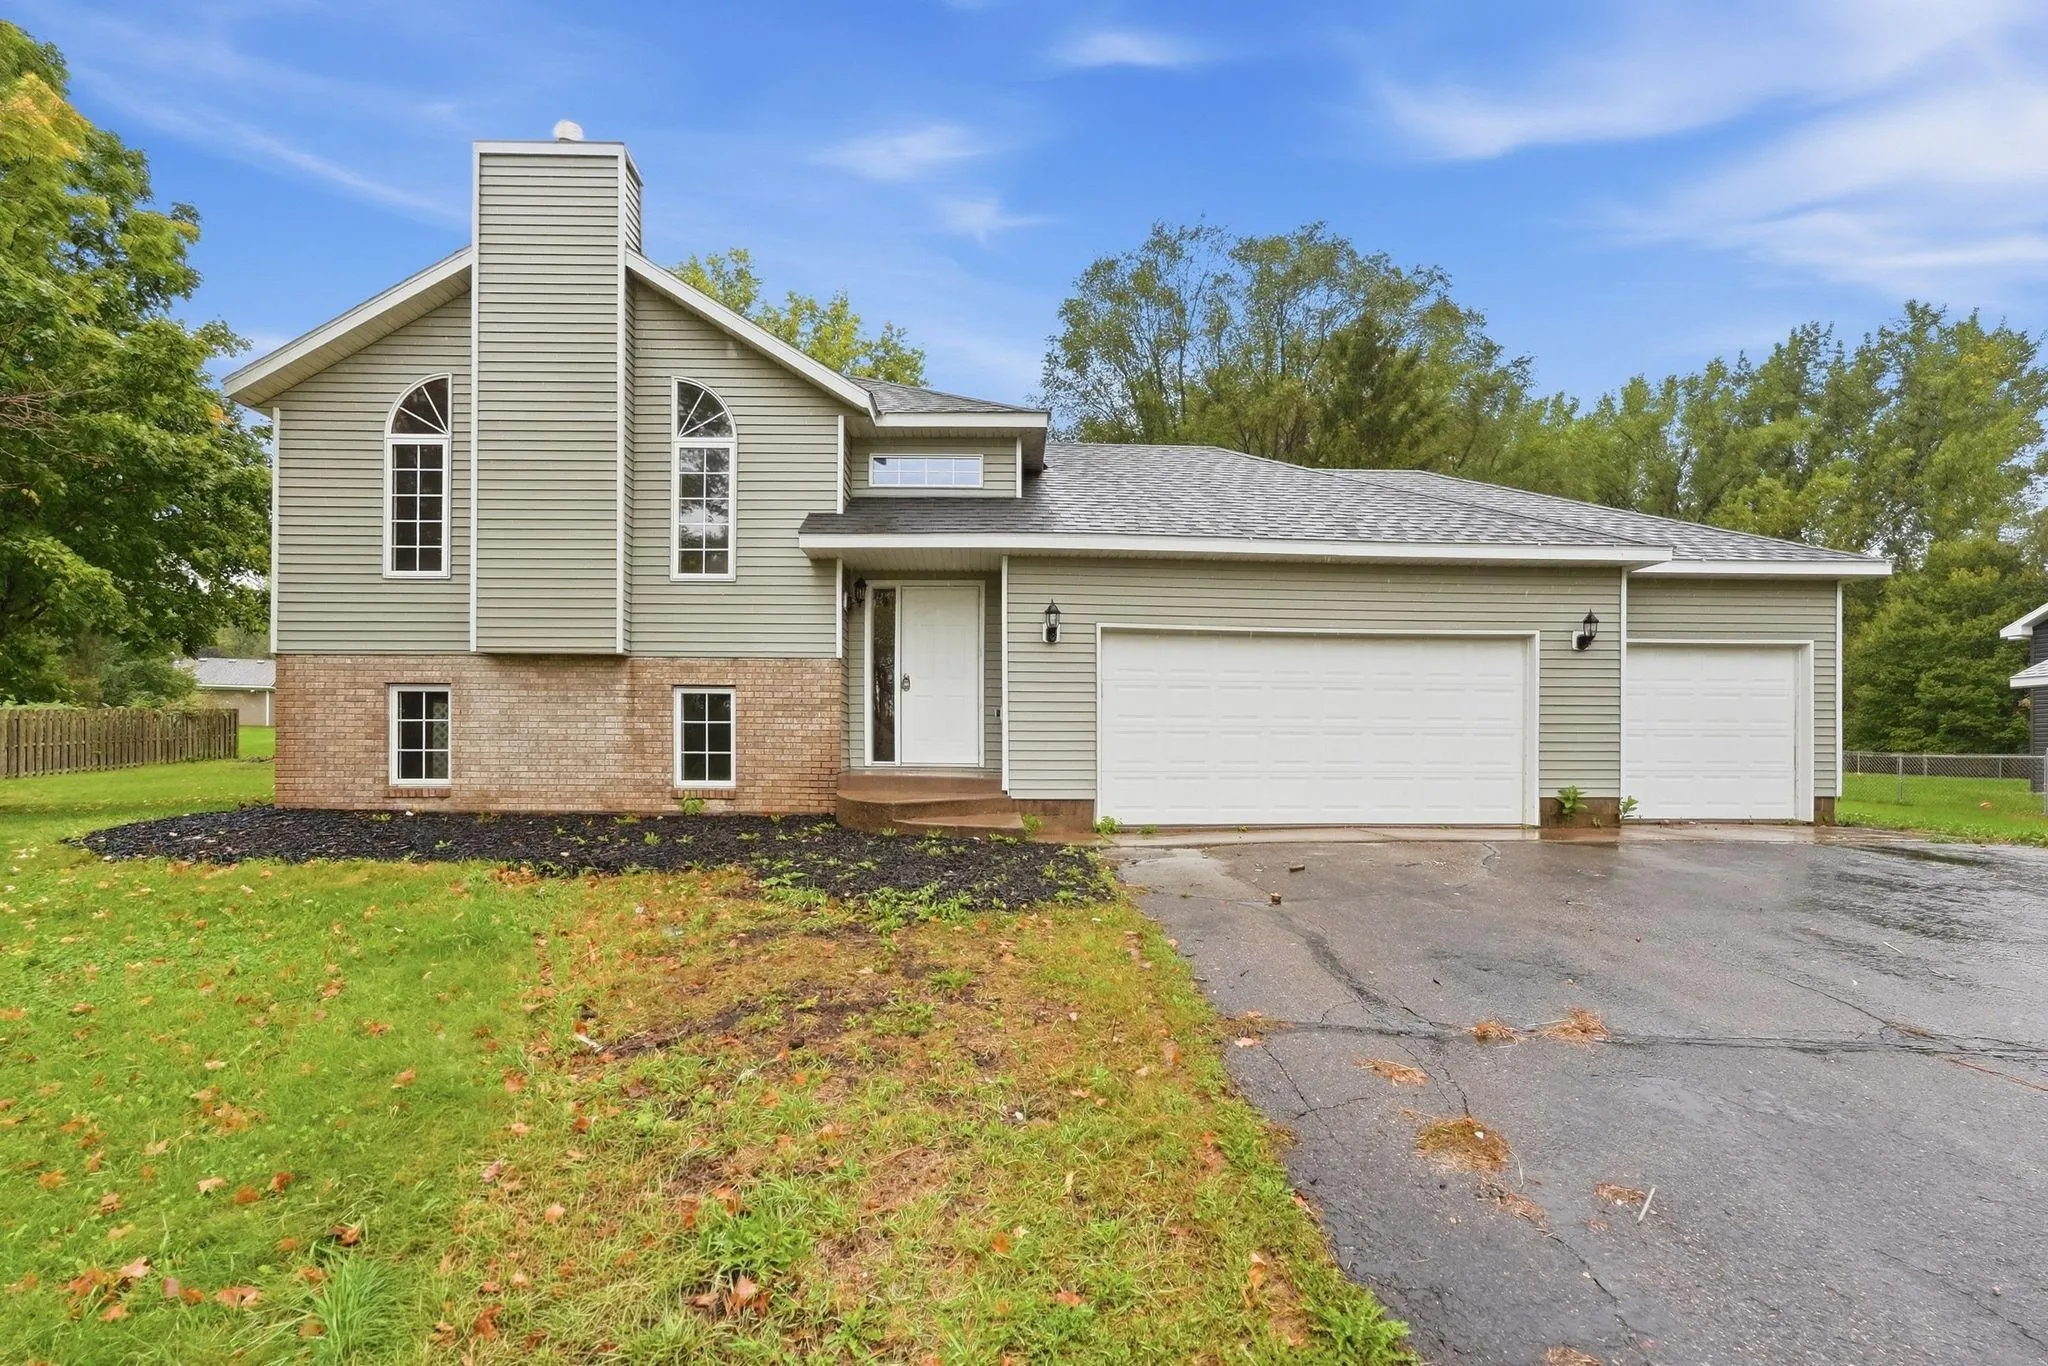
2623 Serenity Drive, Saint Cloud, Minnesota 56301

MN, Saint Cloud
$319,900
  • 4 Beds
  • 2 Bath
  • Residential Property Type
  • 1994 Year Built
  • Active Status
See All 27 Photos
Kyle Synowczynski
Kyle Synowczynski
  • (612) 688-6065
  • Kyle@StoneArchRealty.com
Property Description

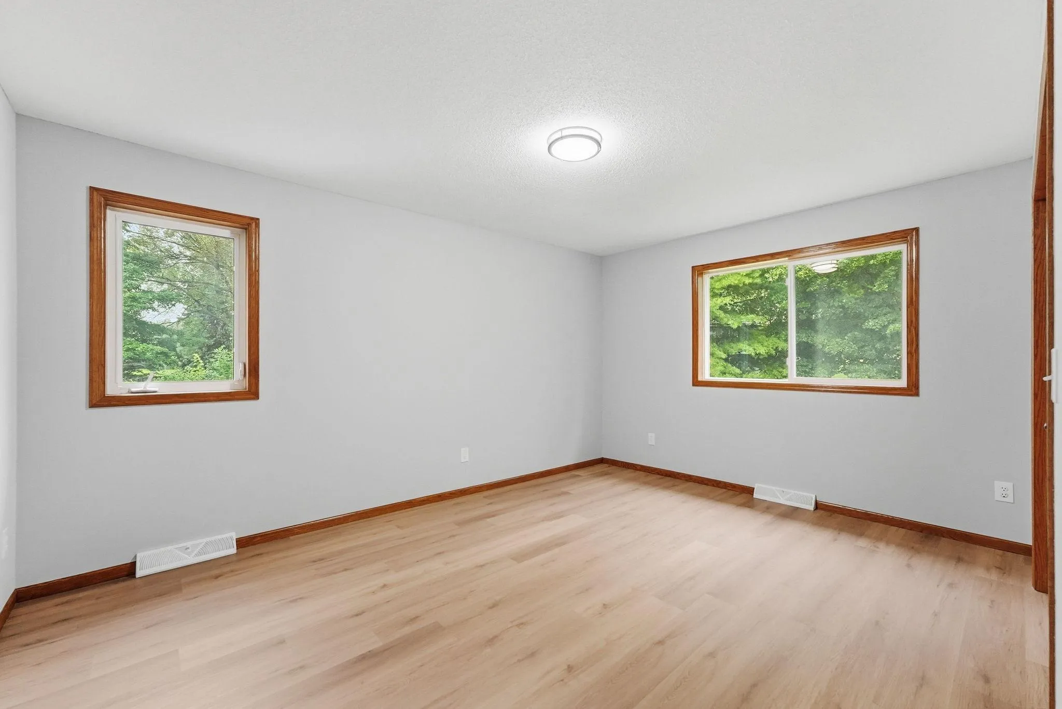
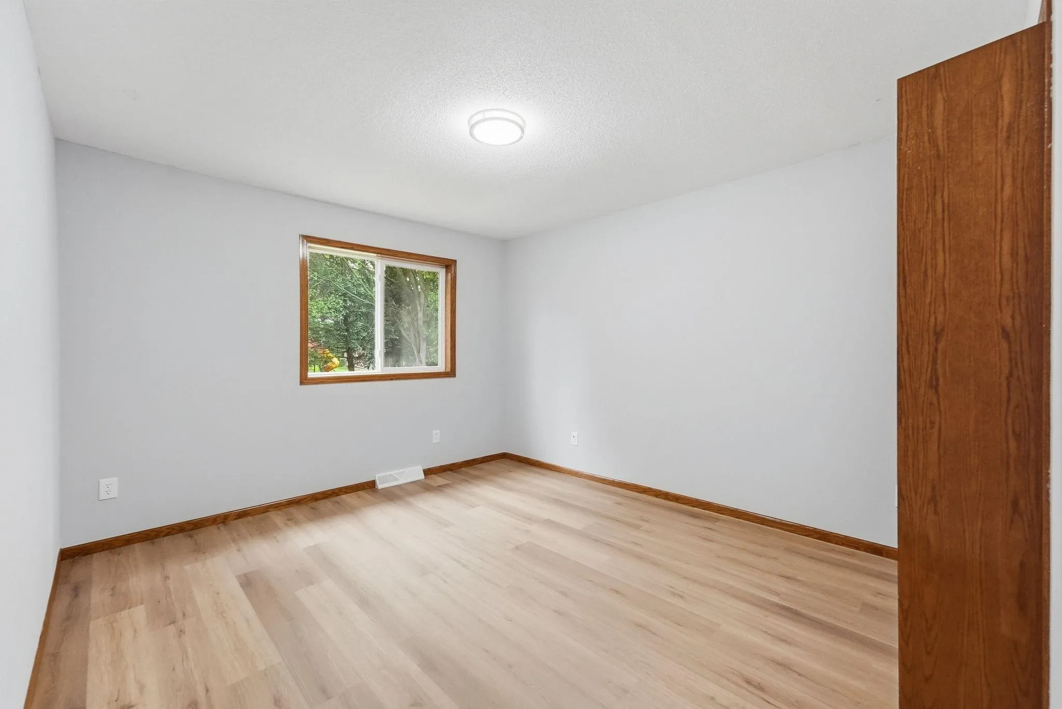
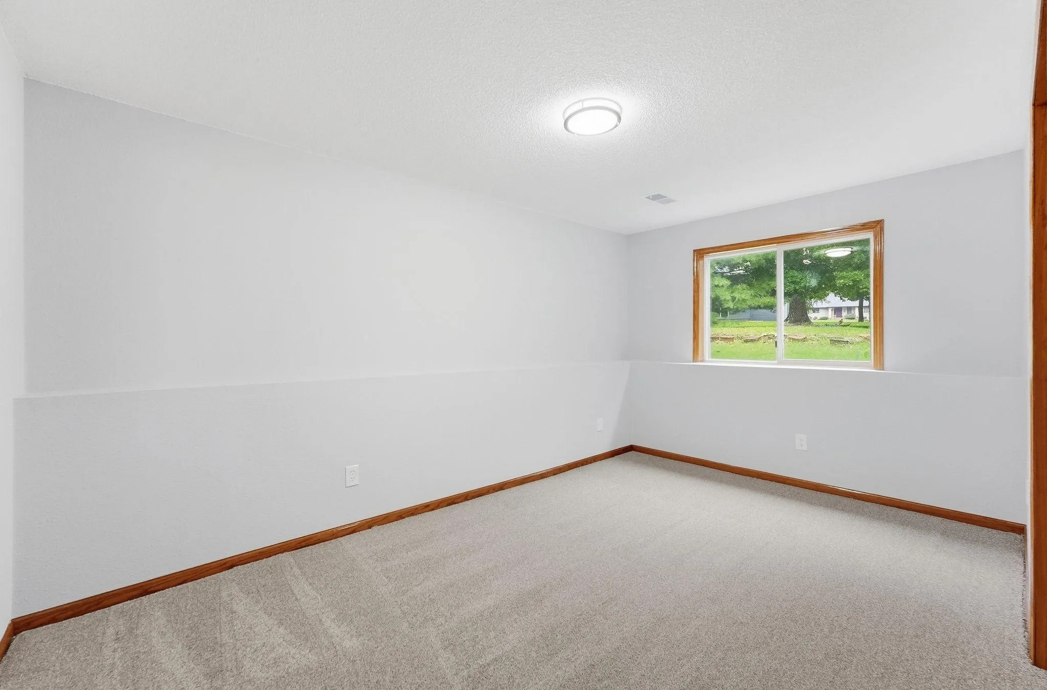
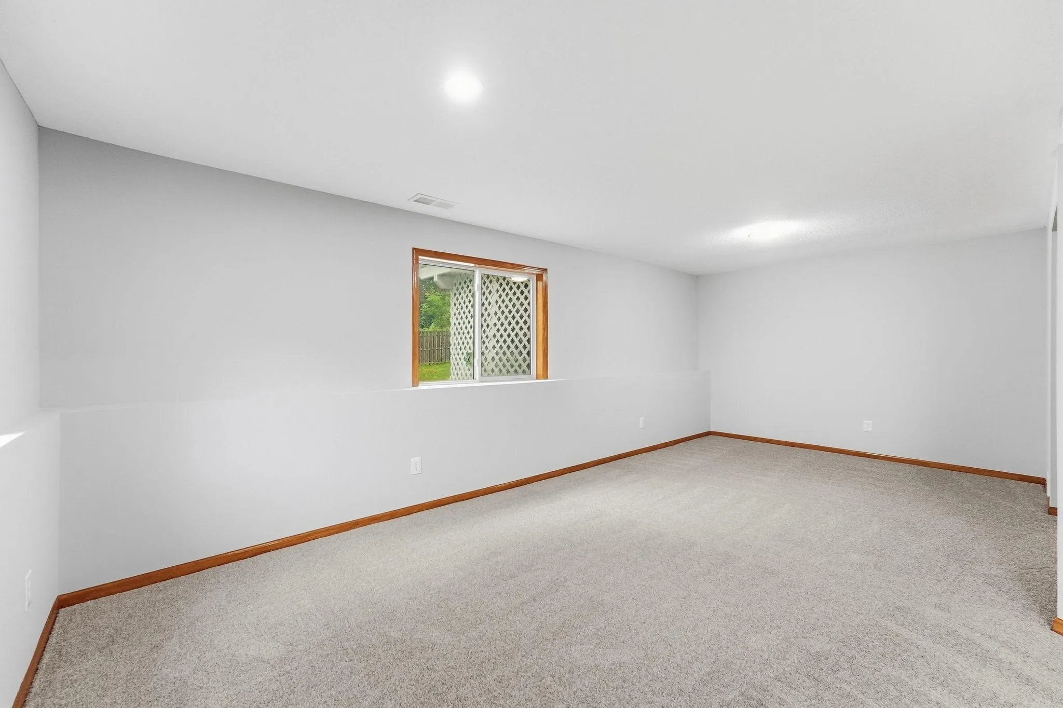
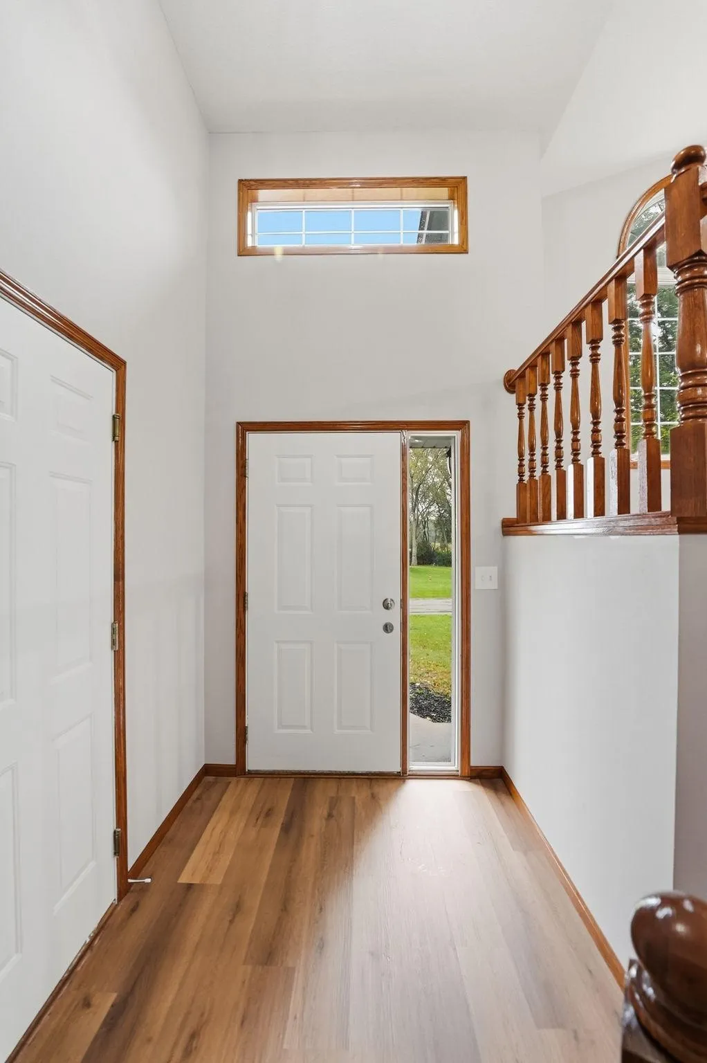
Welcome to this beautifully refreshed split-level home featuring brand new flooring, fresh paint throughout, new appliances, and an inviting open-concept kitchen perfect for everyday living and entertaining. The thoughtful layout provides easy access to both the main and lower levels, offering flexibility for a variety of lifestyles. Step outside to enjoy the available deck-ideal for summer grilling, relaxing evenings, and outdoor gatherings. Additional highlights include a large 3-car garage, ample bedrooms, and a spacious yard with room to play, garden, or expand. Conveniently located in a quiet Saint Cloud neighborhood just under 10 minutes from St. Cloud State University, with quick access to parks, shopping, dining, and commuter routes. This home delivers comfort, practicality, and value in a desirable setting.


Basic Details
  • Property Type: Residential
  • Listing Type: For Sale
  • Listing ID: 7146726
  • Price: $319,900
  • Year Built: 1994
  • Listing Status: Active
  • Office Name: RE/MAX Results
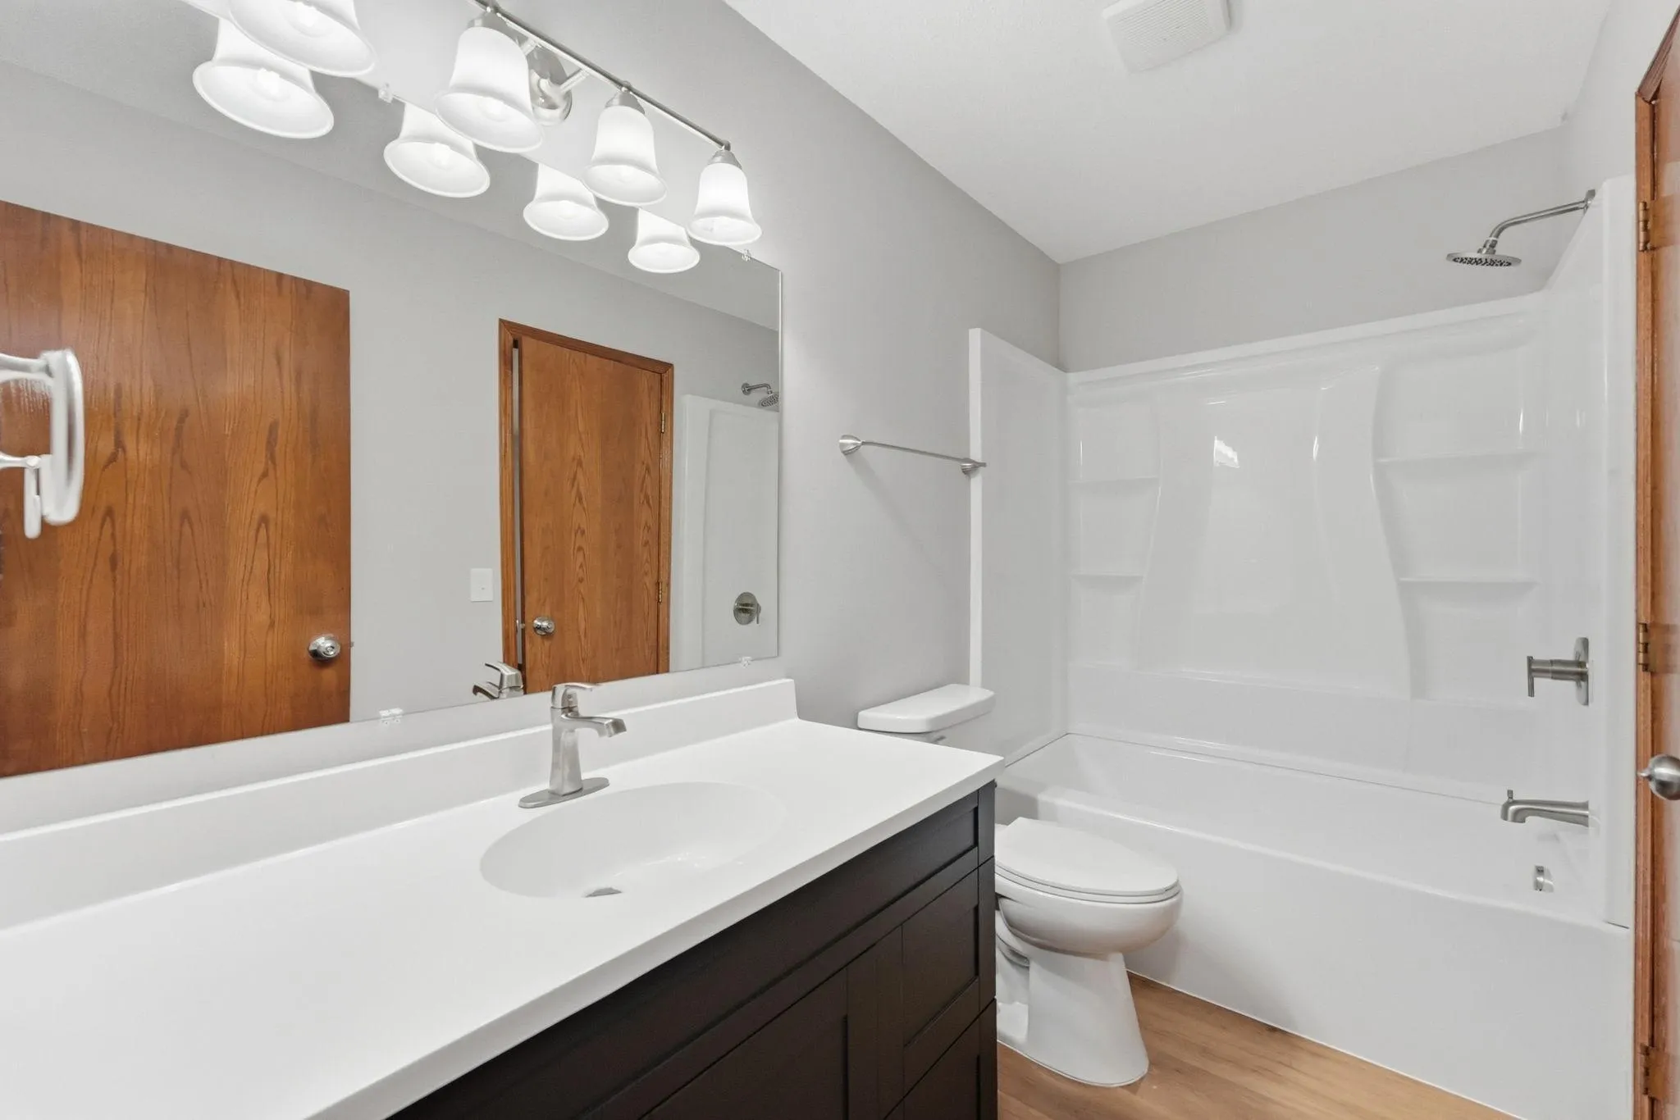
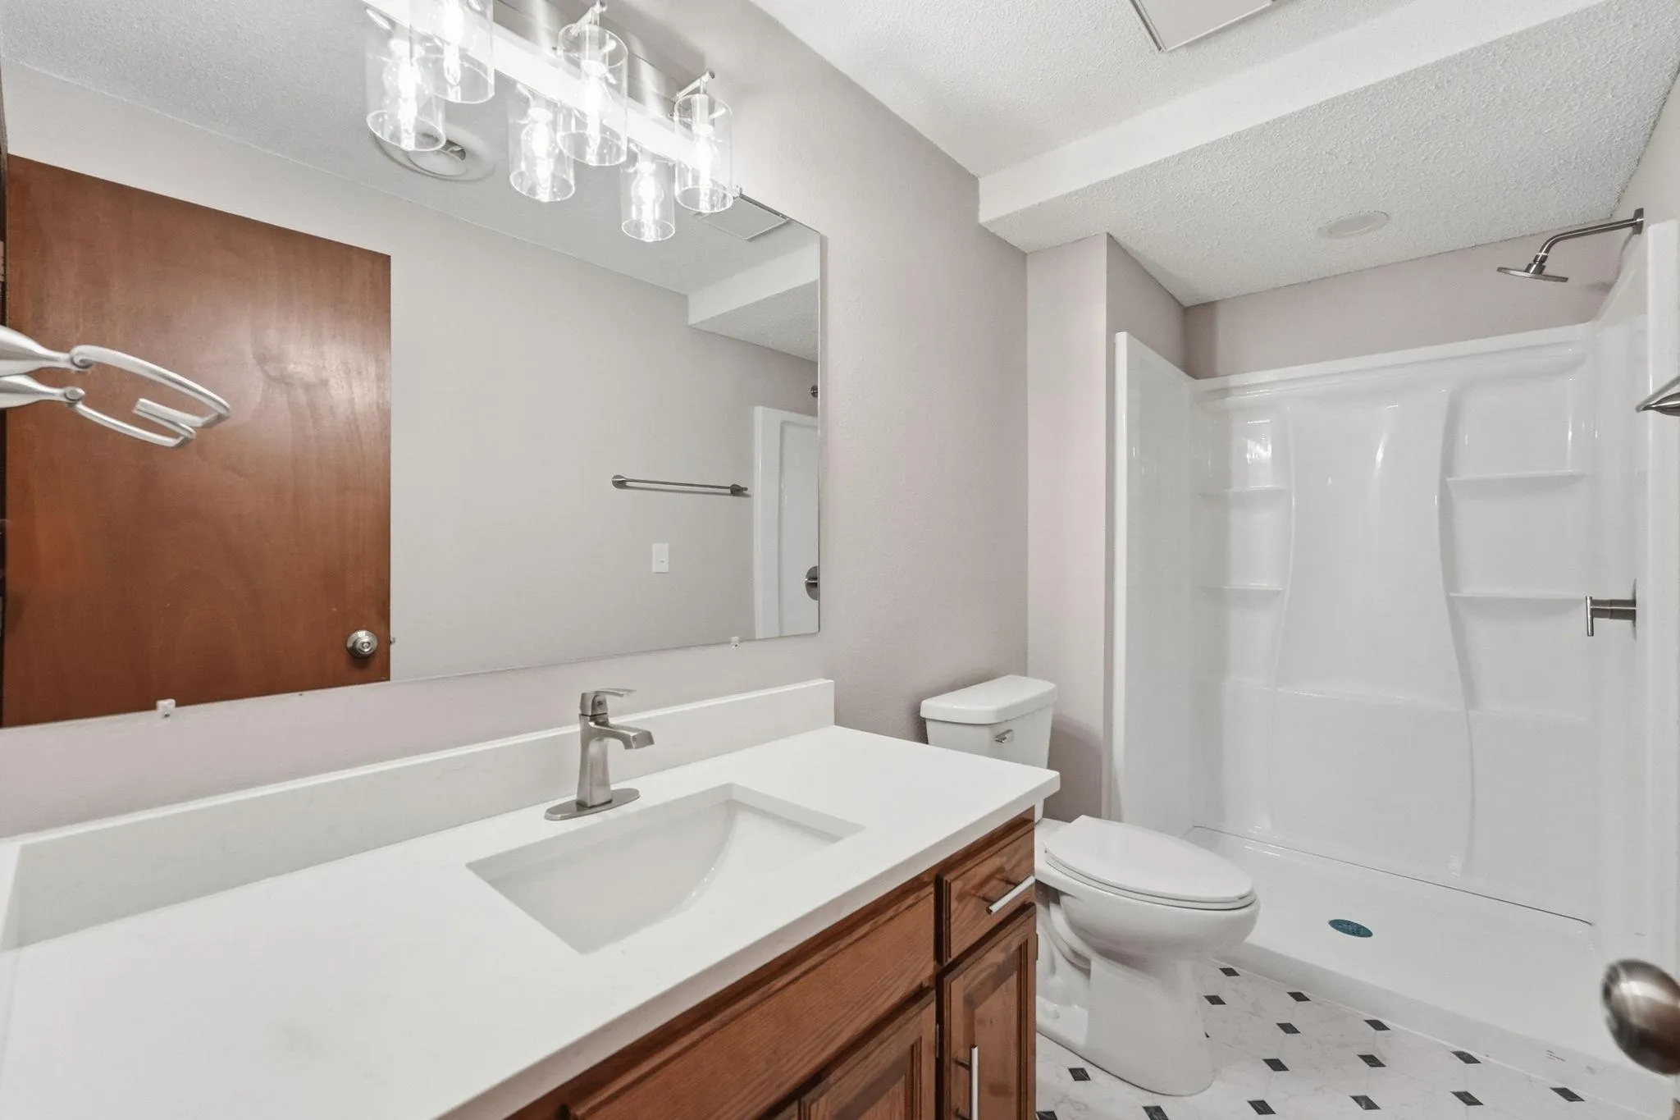
  • Full Bathrooms: 1
  • Property Sub Type: Single Family
Features
  • Heating System Forced Air
  • Cooling System Central Air
  • Basement Finished
  • Parking Attached Garage
  • Carport Spaces: 3
  • Exterior Features Vinyl
  • Fireplaces Total: 2
  • Sewer City Sewer/Connected
Address Map
  • Country US
  • State MN
  • County Stearns
  • City Saint Cloud
  • Zipcode 56301
  • Street: Serenity
  • Street Number: 2623
  • Street Suffix: Drive
  • Longitude: W95° 49' 29.3''
  • Latitude: N45° 31' 42.2''
  • Directions: Cooper Ave S to east on 24th or 28th St to Serenity Drive.
Neighborhood
  • High School District: St. Cloud
MLS Addon
  • Office Name: RE/MAX Results
Additional Information
  • Water Source: City Water/Connected
  • Accessibility Features: None
  • Building Size: 2236
  • Foundation Details: Brick/Mortar
  • Garage: 3
  • Levels: Split Entry (Bi-Level)
  • Lot Size Dimensions: 171x158x141x51x59
Financial
  • Tax Annual Amount: 4155.78
Listing Information
  • List Agent Mls Id: 502054048
  • List Office Mls Id: 40542
  • Modification Timestamp: 2026-09-20T10:08:11Z
  • Originating System Name: NorthStar
Mortgage Calculator
$
$ %
years
%
$ % per year
$ %per year
$