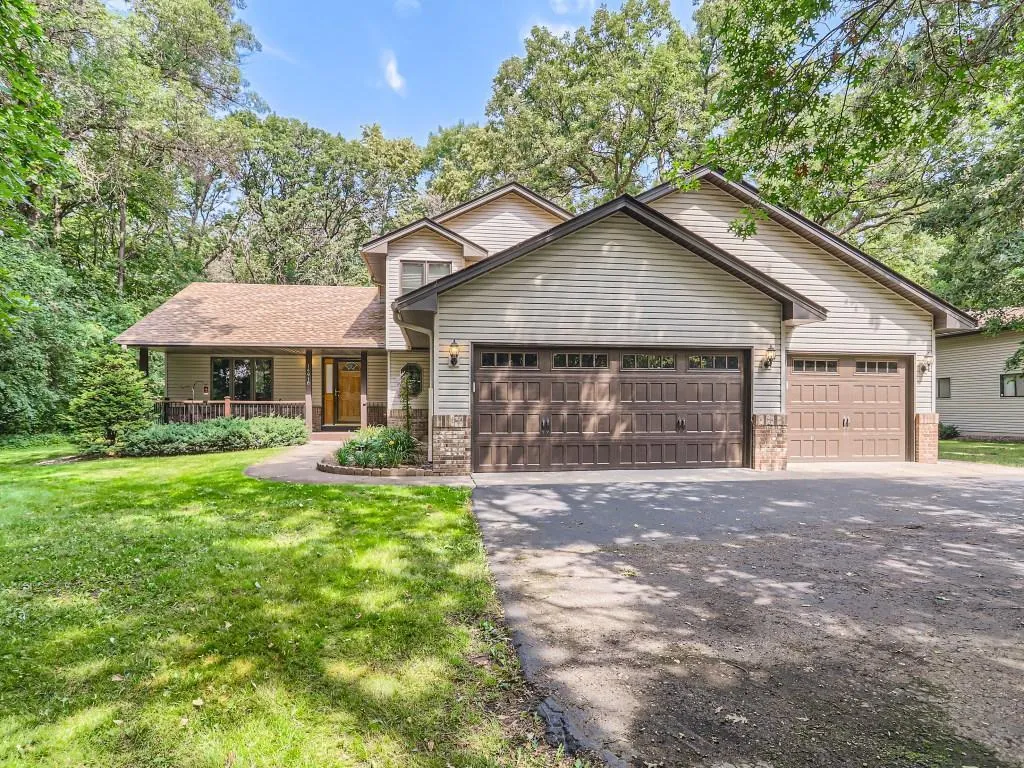
14916 Ogren Ne Place, Otsego, Minnesota 55330

MN, Otsego
$560,000
  • 4 Beds
  • 3 Bath
  • Residential Property Type
  • 1995 Year Built
  • Coming Soon Status
Kyle Synowczynski
Kyle Synowczynski
  • (612) 688-6065
  • Kyle@StoneArchRealty.com
Property Description

Well kept, well-built home has been lovingly cared for with quality upgrades inside and out. Enjoy peace, privacy, and scenic nature views from the 34×13’ Trex deck or the covered Trex front porch. Inside, the open main level features a beautiful kitchen complete with freshly painted cabinets, brand-new painted cabinet doors, convenient pull-out shelving, updated countertops, and under-cabinet lighting. The main floor also offers excellent single-level living potential with a light-filled bedroom, a 3/4 bath, dedicated laundry, and dual living and family room spaces. Upstairs, discover three bedrooms, including a spacious primary owner’s suite complete with a private bath, dual sinks, and a walk-in closet. The lower level adds even more versatile space with a large flexroom and a massive storage area. Car and hobby enthusiasts will love the setup! The oversized 3-car attached garage is fully insulated and finished with epoxy floors, built-in cabinets, and pull-down storage. Additionally, a massive 46×22’ detached garage and shop features a 13’9″ H x 14′ W overhead door, plus a 9×7’ interior door leading to a17x22’ climate-controlled interior shop equipped with AC and infrared heat. All this sits on a gorgeous 1.3-acre lot backing directly to Otsego Park along the Mississippi River. Additional highlights include a new roof (2018), Kinetico water system, and in-ground irrigation!


Basic Details
  • Property Type: Residential
  • Listing Type: For Sale
  • Listing ID: 7145255
  • Price: $560,000
  • Year Built: 1995
  • Listing Status: Coming Soon
  • Office Name: Keller Williams Premier Realty
  • Full Bathrooms: 1
  • Property Sub Type: Single Family
Features
  • Heating System Forced Air,Fireplace(s)
  • Cooling System Central Air
  • Basement Finished,Drain Tiled,Block,Drainage System
  • Fireplace Family Room,Gas
  • Parking Attached Garage,Detached Garage,Garage Door Opener,Asphalt,Heated Garage,Insulated Garage,Multiple Garages,Finished Garage,Electric Vehicle Charging Station(s),RV Access/Parking
  • Exterior Features Stone,Vinyl
  • Fireplaces Total: 1
  • Laundry Features Main Level
  • Sewer Septic System Compliant - Yes
Appliances
  • Dishwasher
  • Dryer
  • Microwave
  • Refrigerator
  • Washer
  • Range
  • Air-To-Air Exchanger
  • Water Filtration System
  • Gas Water Heater
  • Water Osmosis System
Address Map
  • Country US
  • State MN
  • County Wright
  • City Otsego
  • Zipcode 55330
  • Street: Ogren
  • Street Number: 14916
  • Street Suffix: Place
  • Longitude: W94° 24' 59''
  • Latitude: N45° 17' 15.4''
  • Directions: 101 to County Road 39, right on Ohland, left on Ogren, home on the left.
  • Street Dir Suffix: NE
Neighborhood
  • High School District: Elk River
MLS Addon
  • Office Name: Keller Williams Premier Realty
Additional Information
  • Water Source: Well
  • Accessibility Features: None
  • Building Size: 3124
  • Construction Materials: Frame
  • Electric: Circuit Breakers
  • Foundation Details: Block
  • Garage: 3
  • Levels: Modified Two Story
  • Lot Features: Tree Coverage - Heavy
  • Lot Size Dimensions: 376x104x400x170
Financial
  • Tax Annual Amount: 5490
Listing Information
  • List Agent Mls Id: 506000997
  • List Office Mls Id: 9705
  • Modification Timestamp: 2026-09-16T17:50:08Z
  • Originating System Name: NorthStar
Mortgage Calculator
$
$ %
years
%
$ % per year
$ %per year
$