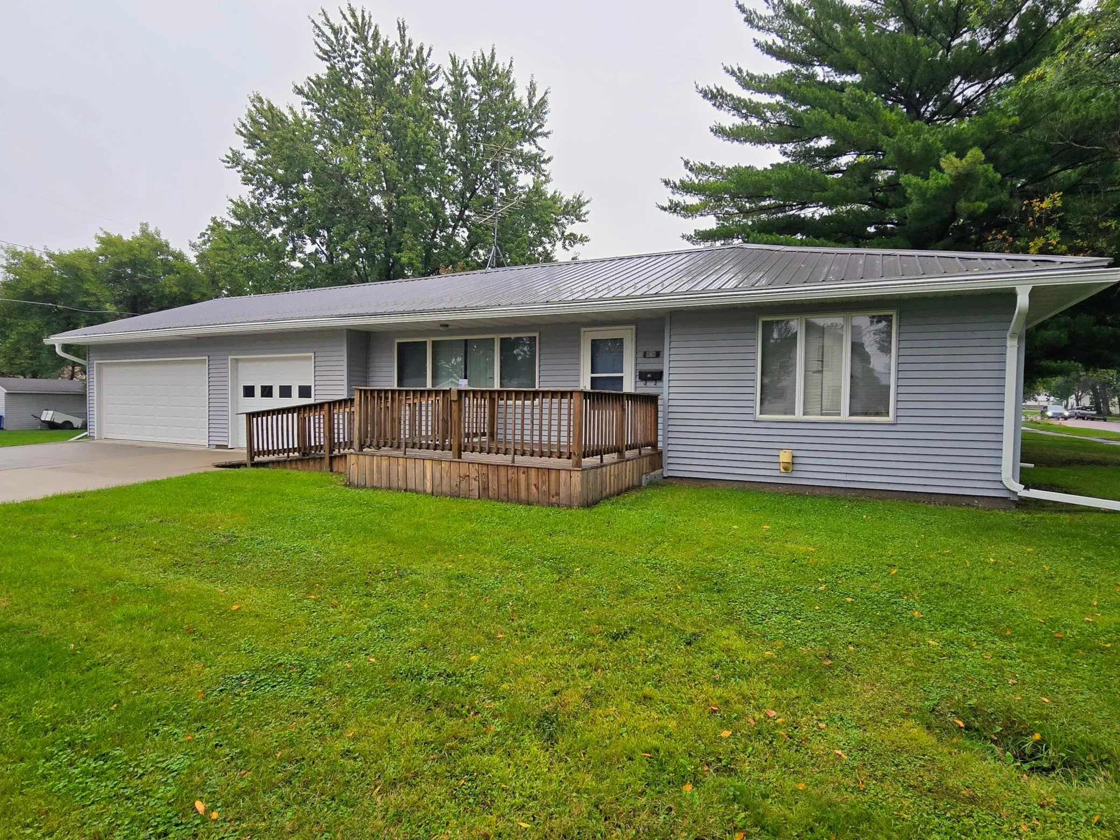
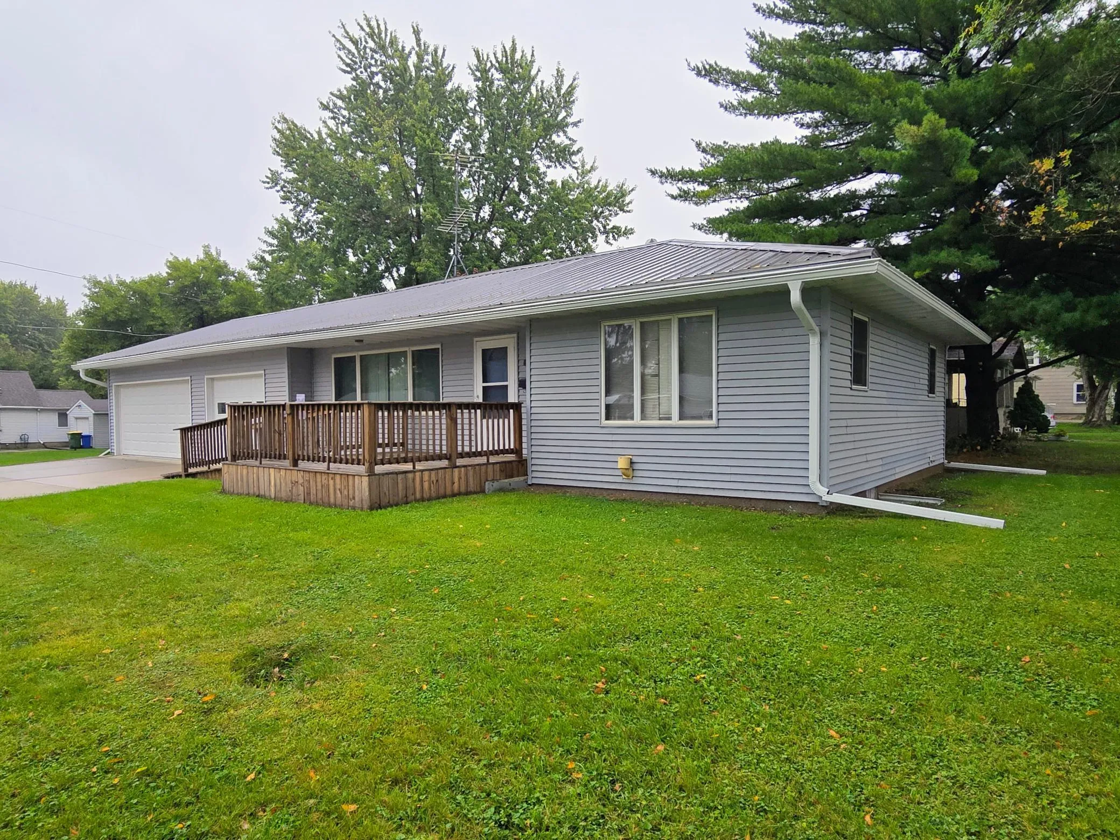
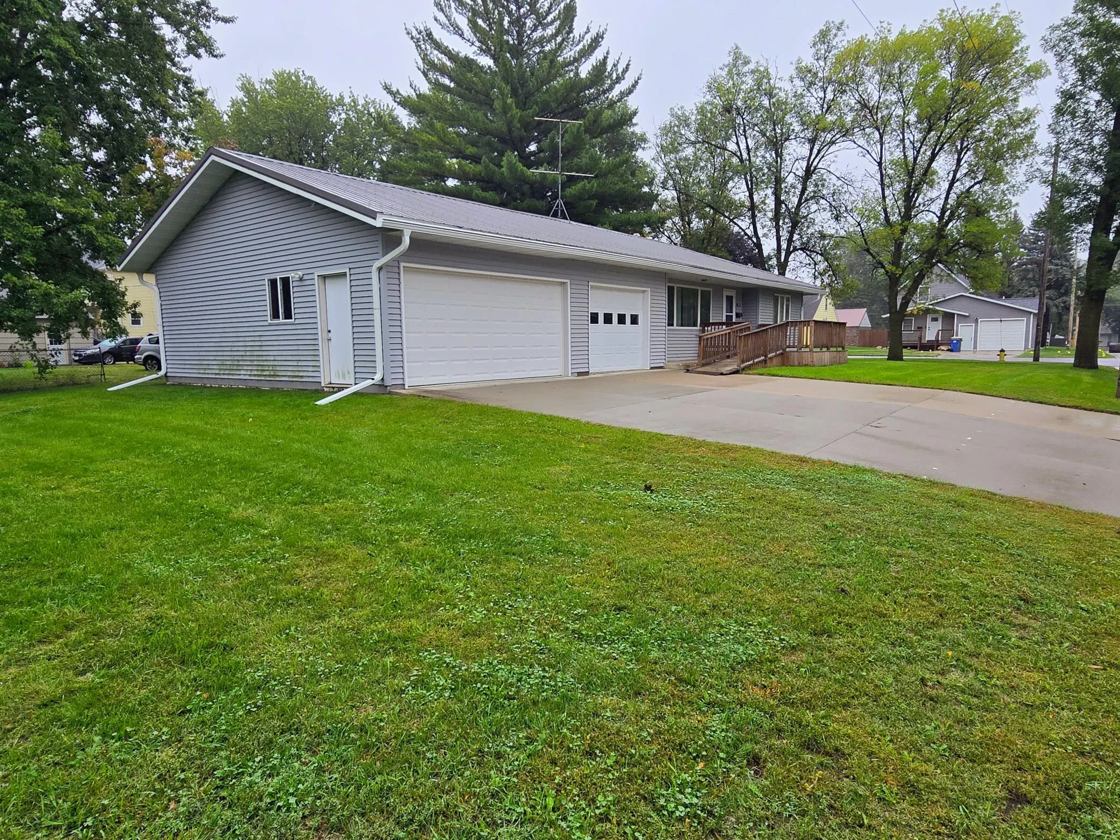
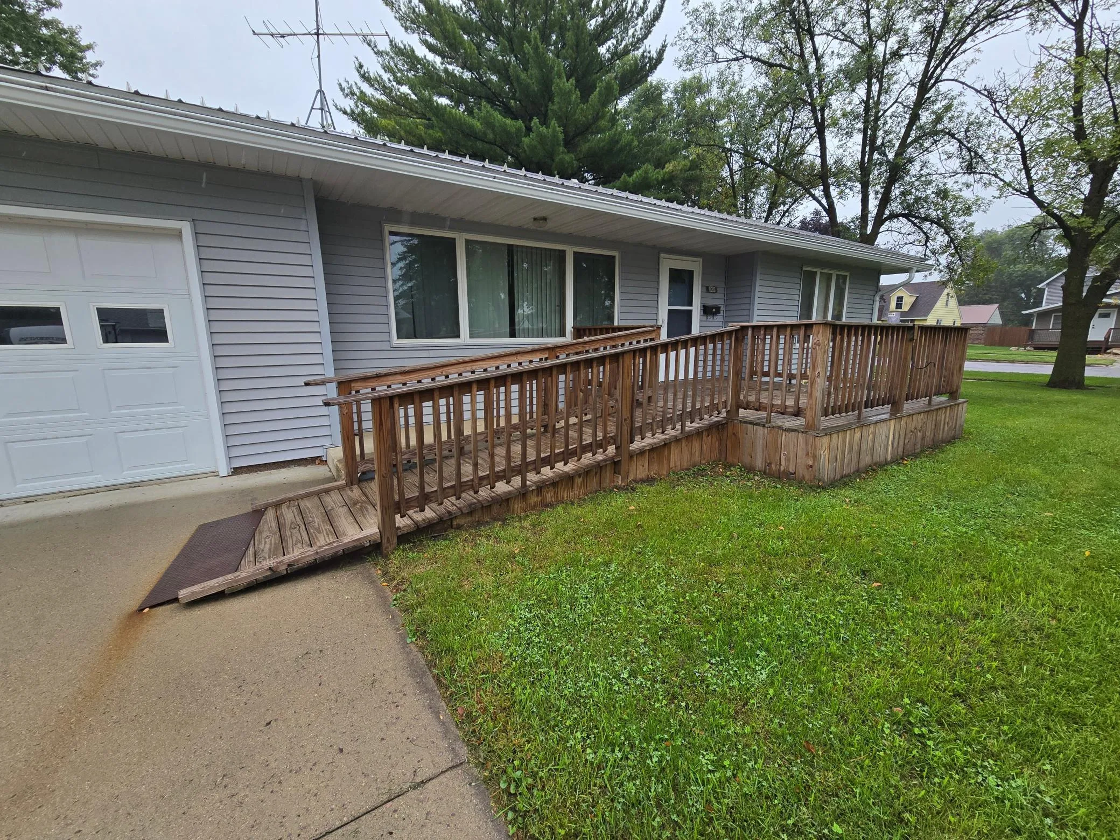
Thoughtfully designed with accessibility in mind, this 2-bedroom ranch offers 1,020 finished square feet of comfortable main-floor living and an impressive three-stall attached garage! Access is made easier with a ramped front deck and an additional ramp inside the attached single garage. Push-button automatic door openers and lowered light switches provide added convenience throughout the home.
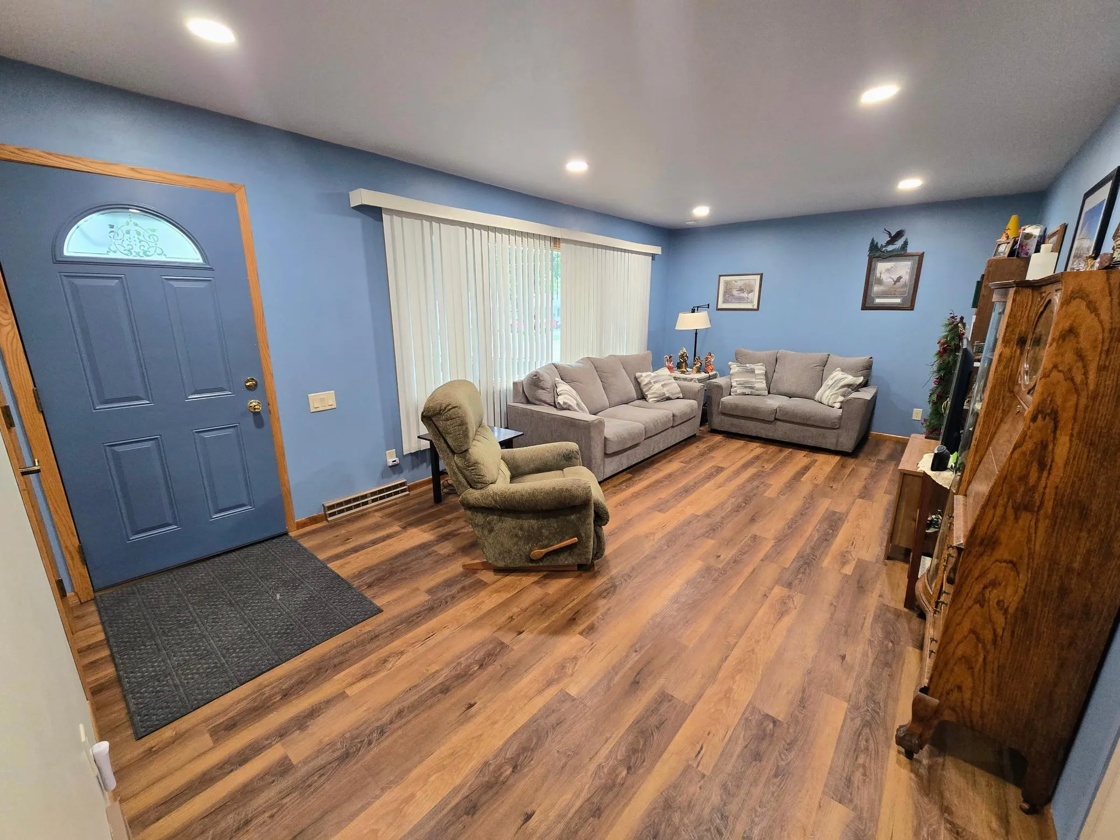
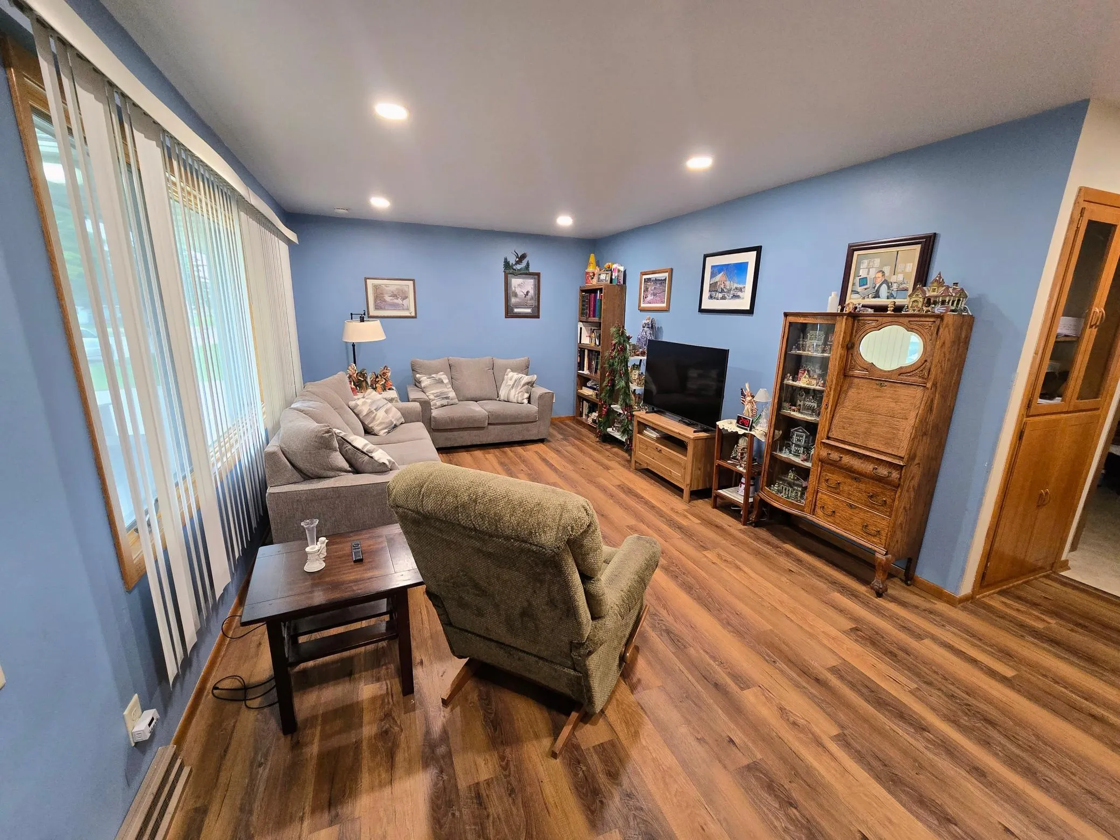
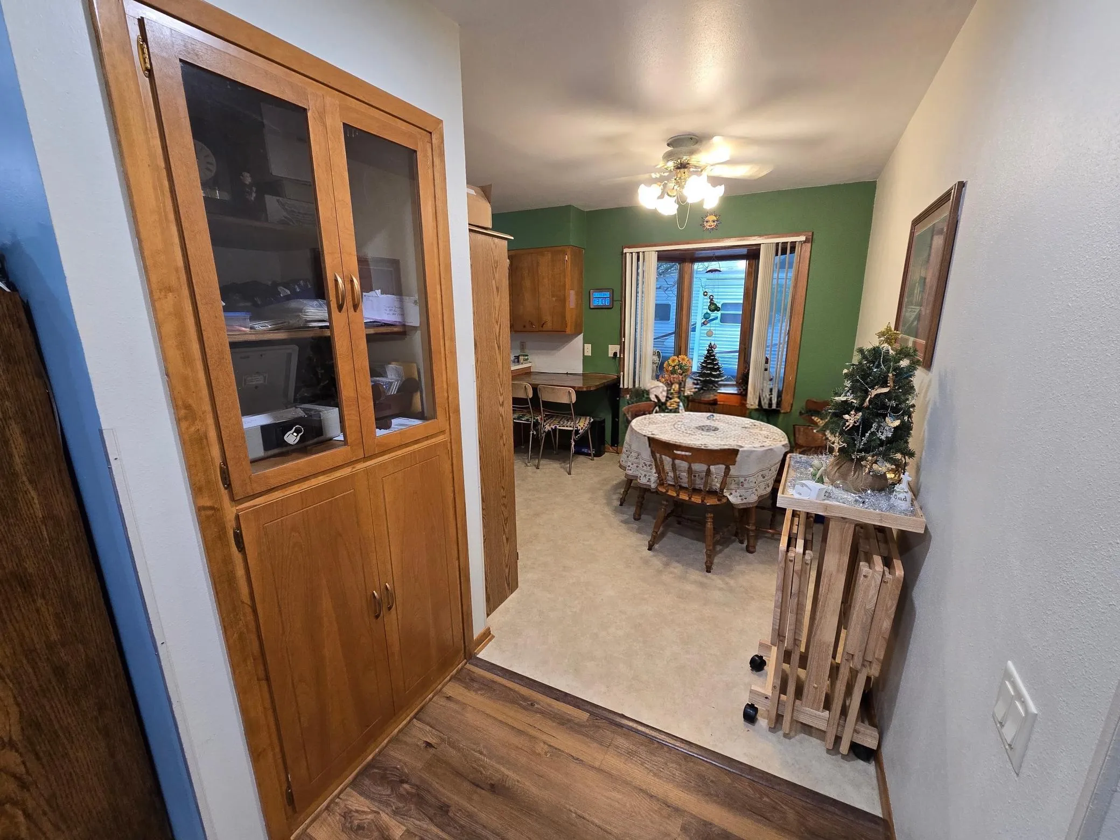
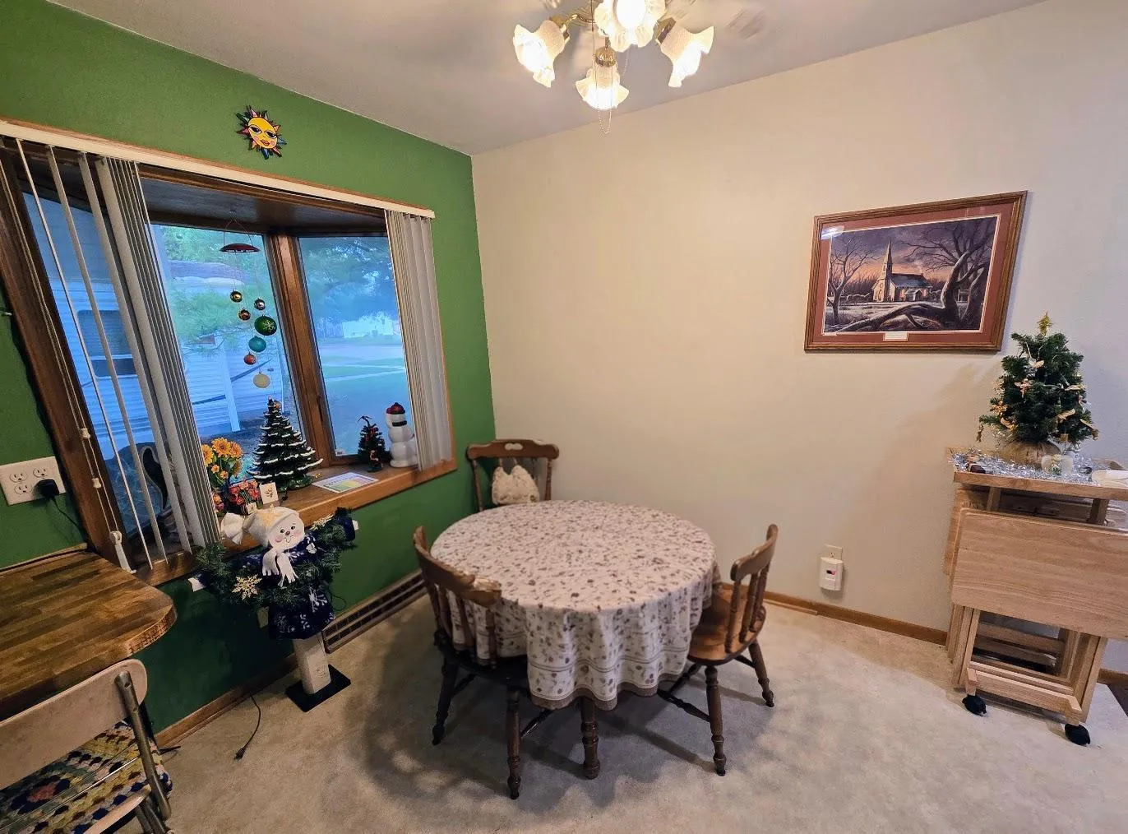
The spacious living room features updated LVP flooring, recessed lighting, a convenient closet, and a large front window that fills the room with natural light. The kitchen provides an abundance of cabinetry and countertop space, along with informal dining, a built-in hutch, and a bay window beside the dining area.
A standout feature is the beautifully updated main-floor bathroom with a fully tiled roll-in shower, handheld showerhead, built-in niches, grab bars, and an accessible vanity with open knee space. Two comfortable bedrooms complete the main level.
The dry, unfinished basement provides additional usable space, laundry, storage, a sump pump, and a bath area with a shower and toilet. Additional features include central air, a high-efficiency Ruud furnace, water softener, gas water heater installed in 2023, 100-amp electrical service, vinyl windows, vinyl siding, a durable steel roof with gutter guards, concrete driveway, and attached single- and double-stall garages. A rare opportunity offering accessibility, comfortable living spaces, and exceptional garage space—all in one home!