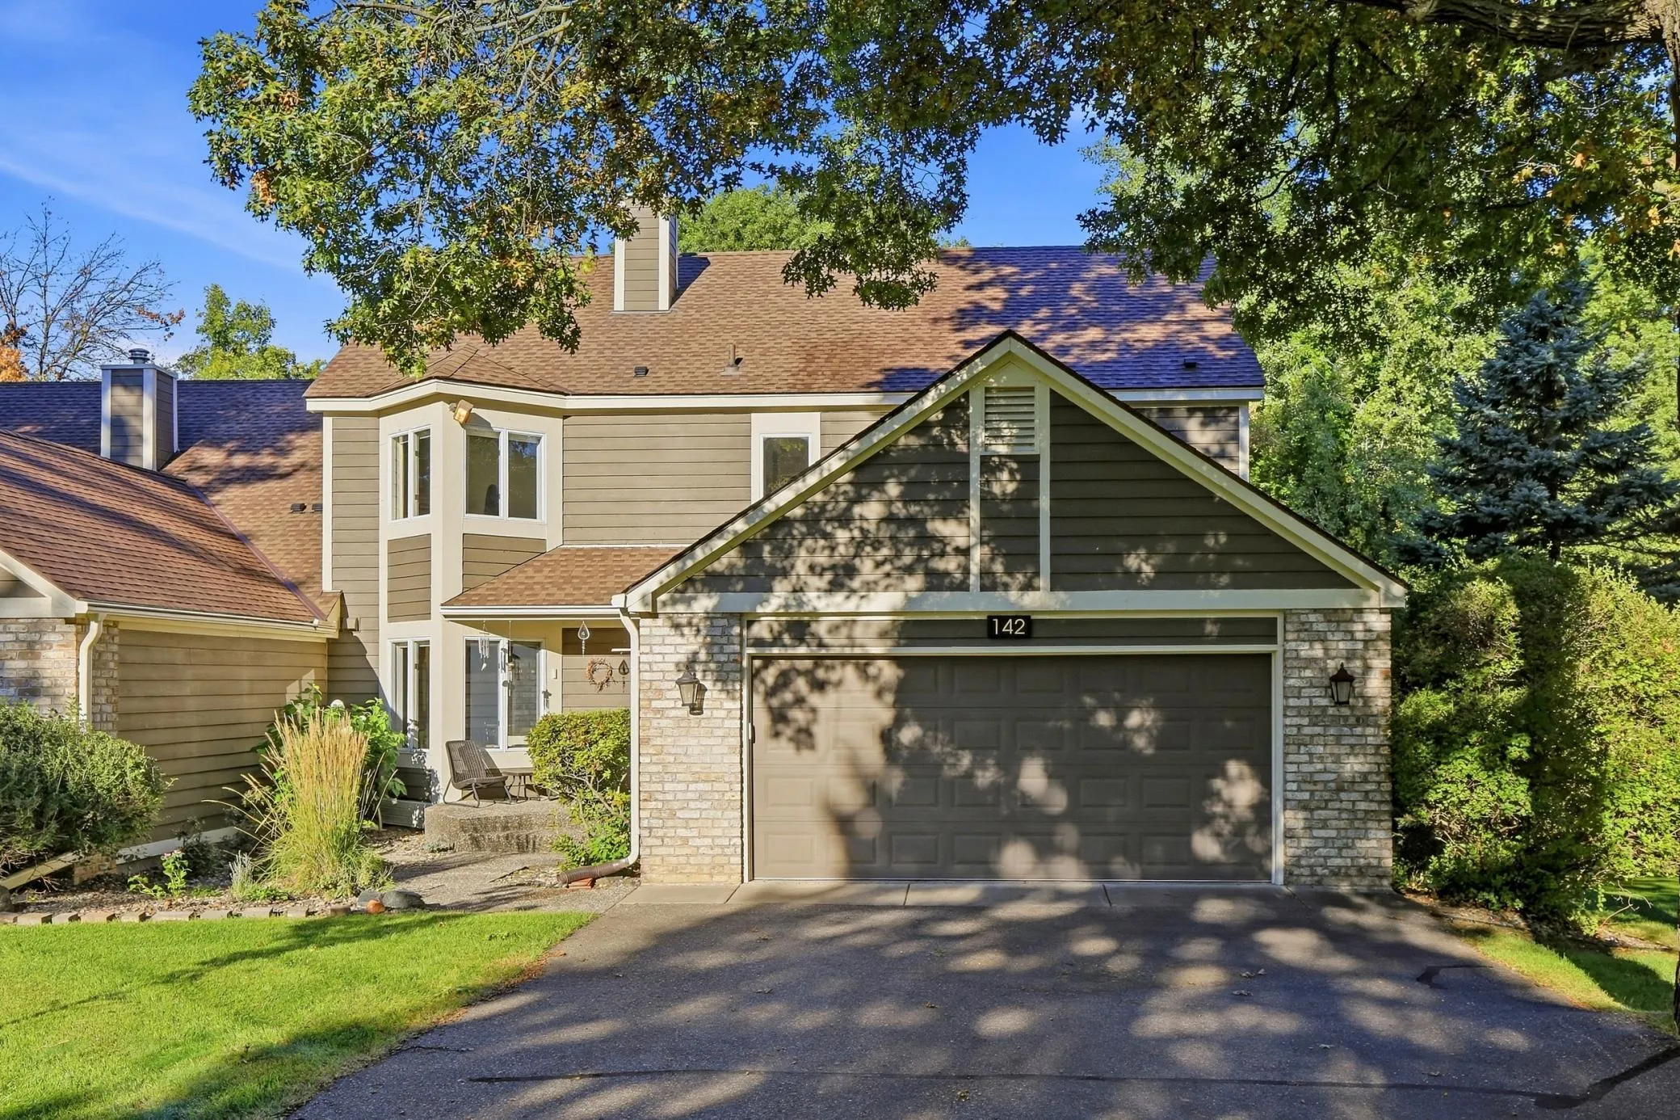
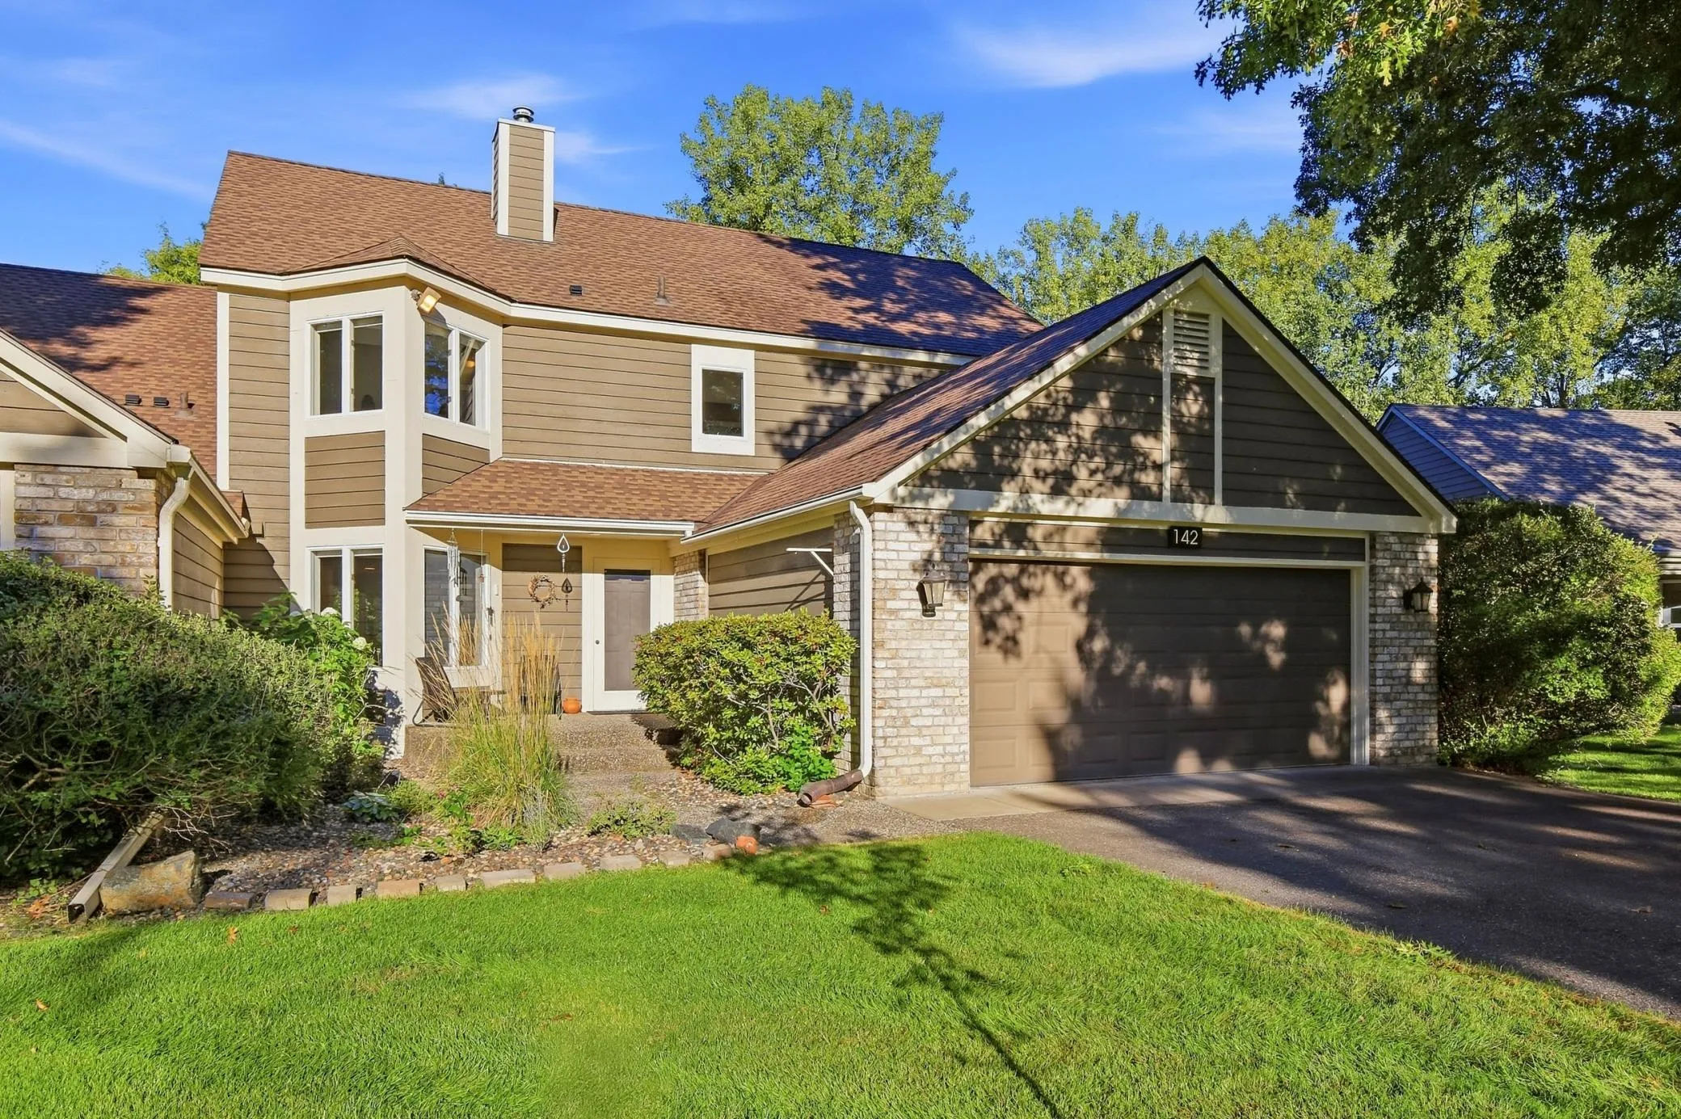
142 Wildwood Bay Drive, Mahtomedi, Minnesota 55115

MN, Mahtomedi
$499,900
  • 3 Beds
  • 4 Bath
  • Residential Property Type
  • 1985 Year Built
  • Active Status
See All 74 Photos
Kyle Synowczynski
Kyle Synowczynski
  • (612) 688-6065
  • Kyle@StoneArchRealty.com
Property Description

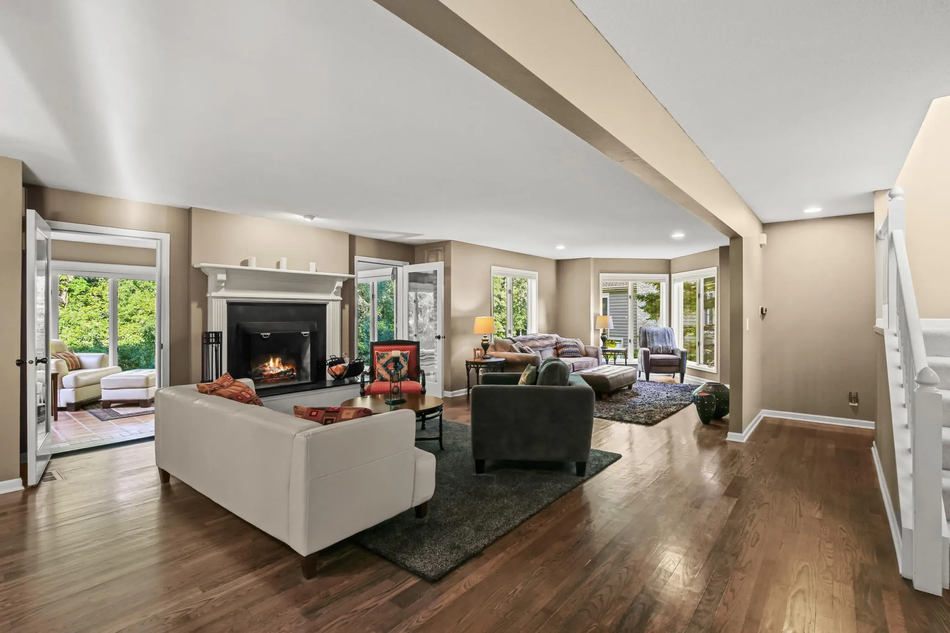
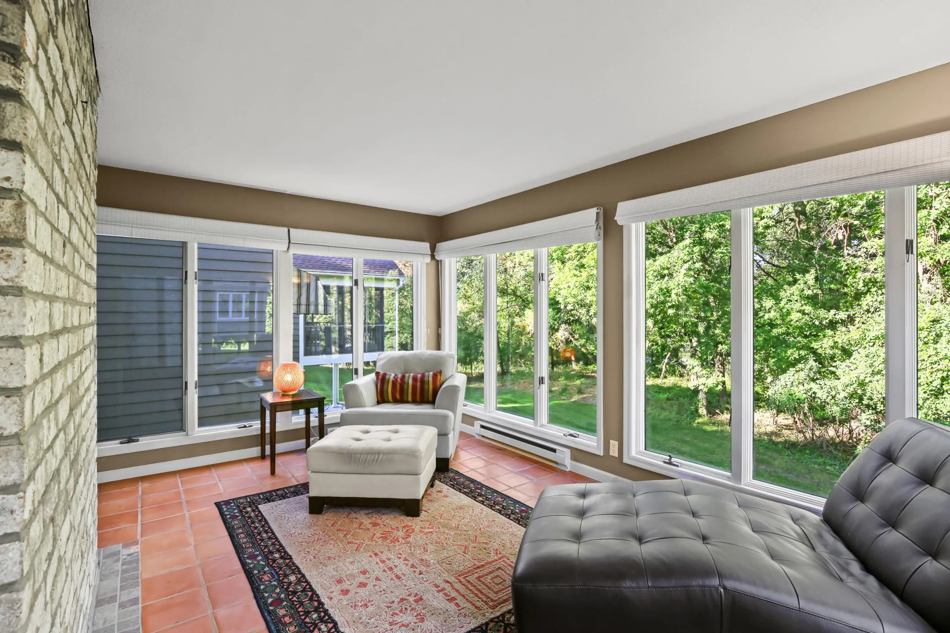
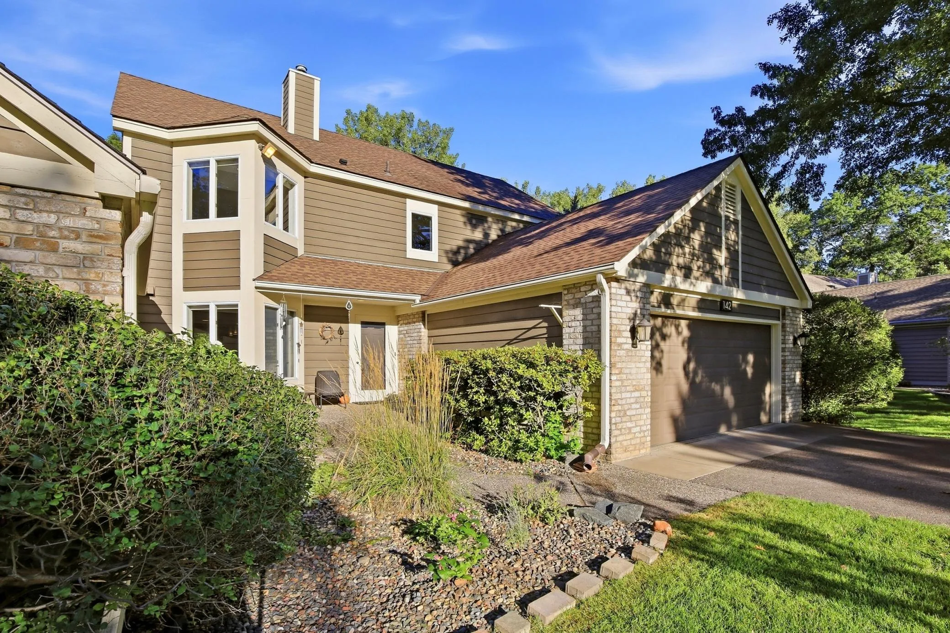
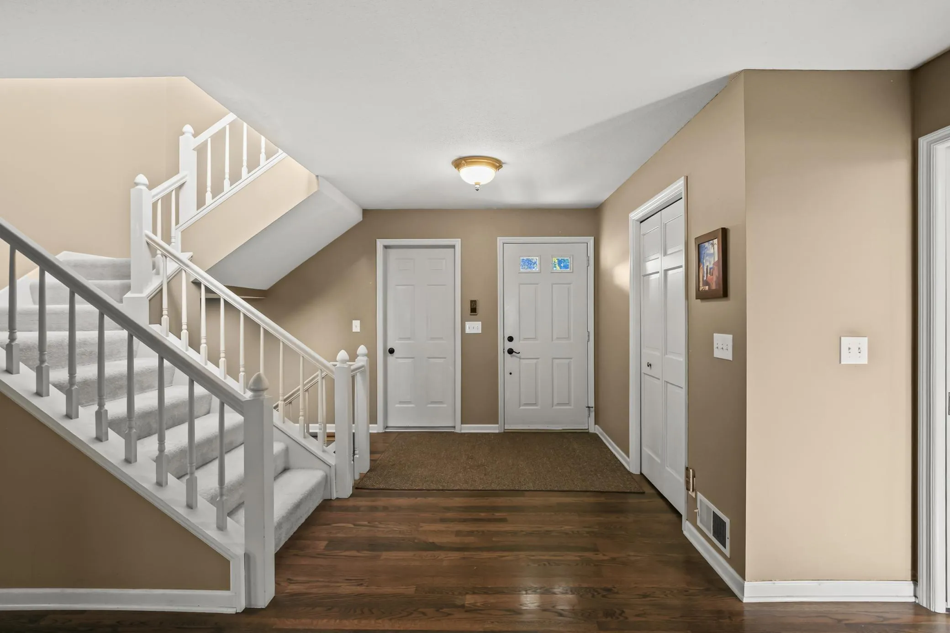
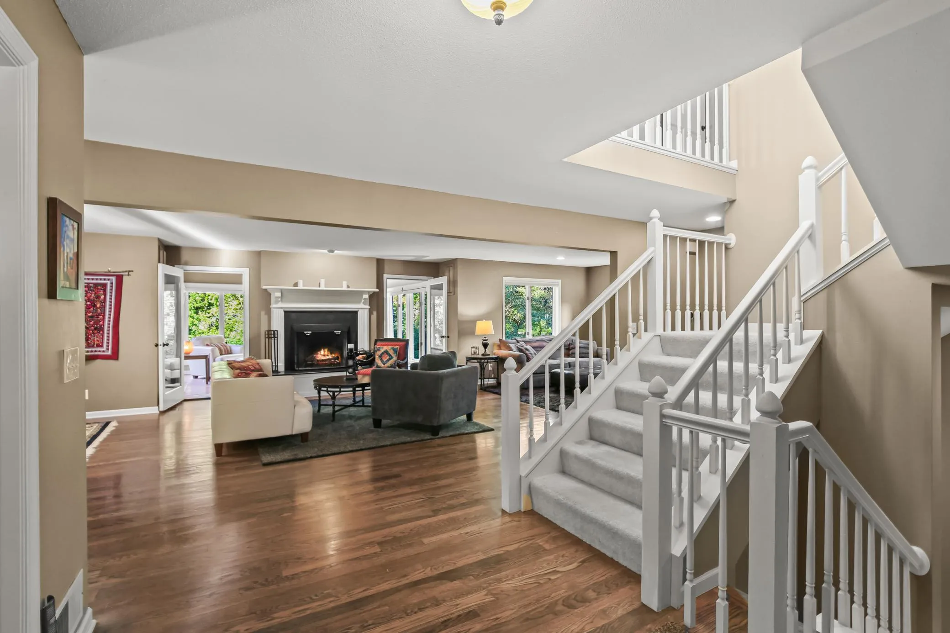
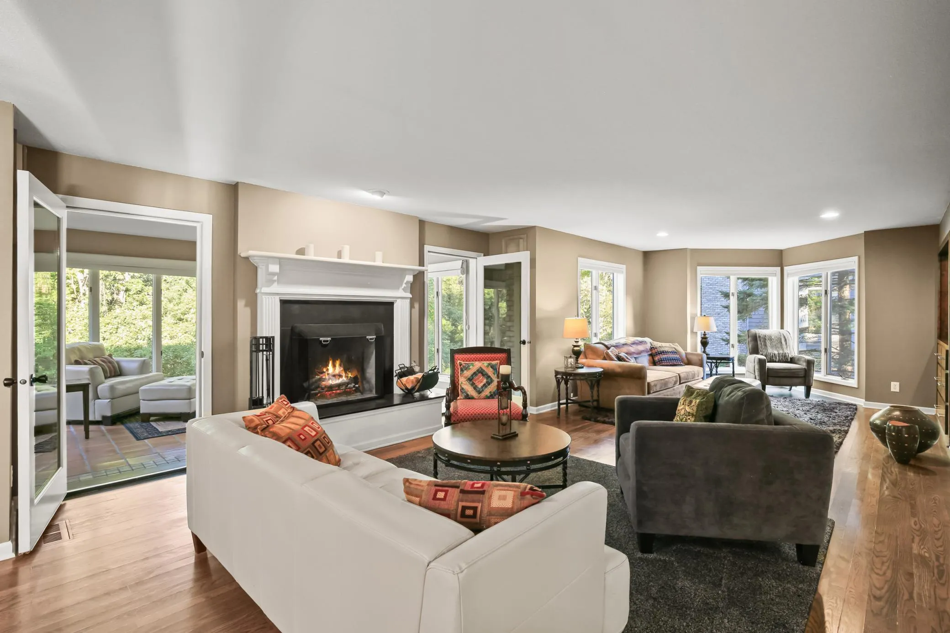
One of the largest units in coveted Wildwood Bay, this home is beautifully positioned overlooking a private pond and mature woods, with no homes or streets directly behind. This home offers exceptional privacy and great views from nearly every room on the main level. A private courtyard entry adds to the home’s distinctive appeal. The inviting main level features a spacious four-season sunroom with floor-to-ceiling windows overlooking the beautiful, park-like setting. Hardwood flooring extends throughout the main level, complemented by an architecturally designed fireplace in the living room adjacent to the family room/den area. The upper level features a spacious primary bedroom with a walk-in closet plus an additional full wall of closets. The primary suite includes double sinks, a soaking tub, and a freshly remodeled tile shower. A large second bedroom and separate upper-level laundry room provide added convenience. The finished walk-out lower level offers a second full brick fireplace, a spacious family room, and additional flexible space ideal for a den, exercise area, or office. A third bedroom and numerous windows complete this comfortable lower level. Recent updates include a new water heater (2026), refrigerator (2026), two new basement storm doors and garage door (2026), AC and furnace (2024), remodeled shower (2025), added attic insulation, newer window treatments, and several updated faucets. Two garage access doors provide added convenience. Enjoy nearby Briarwood Trail, Gateway Trail, and the new Lake Links trail system, and natural beauty throughout the neighborhood.


Basic Details
  • Property Type: Residential
  • Listing Type: For Sale
  • Listing ID: 7132661
  • Price: $499,900
  • Year Built: 1985
  • Listing Status: Active
  • Office Name: Edina Realty, Inc.
  • Full Bathrooms: 3
  • Property Attached Yn: 1
  • Property Sub Type: (TH) Side x Side
  • Roof: Asphalt,Age 8 Years or Less,Architectural Shingle
Features
  • Swimming Pool None
  • Heating System Forced Air,Zoned,Fireplace(s)
  • Cooling System Central Air
  • Basement Full,Finished,Walkout,Block,Storage Space
  • Fence None
  • Fireplace Family Room,Living Room,Brick,Full Masonry
  • Parking Attached Garage,Garage Door Opener,Asphalt
  • Waterfront Features Pond
  • Exterior Features Stone,Cedar
  • Fireplaces Total: 2
  • Laundry Features Laundry Room,Upper Level,Electric Dryer Hookup,Washer Hookup
  • Sewer City Sewer/Connected
Appliances
  • Cooktop
  • Dishwasher
  • Disposal
  • Dryer
  • Microwave
  • Refrigerator
  • Washer
  • Range
  • Water Softener Owned
  • Gas Water Heater
  • Stainless Steel Appliances
  • Chandelier
Address Map
  • Country US
  • State MN
  • County Washington
  • City Mahtomedi
  • Zipcode 55115
  • Street: Wildwood Bay
  • Street Number: 142
  • Street Suffix: Drive
  • Longitude: W93° 2' 42.2''
  • Latitude: N45° 4' 37.2''
  • Directions: Mahtomedi Ave to Quail St, to Briarwood Ave, to Harmony Dr, to Wildwood Bay Dr, to home
Neighborhood
  • High School District: Mahtomedi
MLS Addon
  • Office Name: Edina Realty, Inc.
Additional Information
  • Water Source: City Water/Connected
  • Accessibility Features: Grab Bars In Bathroom,Soaking Tub
  • Building Size: 4104
  • Construction Materials: Block,Frame
  • Electric: Circuit Breakers,150 Amp Service
  • Foundation Details: Block
  • Garage: 2
  • Levels: Two
  • Lot Features: Tree Coverage - Medium
  • Lot Size Dimensions: 41x96x4196
Financial
  • Association Fee: 556
  • Association Fee Frequency: Monthly
  • Association Fee Includes: Hazard Insurance,Lawn Care,Professional Mgmt,Snow Removal
  • Association Yn: 1
  • Tax Annual Amount: 5843
Listing Information
  • List Agent Mls Id: 506000160
  • List Office Mls Id: 8769
  • Modification Timestamp: 2026-09-18T16:03:09Z
  • Originating System Name: NorthStar
Mortgage Calculator
$
$ %
years
%
$ % per year
$ %per year
$