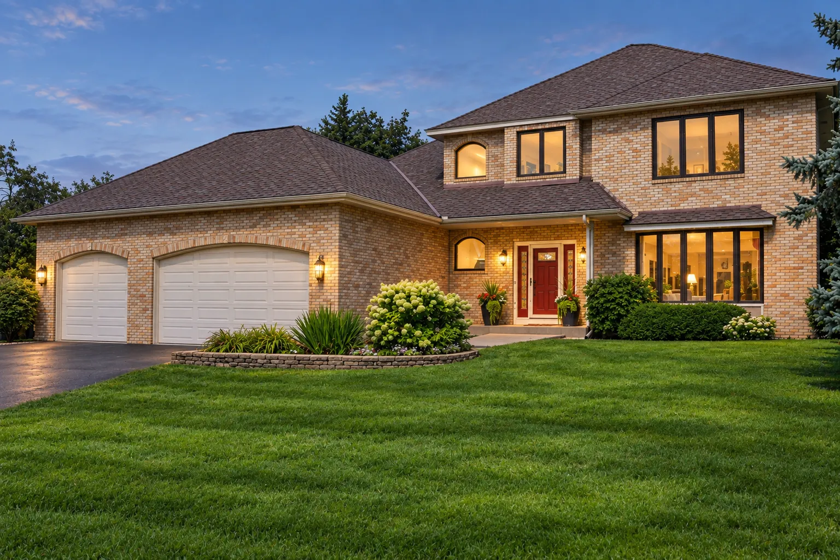
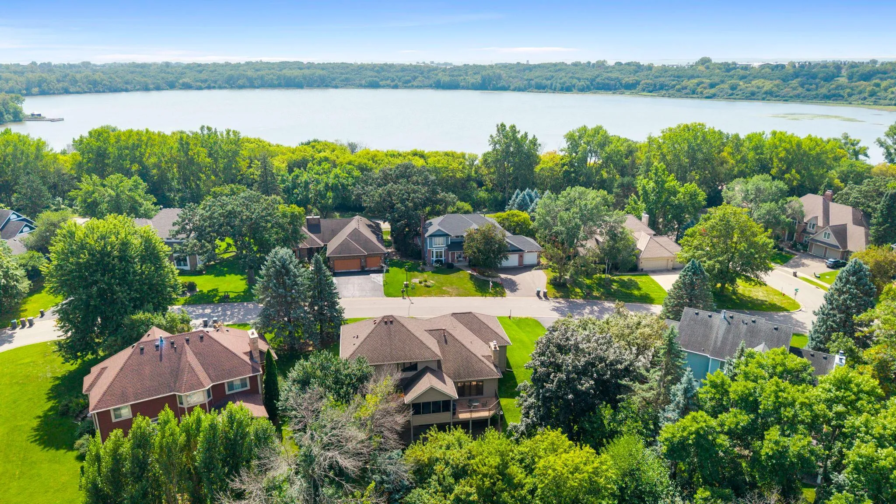
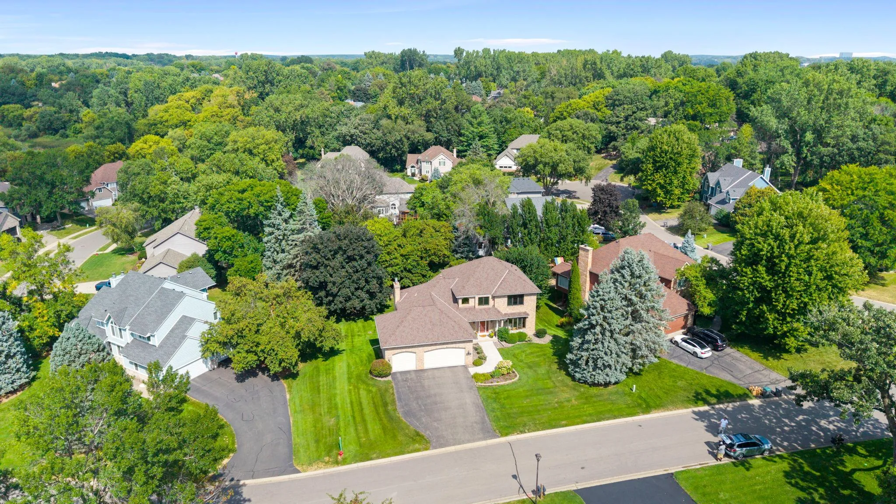
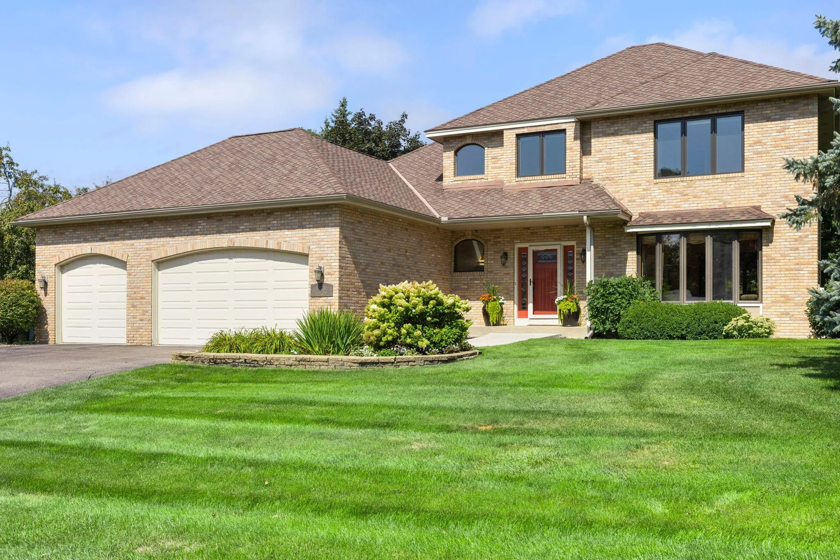
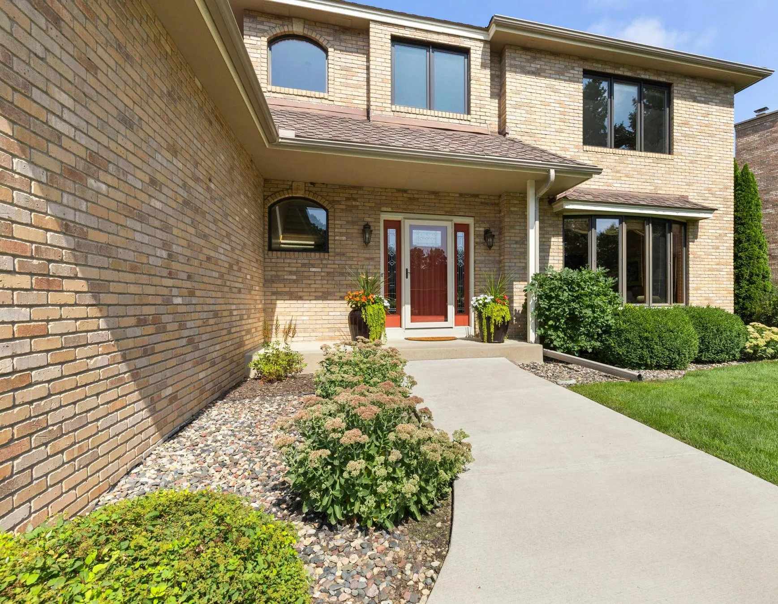
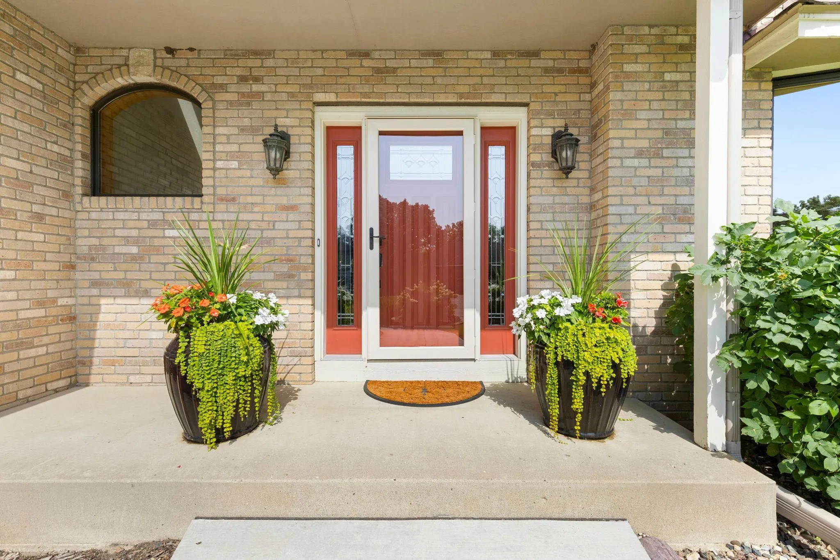
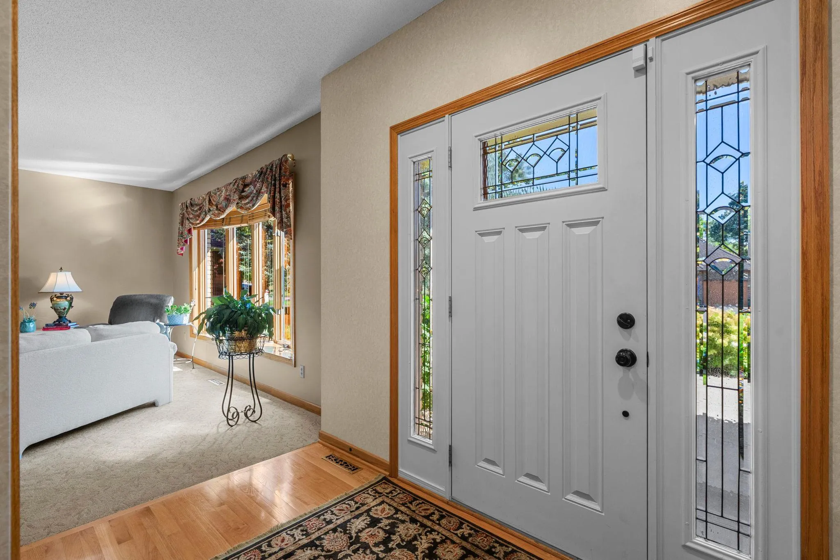
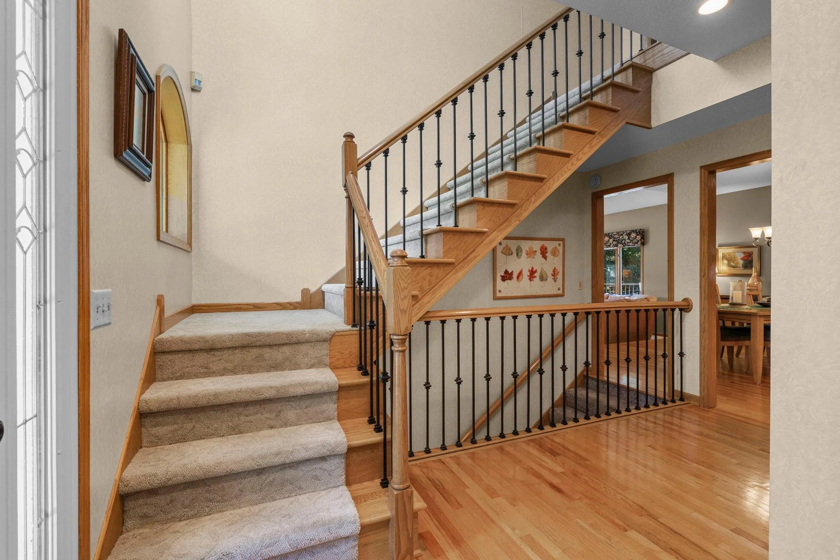
Stately Two Story Walk-Out in Lovely Neighborhood Adjacent to Staring Lake! This home is meticulously maintained offering a well designed floor plan to enhance living functionality. Southern exposure provides wonderful natural light through the large bay window in the living room which opens to the generous dining room. Create your culinary masterpieces in the well designed kitchen offering newer appliances and an abundance of custom cabinetry and counter space including a spacious informal dining area. The family room presents a gas fireplace and views of the scenic backyard. Relax in the screened porch offering a peaceful nature setting. The deck is designed with composite decking material for low maintenance. The second floor presents a luxurious remodeled primary suite complete with walk-in closet and bathroom suite offering double sinks, jetted tub and separate shower. There are two more spacious bedrooms and a full bath on this level. The walk-out level provides an expansive family room with gas fireplace, billiards area, guest bedroom, full bath, and an office/play room/finished storage room. The three car garage offers additional storage space. Experience an engaging lifestyle! This is a rare opportunity to take a few steps to the scenic trail around Staring Lake! Walk or bike around the lake and enjoy the expansive park offering tennis, basketball, kayaking, large playground and even an outdoor amphitheater for plays and concerts. Enjoy sledding, snowshoeing, cross country skiing or skating in the winter. Updates Include: 2026 – Microwave 2024 – Dishwasher 2023 – Washer 2022 – New Furnace 2020 – Remodeled Primary Bedroom and Staircase Railing System 2019 – Upstairs Windows Replaced 2018 – Refrigerator 2017 – Remodeled Deck with Composite Maintenance Free Material, Footings, Railing, Storm Door and Screens for Screen Porch 2016 – Remodeled Primary Bath 2015 – New Roof 2012 – New Garage Doors 2011 – Gas Fireplace in Main Floor and Lower Level Family Rooms, Kitchen Remodel including Range with Double Ovens.
Owners appreciate the close proximity to Oak Point School. 2 minute walk to Staring Lake & Trail system. 5 minute bike ride to Staring Lake Park, Playground, Pickleball Courts & Amphitheater. 5 Minute drive to Shopping and Dining. 20 Minutes to MSP Airport and Downtown Minneapolis. Once buyers discover this neighborhood, only relocation or life changes move them on. Exceptional Property! Ideal Location!