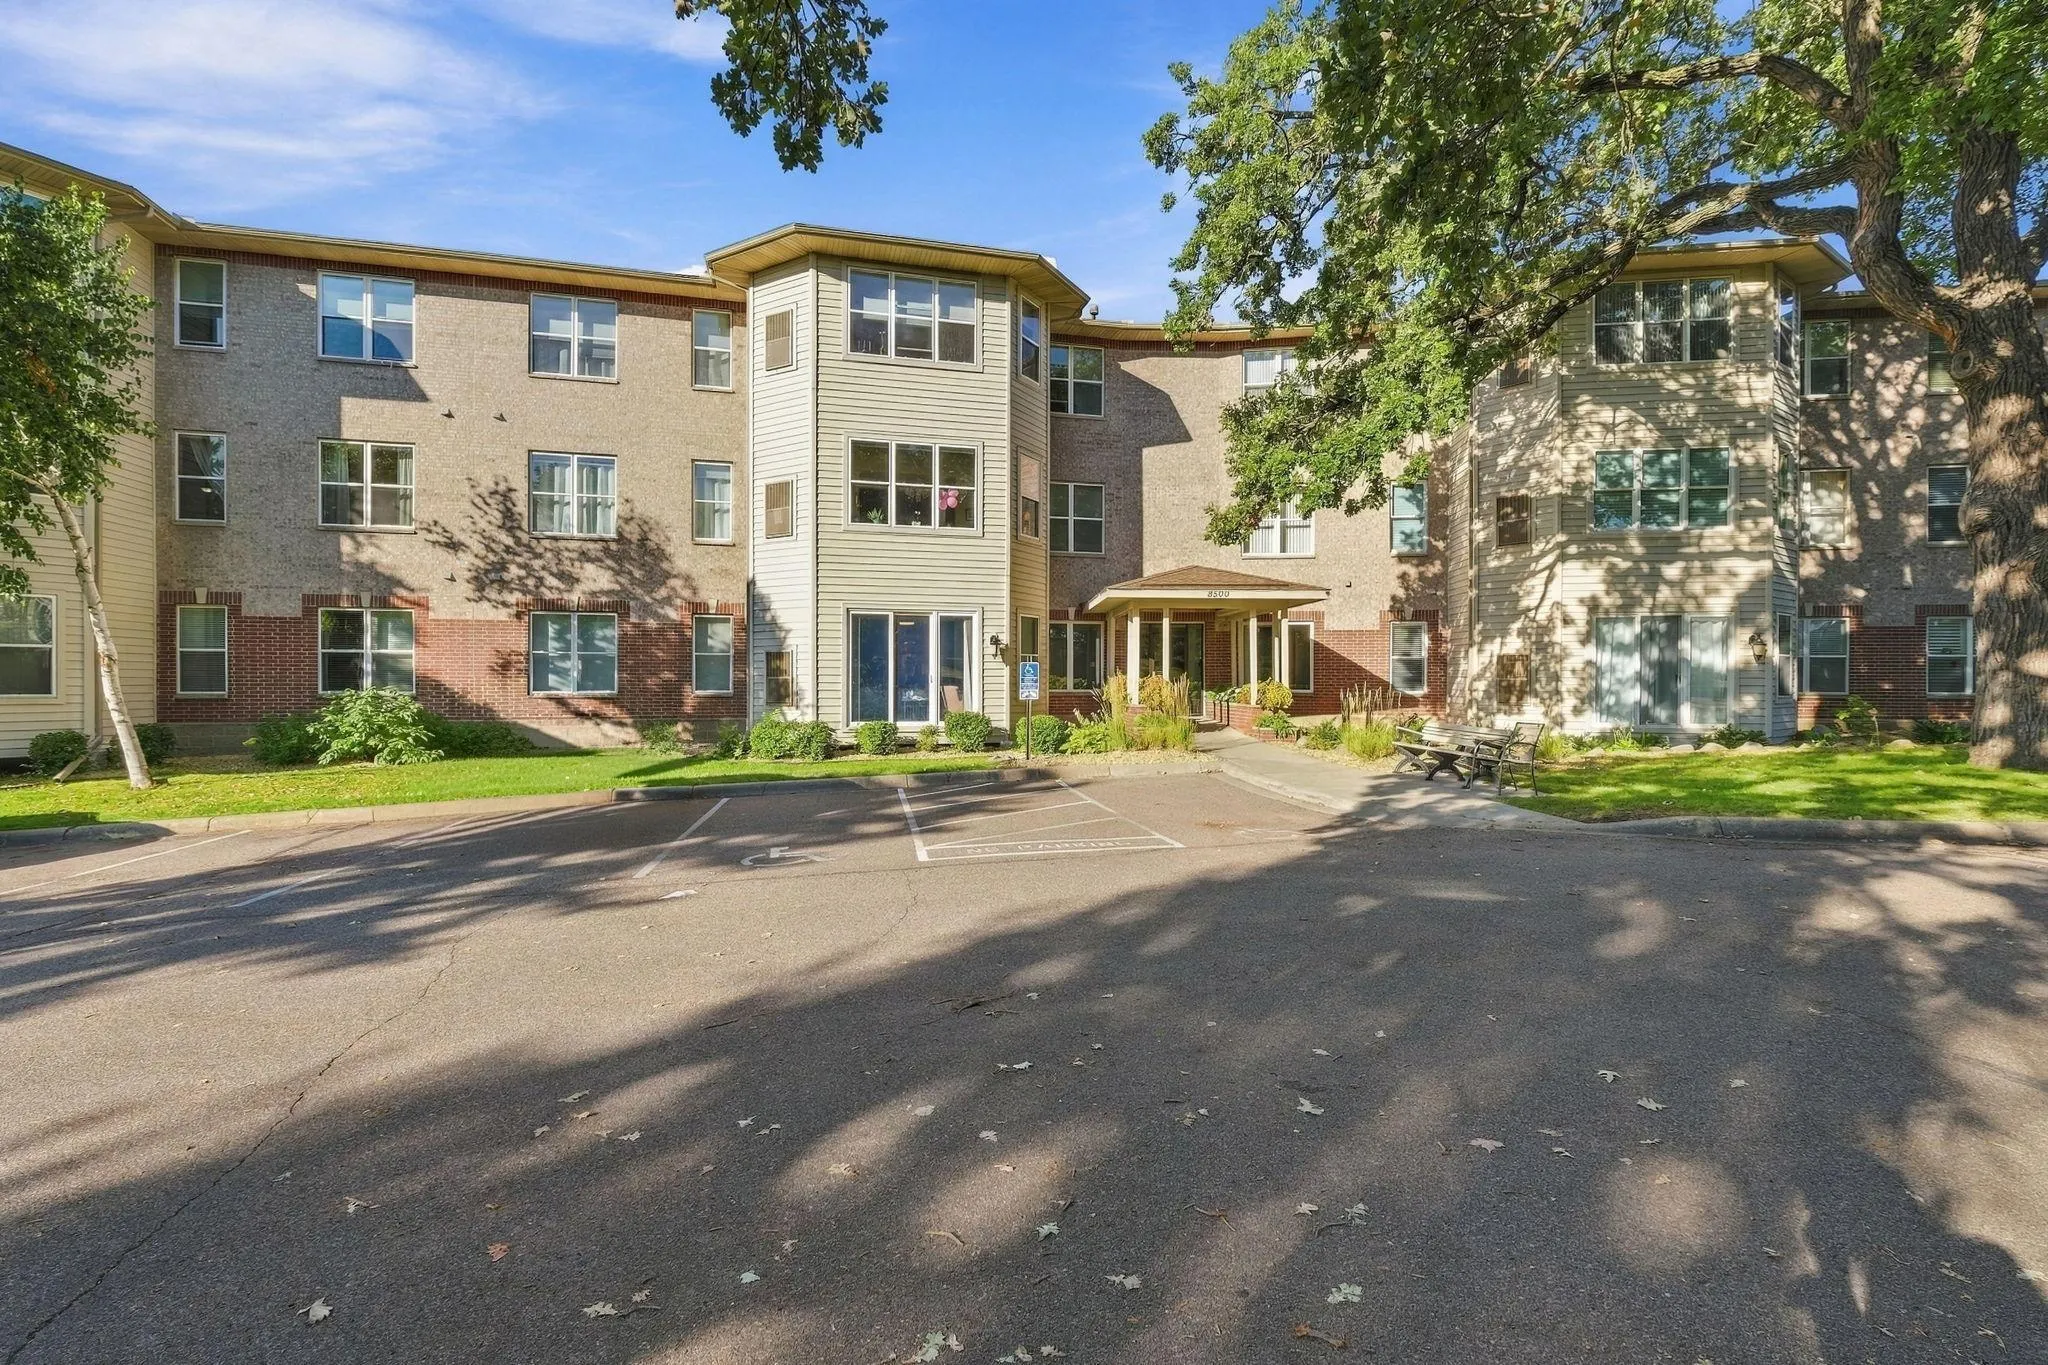
8500 Franlo Road Unit 205, Eden Prairie, Minnesota 55344

MN, Eden Prairie
$275,000
  • 2 Beds
  • 2 Bath
  • Residential Property Type
  • 1996 Year Built
  • Active Status
See All 28 Photos
Kyle Synowczynski
Kyle Synowczynski
  • (612) 688-6065
  • Kyle@StoneArchRealty.com
Property Description

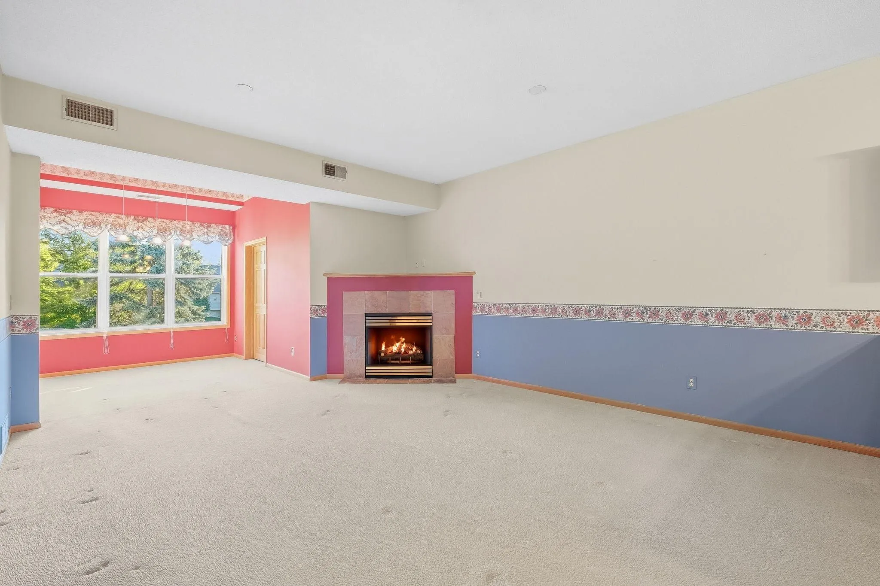
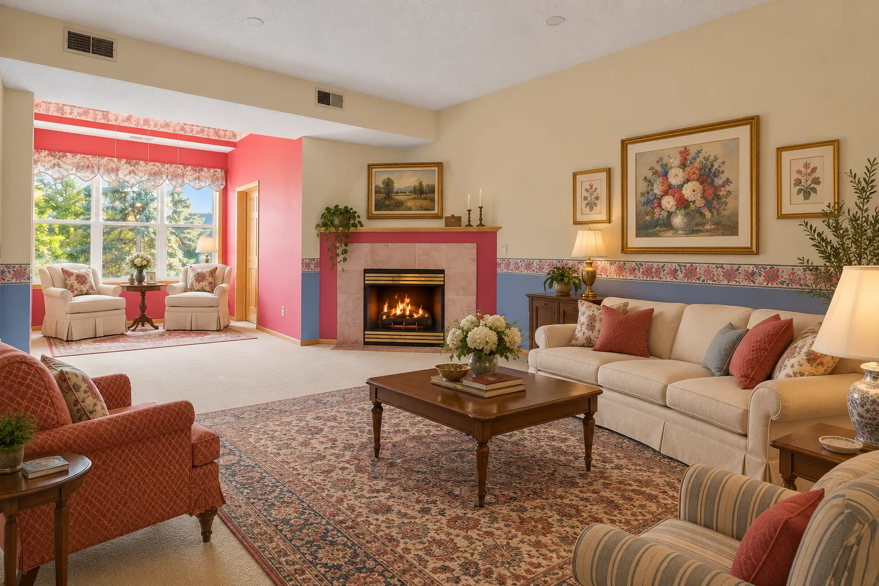
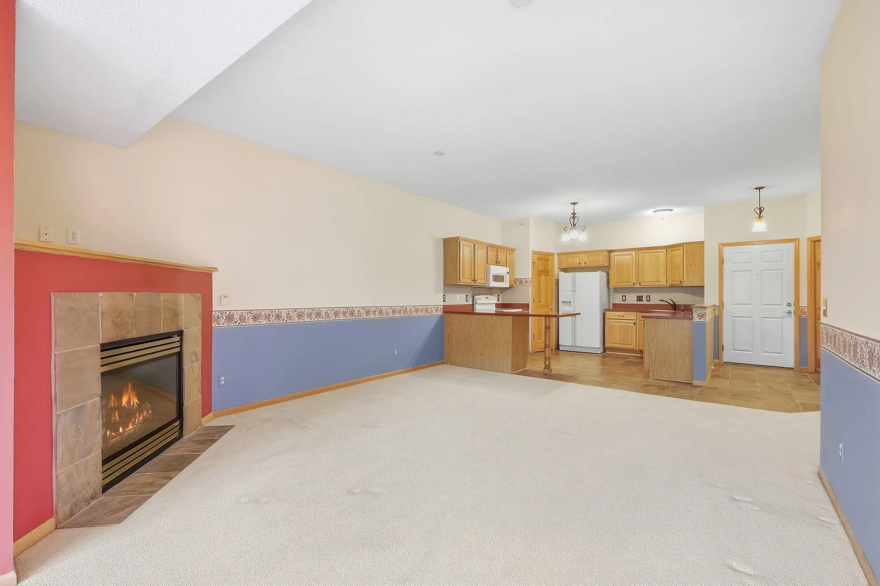
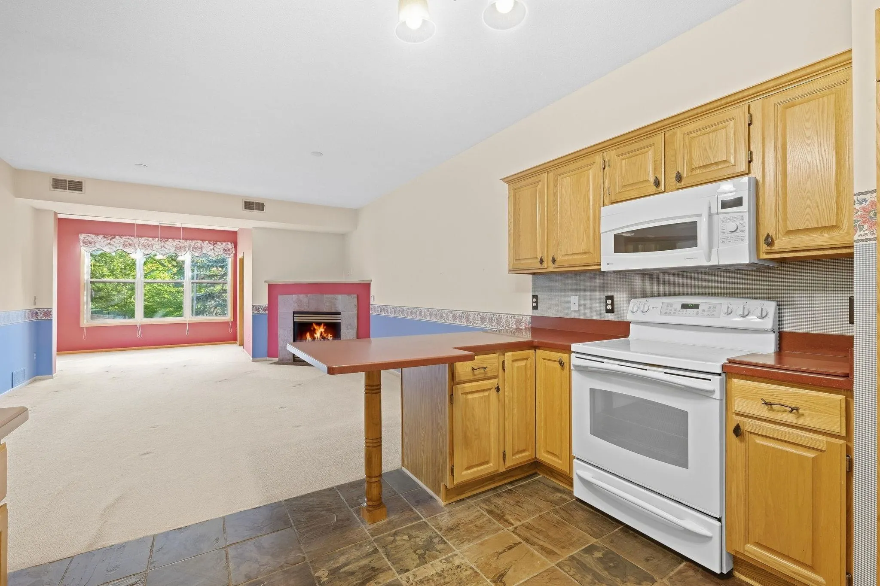
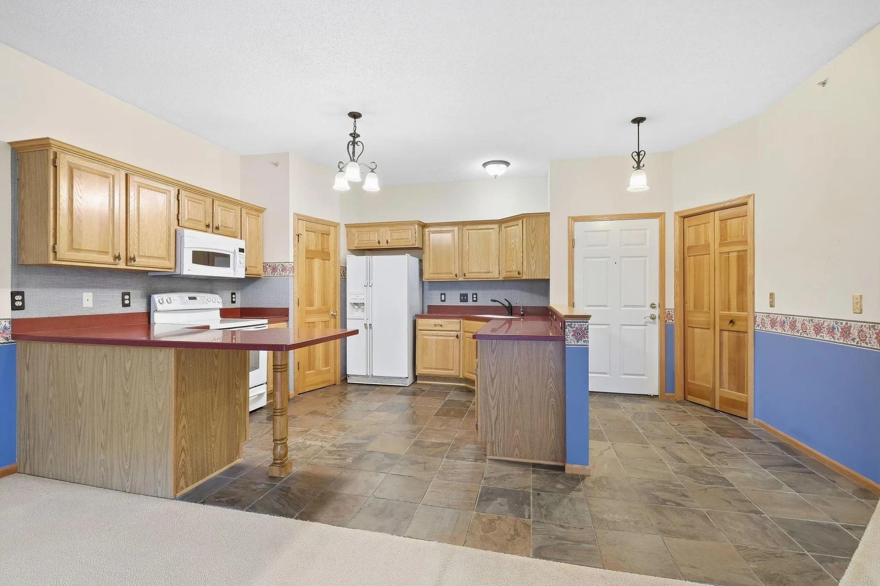
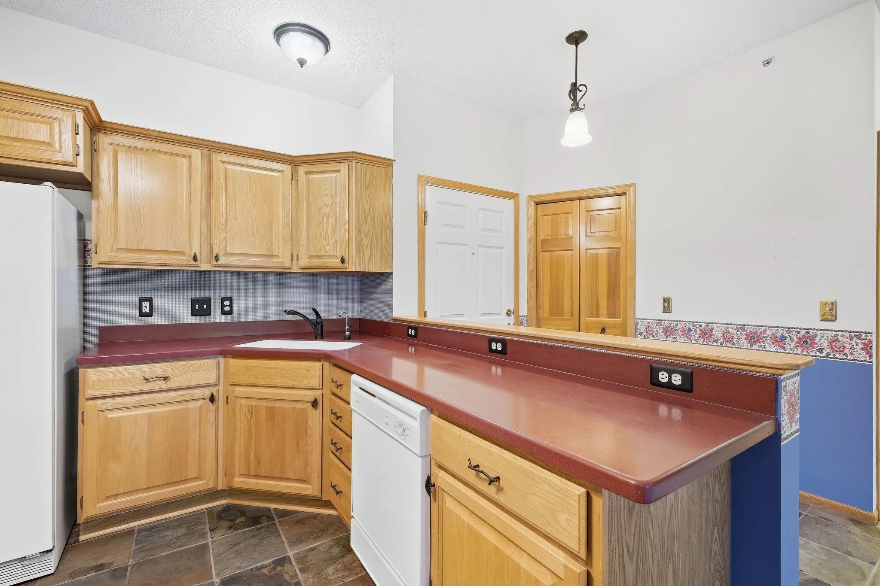
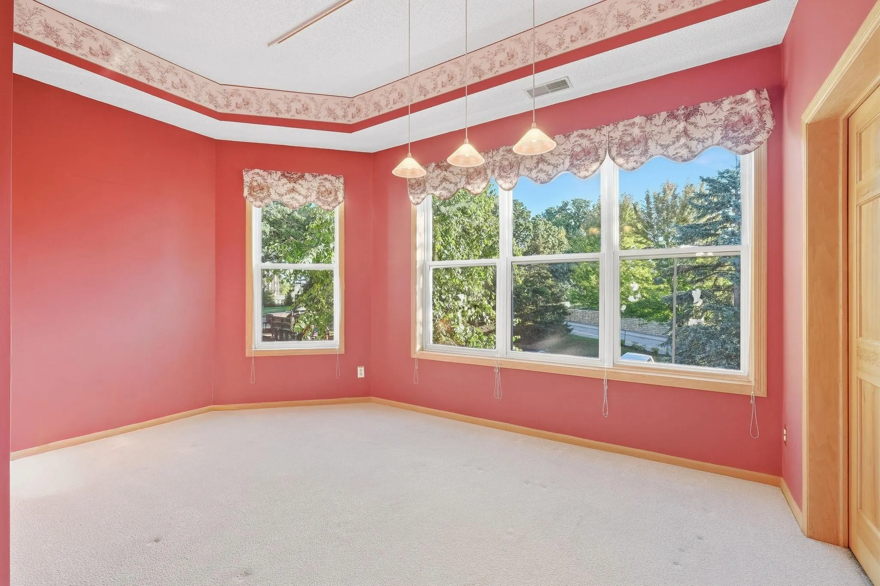
Bright, beautiful and surrounded by nature! This spacious second-floor home enjoys an east-facing exposure with lovely morning light and peaceful views into the canopy of mature trees. The sunroom is a special retreat—an inviting place to enjoy coffee, read, or simply take in the changing seasons. An open, spacious floor plan provides wonderful natural light throughout the living spaces and bedrooms. Thoughtful upgrades selected when the home was originally built include upgraded kitchen tile, classic six-panel doors, and a generous primary bath with dual sinks and vanity. The spacious primary suite also features a walk-in closet. Ideally located near parks, trails, shopping, dining and everyday conveniences, yet tucked into a beautiful wooded setting that feels wonderfully removed from it all.


Basic Details
  • Property Type: Residential
  • Listing Type: For Sale
  • Listing ID: 7146440
  • Price: $275,000
  • Year Built: 1996
  • Listing Status: Active
  • Office Name: Dream Home Living
  • Full Bathrooms: 1
  • Property Attached Yn: 1
  • Property Sub Type: (CC) Low Rise (3- Levels)
Features
  • Heating System Forced Air
  • Cooling System Central Air
  • Basement None
  • Fireplace Gas,Living Room
  • Parking Assigned,Garage Door Opener,Underground
  • Exterior Features Wood
  • Fireplaces Total: 1
  • Sewer City Sewer/Connected
Appliances
  • Dishwasher
  • Disposal
  • Dryer
  • Exhaust Fan
  • Microwave
  • Refrigerator
  • Washer
  • Range
Address Map
  • Country US
  • State MN
  • County Hennepin
  • City Eden Prairie
  • Zipcode 55344
  • Street: Franlo
  • Street Number: 8500
  • Street Suffix: Road
  • Longitude: W94° 34' 12.7''
  • Latitude: N44° 50' 57.3''
  • Directions: 212 TP PRARIE CTR DR E TO FRANLO SOUTH TO BLDG
  • Unit Number: 205
Neighborhood
  • High School District: Eden Prairie
MLS Addon
  • Office Name: Dream Home Living
Additional Information
  • Water Source: City Water/Connected
  • Accessibility Features: Accessible Elevator Installed
  • Association Amenities: Car Wash,Elevator(s),Fire Sprinkler System
  • Building Size: 1400
  • Foundation Details: Concrete Perimeter
  • Garage: 1
  • Levels: One
  • Lot Features: Public Transit (w/in 6 blks)
  • Lot Size Dimensions: COMMON
Financial
  • Association Fee: 650
  • Association Fee Frequency: Monthly
  • Association Fee Includes: Hazard Insurance,Lawn Care,Maintenance Grounds,Professional Mgmt,Snow Removal,Cable TV,Internet,Shared Amenities,Controlled Access,Sanitation
  • Association Yn: 1
  • Tax Annual Amount: 3284.38
Listing Information
  • List Agent Mls Id: 90101135
  • List Office Mls Id: 26301
  • Modification Timestamp: 2026-09-19T10:10:10Z
  • Originating System Name: NorthStar
Mortgage Calculator
$
$ %
years
%
$ % per year
$ %per year
$