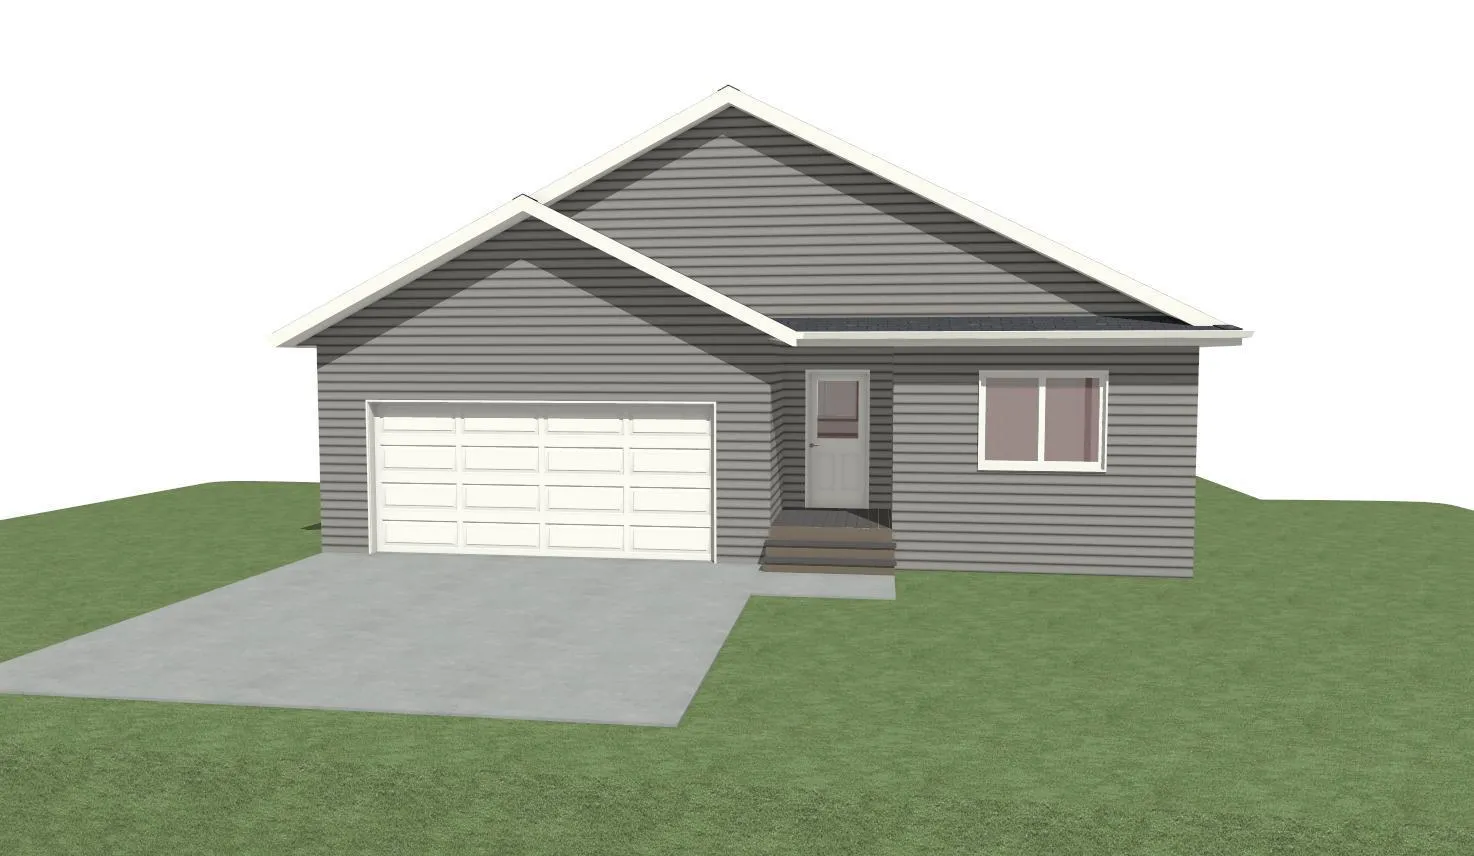
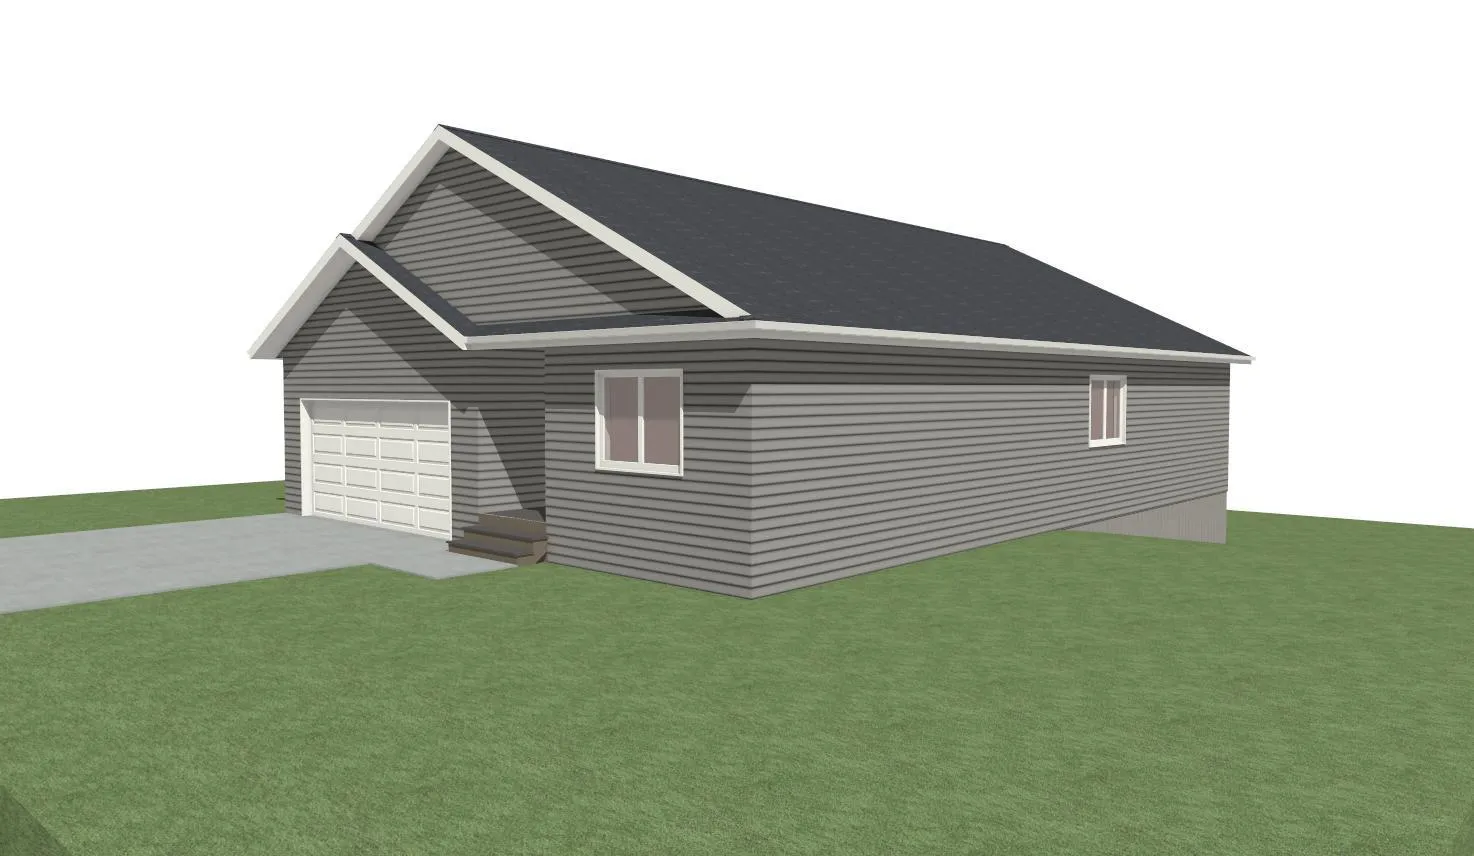
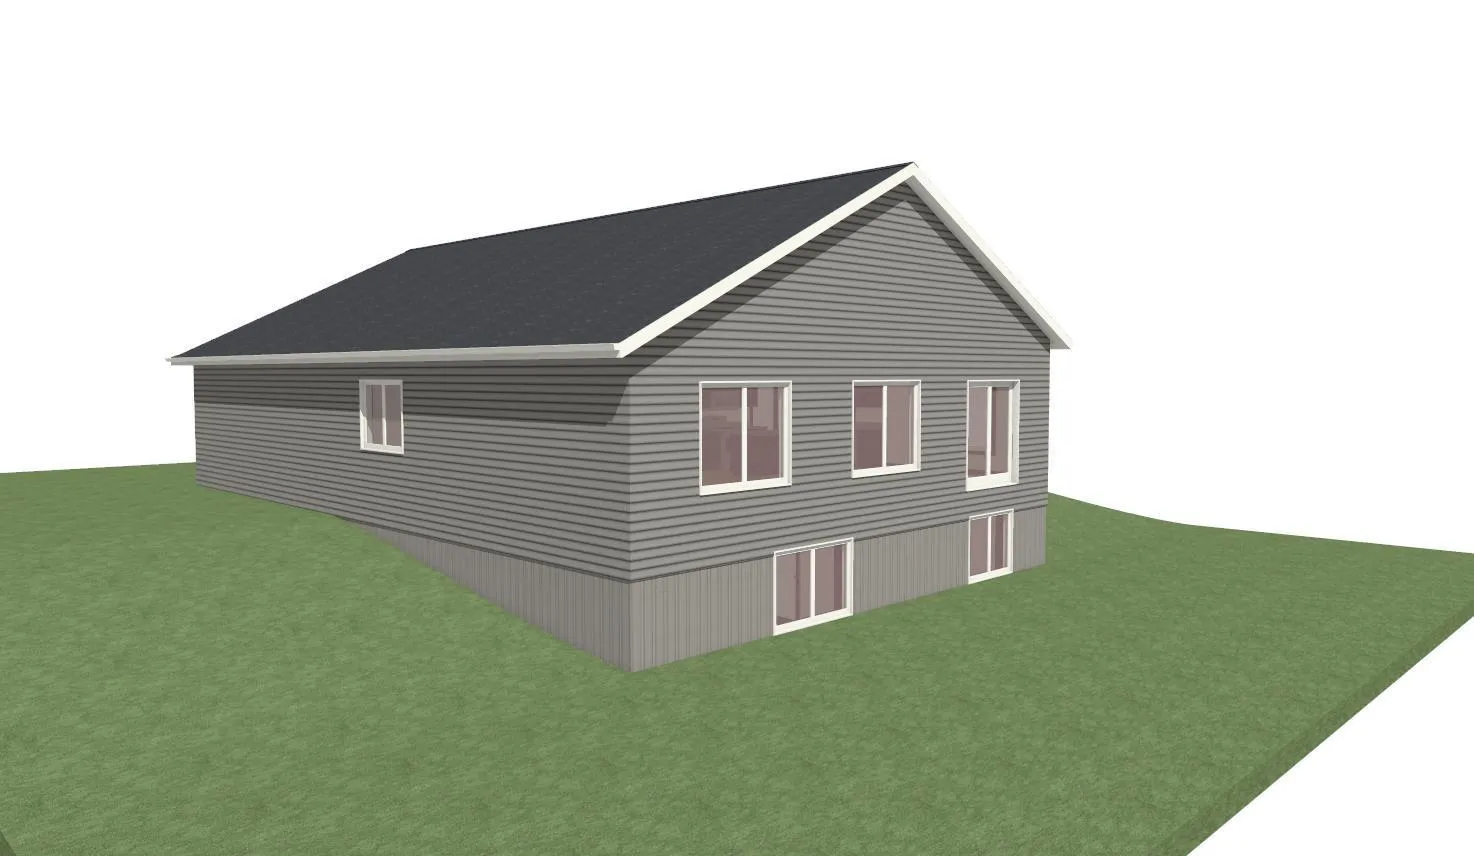
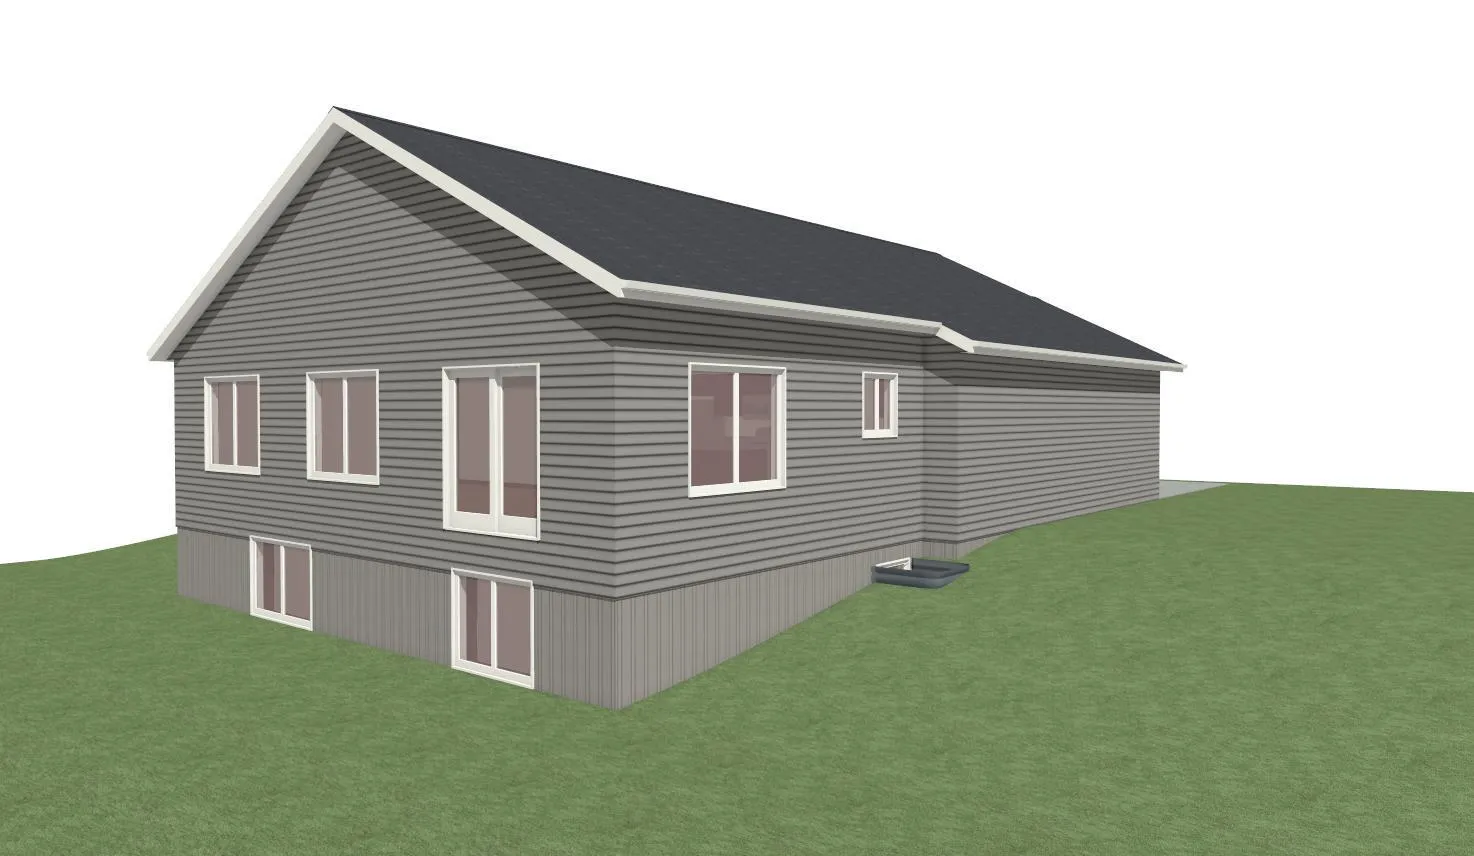
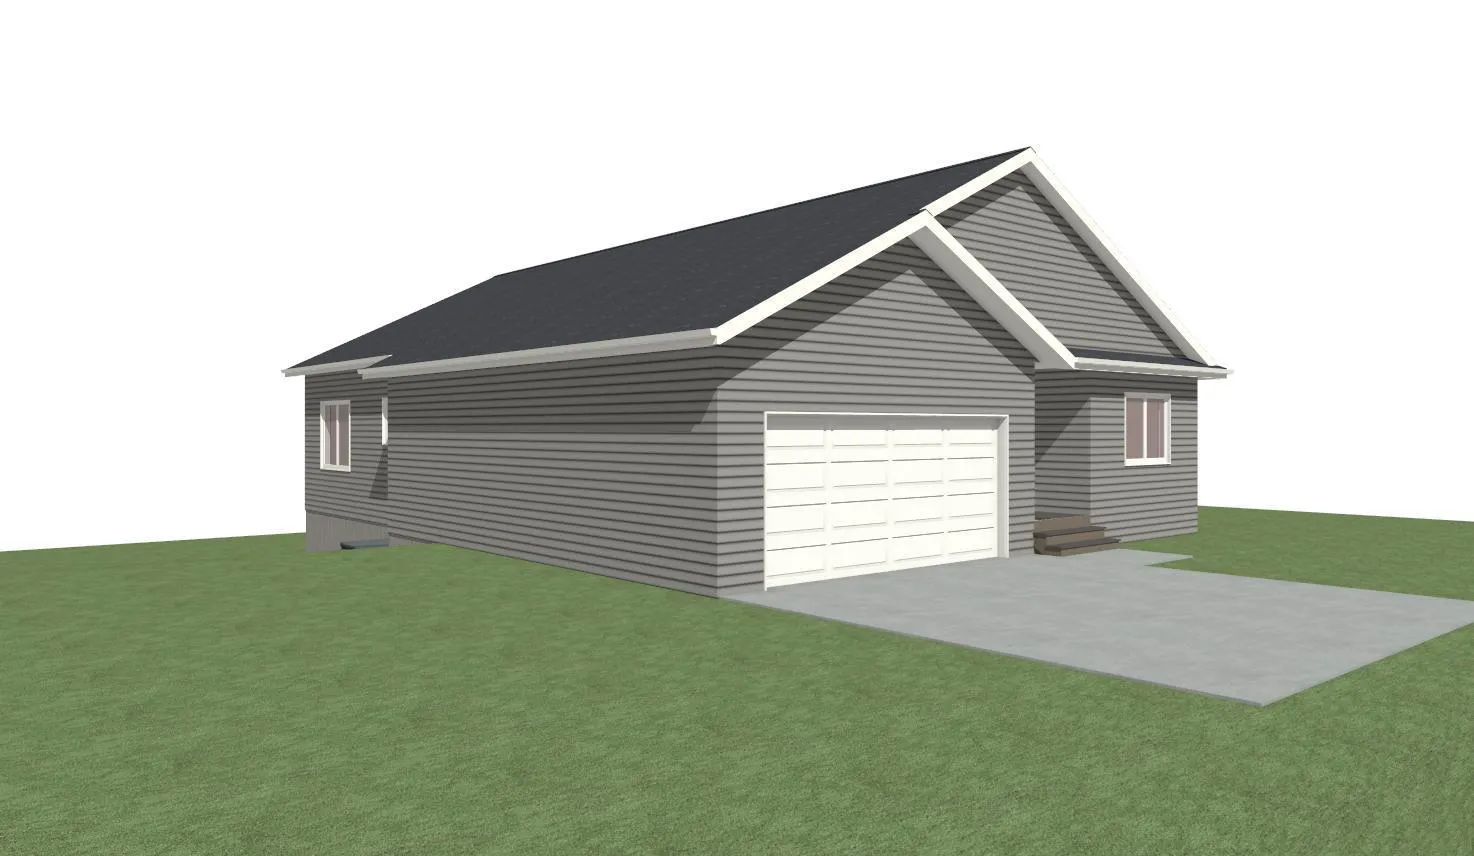
Introducing this beautifully designed to-be-built home located at 923 Park Street in Fergus Falls. This thoughtfully planned residence allows Buyer’s to personalize finishes and select upgrades, creating a home tailored to their style and needs.
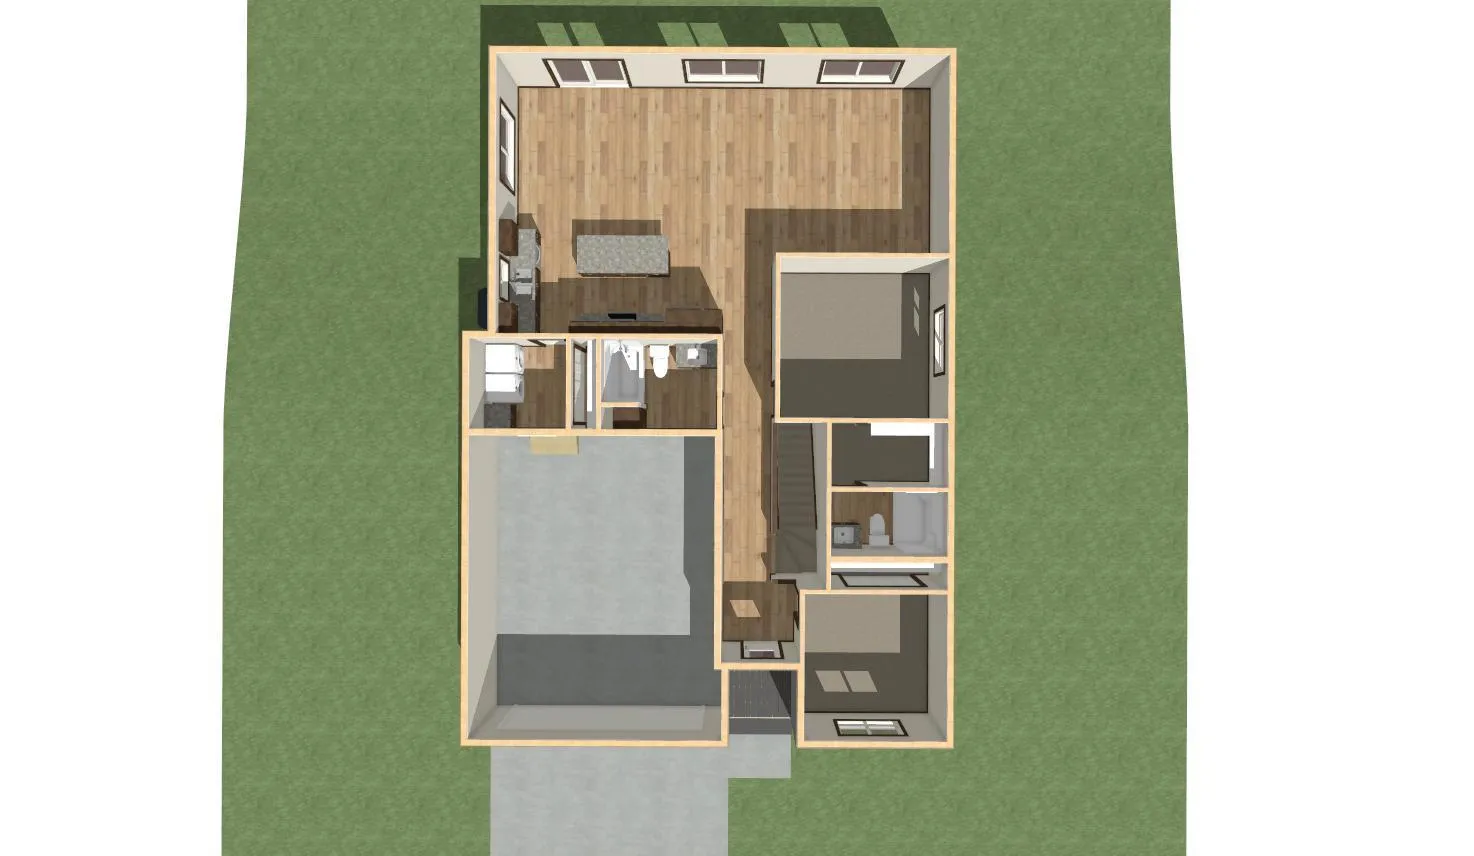
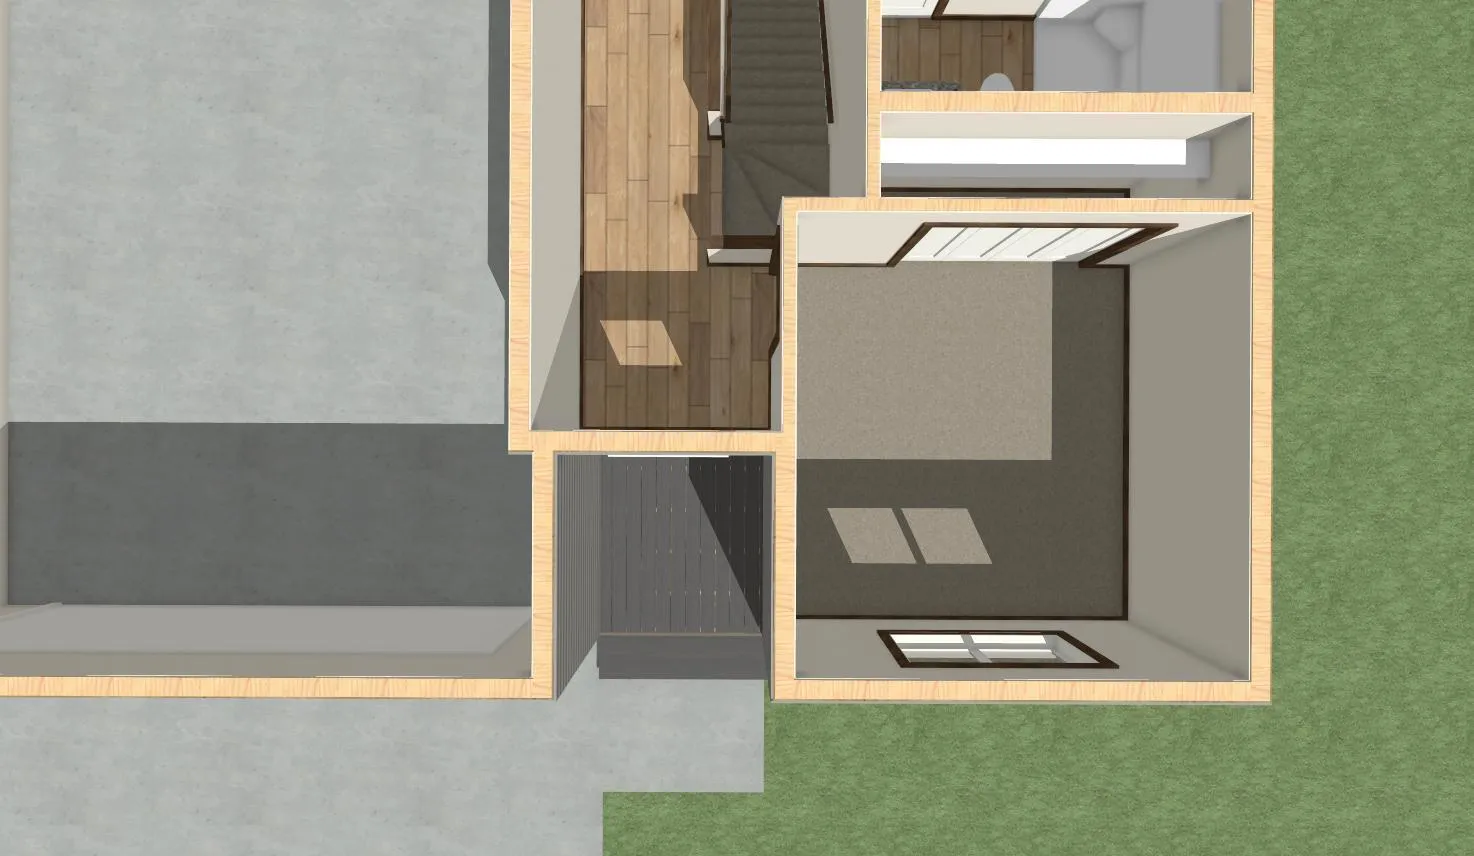
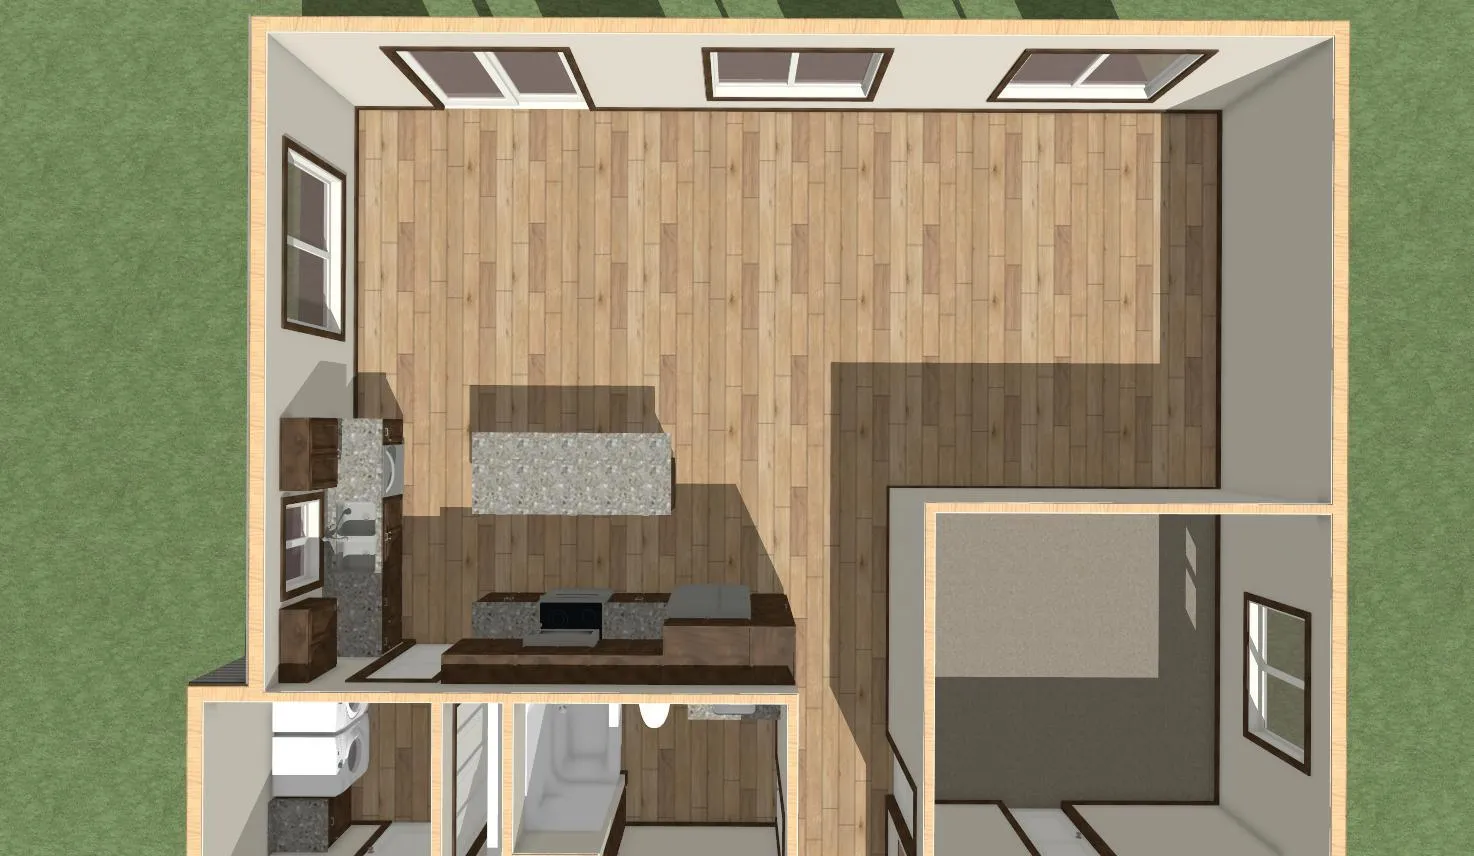
The main level features 2 bedrooms and 2 bathrooms, including a private primary suite. The open-concept living area features ceilings vaulted to 10′, creating a spacious and inviting feel throughout the heart of the home. Convenience is built in with main-floor laundry and an easy-flow layout designed for everyday living. The exterior showcases vinyl siding, and an attached two-stall garage provides convenient parking and extra storage space.
The lower level includes a full basement that will be unfinished and framed out with sheetrock only, laid out for 2 additional bedrooms and a bathroom. Buyers may choose to finish it themselves or upgrade to have it fully completed along with the rest of the home.