516 Holly N Lane, Oakdale, Minnesota 55128

MN, Oakdale
$475,000
  • 3 Beds
  • 3 Bath
  • Residential Property Type
  • 2002 Year Built
  • Active Status
See All 54 Photos
Kyle Synowczynski
Kyle Synowczynski
  • (612) 688-6065
  • Kyle@StoneArchRealty.com
Property Description

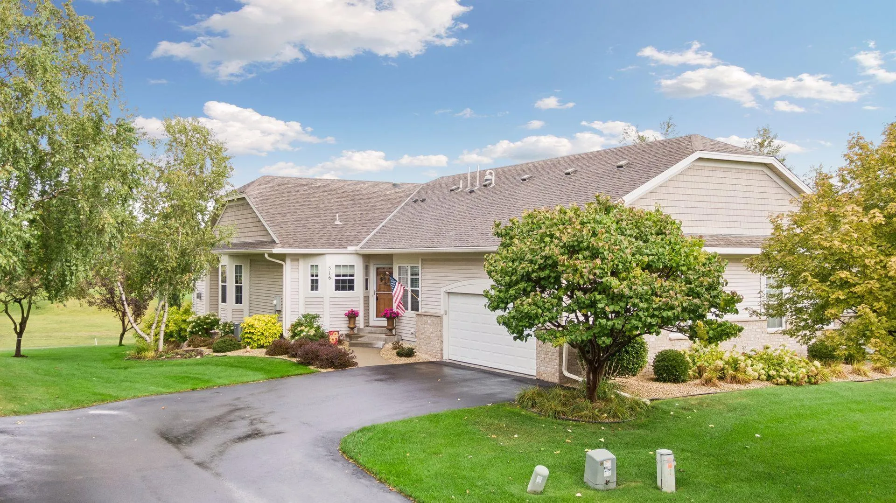
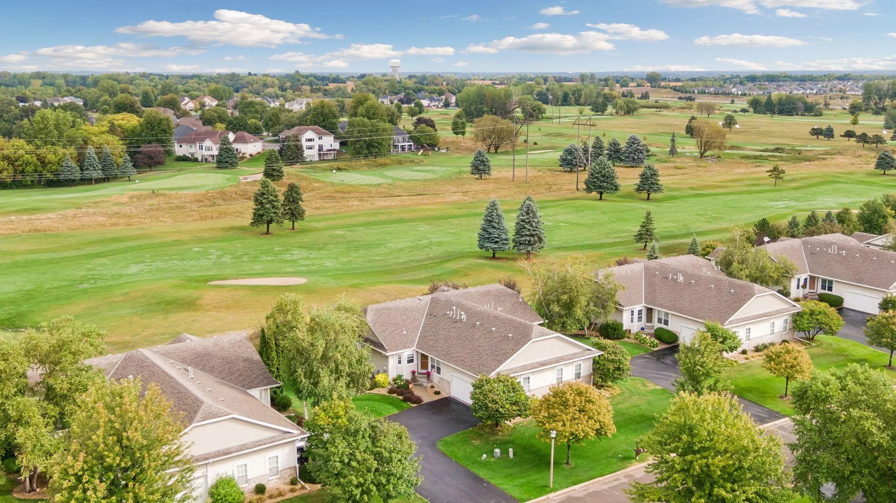
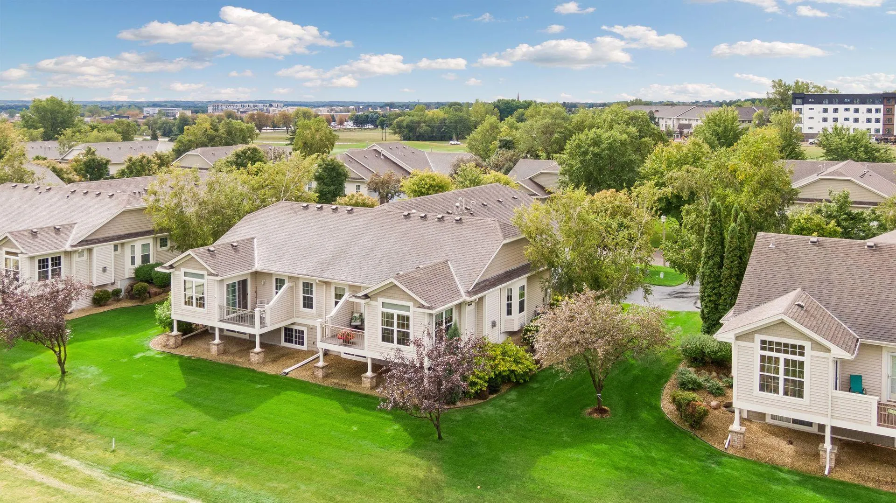
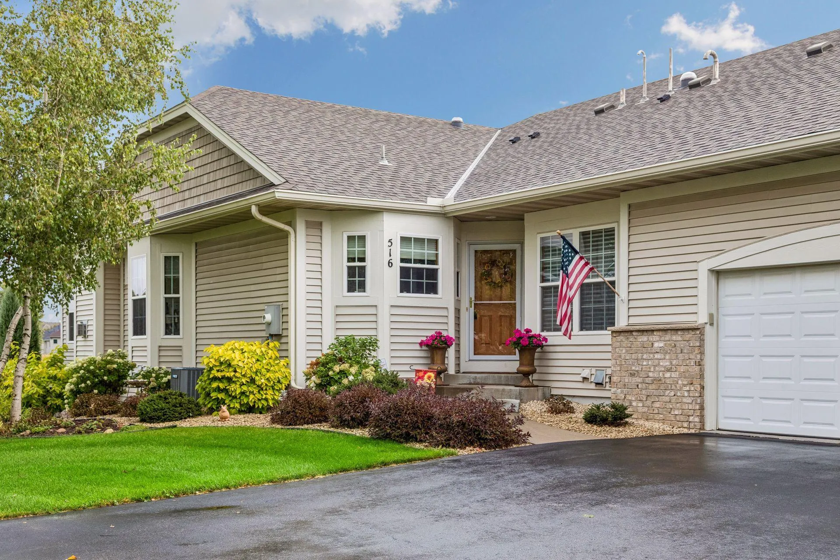
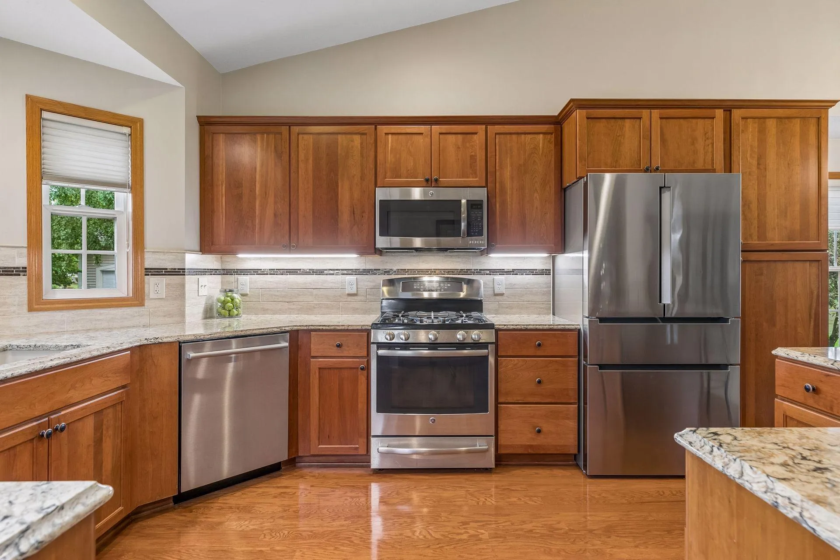
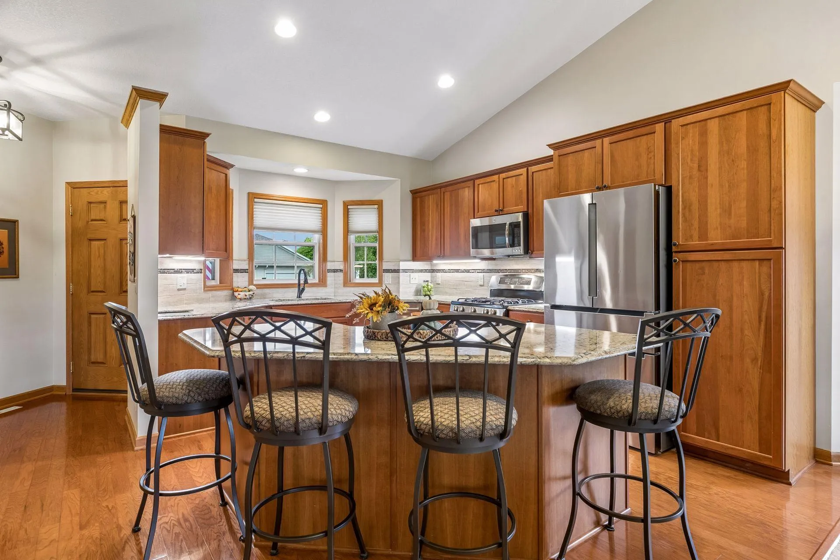
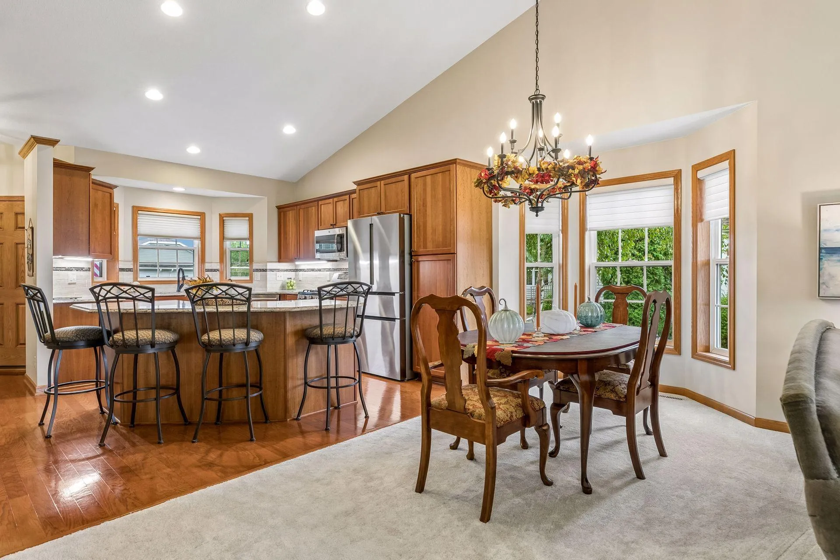
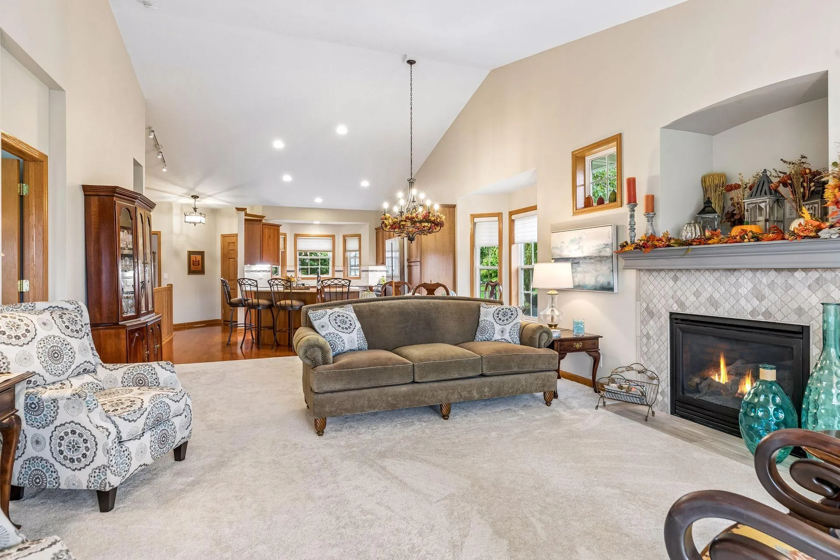
Rarely does a home become available that combines golf course living, refined finishes and a highly desirable one-level floor plan. Beautifully positioned overlooking the 1st green of Oak Marsh Golf Course, this exceptional 3BR/3BA twinhome has been meticulously maintained and shows like new. The light-filled main level features an inviting open floor plan designed for both comfortable everyday living and entertaining, with 9′ ceilings, a dramatic vaulted living space, transom windows, wood floors and a gas fireplace. The beautifully remodeled kitchen is the heart of the home, featuring rich cherry cabinetry, custom shelving, Cambria countertops, decorative tile backsplash, soft-close drawers and stainless steel appliances, including Bosch refrigerator and dishwasher. The spacious primary suite offers a walk-in closet and remodeled bath with quartz countertops, tiled shower with seamless glass and custom linen cabinetry. A second main-level bedroom with adjacent 3/4 bath offers flexibility as a private guest suite or office. Step outside to the maintenance-free deck and enjoy picturesque golf course views. The finished lookout lower level extends the living space with a media room, bedroom, exercise room, 3/4 bath and exceptional storage. Thoughtful updates include new lower-level flooring and paint, main-level carpet, newer HVAC and more. An incredible opportunity to enjoy maintenance-free living, beautiful views and an exceptional setting in one of Oakdale’s most desirable golf course communities.


Basic Details
  • Property Type: Residential
  • Listing Type: For Sale
  • Listing ID: 7144435
  • Price: $475,000
  • Year Built: 2002
  • Listing Status: Active
  • Office Name: Keller Williams Premier Realty
  • Full Bathrooms: 1
  • Property Attached Yn: 1
  • Property Sub Type: (TH) Side x Side
  • Roof: Asphalt,Age Over 8 Years
Features
  • Swimming Pool None
  • Heating System Forced Air,Fireplace(s)
  • Cooling System Central Air
  • Basement Full,Finished,Sump Pump,Daylight/Lookout Windows,Sump Basket
  • Fence None
  • Fireplace Family Room,Gas
  • Parking Attached Garage,Garage Door Opener,Asphalt
  • Exterior Features Stone,Vinyl
  • Fireplaces Total: 1
  • Laundry Features Main Level,Laundry Room,Sink
  • Sewer City Sewer/Connected
Appliances
  • Dishwasher
  • Dryer
  • Microwave
  • Refrigerator
  • Washer
  • Range
  • Humidifier
  • Water Softener Owned
  • Stainless Steel Appliances
Address Map
  • Country US
  • State MN
  • County Washington
  • City Oakdale
  • Zipcode 55128
  • Street: Holly
  • Street Number: 516
  • Street Suffix: Lane
  • Longitude: W93° 3' 23.2''
  • Latitude: N44° 57' 16.4''
  • Directions: Radio Dr/Inwood Ave to 4th St. N., West to Holly Lane, Northeast to home.
  • Street Dir Suffix: N
Neighborhood
  • High School District: North St Paul-Maplewood
MLS Addon
  • Office Name: Keller Williams Premier Realty
Additional Information
  • Water Source: City Water/Connected
  • Accessibility Features: None
  • Building Size: 2832
  • Foundation Details: Block
  • Garage: 2
  • Levels: One
  • Lot Features: On Golf Course,Tree Coverage - Medium,Zero Lot Line
  • Lot Size Dimensions: 51x140x51x140
Financial
  • Association Fee: 490
  • Association Fee Frequency: Monthly
  • Association Fee Includes: Hazard Insurance,Maintenance Grounds,Professional Mgmt,Snow Removal,Sanitation,Building Exterior
  • Association Yn: 1
  • Tax Annual Amount: 5594
Listing Information
  • List Agent Mls Id: 506002316
  • List Office Mls Id: 9705
  • Modification Timestamp: 2026-09-19T10:08:13Z
  • Originating System Name: NorthStar
Mortgage Calculator
$
$ %
years
%
$ % per year
$ %per year
$