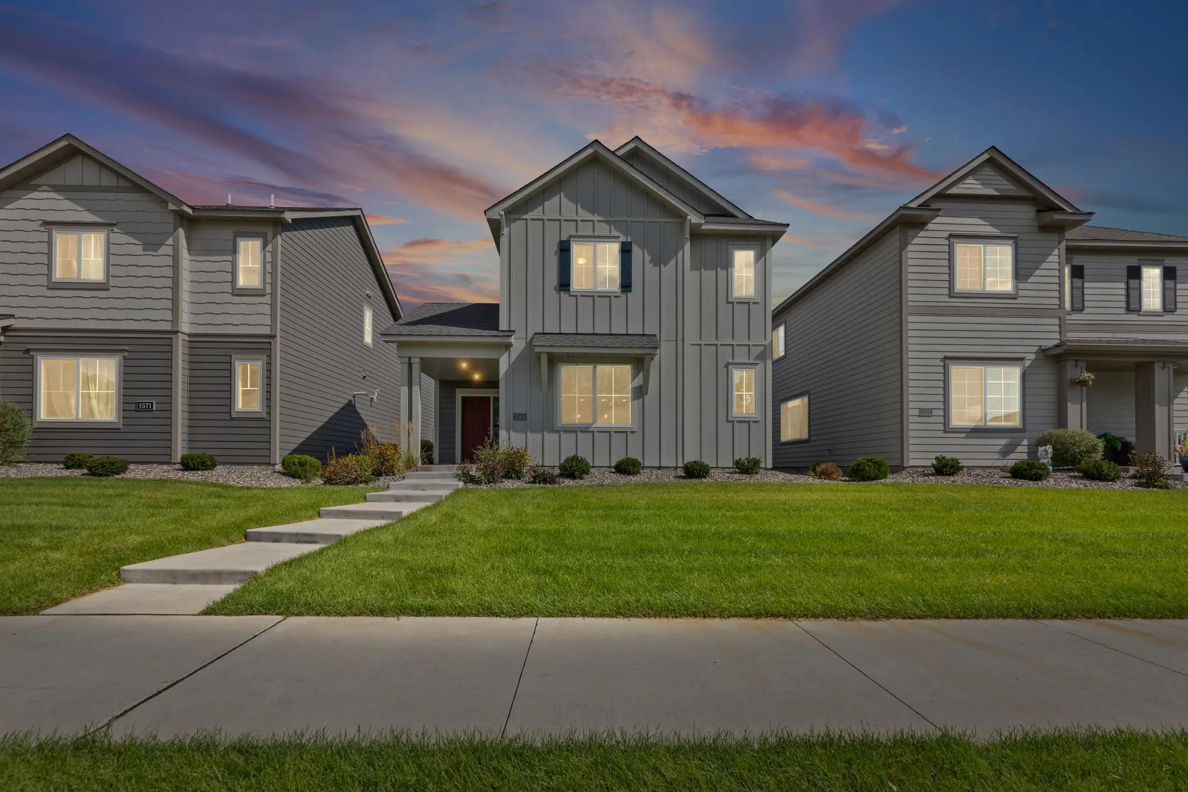
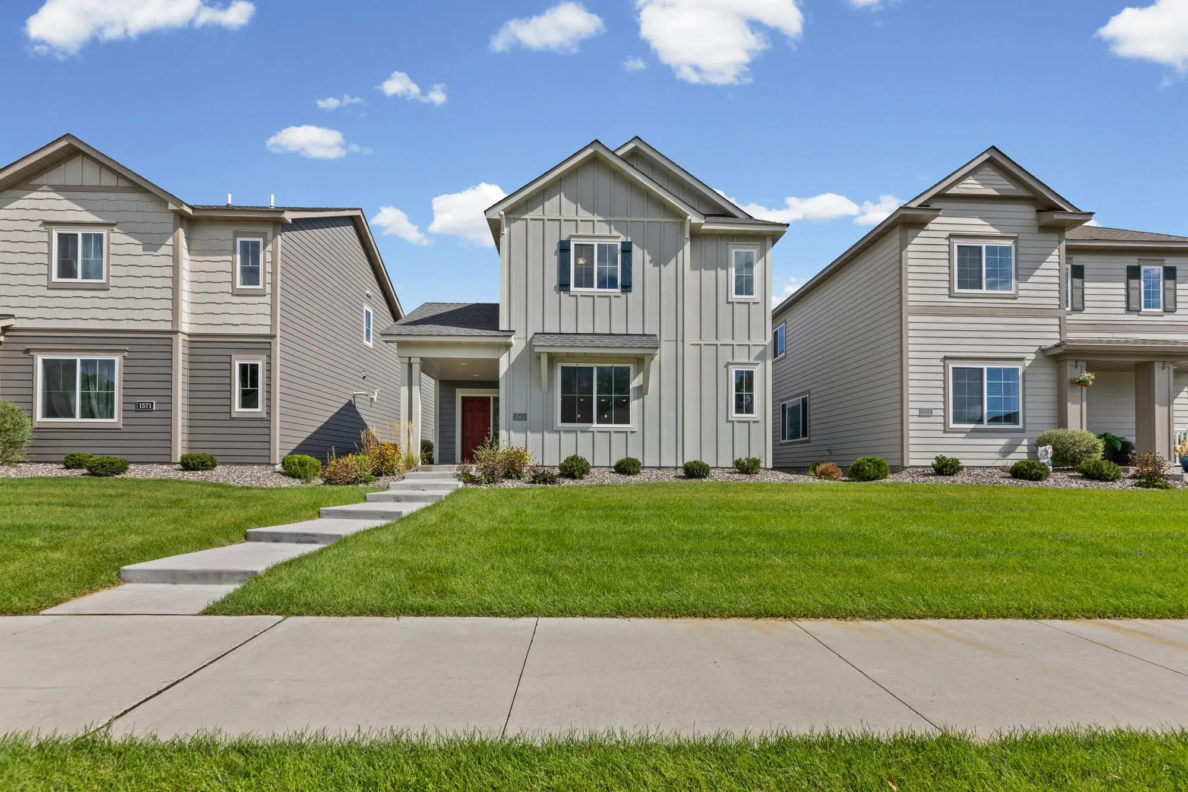
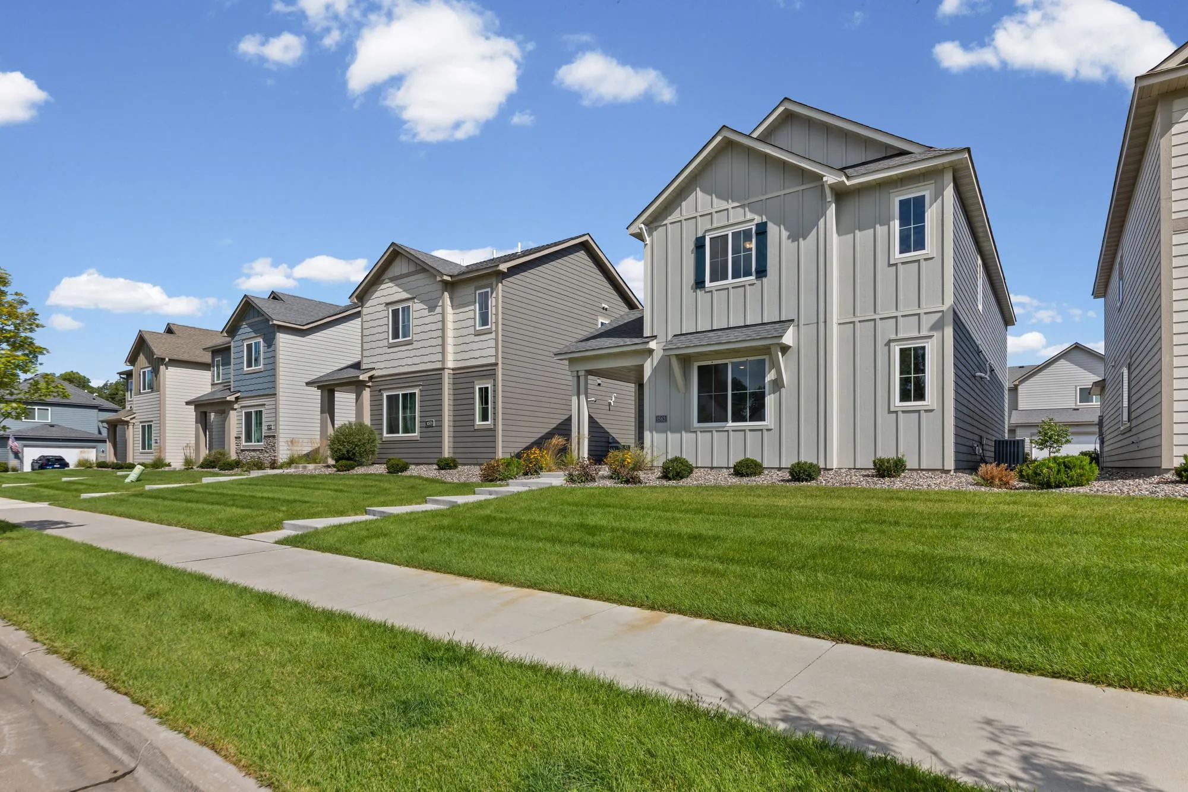
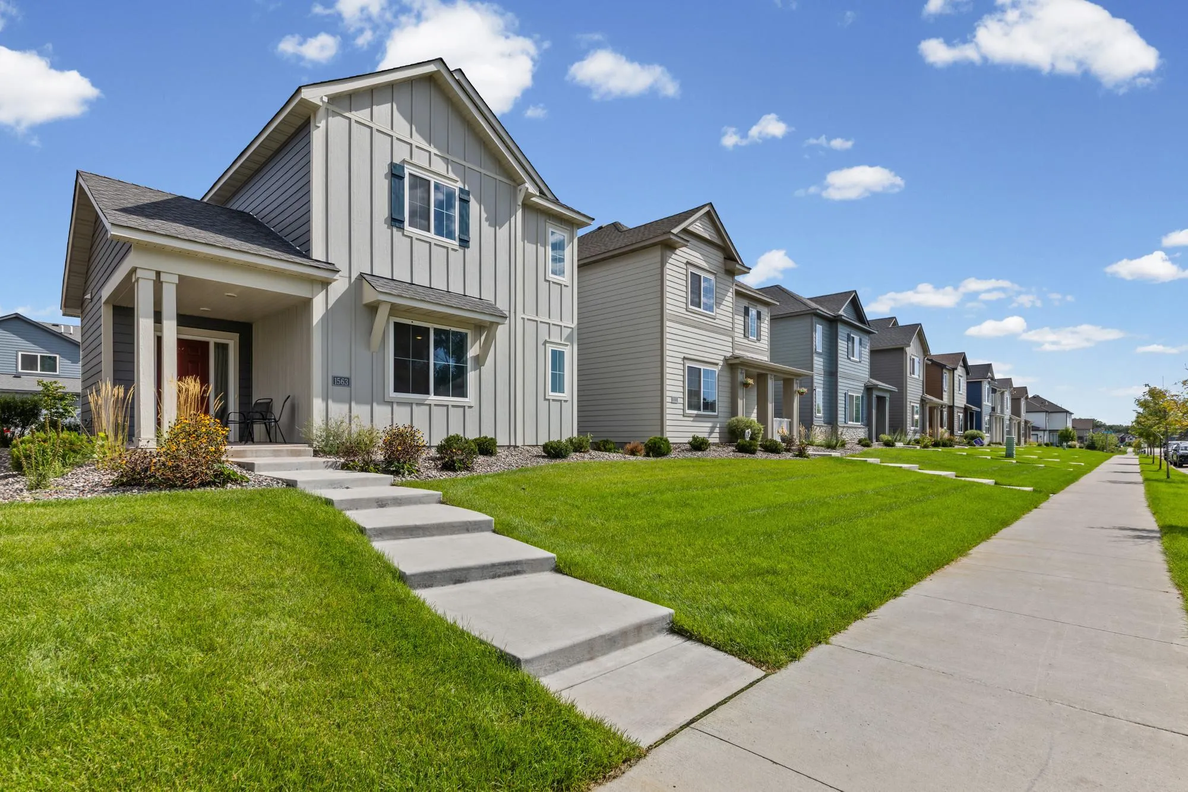
1563 100th Nw Avenue, Coon Rapids, Minnesota 55433

MN, Coon Rapids
$399,999
  • 4 Beds
  • 3 Bath
  • Residential Property Type
  • 2023 Year Built
  • Active Status
See All 46 Photos
Kyle Synowczynski
Kyle Synowczynski
  • (612) 688-6065
  • Kyle@StoneArchRealty.com
Property Description

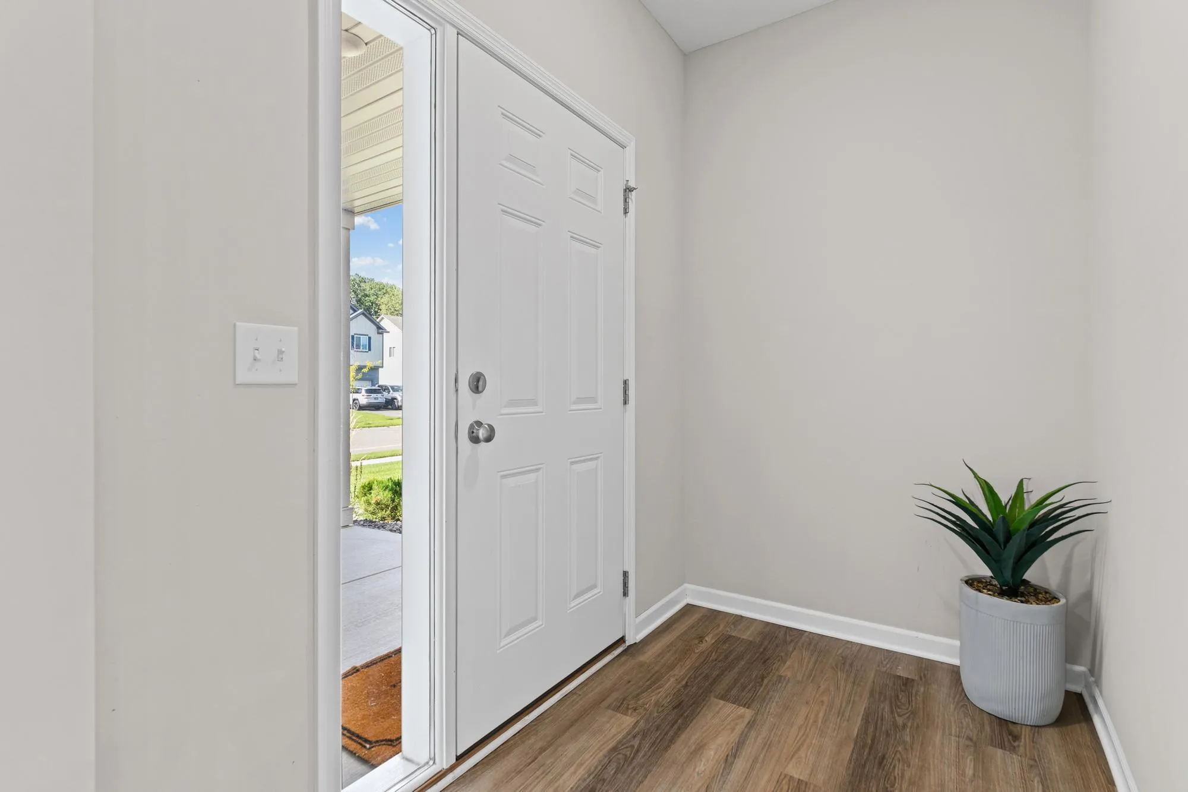
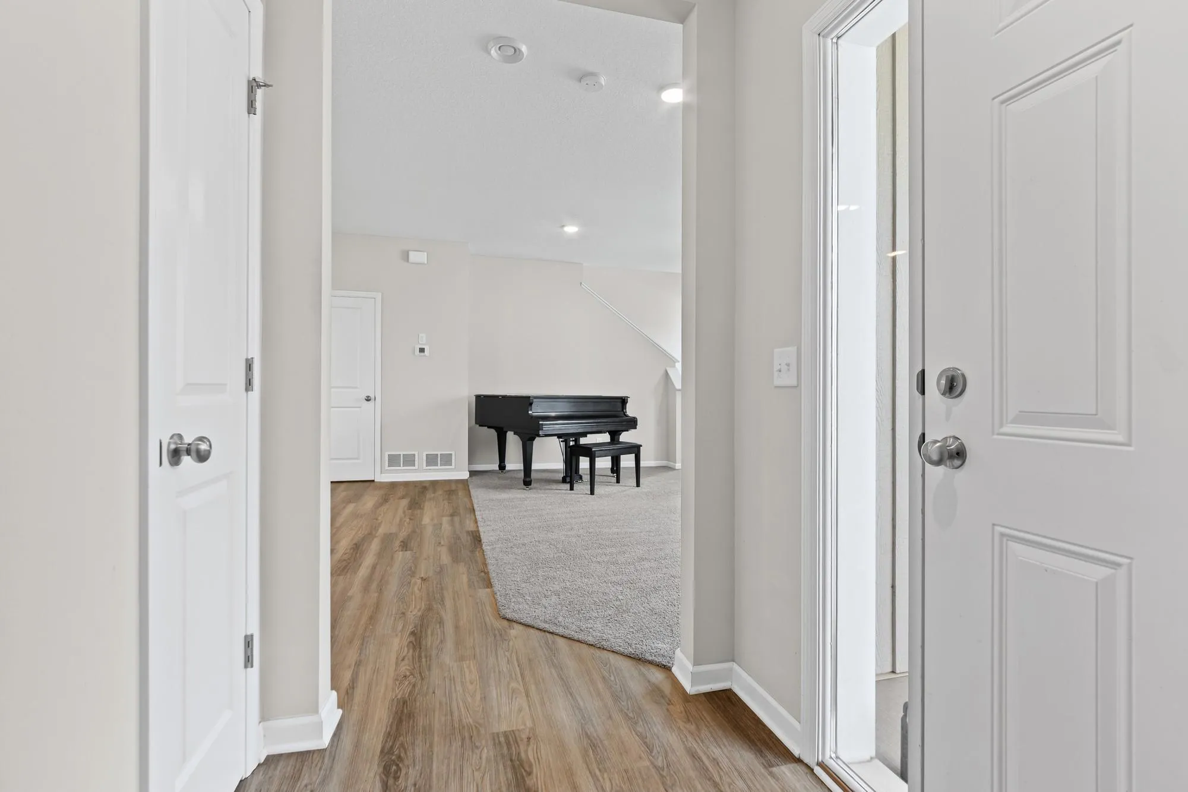
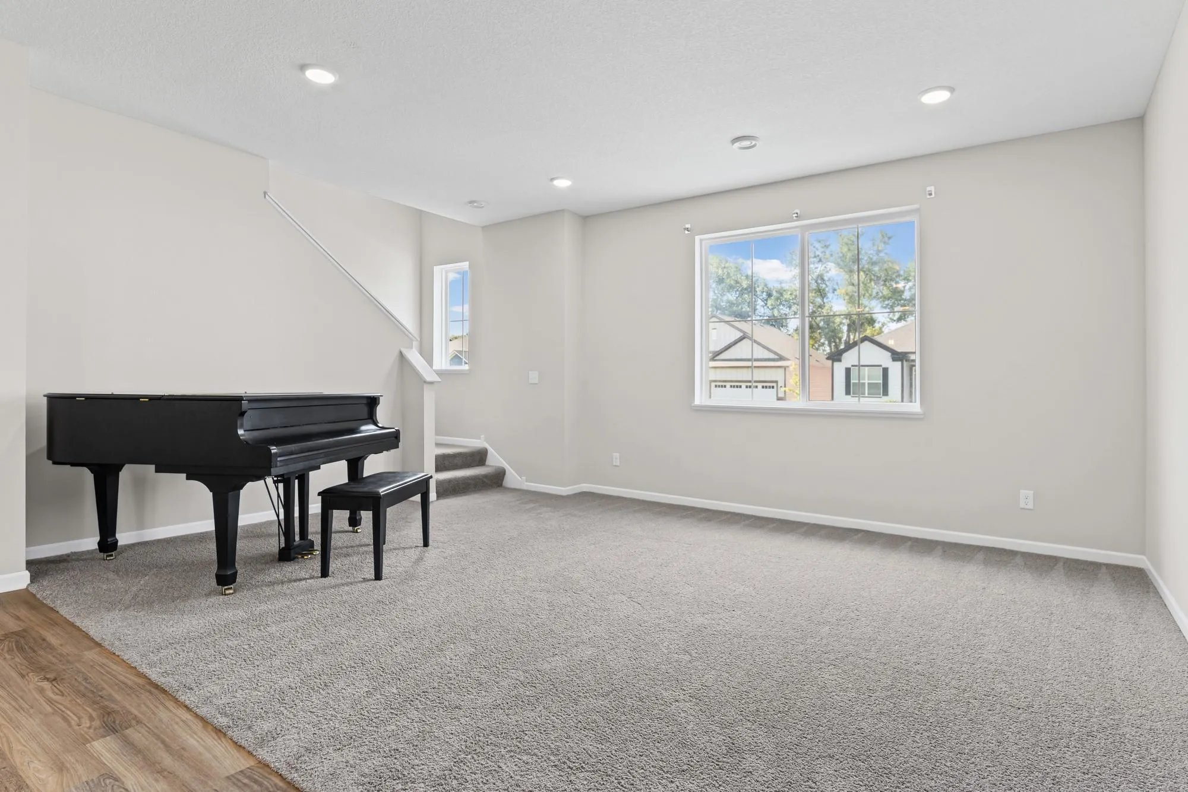
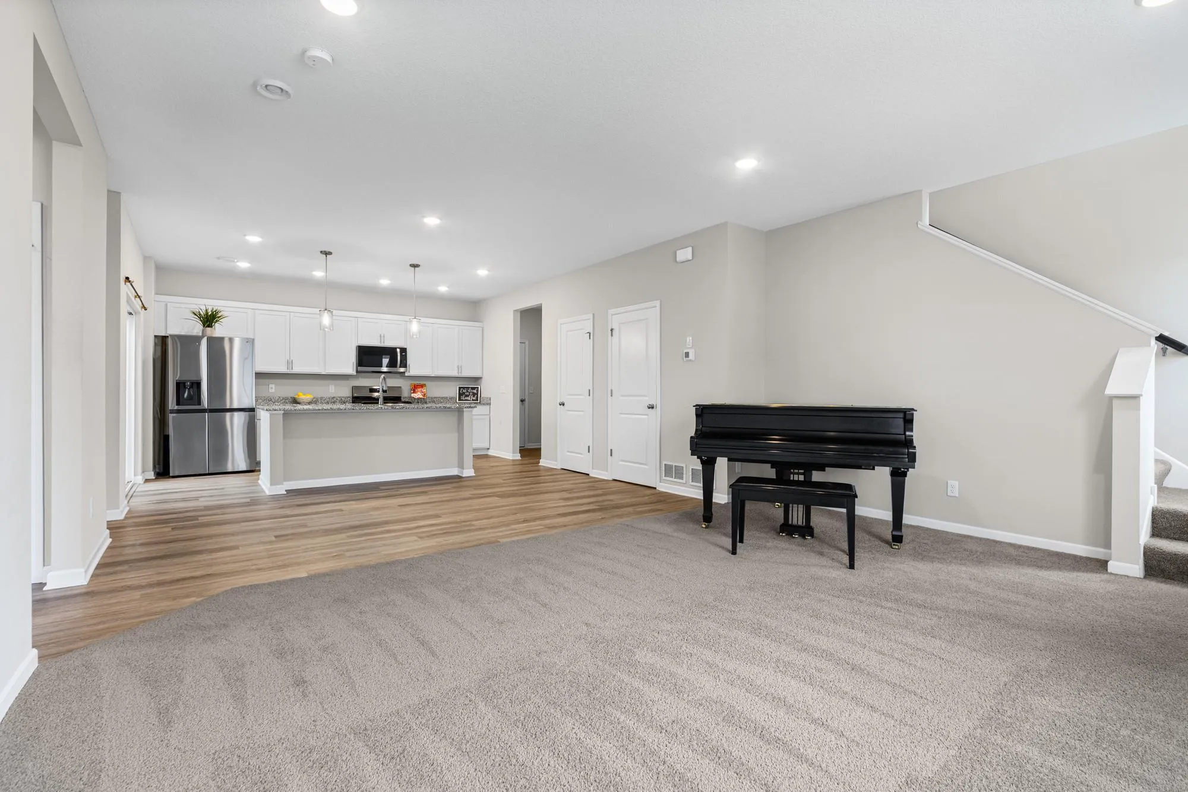
Welcome to this beautifully maintained open concept home. The main floor features a spacious living room, dining area and a kitchen showcasing a large island and granite countertops. A convenient half bathroom completes the main level. Upstairs features all four bedrooms, a full bathroom and a laundry room. The large primary bedroom offers it’s own private three quarter bathroom and a walk-in closet.

The home is in a great location near parks, the Mississippi River, and scenic trails, with the Coon Rapids Dam just blocks away. Shopping, grocery stores, and major highways, including Hwy 10, Hwy 610, and Hwy 694, are also close by.


Basic Details
  • Property Type: Residential
  • Listing Type: For Sale
  • Listing ID: 7126245
  • Price: $399,999
  • Year Built: 2023
  • Listing Status: Active
  • Office Name: Pemberton RE
  • Full Bathrooms: 1
  • Property Sub Type: Single Family
  • Roof: Asphalt
Features
  • Heating System Forced Air
  • Cooling System Central Air
  • Basement None
  • Parking Attached Garage
  • Exterior Features Vinyl,Engineered Wood
  • Sewer City Sewer/Connected
Appliances
  • Dishwasher
  • Dryer
  • Microwave
  • Refrigerator
  • Washer
  • Range
Address Map
  • Country US
  • State MN
  • County Anoka
  • City Coon Rapids
  • Zipcode 55433
  • Street: 100th
  • Street Number: 1563
  • Street Suffix: Avenue
  • Longitude: W94° 41' 38.2''
  • Latitude: N45° 9' 13''
  • Directions: Coon Rapids Blvd, South on Zilla Street, West on 100th Ave.
  • Street Dir Suffix: NW
Neighborhood
  • High School District: Anoka-Hennepin
MLS Addon
  • Office Name: Pemberton RE
Additional Information
  • Water Source: City Water/Connected
  • Accessibility Features: None
  • Building Size: 2053
  • Construction Materials: Other
  • Foundation Details: Poured Concrete
  • Garage: 2
  • Levels: Two
  • Lot Size Dimensions: 40x106
Financial
  • Association Fee: 189
  • Association Fee Frequency: Monthly
  • Association Fee Includes: Lawn Care,Professional Mgmt,Snow Removal,Sanitation
  • Association Yn: 1
  • Tax Annual Amount: 3913
Listing Information
  • List Agent Mls Id: 506020154
  • List Office Mls Id: 253203
  • Modification Timestamp: 2026-09-17T21:31:06Z
  • Originating System Name: NorthStar
Mortgage Calculator
$
$ %
years
%
$ % per year
$ %per year
$