8455 Kelzer Pond Drive, Victoria, Minnesota 55386

MN, Victoria
$995,000
  • 5 Beds
  • 5 Bath
  • Residential Property Type
  • 2003 Year Built
  • Active Status
See All 50 Photos
Kyle Synowczynski
Kyle Synowczynski
  • (612) 688-6065
  • Kyle@StoneArchRealty.com
Property Description

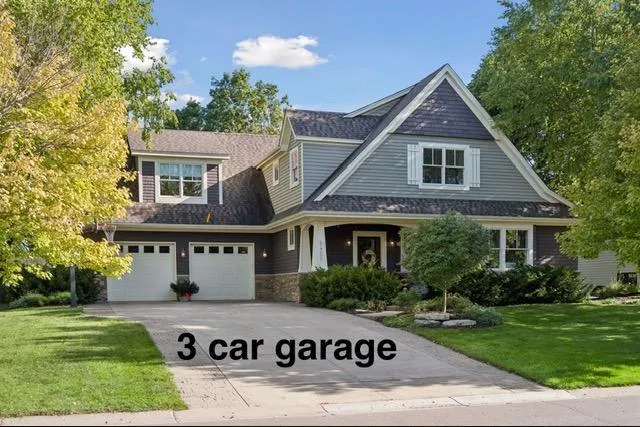
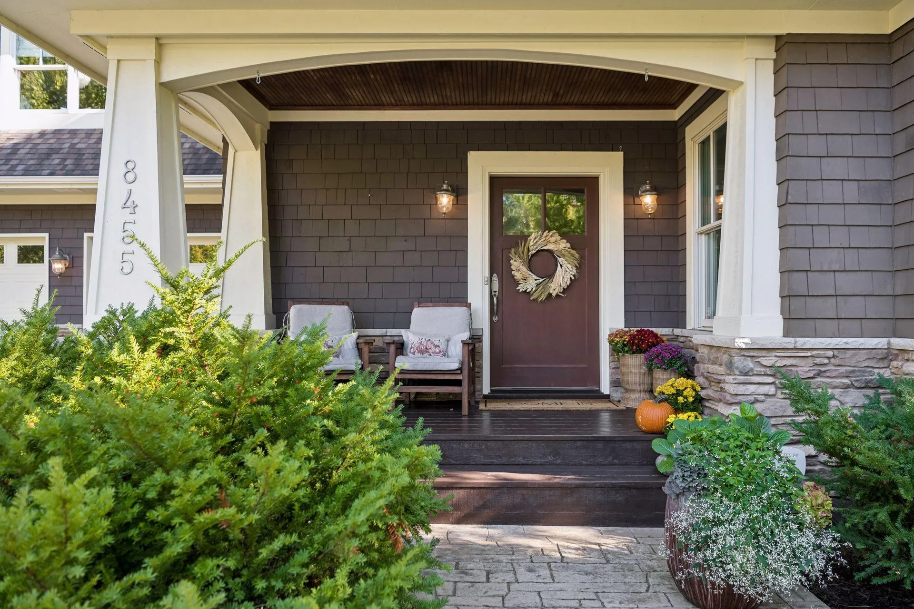
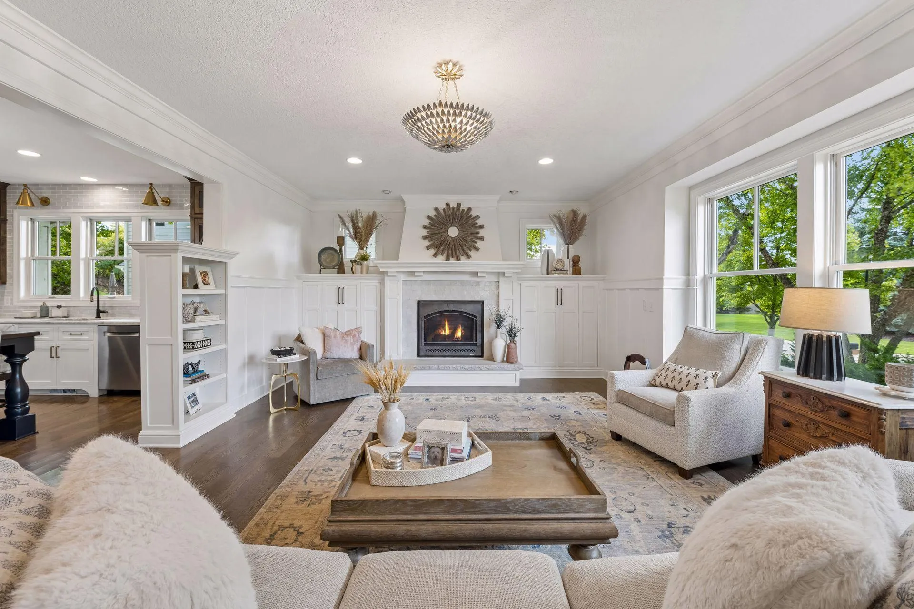
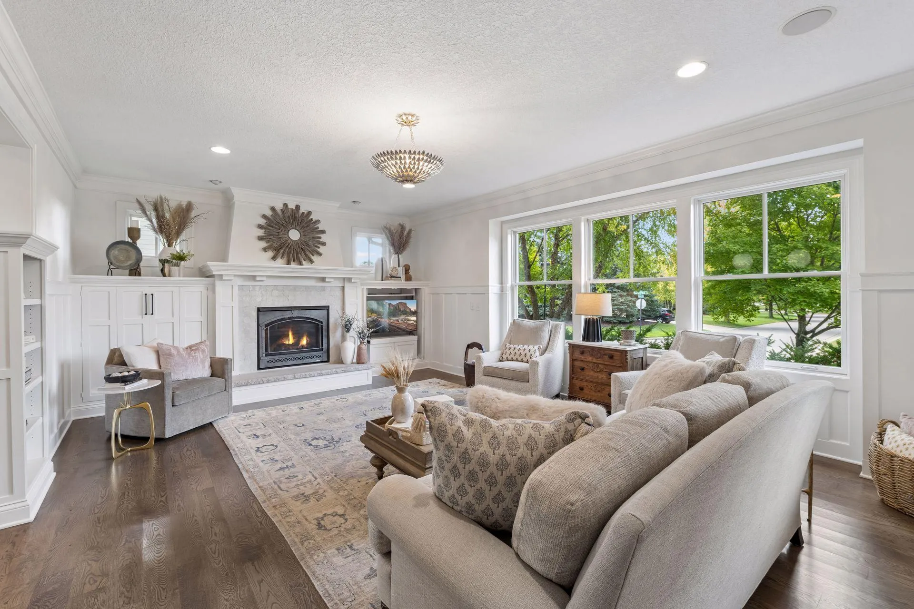
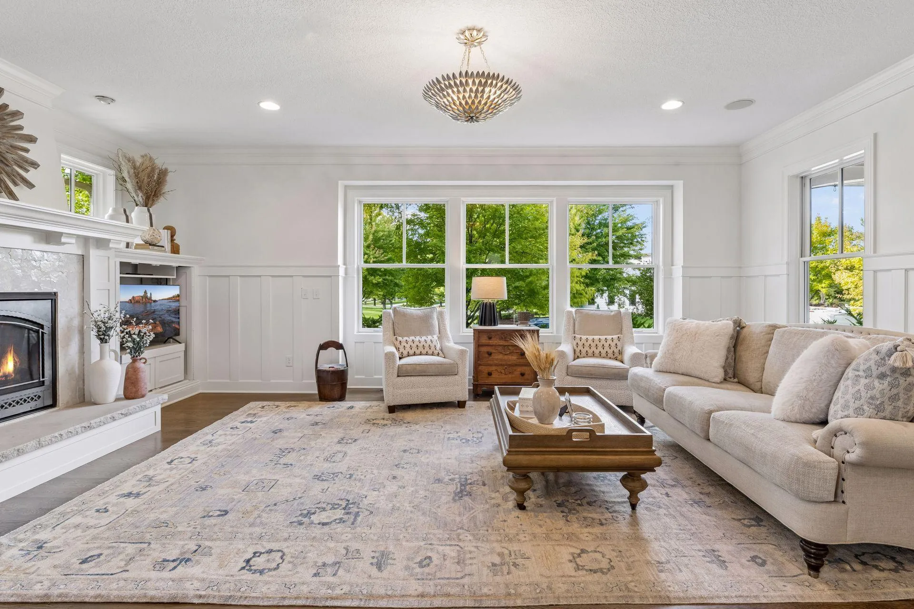
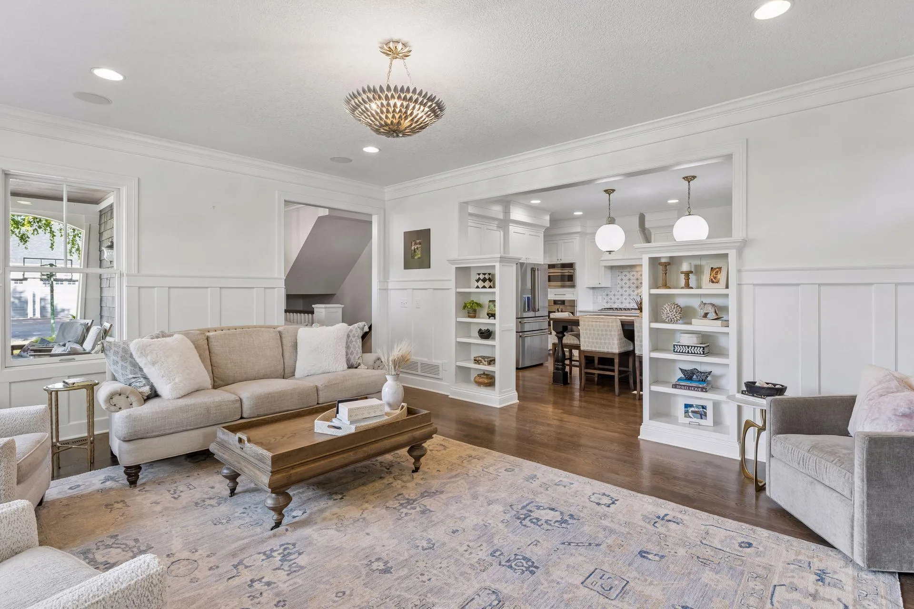
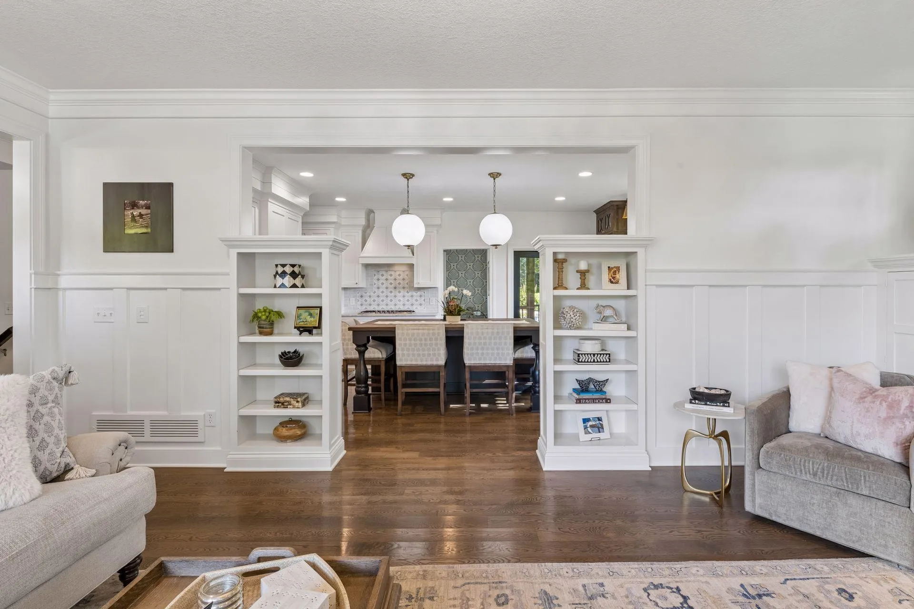
Sophisticated style meets everyday comfort in this exquisitely updated 5-bedroom, 5-bath home in Victoria’s coveted Watermark neighborhood. The homeowner, in consult with The Sitting Room and Studio M, has brought an inspired design vision to life — every space thoughtfully curated with timeless finishes, custom details, and impeccable craftsmanship. No detail has been overlooked: hand-painted wallpaper from England, zellige tile imported from Morocco, custom window coverings, luxurious wool carpeting, and Italian plumbing fixtures all speak to the home’s elevated quality and artistry. The light-filled main level showcases an exceptional open layout centered around a stunning chef’s kitchen with wood and Carrera marble surfaces, custom cabinetry, high-end appliances, and a statement island perfect for gathering. Elegant living spaces, designer lighting, and warm architectural elements create an inviting atmosphere throughout. Upstairs, two primary suites offer serene retreats, including an owner’s suite beautifully remodeled within the past year. Three additional bedrooms, two bathrooms, and his and hers’ offices complete the upper level. The beautifully finished lower level expands the home’s entertaining potential with a generous bar, recreation spaces and a spa-inspired bath. A three-car garage double deep with endless storage, quaint backyard gardens and access to Watermark’s outstanding community amenities enhance the lifestyle experience. From the neighborhood trail, enjoy a picturesque walk into downtown Victoria for the Wednesday night car show, ice cream, or dinner at one of the area’s growing list of terrific restaurants.


Basic Details
  • Property Type: Residential
  • Listing Type: For Sale
  • Listing ID: 7147156
  • Price: $995,000
  • Year Built: 2003
  • Listing Status: Active
  • Office Name: Edina Realty, Inc.
  • Full Bathrooms: 3
  • Property Sub Type: Single Family
  • Roof: Asphalt,Age 8 Years or Less,Pitched
Features
  • Heating System Forced Air
  • Cooling System Central Air
  • Basement Full,Finished,Drain Tiled,Sump Pump,Daylight/Lookout Windows,Egress Window(s),Tile Shower,In-Floor Heat
  • Fence Full,Composite
  • Fireplace Gas,Pellet
  • Parking Attached Garage,Garage Door Opener,Heated Garage,Insulated Garage,Concrete,Finished Garage
  • Exterior Features Wood,Fiber Board,Shakes
  • Fireplaces Total: 1
  • Laundry Features Main Level,Laundry Room,Sink
  • Sewer City Sewer/Connected
Appliances
  • Cooktop
  • Dishwasher
  • Disposal
  • Dryer
  • Exhaust Fan
  • Microwave
  • Refrigerator
  • Air-To-Air Exchanger
  • Humidifier
  • Water Softener Owned
  • Gas Water Heater
  • Stainless Steel Appliances
  • Wall Oven
  • Central Vacuum
Address Map
  • Country US
  • State MN
  • County Carver
  • City Victoria
  • Zipcode 55386
  • Street: Kelzer Pond
  • Street Number: 8455
  • Street Suffix: Drive
  • Longitude: W94° 19' 30''
  • Latitude: N44° 51' 7.9''
  • Directions: Hwy 5 to cty rd 11 to cty rd 43 (church lake rd) to Watermark Parkway
Neighborhood
  • High School District: Eastern Carver County Schools
MLS Addon
  • Office Name: Edina Realty, Inc.
Additional Information
  • Water Source: City Water/Connected
  • Accessibility Features: None
  • Building Size: 5084
  • Electric: Circuit Breakers,200+ Amp Service
  • Foundation Details: Poured Concrete
  • Garage: 3
  • Levels: Two
  • Lot Features: Irregular Lot,Tree Coverage - Medium
  • Lot Size Dimensions: 99x189x86x191
Financial
  • Association Fee: 750
  • Association Fee Frequency: Annually
  • Association Fee Includes: Professional Mgmt,Shared Amenities
  • Association Yn: 1
  • Tax Annual Amount: 9375
Listing Information
  • Co List Agent Mls Id: 502029047
  • Co List Office Mls Id: 5875
  • Co List Office Name: Edina Realty, Inc.
  • List Agent Mls Id: 502023356
  • List Office Mls Id: 5875
  • Modification Timestamp: 2026-09-22T17:51:08Z
  • Originating System Name: NorthStar
Mortgage Calculator
$
$ %
years
%
$ % per year
$ %per year
$