12950 3rd S Street, Afton, Minnesota 55001

MN, Afton
$520,000
  • 2 Beds
  • 1 Bath
  • Residential Property Type
  • 1962 Year Built
  • Active Status
See All 30 Photos
Kyle Synowczynski
Kyle Synowczynski
  • (612) 688-6065
  • Kyle@StoneArchRealty.com
Property Description

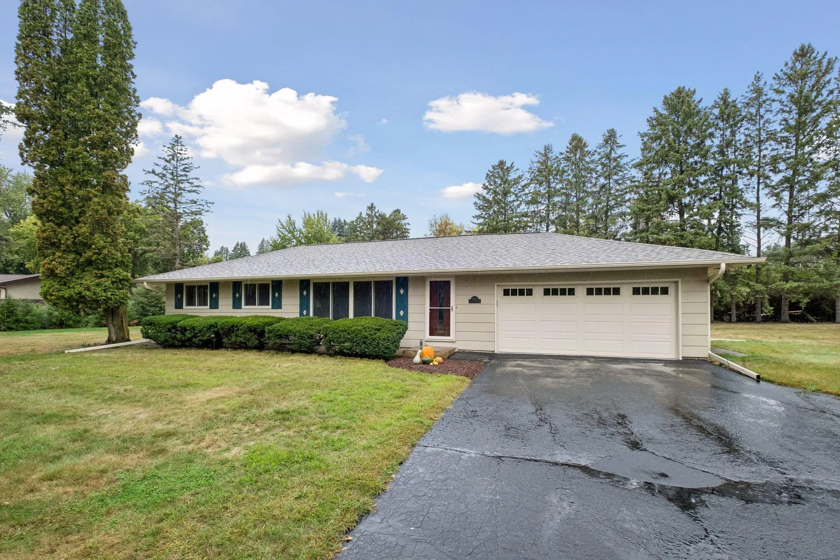
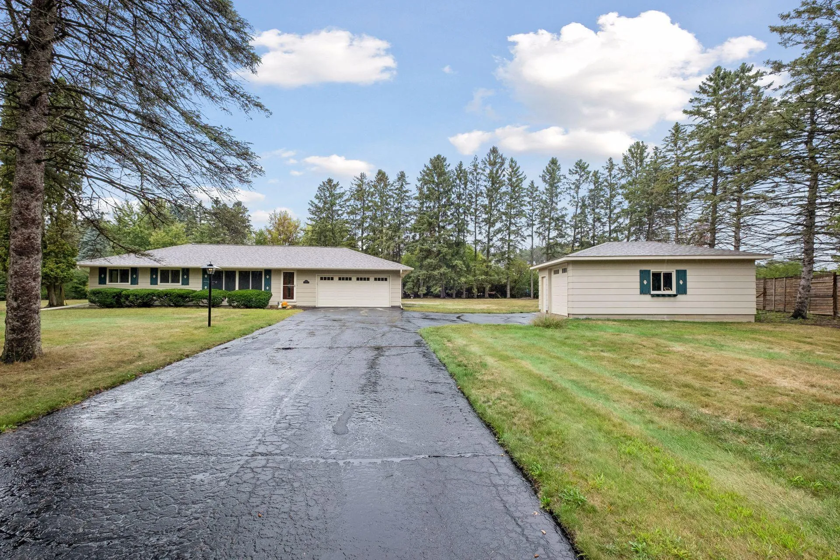
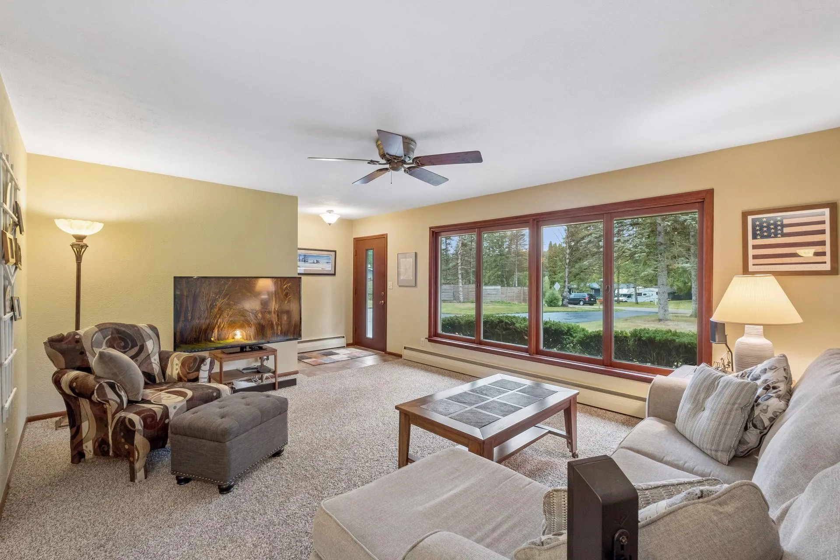
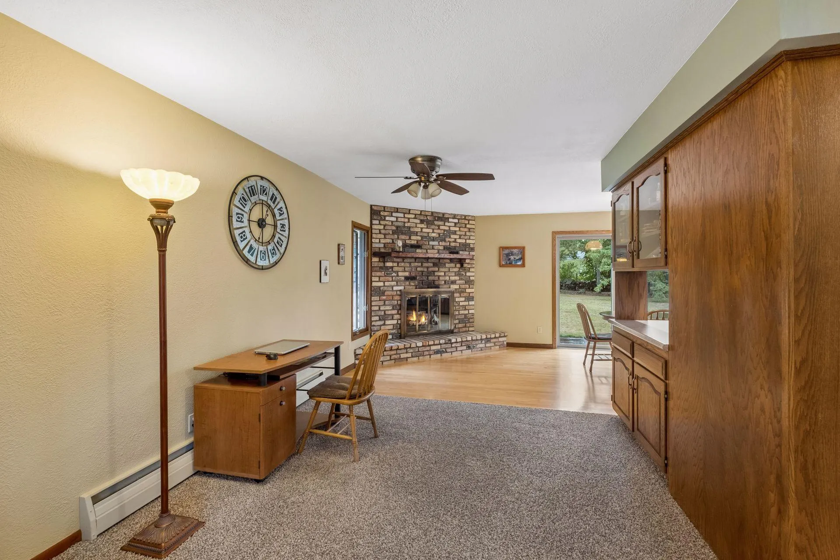
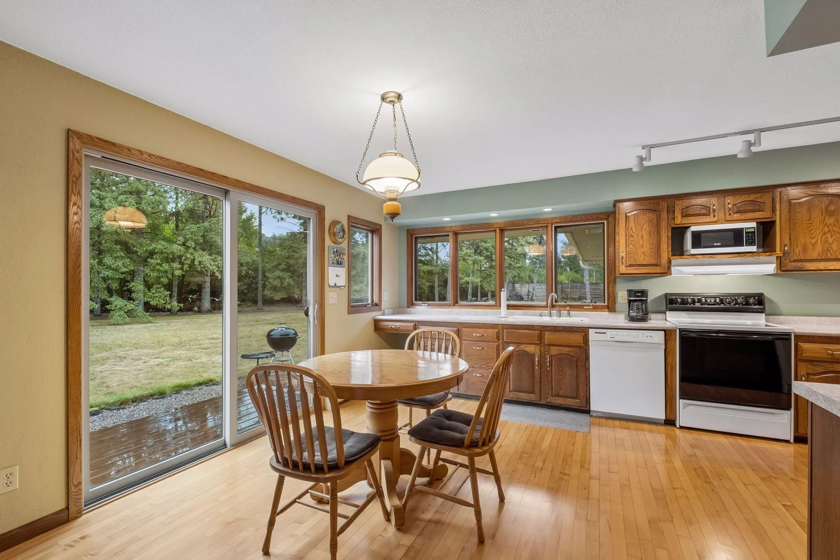
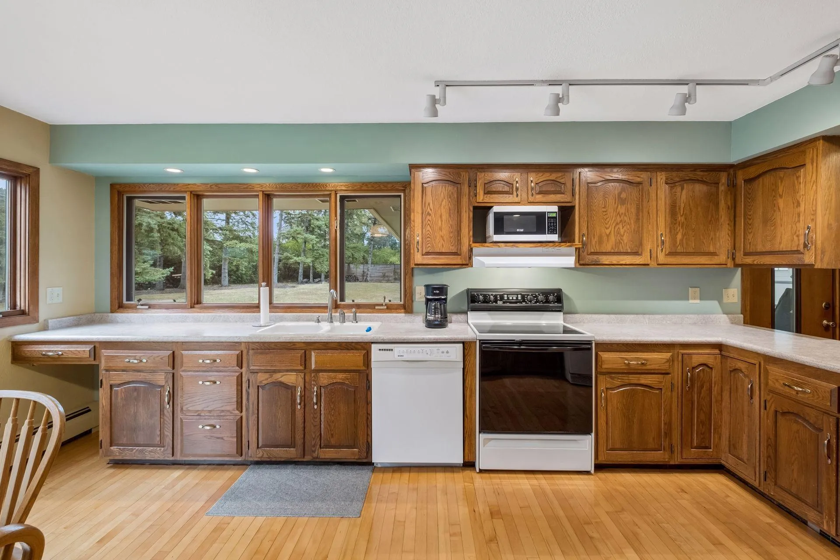
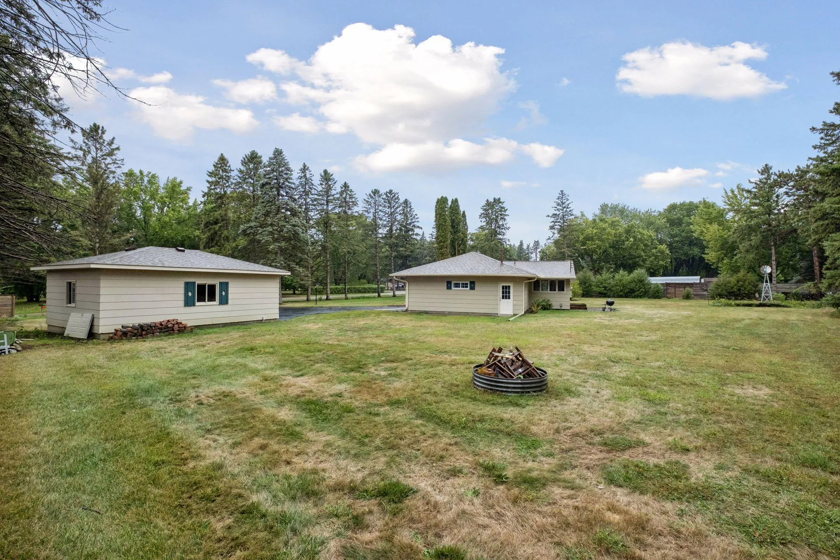
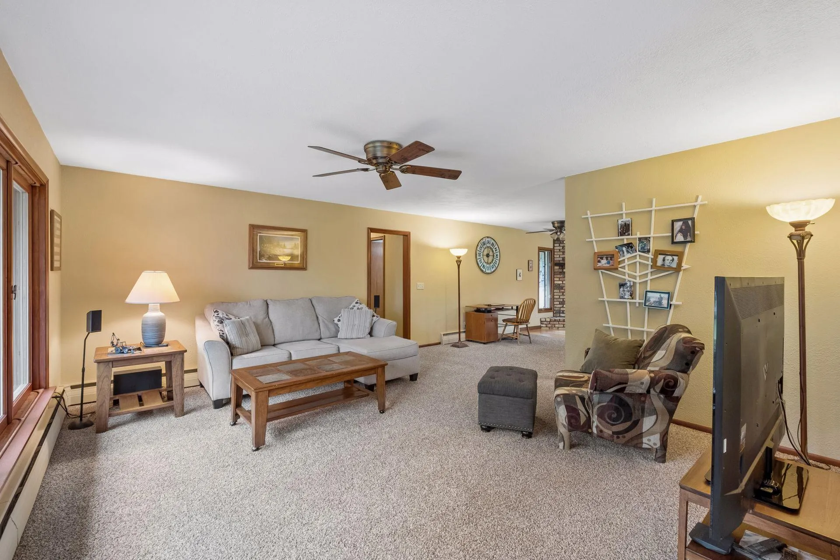
Fantastic Afton rambler on a beautiful lot, just shy of an acre. Home is perfectly poised to become a 3-4 bedroom with 2 bathrooms. Enter the home into large living room with a huge picture window. The living room is open to a separate dining room with a pass through to the kitchen and features a woodburning fireplace. The large kitchen provides plenty of cabinet and counter space and room for casual dining – new Andersen sliding door (2025) access to the back deck. The primary bedroom is oversized and has two closets – could easily be divided into 2 bedrooms. There is a 2nd main floor bedroom and a full bath. Downstairs you’ll find a massive family room space, half of which could become another bedroom with an egress window. The unfinished section provides plenty of space for projects and storage. Attached, heated, insulated 2 car garage with built-in storage and a floor drain. Detached 1+ car garage AND a large storage shed. New roof 2023, chimney liner 2023, new boiler and water heater 2026 + re-plumbed lower level to accommodate a future bathroom. New septic system will be installed prior to closing. Enjoy the massive lot and the privacy fence to the sides and back. Home has been pre-inspected – move in and enjoy!


Basic Details
  • Property Type: Residential
  • Listing Type: For Sale
  • Listing ID: 7145862
  • Price: $520,000
  • Year Built: 1962
  • Listing Status: Active
  • Office Name: Edina Realty, Inc.
  • Full Bathrooms: 1
  • Property Sub Type: Single Family
  • Roof: Asphalt,Age 8 Years or Less
Features
  • Heating System Hot Water
  • Cooling System Wall Unit(s)
  • Basement Full,Finished,Block,Partially Finished
  • Fence Partial,Privacy
  • Fireplace Living Room,Wood Burning Stove
  • Parking Attached Garage,Detached Garage,Garage Door Opener,Asphalt,Floor Drain,Heated Garage,Multiple Garages
  • Exterior Features Fiber Board
  • Fireplaces Total: 1
  • Laundry Features Lower Level
  • Sewer Septic System Compliant - No,Tank with Drainage Field
Appliances
  • Dishwasher
  • Dryer
  • Exhaust Fan
  • Microwave
  • Refrigerator
  • Washer
  • Range
  • Gas Water Heater
Address Map
  • Country US
  • State MN
  • County Washington
  • City Afton
  • Zipcode 55001
  • Street: 3rd
  • Street Number: 12950
  • Street Suffix: Street
  • Longitude: W93° 9' 21''
  • Latitude: N44° 56' 42.6''
  • Directions: Neal Ave to 3rd St S, west to home
  • Street Dir Suffix: S
Neighborhood
  • High School District: Stillwater
MLS Addon
  • Office Name: Edina Realty, Inc.
Additional Information
  • Water Source: Well
  • Accessibility Features: None
  • Building Size: 2352
  • Electric: Fuses
  • Foundation Details: Block
  • Garage: 3
  • Levels: One
  • Lot Size Dimensions: 1
Financial
  • Tax Annual Amount: 3422
Listing Information
  • Co List Agent Mls Id: 506022799
  • Co List Office Mls Id: 8106
  • Co List Office Name: Edina Realty, Inc.
  • List Agent Mls Id: 506091256
  • List Office Mls Id: 8106
  • Modification Timestamp: 2026-09-25T10:08:14Z
  • Originating System Name: NorthStar
Mortgage Calculator
$
$ %
years
%
$ % per year
$ %per year
$