16760 N Manor Road, Eden Prairie, Minnesota 55346

MN, Eden Prairie
$660,000
  • 4 Beds
  • 4 Bath
  • Residential Property Type
  • 1987 Year Built
  • Active Status
See All 37 Photos
Kyle Synowczynski
Kyle Synowczynski
  • (612) 688-6065
  • Kyle@StoneArchRealty.com
Property Description

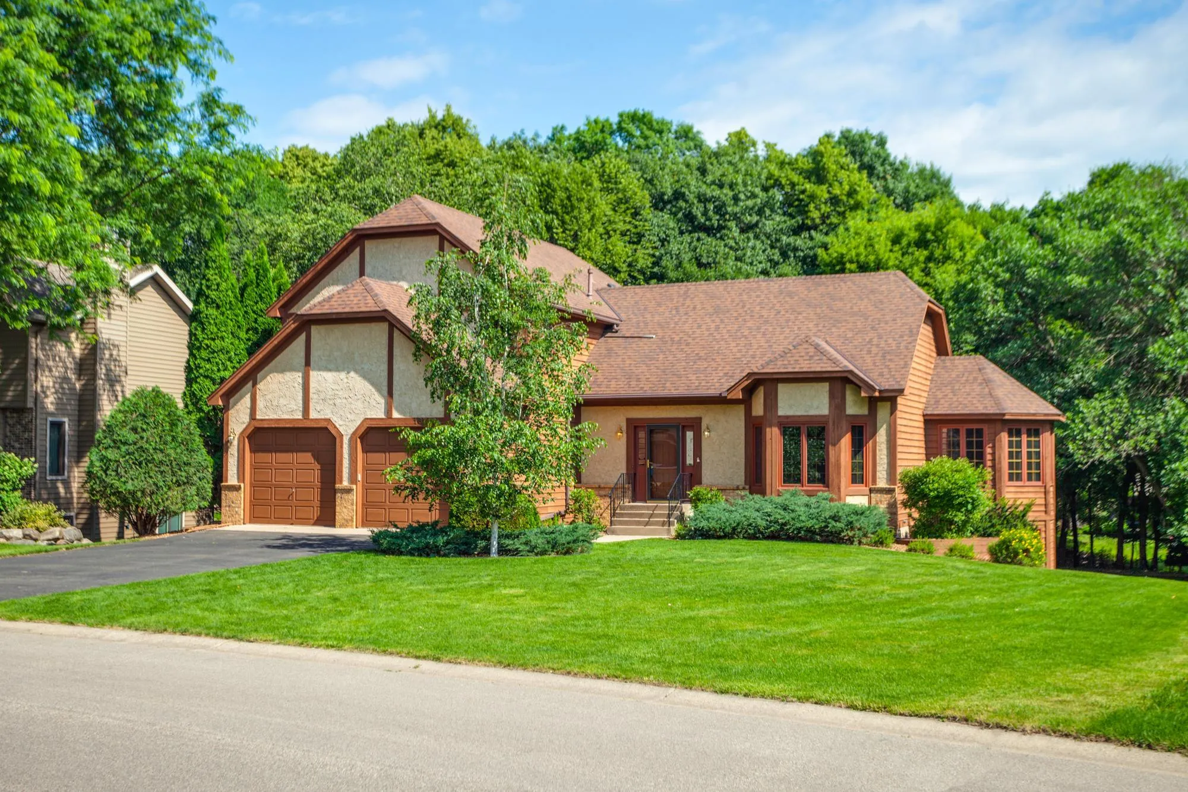
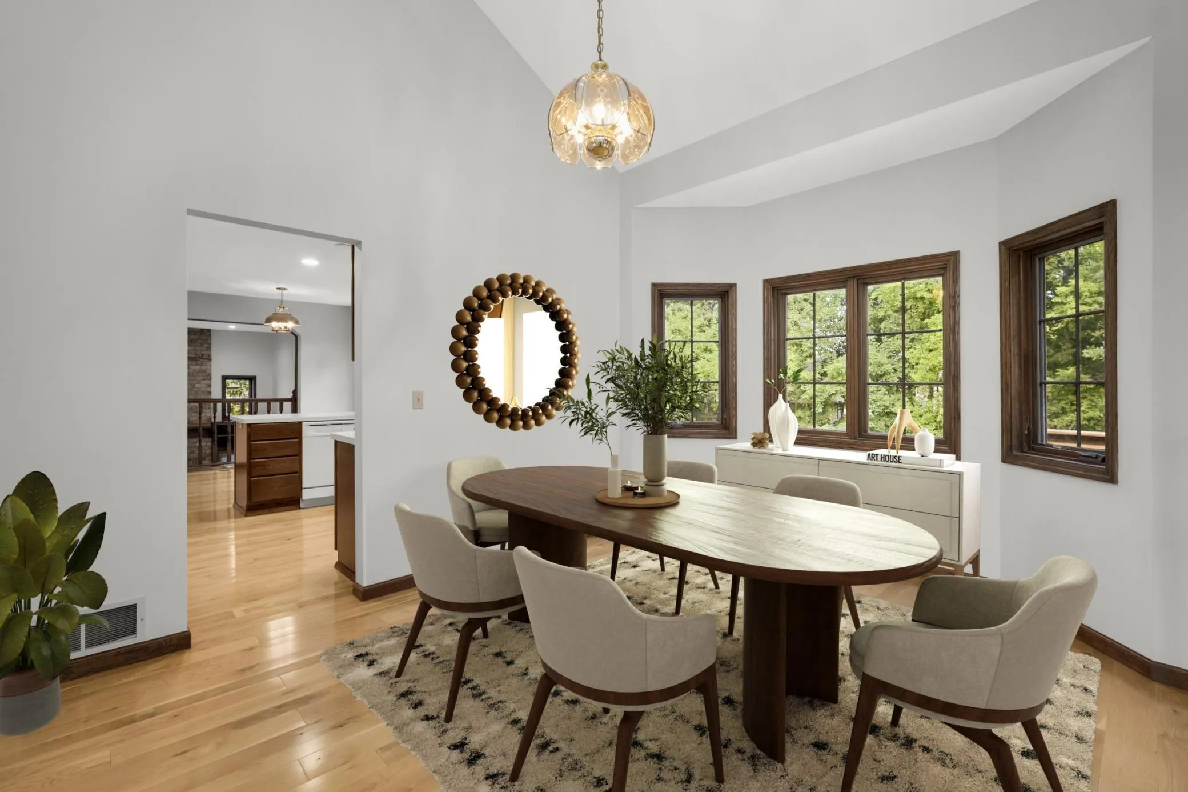
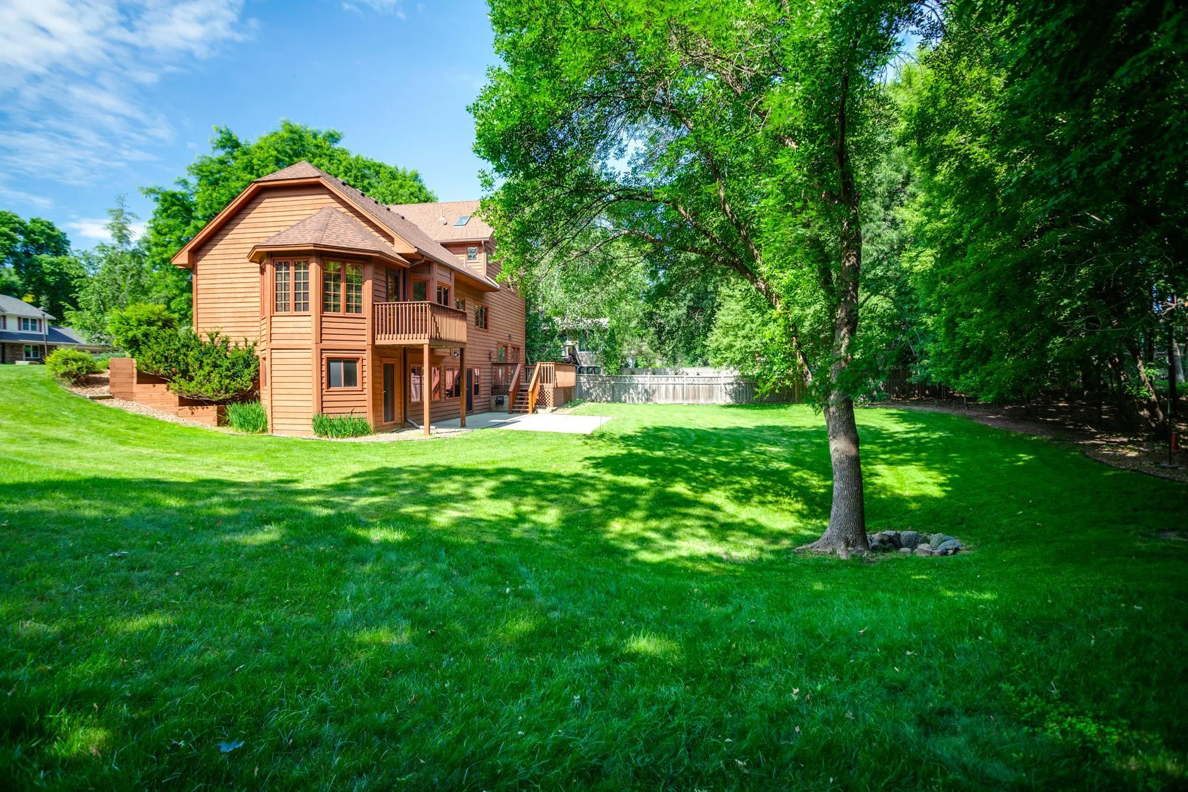
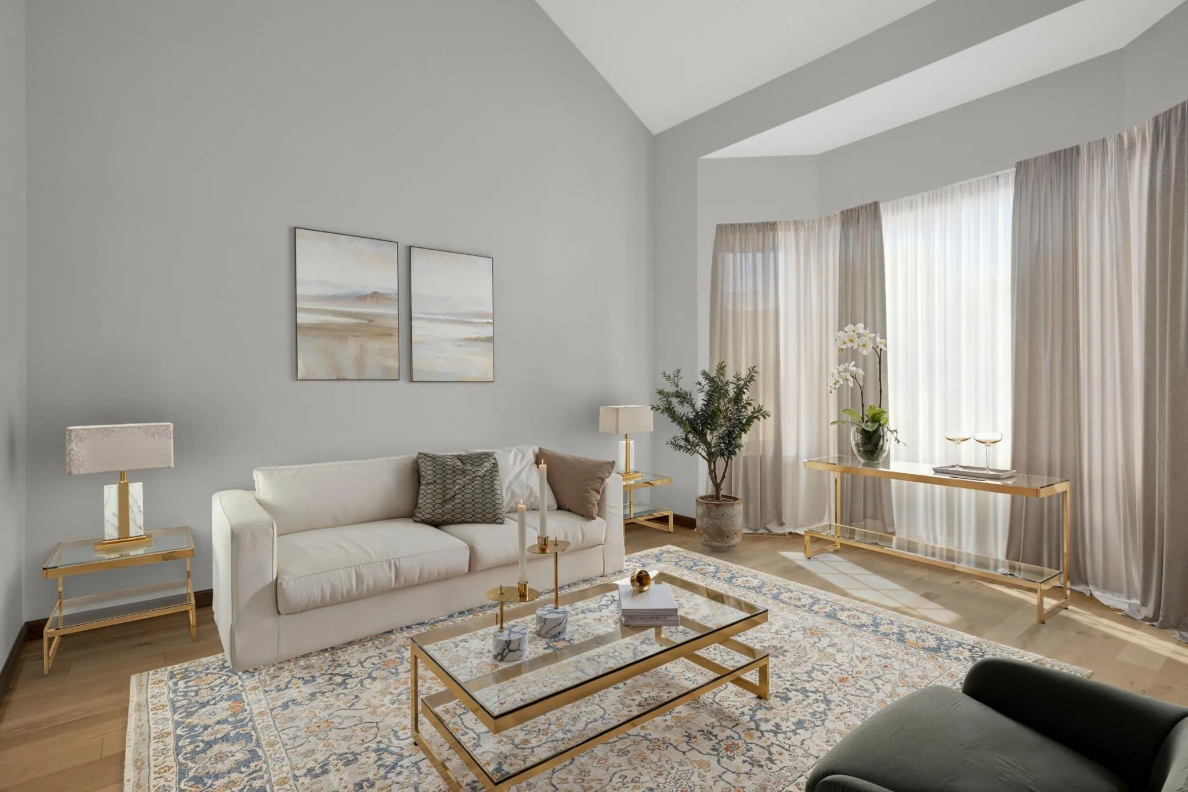
Soaring 20-foot ceilings, a walkout lower level, and a whirlpool-tub primary suite make this custom four-level split stand out against the rest. Freshly painted interior provides a blank canvas for your imagination. Lovingly cared for by the original owner for 39 years, this custom-built home sits on a large, private-feeling lot — a rare chance to create your own corner of bliss. The smart four-level split layout offers separated, functional living spaces, while soaring ceilings give the home an airy, two-story feel.
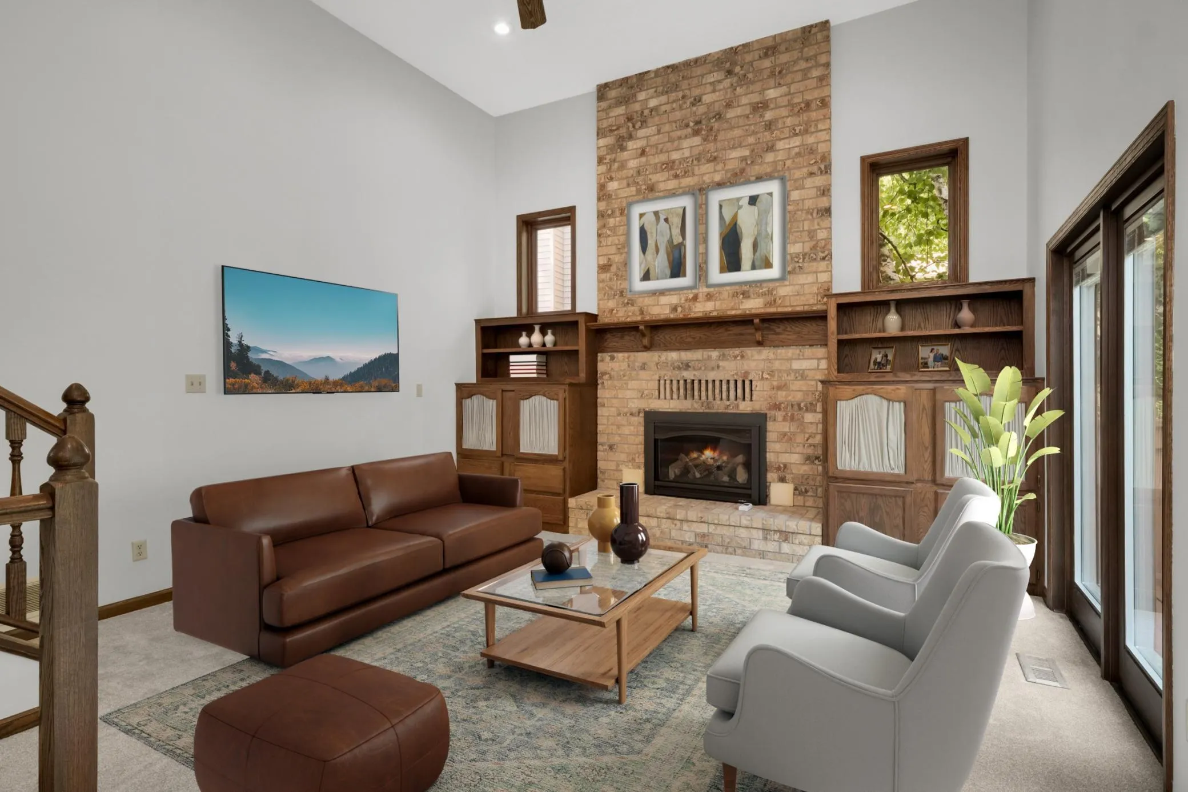
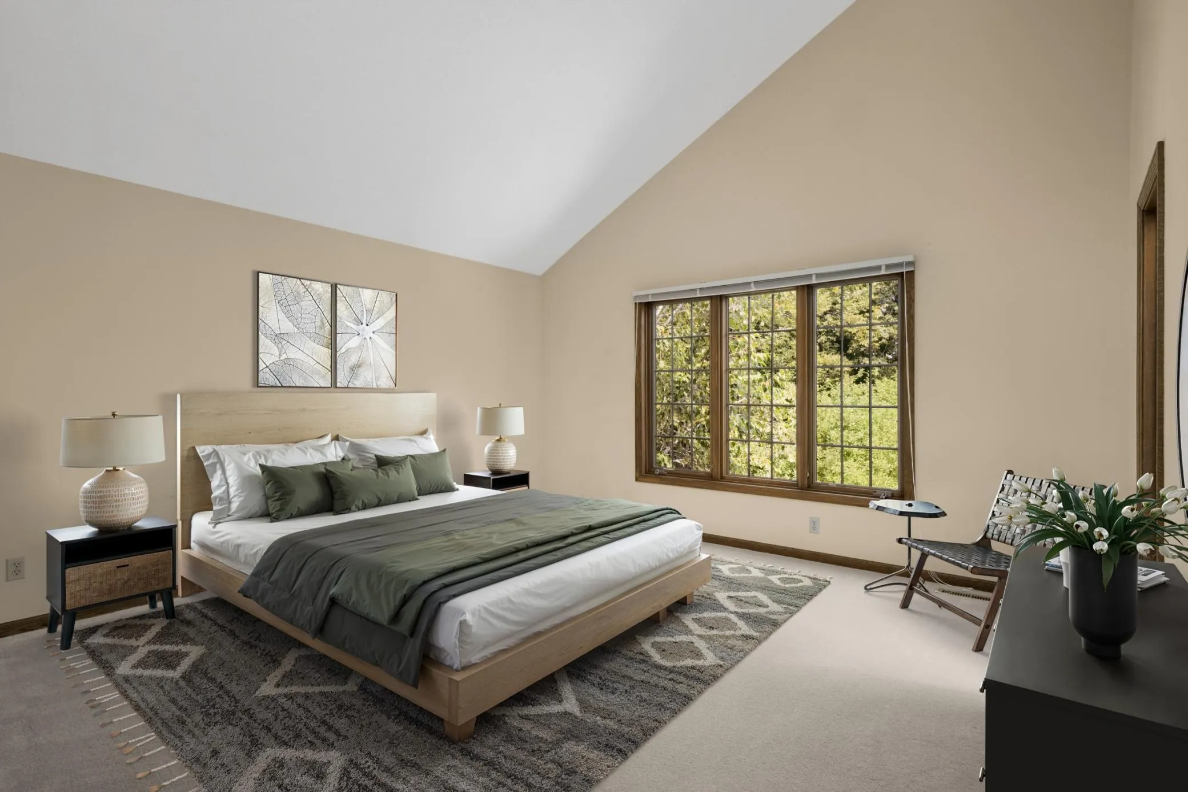
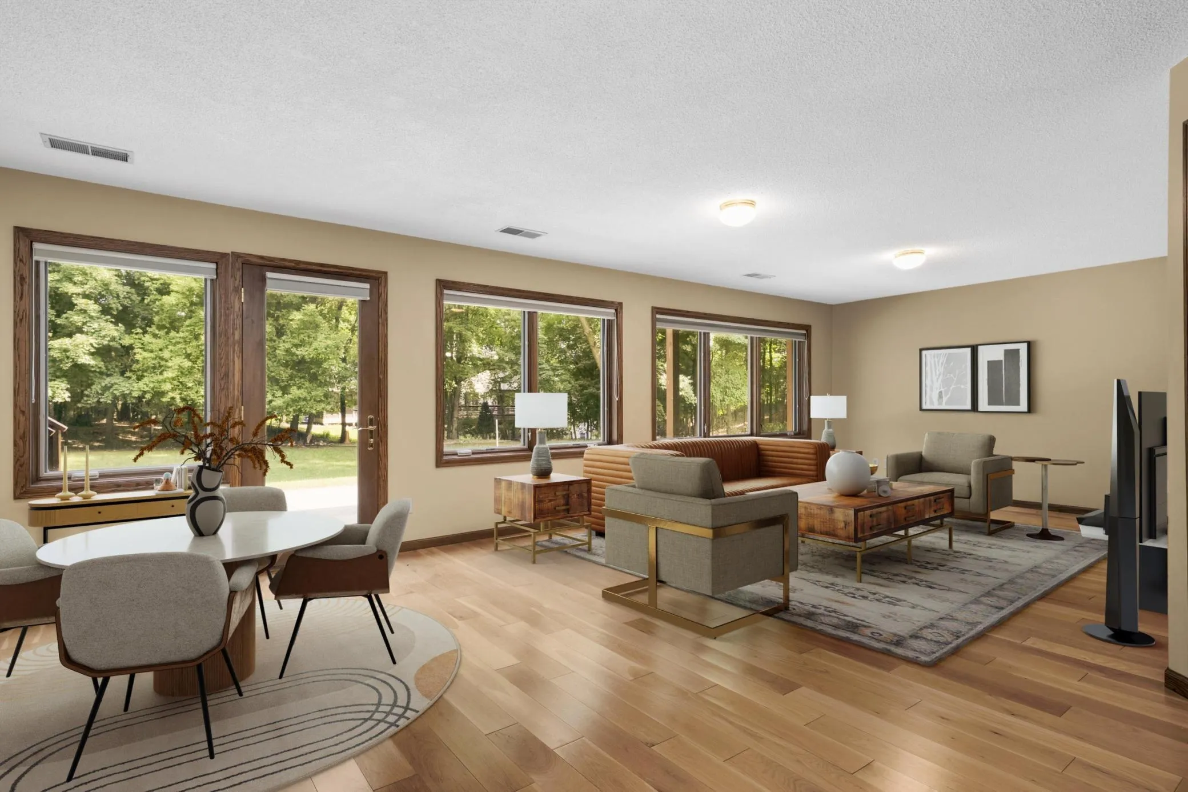
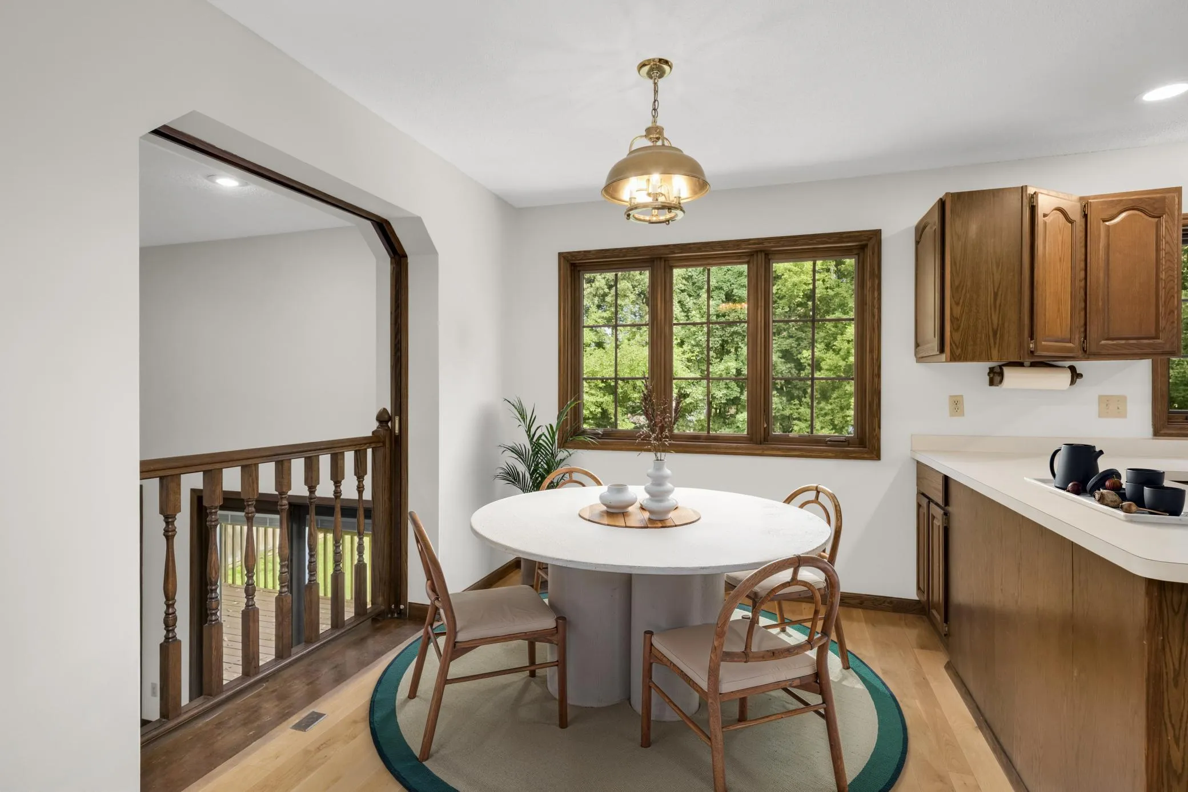
The front foyer makes a grand first impression with a two-story ceiling and an impressive wood staircase. Beautifully maintained hardwood floors run through the eat-in kitchen, living room, dining room, and four-season sunroom. The great room boasts a gas fireplace, 20-foot ceilings, and patio doors opening to the expansive backyard deck. The spacious primary suite features a vaulted ceiling, a walk-in closet, and a private en suite bath with a large whirlpool tub. The walkout lower level offers flexible space — ideal for guests, a home office, or extra living area — complete with a full bathroom and large bedroom. Additional highlights: an oversized 2-car garage with an extra-deep stall, plus a bonus 3-season storage room/porch tucked beneath the sunroom with backyard access. Enjoy proximity to the Eden Prairie park system, located in the Eden Prairie school district, with a short walk to the Minnetonka schools bus stop.


Basic Details
  • Property Type: Residential
  • Listing Type: For Sale
  • Listing ID: 7121973
  • Price: $660,000
  • Year Built: 1987
  • Listing Status: Active
  • Office Name: Edina Realty, Inc.
  • Full Bathrooms: 3
  • Property Sub Type: Single Family
Features
  • Heating System Forced Air
  • Cooling System Central Air
  • Basement Finished,Walkout,Egress Window(s)
  • Fireplace Gas
  • Parking Attached Garage,Garage Door Opener,Asphalt
  • Exterior Features Stone,Wood
  • Fireplaces Total: 1
  • Laundry Features In Basement
  • Sewer City Sewer/Connected
Appliances
  • Cooktop
  • Dishwasher
  • Dryer
  • Microwave
  • Refrigerator
  • Washer
  • Range
  • Wine Cooler
Address Map
  • Country US
  • State MN
  • County Hennepin
  • City Eden Prairie
  • Zipcode 55346
  • Street: Manor
  • Street Number: 16760
  • Street Suffix: Road
  • Longitude: W94° 30' 37''
  • Latitude: N44° 53' 14.4''
  • Directions: From Hwy 62, south in Chatham Way, south on 168th Ave W, east on N Manor Rd to home.
  • Street Dir Prefix: N
Neighborhood
  • High School District: Eden Prairie
MLS Addon
  • Office Name: Edina Realty, Inc.
Additional Information
  • Water Source: City Water/Connected
  • Accessibility Features: None
  • Building Size: 3112
  • Electric: Circuit Breakers
  • Foundation Details: Block
  • Garage: 2.5
  • Levels: Modified Two Story
  • Lot Size Dimensions: 80x180x104x177
Financial
  • Tax Annual Amount: 7479
Listing Information
  • List Agent Mls Id: 496504739
  • List Office Mls Id: 6530
  • Modification Timestamp: 2026-09-21T16:58:07Z
  • Originating System Name: NorthStar
Mortgage Calculator
$
$ %
years
%
$ % per year
$ %per year
$