9545 Hillside Drive, Champlin, Minnesota 55316

MN, Champlin
$424,900
  • 4 Beds
  • 2 Bath
  • Residential Property Type
  • 1989 Year Built
  • Active Status
See All 50 Photos
Kyle Synowczynski
Kyle Synowczynski
  • (612) 688-6065
  • Kyle@StoneArchRealty.com
Property Description

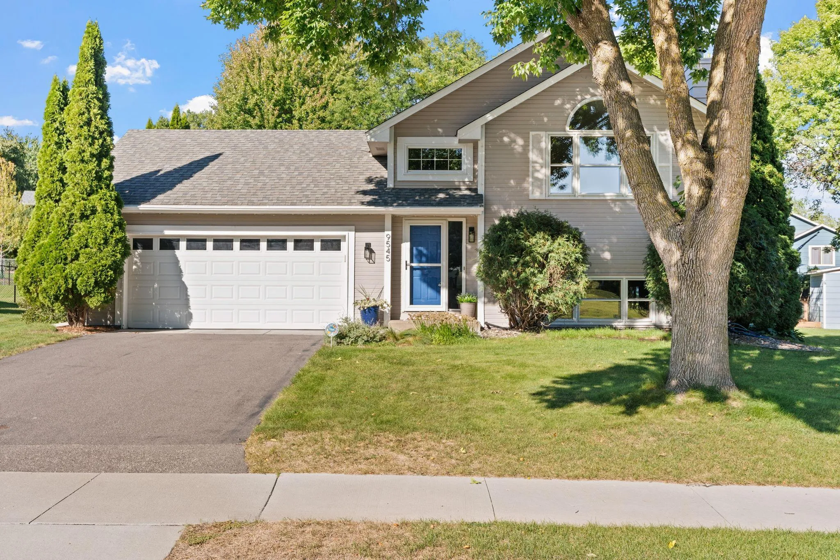
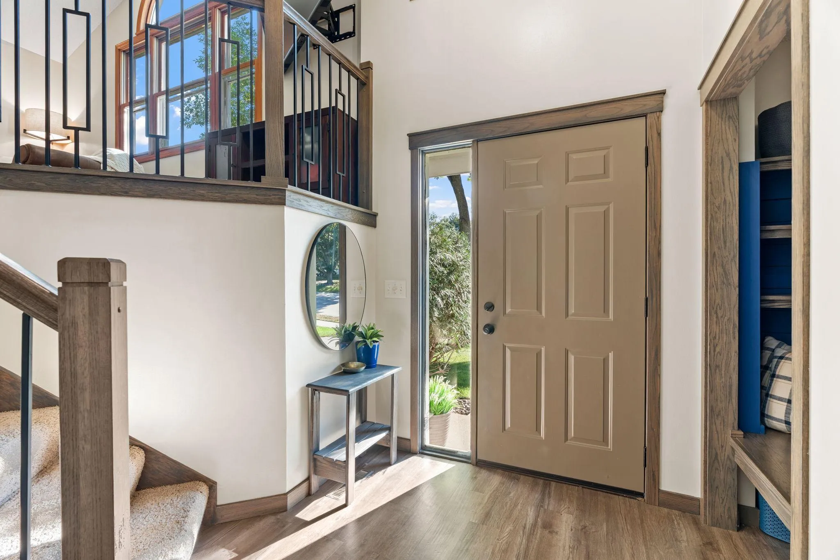
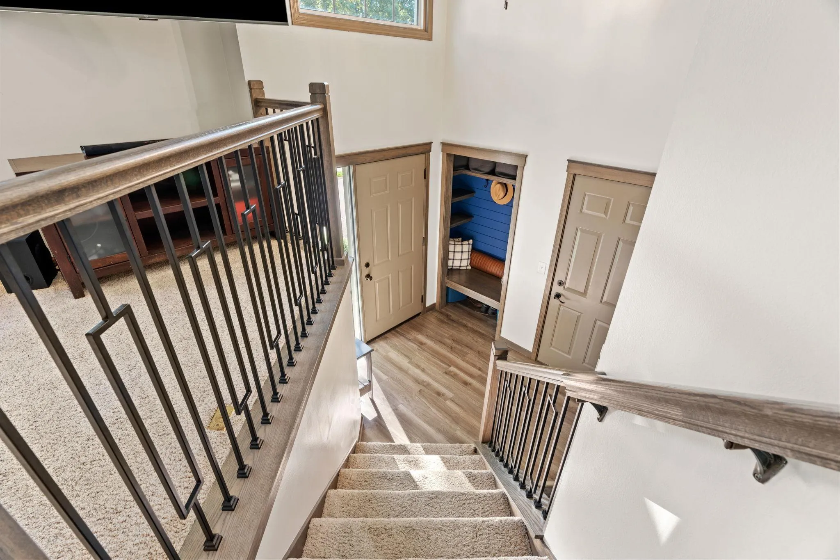
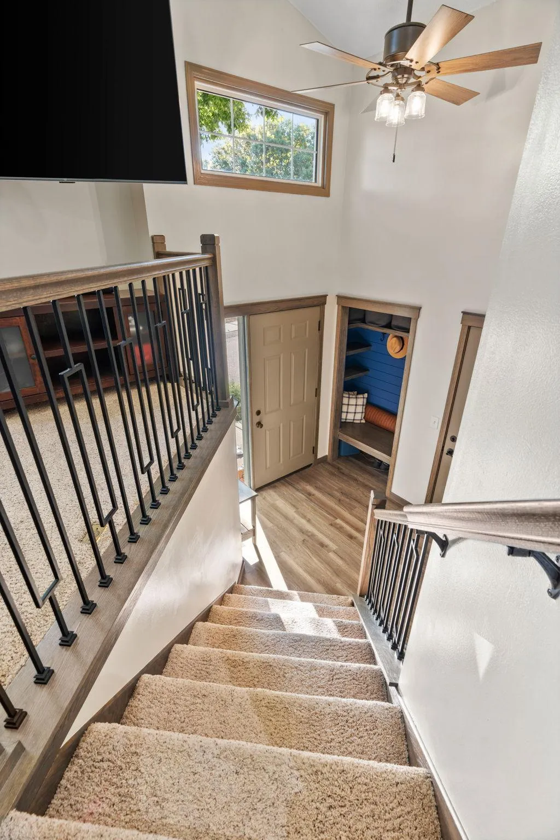
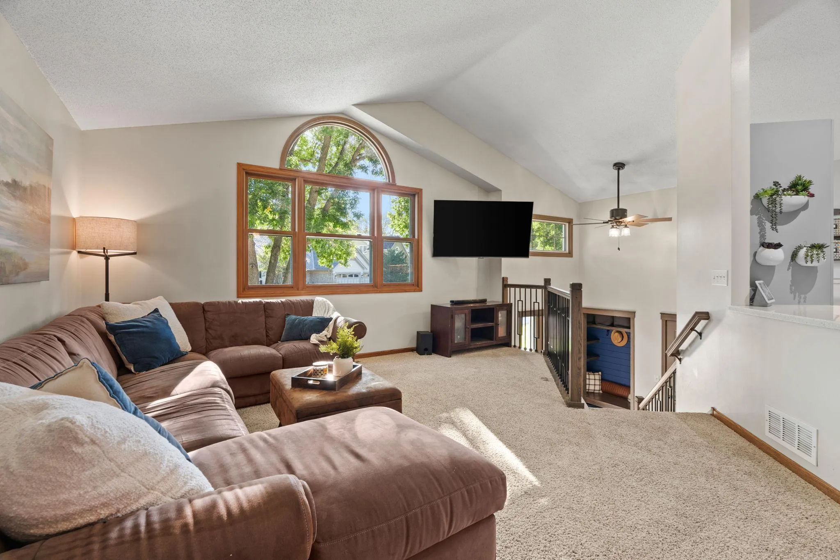
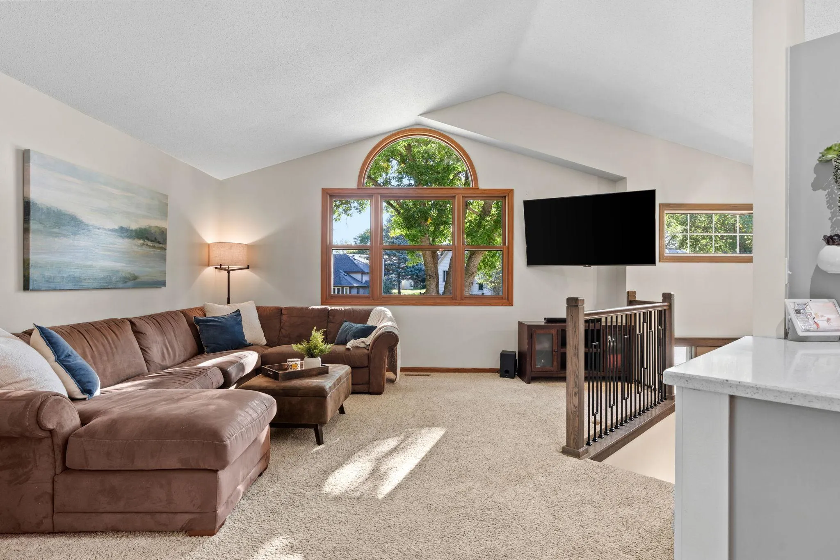
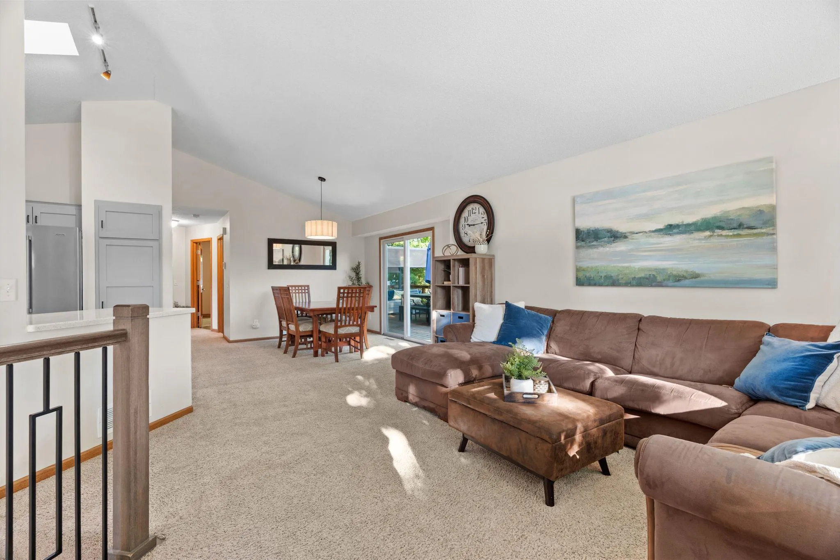
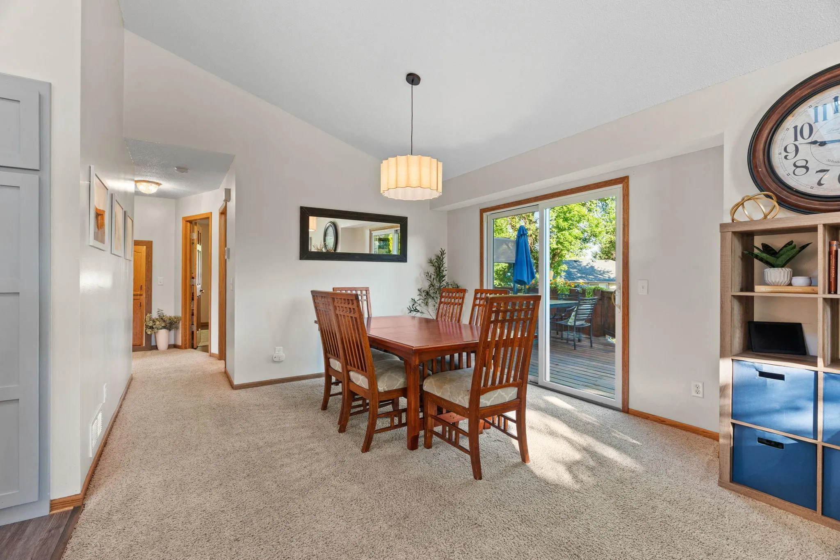
Welcome to 9545 Hillside Drive in Champlin! This spacious 4-bedroom, 2-bathroom home offers thoughtful updates and features throughout. Recent improvements include both bathrooms, fresh interior paint, a finished garage floor, new downstairs carpet, and updated outdoor lighting. Several major items have also been replaced, including the refrigerator, range/oven, water heater, washer, and dryer. Step outside to enjoy the massive outdoor deck, perfect for relaxing or entertaining. Located near Elm Creek Park Reserve, you’ll have easy access to a playground, miles of walking and biking trails, mountain bike trails, and the many recreational amenities of this expansive park.


Basic Details
  • Property Type: Residential
  • Listing Type: For Sale
  • Listing ID: 7145233
  • Price: $424,900
  • Year Built: 1989
  • Listing Status: Active
  • Office Name: Pemberton RE
  • Full Bathrooms: 1
  • Property Sub Type: Single Family
Features
  • Heating System Forced Air
  • Cooling System Central Air
  • Basement Full,Finished,Drain Tiled,Sump Pump,Daylight/Lookout Windows
  • Fireplace Wood Burning
  • Parking Attached Garage
  • Exterior Features Wood
  • Fireplaces Total: 1
  • Sewer City Sewer/Connected
Appliances
  • Dishwasher
  • Disposal
  • Dryer
  • Microwave
  • Refrigerator
  • Washer
  • Range
Address Map
  • Country US
  • State MN
  • County Hennepin
  • City Champlin
  • Zipcode 55316
  • Street: Hillside
  • Street Number: 9545
  • Street Suffix: Drive
  • Longitude: W94° 35' 51''
  • Latitude: N45° 9' 55.1''
  • Directions: Hwy 169 to Elm Creek Pkwy N, to Lakeside Trail W, Right on Hillside Dr
Neighborhood
  • High School District: Anoka-Hennepin
MLS Addon
  • Office Name: Pemberton RE
Additional Information
  • Water Source: City Water/Connected
  • Accessibility Features: None
  • Building Size: 2321
  • Foundation Details: Block
  • Garage: 2
  • Levels: Split Entry (Bi-Level)
  • Lot Size Dimensions: 64x110x112x135
Financial
  • Tax Annual Amount: 4372
Listing Information
  • List Agent Mls Id: 506016622
  • List Office Mls Id: 253203
  • Modification Timestamp: 2026-09-25T13:57:13Z
  • Originating System Name: NorthStar
Mortgage Calculator
$
$ %
years
%
$ % per year
$ %per year
$