11946 Joneswood Circle, Baxter, Minnesota 56425

MN, Baxter
$415,000
  • 3 Beds
  • 2 Bath
  • Residential Property Type
  • 2026 Year Built
  • Coming Soon Status
See All 26 Photos
Kyle Synowczynski
Kyle Synowczynski
  • (612) 688-6065
  • Kyle@StoneArchRealty.com
Property Description

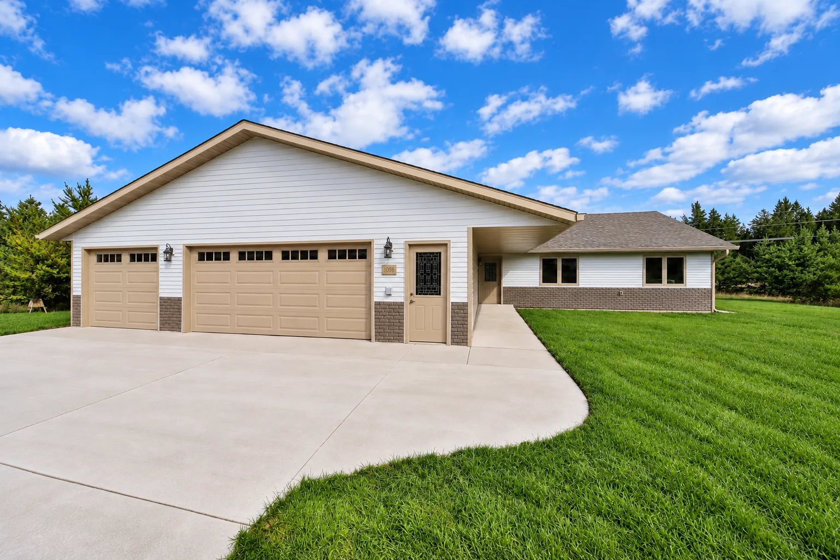
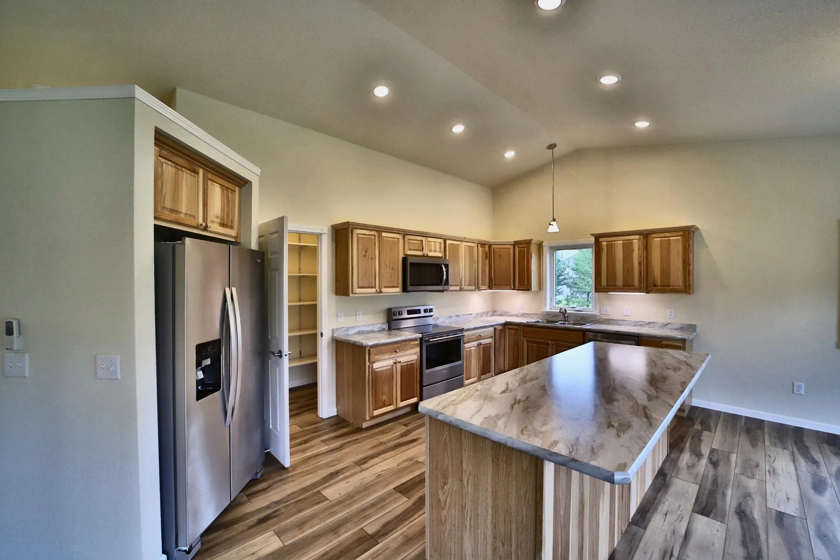
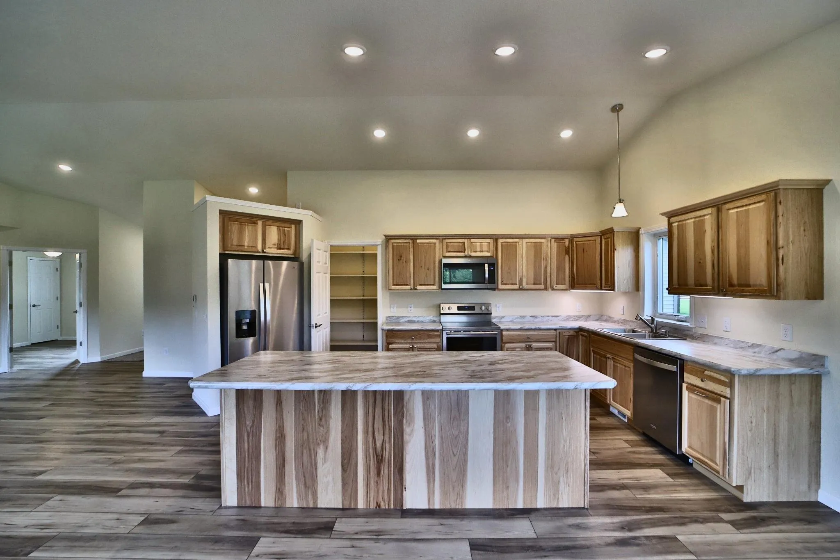
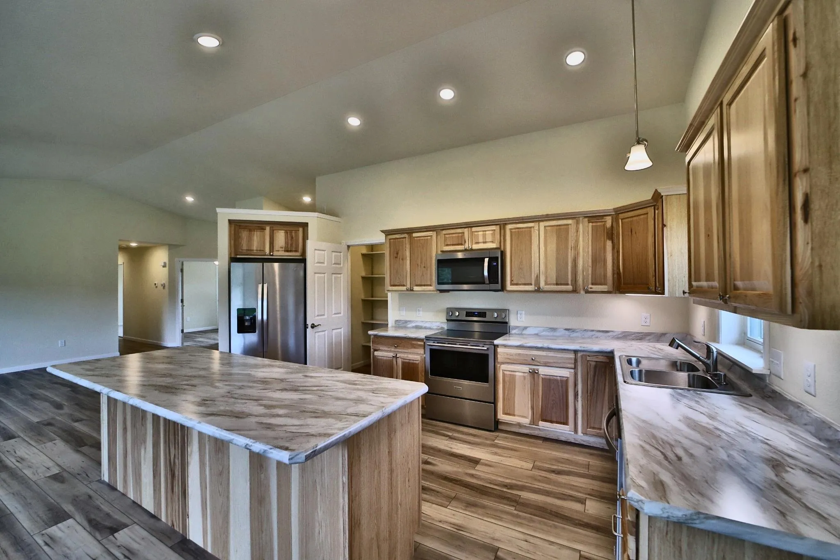
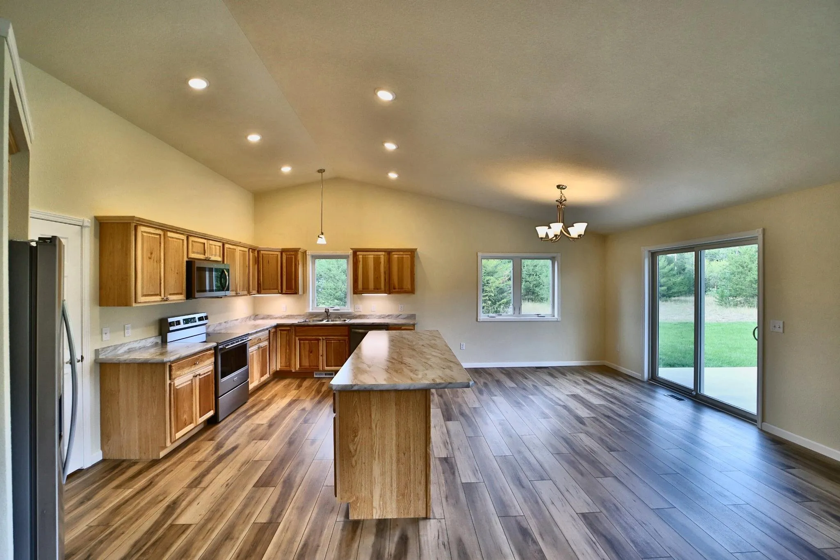
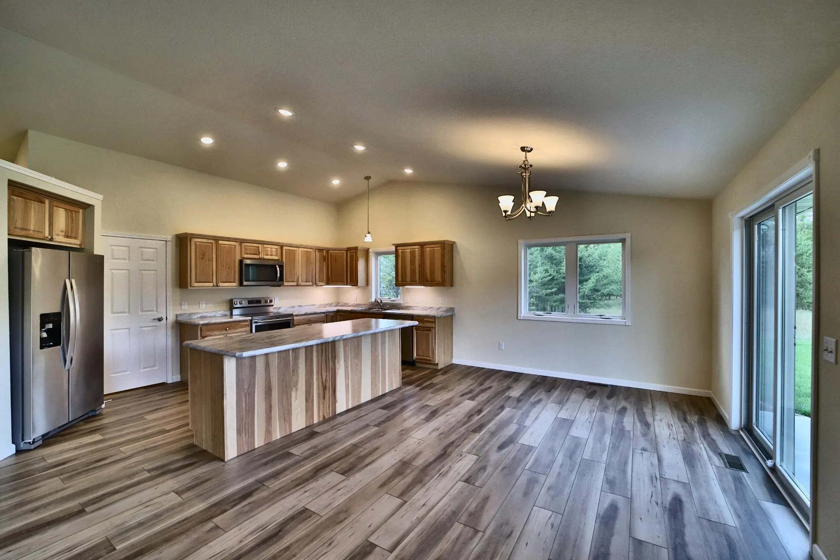
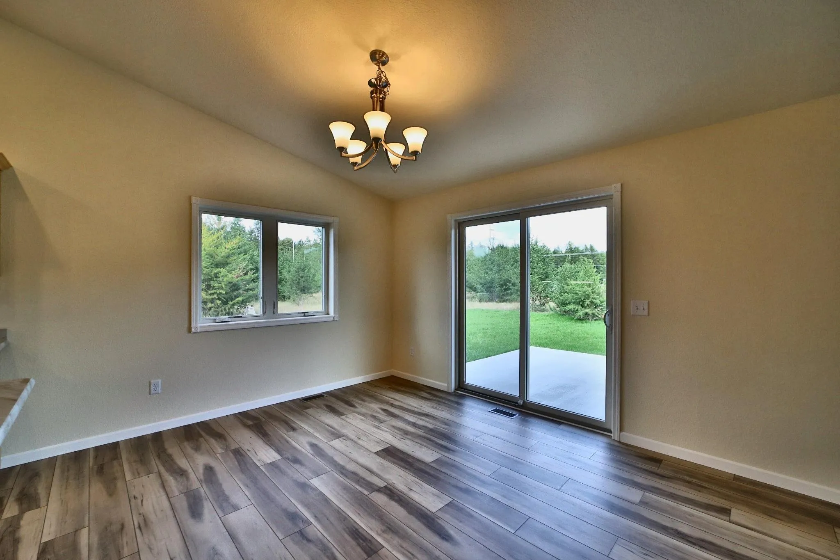
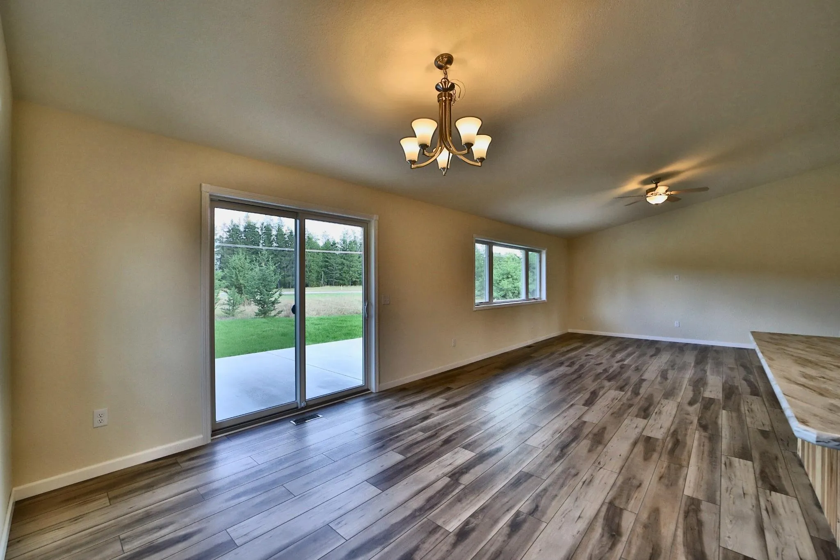
Just completed three bedroom, two bath newly constructed Baxter home. Home features a nice open floor plan, Hickory cabinets, walk-in pantry, new stainless steel appliances, primary suite with walk-in closet and full primary bath with double sinks, central air, vaulted ceilings, a 20 x 12 concrete patio off the dining room, concrete driveway, gutters, sprinkler system, and a three-car (28 x 36) attached garage. Home is located close to Forestview Middle School and sits at the end of a tar cul-de-sac. Set up a showing today!


Basic Details
  • Property Type: Residential
  • Listing Type: For Sale
  • Listing ID: 7146236
  • Price: $415,000
  • Year Built: 2026
  • Listing Status: Coming Soon
  • Office Name: eXp Realty
  • Full Bathrooms: 2
  • New Construction Yn: 1
  • Property Sub Type: Single Family
  • Roof: Asphalt,Age 8 Years or Less
Features
  • Heating System Forced Air
  • Cooling System Central Air
  • Basement None
  • Parking Attached Garage
  • Exterior Features Vinyl
  • Laundry Features Main Level
  • Sewer City Sewer/Connected
Appliances
  • Dishwasher
  • Microwave
  • Refrigerator
  • Range
  • Air-To-Air Exchanger
Address Map
  • Country US
  • State MN
  • County Crow Wing
  • City Baxter
  • Zipcode 56425
  • Street: Joneswood
  • Street Number: 11946
  • Street Suffix: Circle
  • Longitude: W95° 43' 41.2''
  • Latitude: N46° 19' 28.8''
  • Directions: 371 to CR 48, W to Ironwood, S to Mapleton, W to Jasperwood, S to Marble, W to Joneswood Dr, N to Joneswood Cir, to home at end of tar cul-de-sac.
Neighborhood
  • High School District: Brainerd
MLS Addon
  • Office Name: eXp Realty
Additional Information
  • Water Source: City Water/Connected
  • Accessibility Features: No Stairs External,No Stairs Internal
  • Building Size: 1836
  • Construction Materials: Frame
  • Electric: Circuit Breakers,200+ Amp Service
  • Foundation Details: Other
  • Garage: 3
  • Levels: One
  • Lot Features: Tree Coverage - Light
  • Lot Size Dimensions: 80x222x257x293
Financial
  • Tax Annual Amount: 316
Listing Information
  • List Agent Mls Id: 500500659
  • List Office Mls Id: 49164
  • Modification Timestamp: 2026-09-23T19:16:07Z
  • Originating System Name: NorthStar
Mortgage Calculator
$
$ %
years
%
$ % per year
$ %per year
$