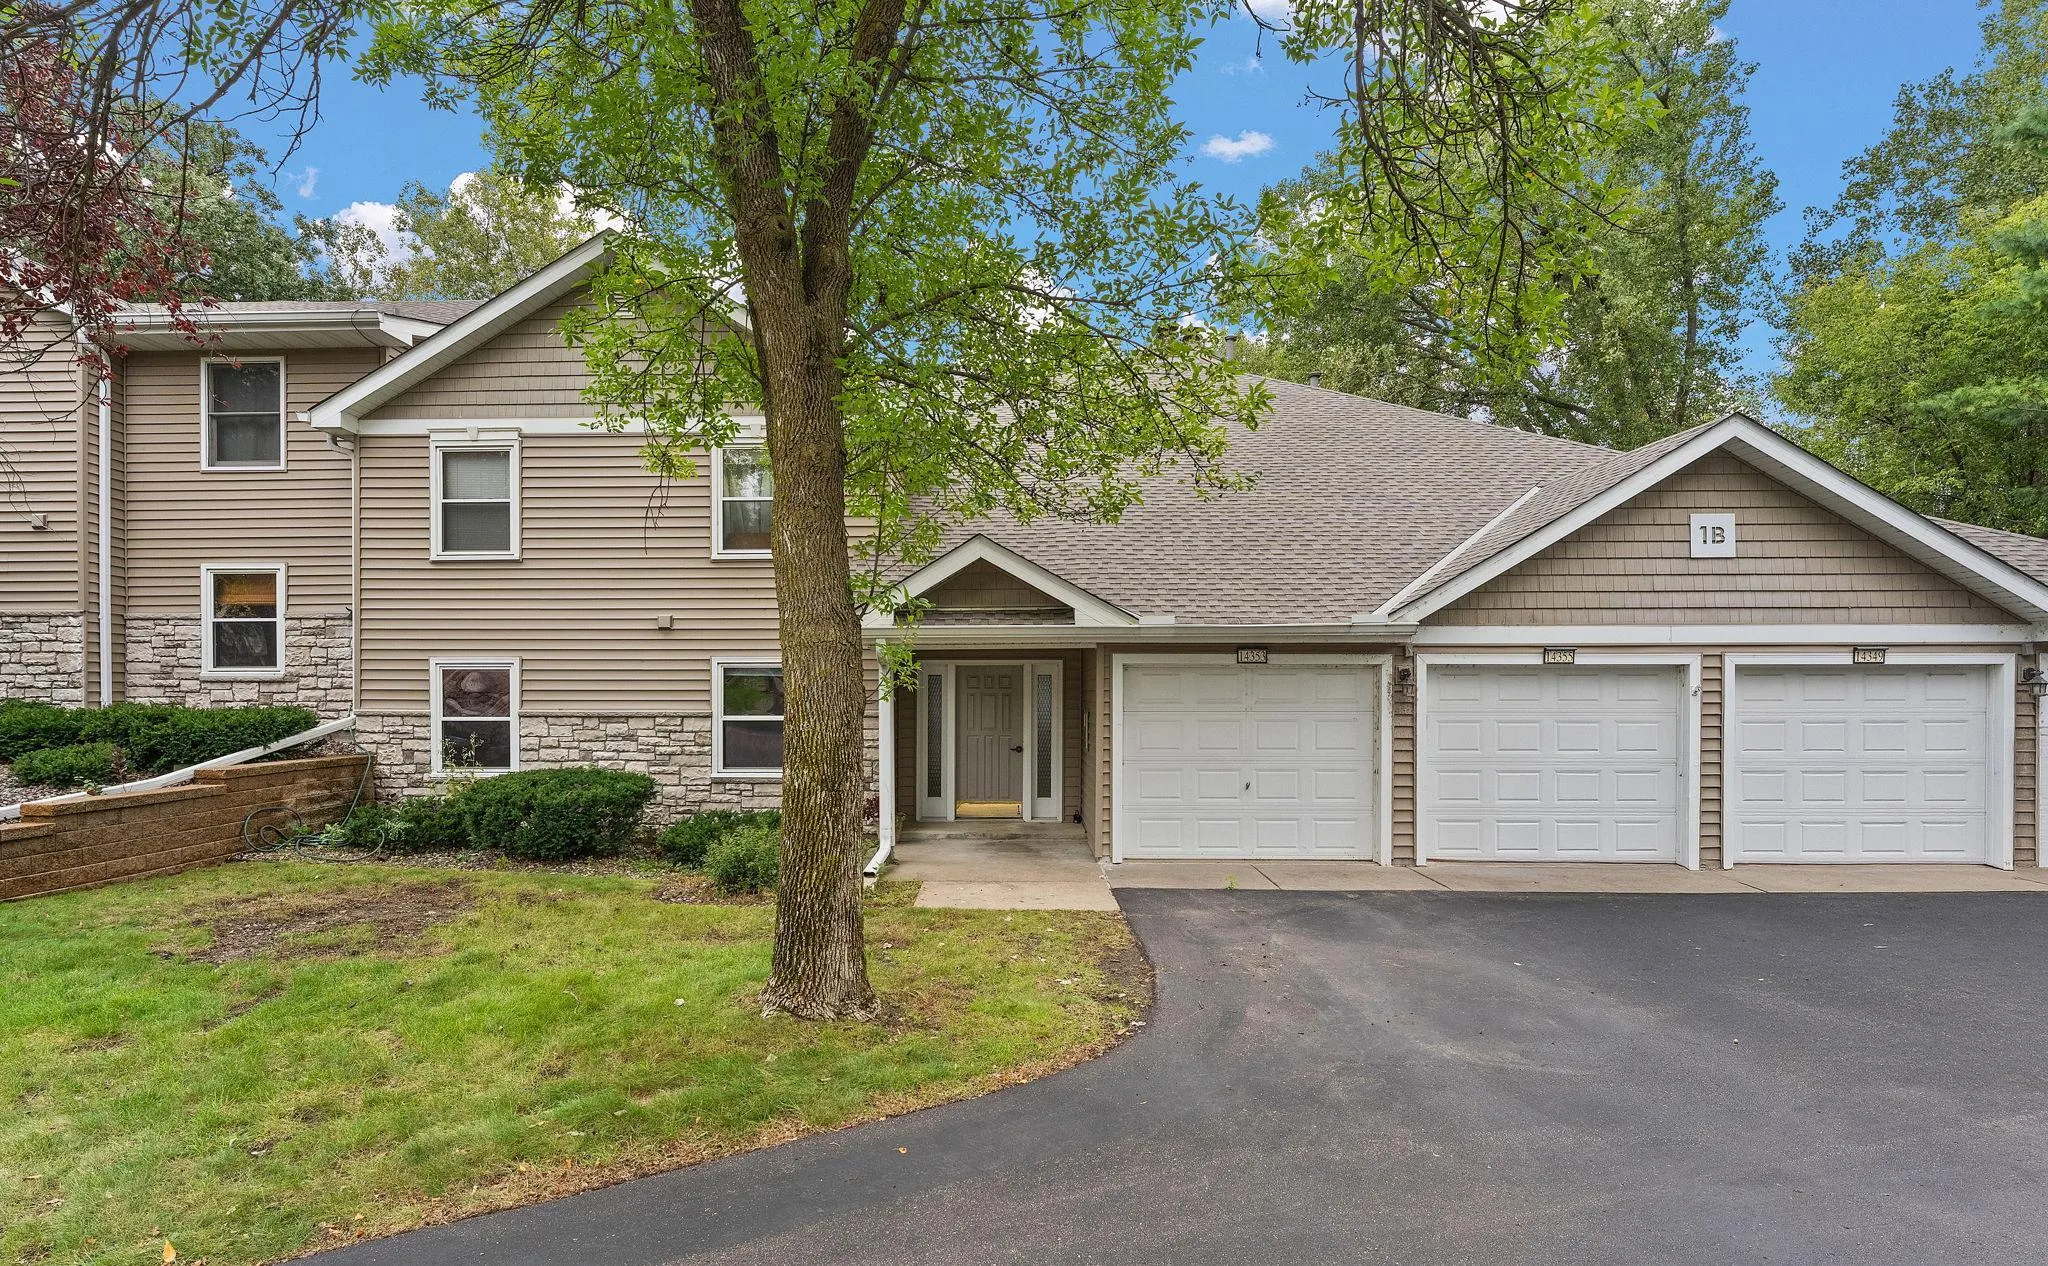
14349 Fairway Drive, Eden Prairie, Minnesota 55344

MN, Eden Prairie
$224,900
  • 2 Beds
  • 1 Bath
  • Residential Property Type
  • 1982 Year Built
  • Active Status
See All 22 Photos
Kyle Synowczynski
Kyle Synowczynski
  • (612) 688-6065
  • Kyle@StoneArchRealty.com
Property Description

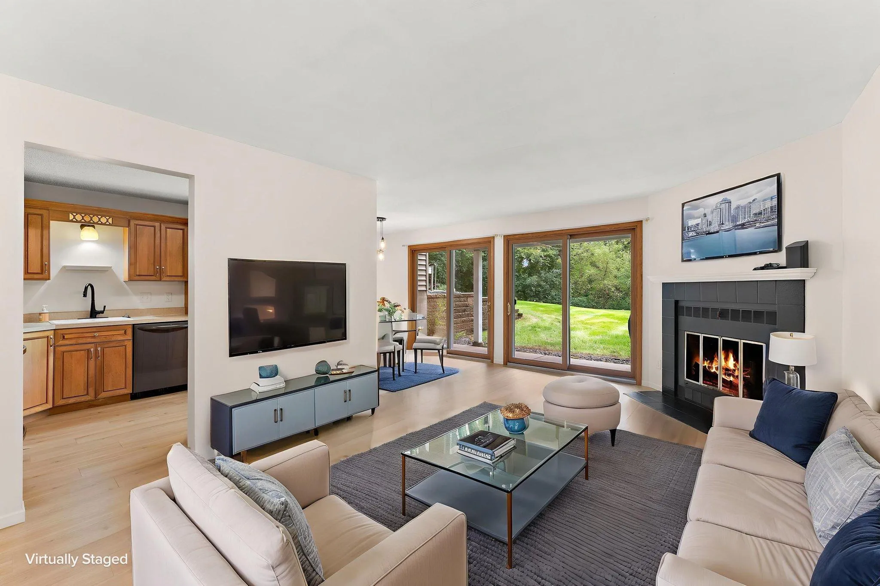
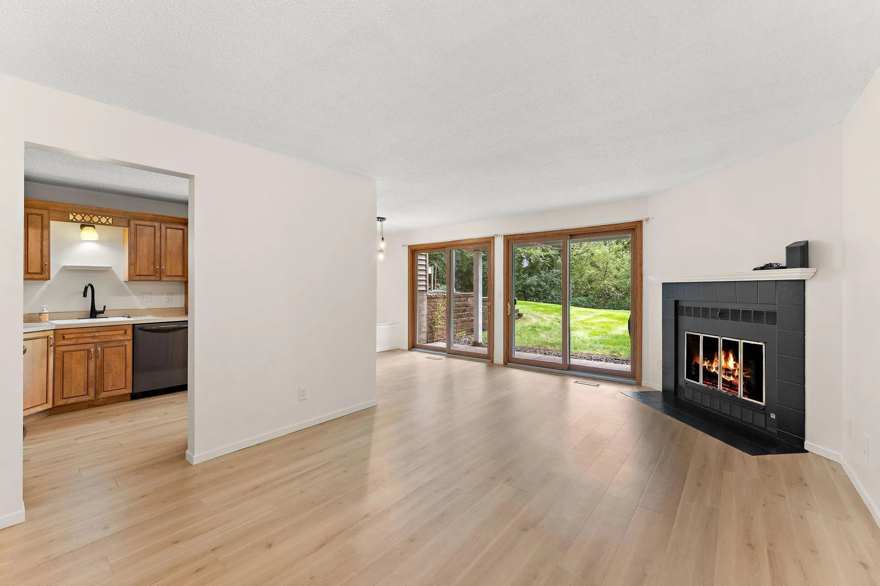
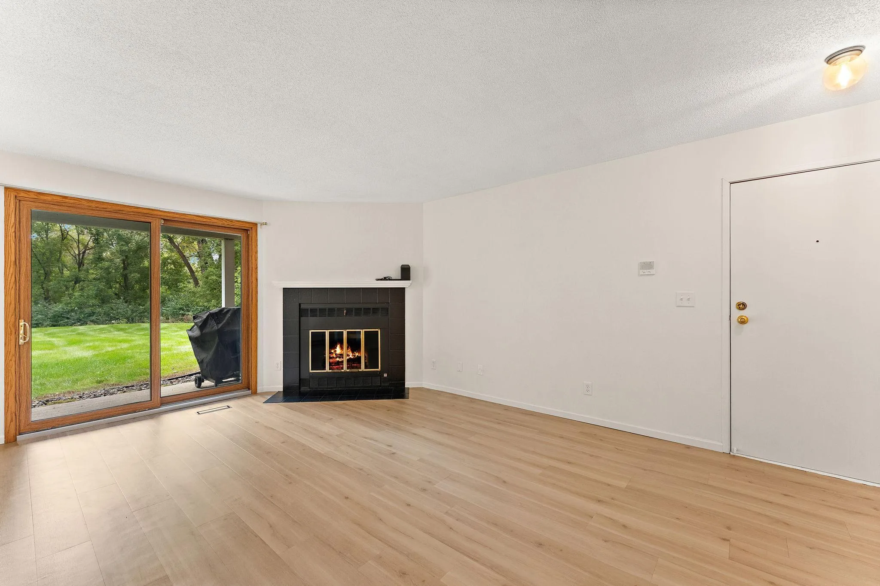
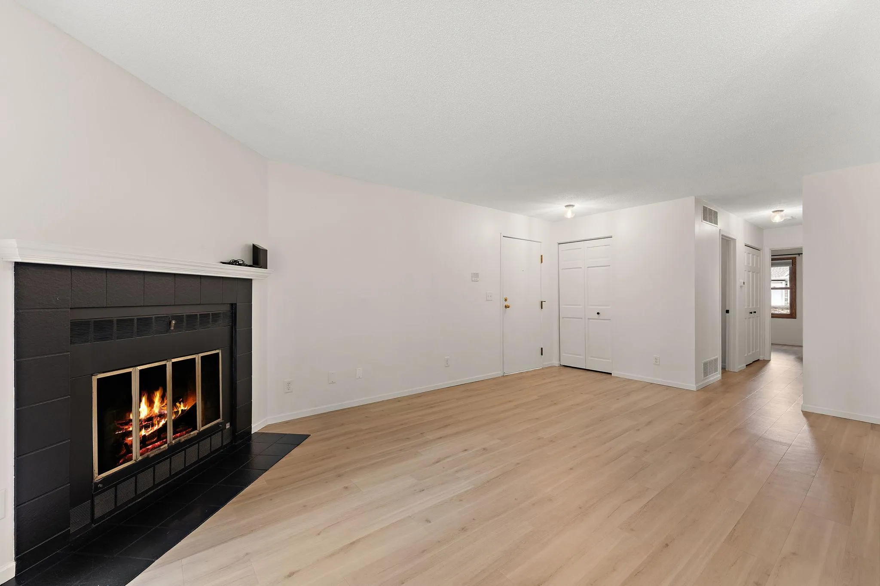
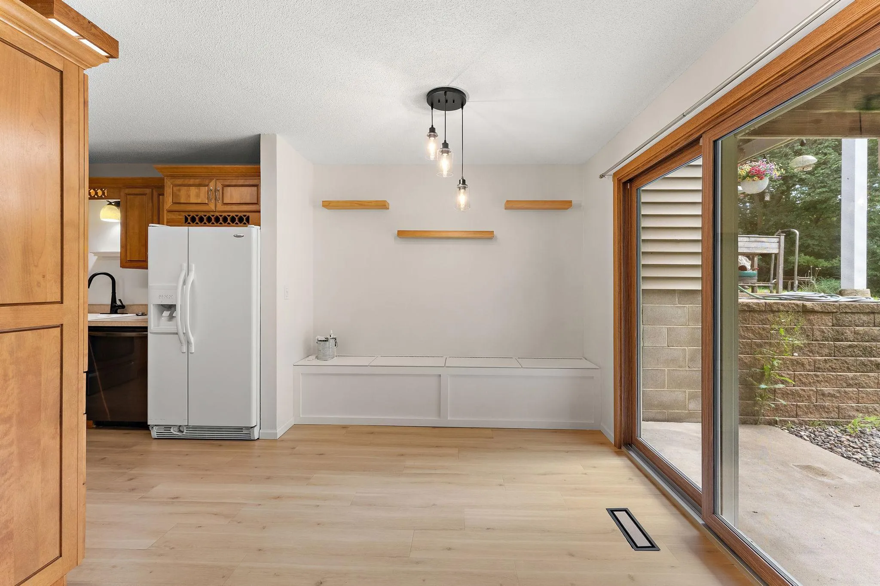
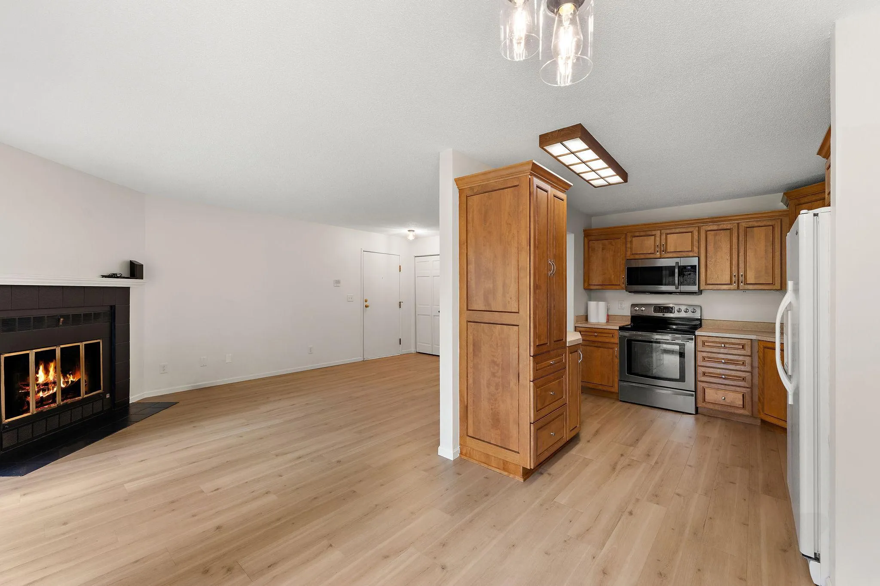
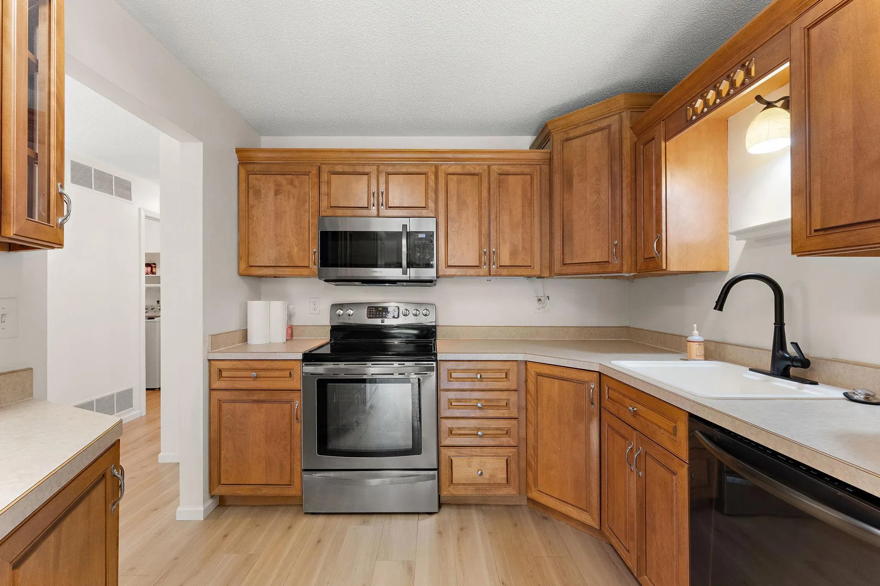
Welcome to this charming and low-maintenance condo. Offering comfort, convenience, and easy living, this unit is ideal for first-time buyers, downsizers, or anyone looking to enjoy all that Eden Prairie has to offer. Step inside to a light-filled living area highlighted by clean flooring and a cozy fireplace, creating an inviting space to relax or entertain. The thoughtful layout seamlessly connects the living room to an informal dining space and an efficient kitchen equipped with ample cabinetry and prep space. As part of the Fairway Woods community, you’ll enjoy a worry-free lifestyle with high-value HOA amenities including an outdoor heated pool, beautiful green spaces, and coverage for sanitation, snow removal, lawn care and much more. There is also wildlife that wanders in your back yard! Don’t miss this incredible opportunity to own in one of Eden Prairie’s most convenient neighborhoods! A list of updates include New furnace and AC 8/2025
New floors in main areas, spare bedroom, and bathroom, and new carpet in master bedroom (so new flooring/carpeting throughout) 4/2025
New oak interior doors 4/2025
New trim work throughout entire place 4/2025
Freshly painted 4/2025
Custom built-in kitchen bench with under-seat storage 4/2025
New walk-in shower 4/25
Completely renovated bathroom 4/25
New floating sink 4/25
Fireplace painted and new mantle 4/25
New washer and dryer 2022
New range 2020
New microwave 2020
New dishwasher 2022


Basic Details
  • Property Type: Residential
  • Listing Type: For Sale
  • Listing ID: 7138767
  • Price: $224,900
  • Year Built: 1982
  • Listing Status: Active
  • Office Name: Century 21 Affiliated*
  • Full Bathrooms: 1
  • Property Attached Yn: 1
  • Property Sub Type: (CC) Low Rise (3- Levels)
Features
  • Swimming Pool Heated,Below Ground,Shared,Outdoor
  • Heating System Forced Air
  • Cooling System Central Air
  • Basement None
  • Fireplace Living Room,Wood Burning
  • Parking Attached Garage,Shared Driveway
  • Exterior Features Vinyl
  • Fireplaces Total: 1
  • Sewer City Sewer/Connected
Appliances
  • Dishwasher
  • Disposal
  • Dryer
  • Microwave
  • Refrigerator
  • Washer
  • Range
Address Map
  • Country US
  • State MN
  • County Hennepin
  • City Eden Prairie
  • Zipcode 55344
  • Street: Fairway
  • Street Number: 14349
  • Street Suffix: Drive
  • Longitude: W94° 32' 21.1''
  • Latitude: N44° 52' 0.6''
  • Directions: 169 to 212 to Mitchell Road. Right on Mitchell Road, left on Fairway Drive, slight left to unit.
Neighborhood
  • High School District: Eden Prairie
MLS Addon
  • Office Name: Century 21 Affiliated*
Additional Information
  • Water Source: City Water/Connected
  • Accessibility Features: None
  • Association Amenities: Other,Tennis Courts
  • Building Size: 1055
  • Foundation Details: Block
  • Garage: 1
  • Levels: One
  • Lot Size Dimensions: Irregular
Financial
  • Association Fee: 411
  • Association Fee Frequency: Monthly
  • Association Fee Includes: Lawn Care,Maintenance Grounds,Professional Mgmt,Snow Removal,Cable TV,Shared Amenities,Sanitation,Building Exterior
  • Association Yn: 1
  • Tax Annual Amount: 2280
Listing Information
  • List Agent Mls Id: 506095123
  • List Office Mls Id: W240
  • Modification Timestamp: 2026-09-25T20:15:06Z
  • Originating System Name: NorthStar
Mortgage Calculator
$
$ %
years
%
$ % per year
$ %per year
$